Photograph 1 of 30

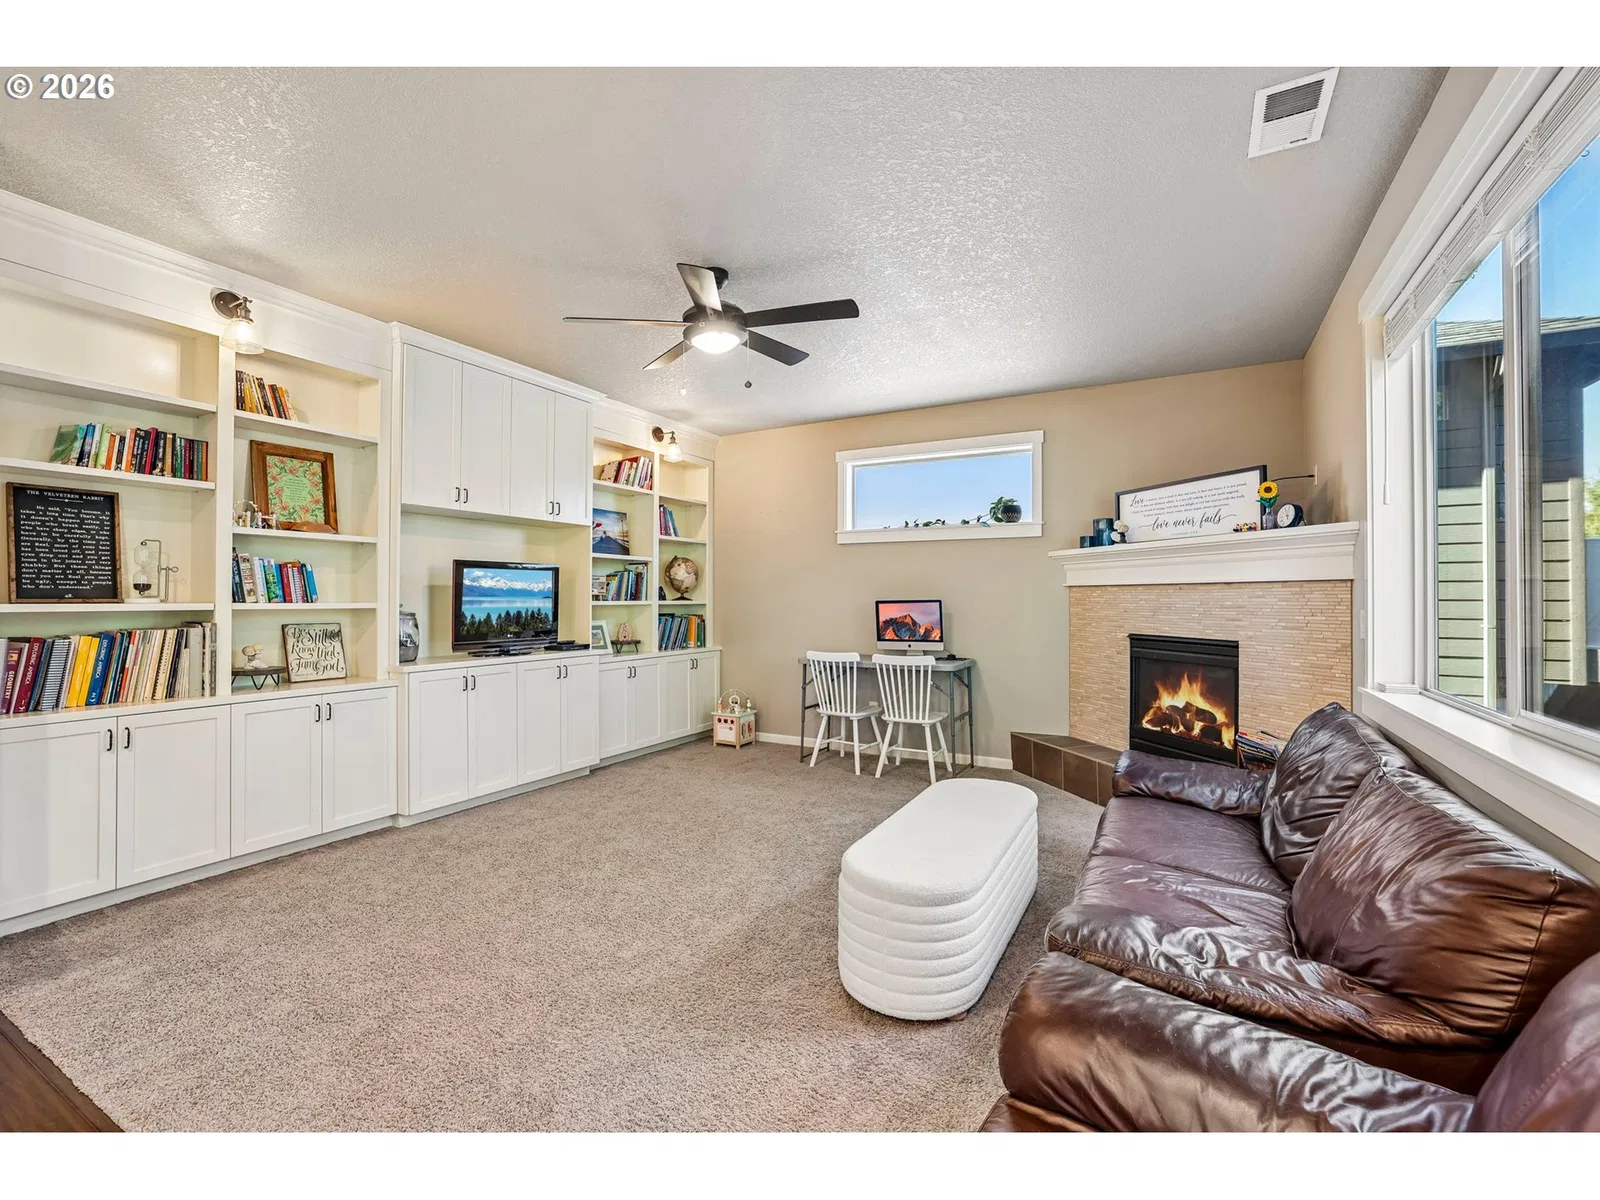
527 N Allen Creek Dr, Ridgefield
$575,000
Save
- Price per sqft
- $236.04
- Built in
- 2013
- Property size
- 2,436 sqft
- Lot size
- 5,227 sqft
- Property type
- Residential
- Days on market
- 50
Overview
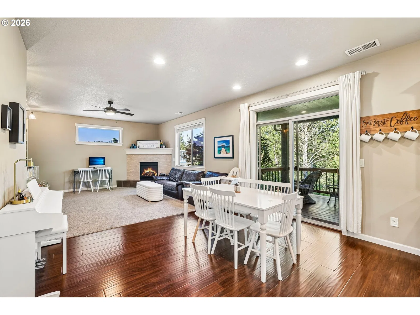
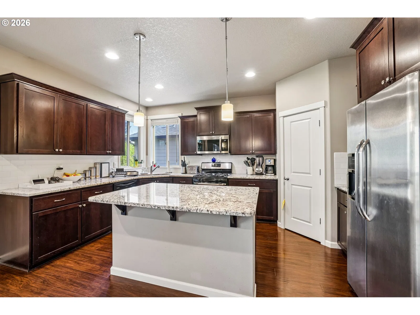
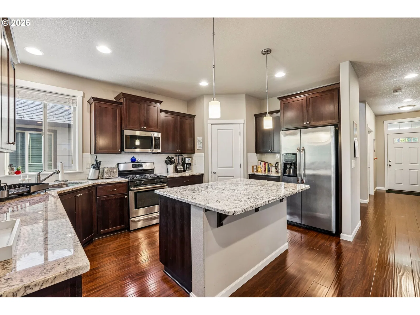
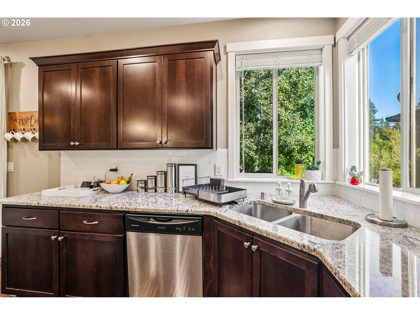
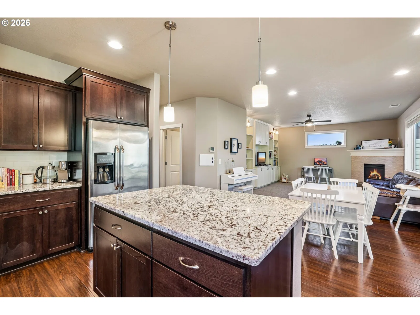
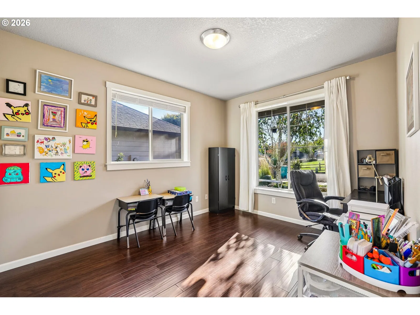
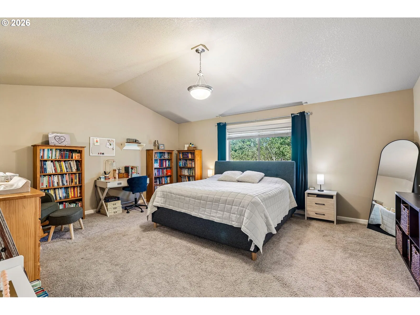
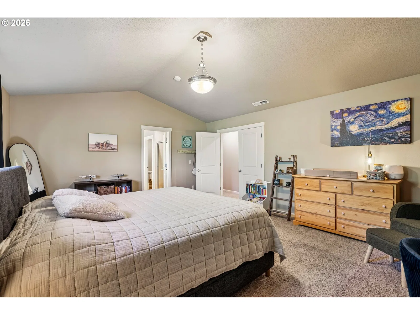
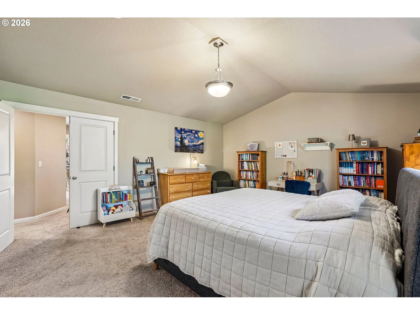
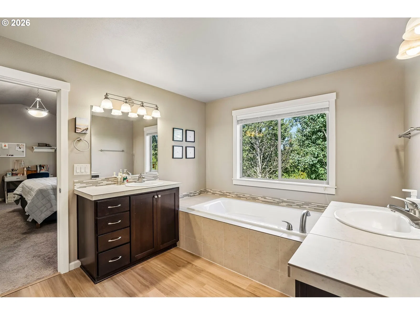
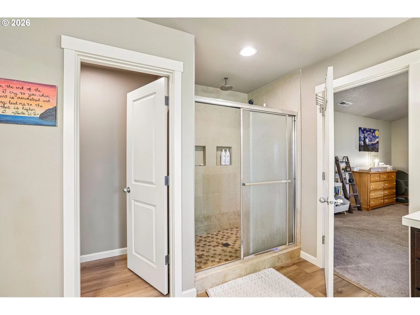
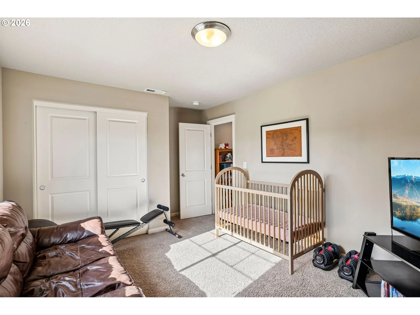
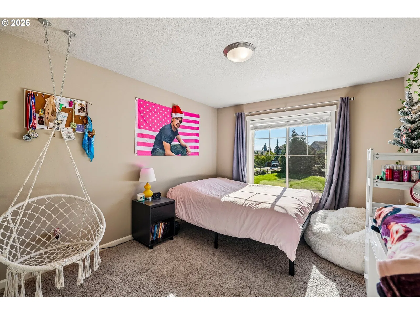
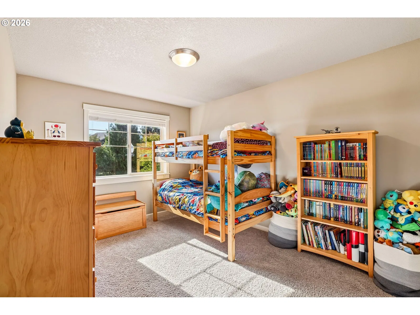
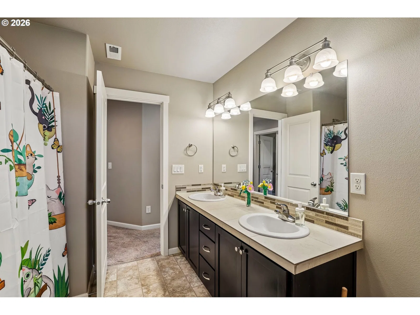
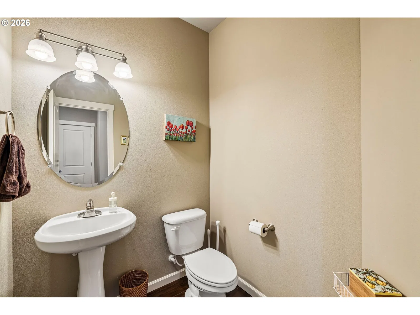
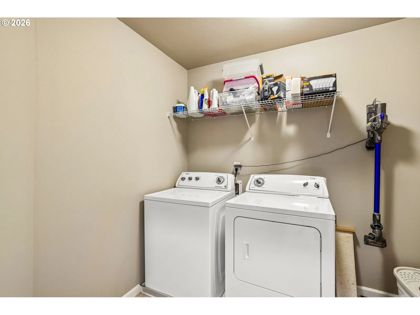
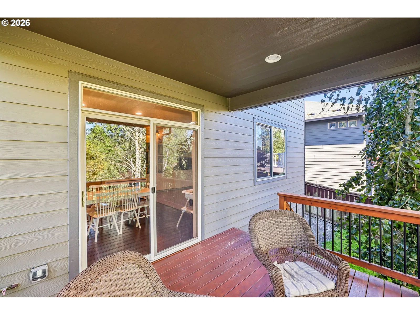
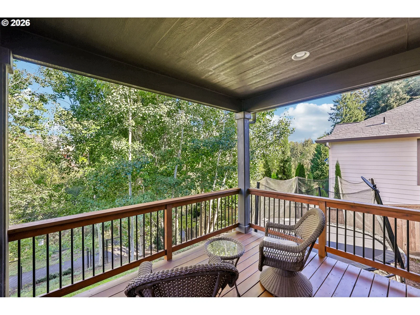
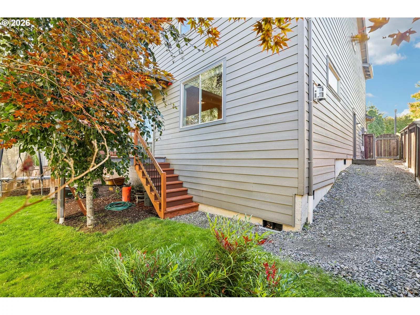
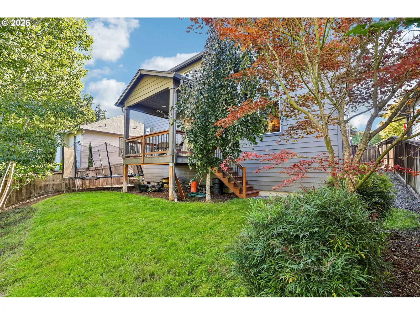
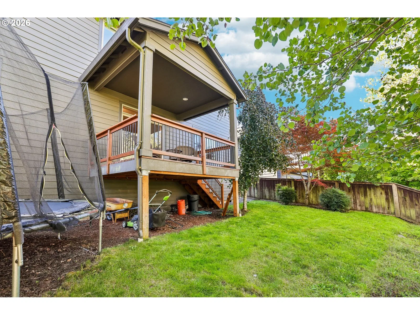
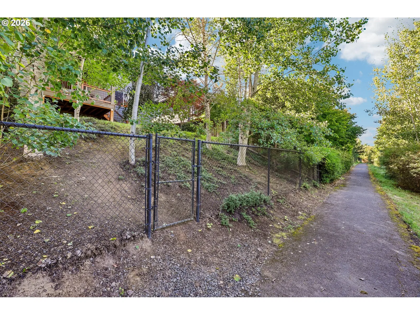
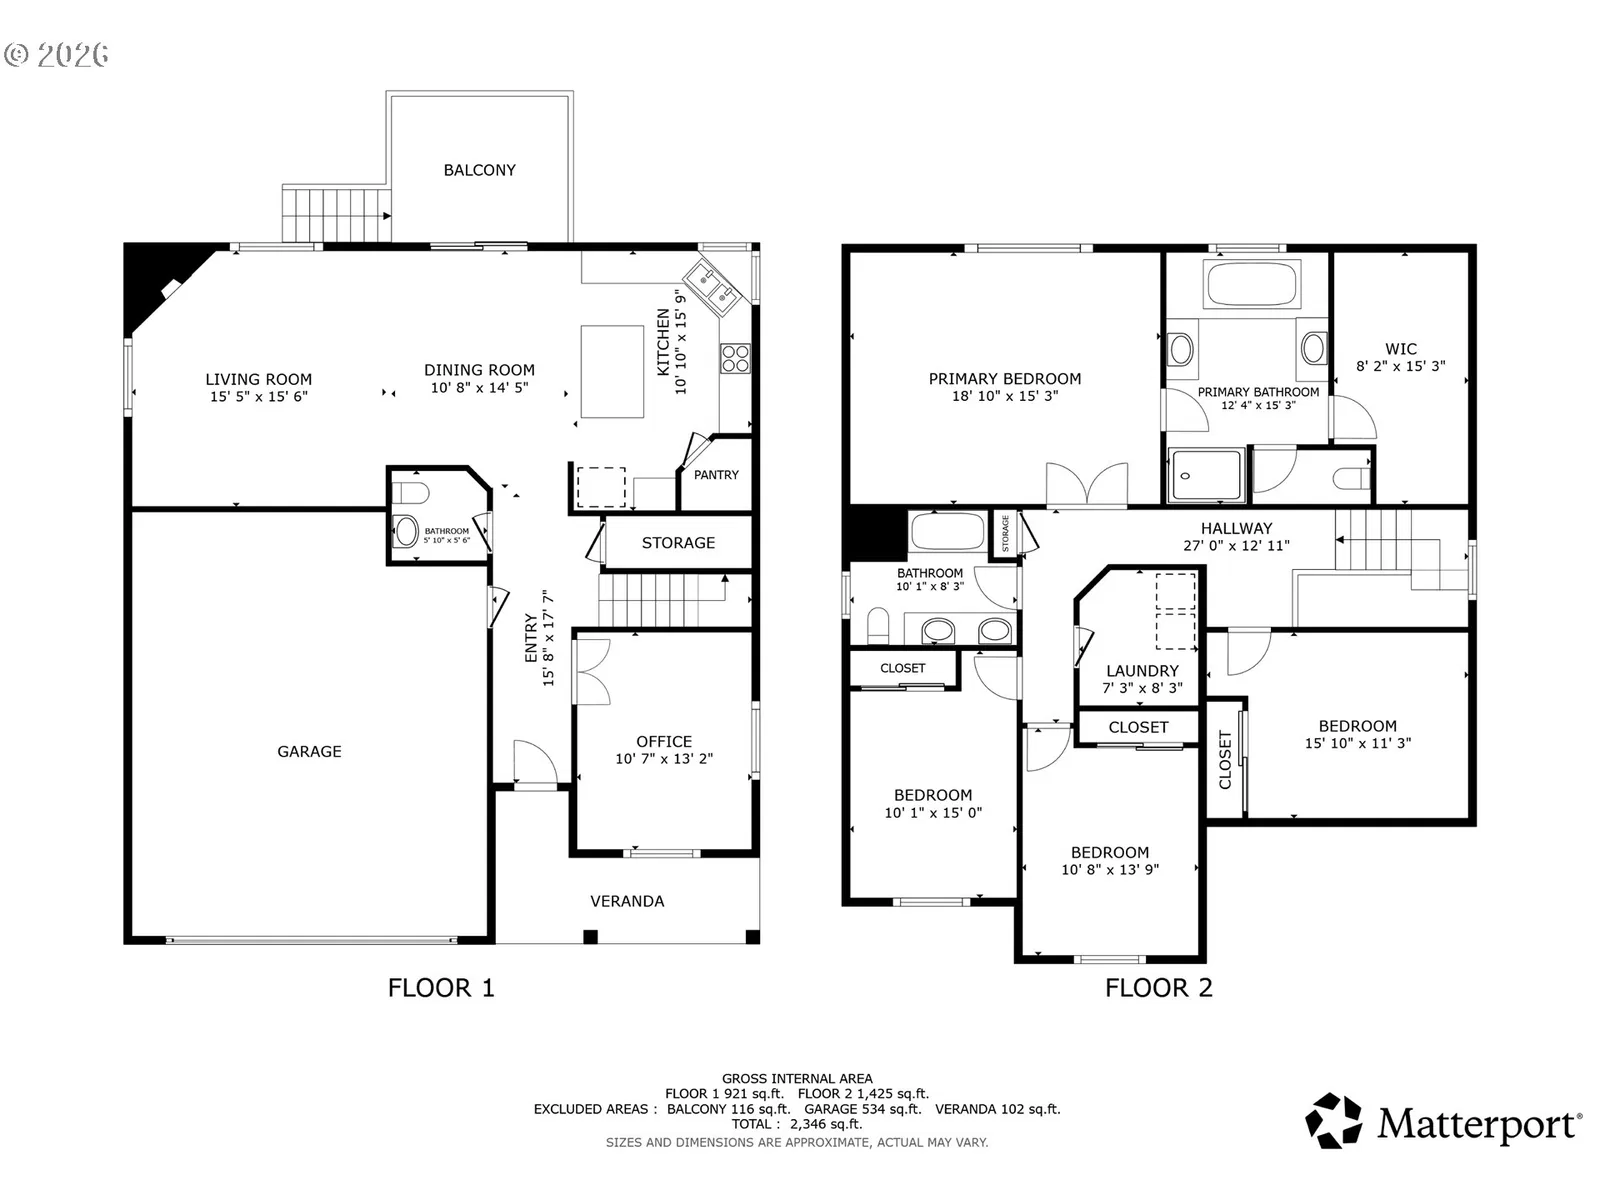
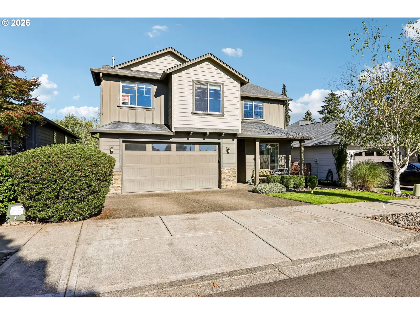
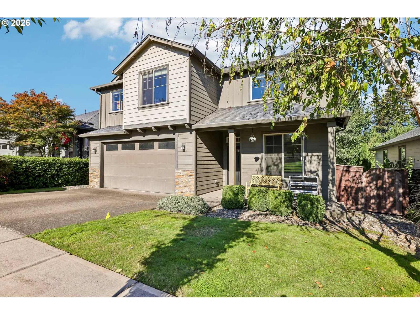
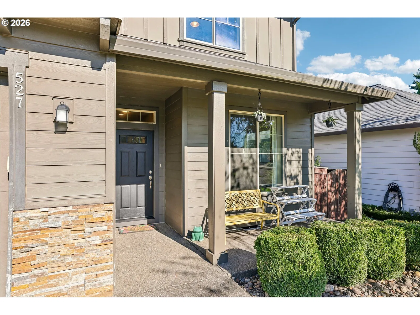
Welcome to this beautifully appointed home backing to a greenbelt, offering a thoughtful great room design and inviting indoor-outdoor living. The covered front porch welcomes you into an impressive entry with a 4-lite door, transom window, high ceiling and engineered hardwood flooring. The great room offers a spacious family room with a cornered stone-surround gas fireplace with tiled hearth and TV/accessory shelf, a full wall of built-in bookcases, clerestory window, and lighted ceiling fan. The island/breakfast bar kitchen showcases granite countertops with subway tile backsplash, abundant shaker cabinetry with space above for accessories, walk-in pantry, and ample island storage, complemented by stainless appliances that remain. The adjacent dining area features a slider to the covered deck with gas hookup, backyard, and under-deck storage. Upstairs, the primary suite offers French-door entry, vaulted ceiling, walk-in closet with organizer and a luxurious bath with dual (his and hers) tiled vanities with glass tile backsplash, soaking tub, separate tiled shower, and private water closet. Three additional bedrooms, full bath with dual tiled sink vanity, combo soak tub and shower, and laundry room with washer and dryer complete the upper level. Main-level den/office with French doors provides a flexible workspace, while the powder room with pedestal sink adds convenience. Additional highlights include an iron baluster staircase, under-stair storage, engineered hardwood, LVP, carpet, high and vaulted ceilings. The 2-car garage completes this exceptional property. Mortgage savings may be available for buyers of this listing.
Details
Interior
- Interior features
- Ceiling Fan, Engineered Hardwood, Garage Door Opener, Granite, High Ceilings, Laundry, Luxury Vinyl Tile, Soaking Tub, Vaulted Ceiling, Vinyl Floor, Wall to Wall Carpet, Washer / Dryer
- Appliances
- Dishwasher, Disposal, Free Standing Gas Range, Free Standing Refrigerator, Gas Appliances, Granite, Island, Microwave, Pantry, Plumbed For Ice Maker, Stainless Steel Appliance
- Fireplace
- Yes
- Fireplaces
- 1
- Fireplace description
- Gas
- Cooling
- Yes
- Cooling description
- Central Air
- Heating
- Yes
- Heating description
- Forced Air
- Windows
- Double Pane Windows, Vinyl Frames
Exterior and lot
- Lot size
- 5,227 sqft
- Exterior features
- Covered Deck, Fenced, Gas Hookup, Porch, Public Road, Sprinkler, Yard
- Lot features
- Green Belt, Level, Sloped
- Architectural style
- Two Stories, Craftsman
- Roof
- Composition
- View
- Yes
- View description
- Park / Greenbelt
Utilities
- Sewer
- Public Sewer
- Water source
- Public Water
Parking
- Garage spaces
- 2
- Parking
- Driveway, On Street
- Total parking
- 2
Schools
- High school
- Ridgefield
- Middle school
- View Ridge
- Elementary school
- Union Ridge
Location
- City
- Ridgefield
- County
- Clark
Taxes and dues
- Annual taxes
- $5,607 (2026)
- HOA dues
- $80 / month
Location
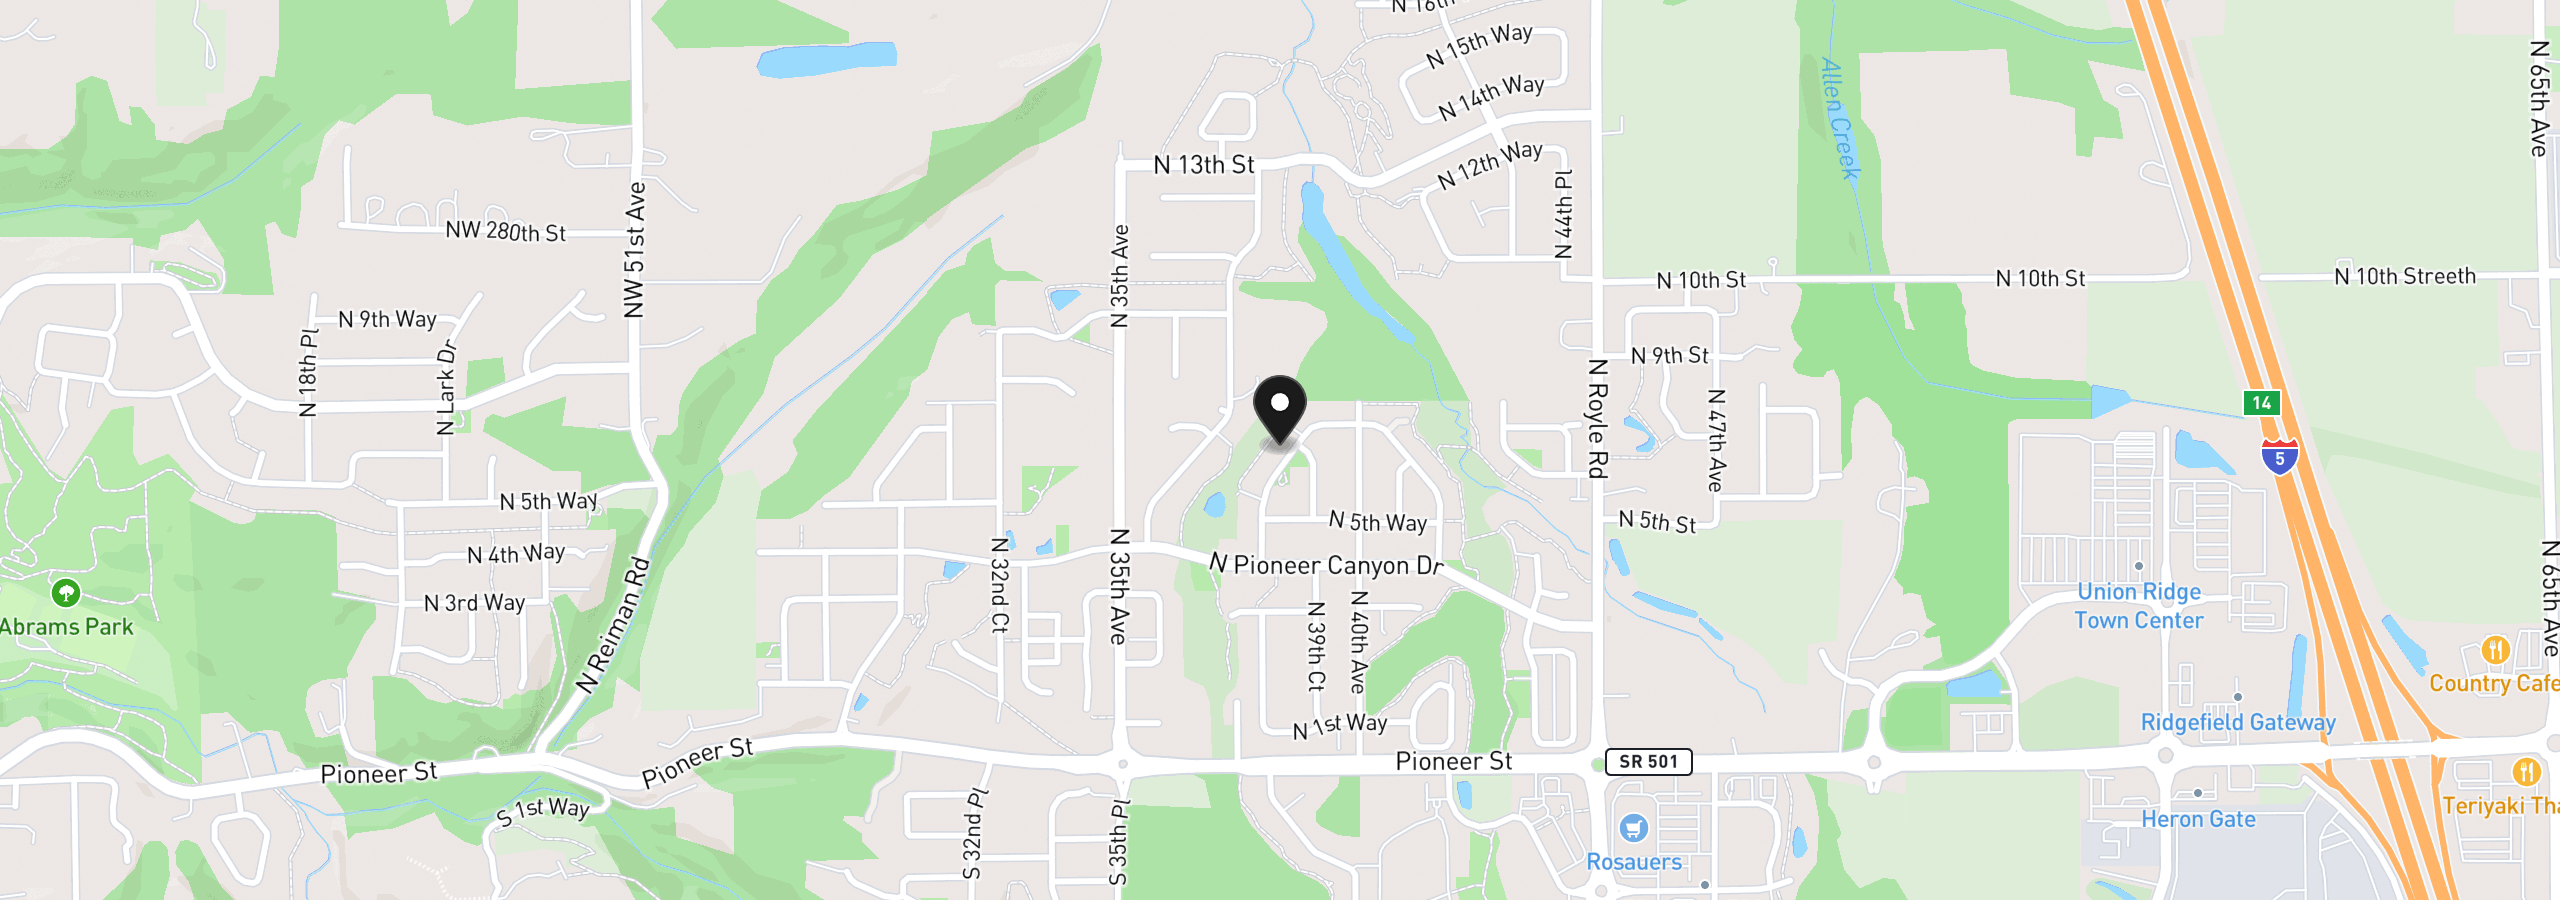
527 N Allen Creek Dr, Ridgefield, Wa 98642
Monthly payment estimate
$3,608 /mo
- Principal and interest
- $3,060
- Property tax (2026)
- $467
- HOA dues
- $80
- Total
- $3,608
Estimate only, and not an offer of credit. Assumes 20% down ($115,000) and a 30-year fixed rate at 7.00%. Property tax is the assessed annual amount from the listing, divided by twelve. Rates change daily. Insurance and mortgage insurance are not included. Speak to a lender for terms that apply to you.