Photograph 1 of 46

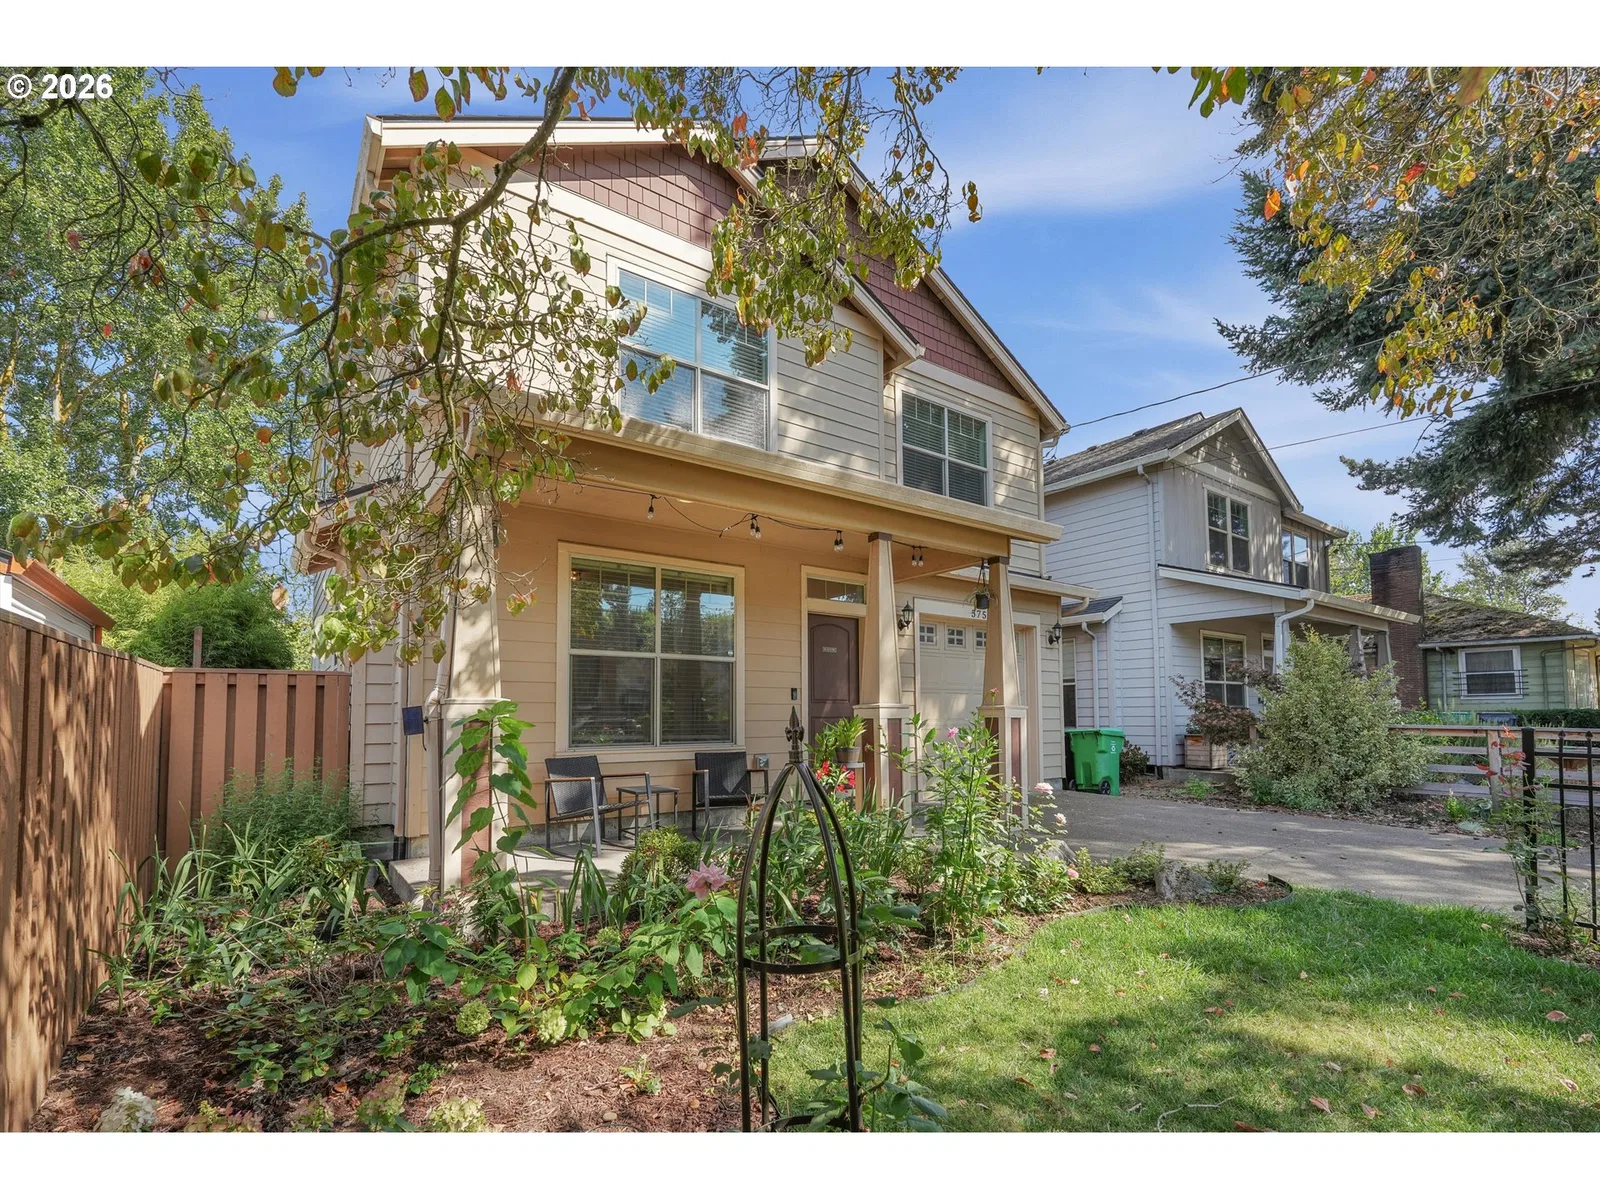
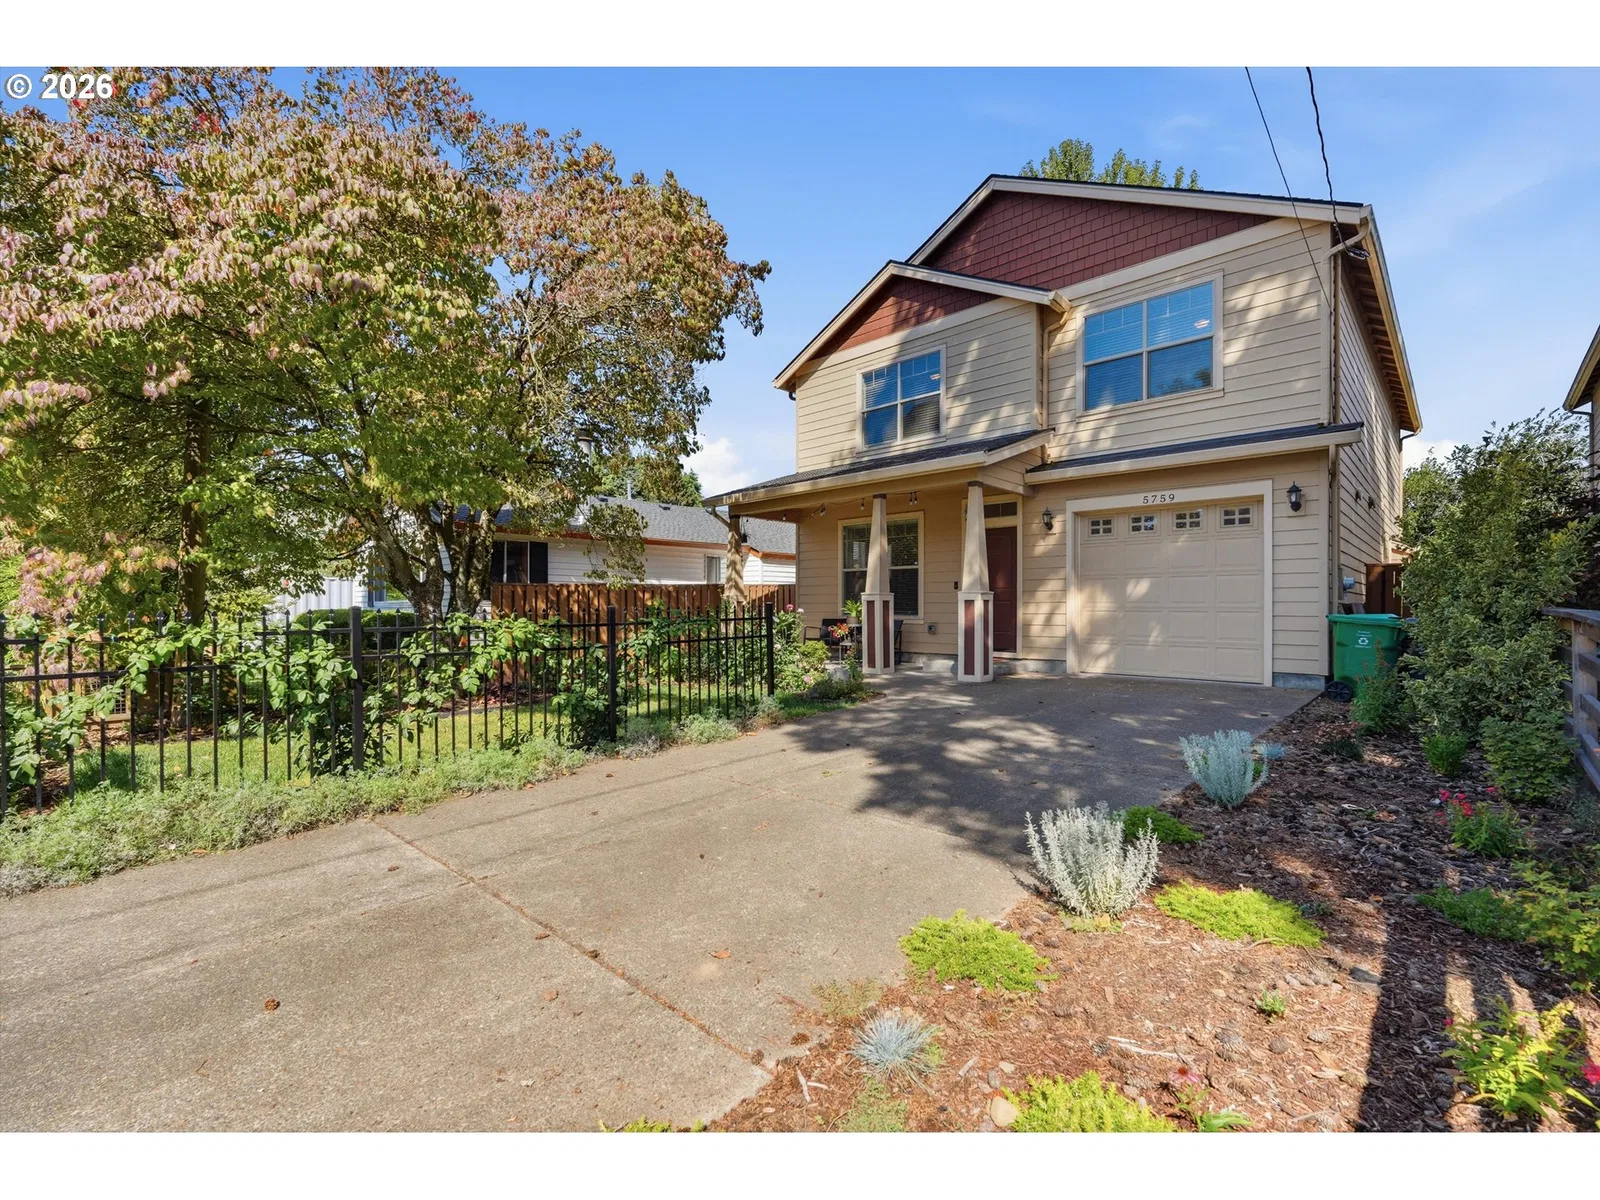
5759 NE Ainsworth St, Portland
$595,000
Save
- Price per sqft
- $264.92
- Built in
- 2017
- Property size
- 2,246 sqft
- Lot size
- 5,663 sqft
- Property type
- Residential
- Days on market
- 21
Overview
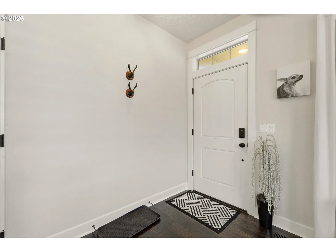
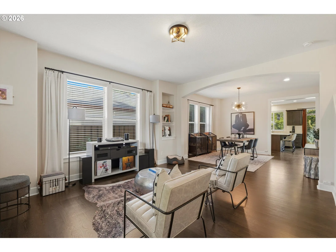
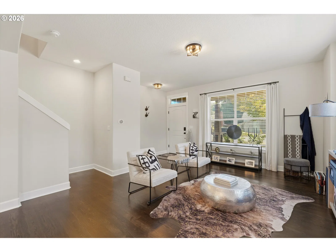
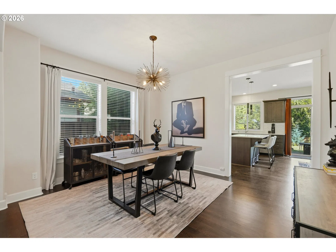
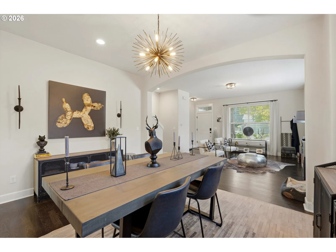
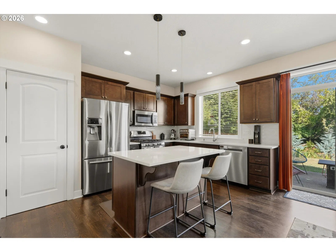
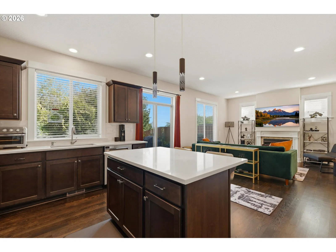
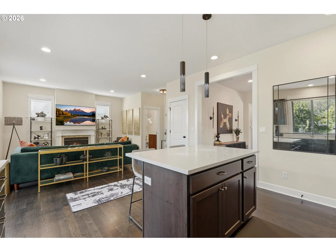
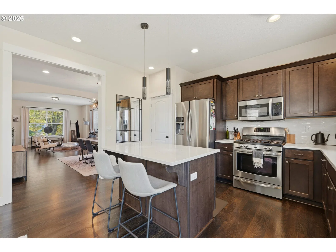
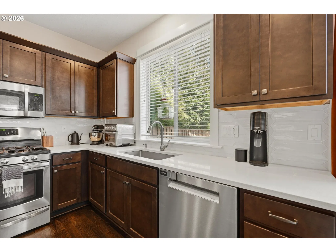
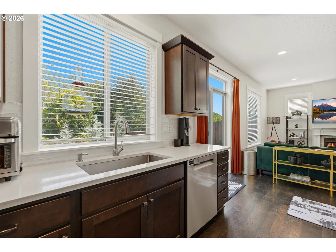
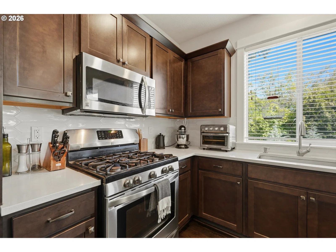
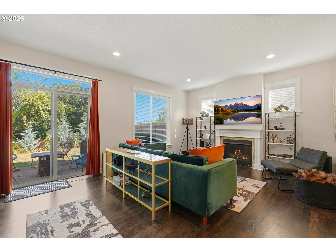
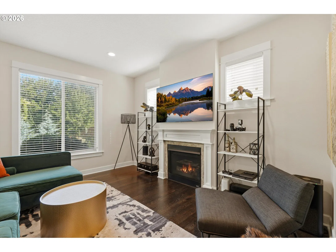
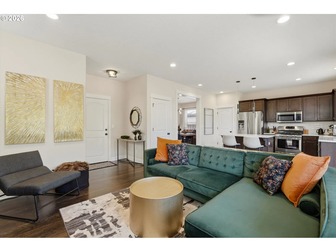
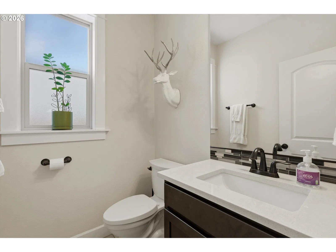
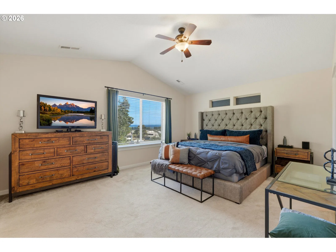
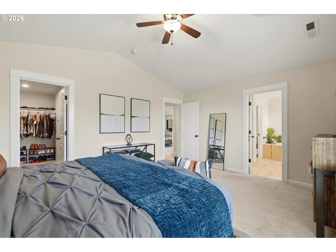
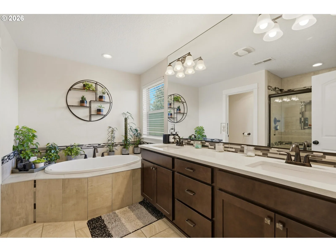
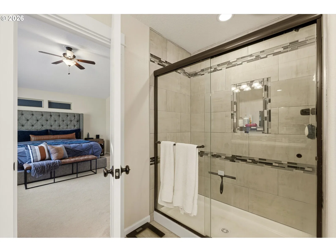
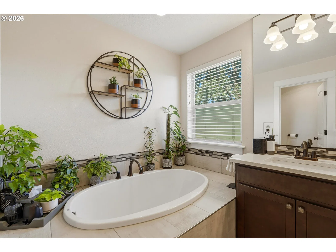
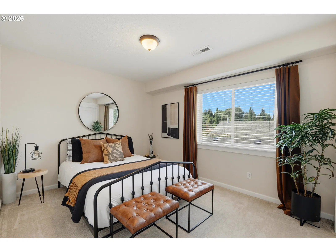
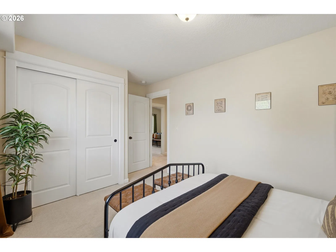
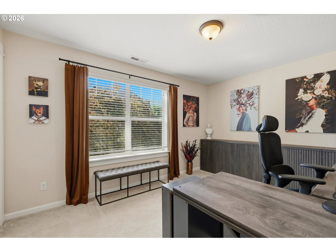
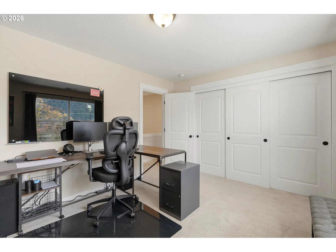
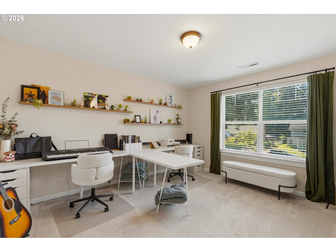
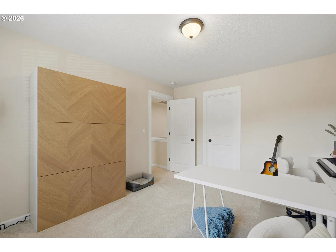
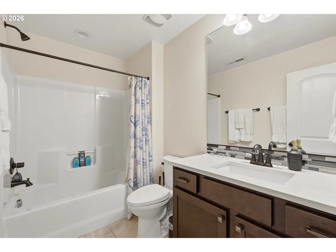
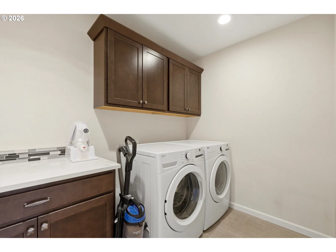
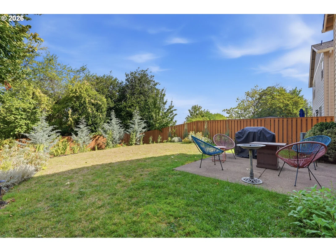
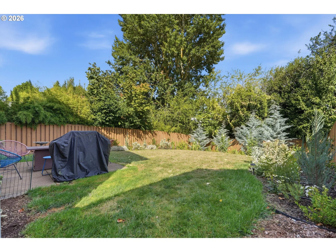
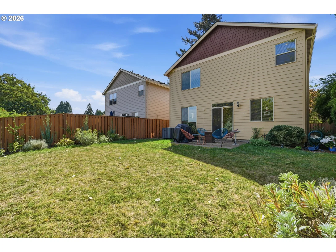
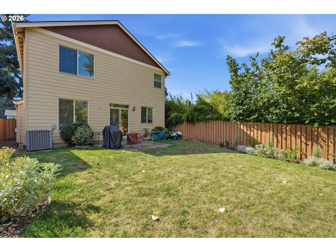
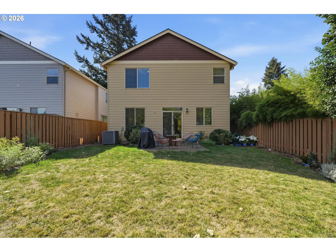
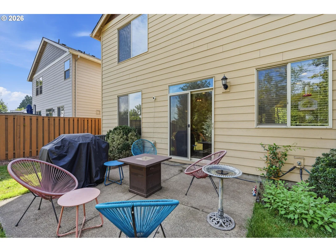
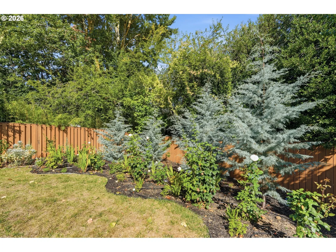
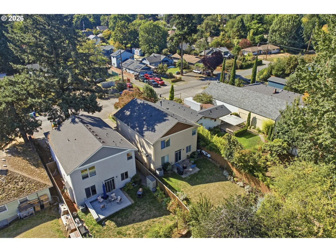
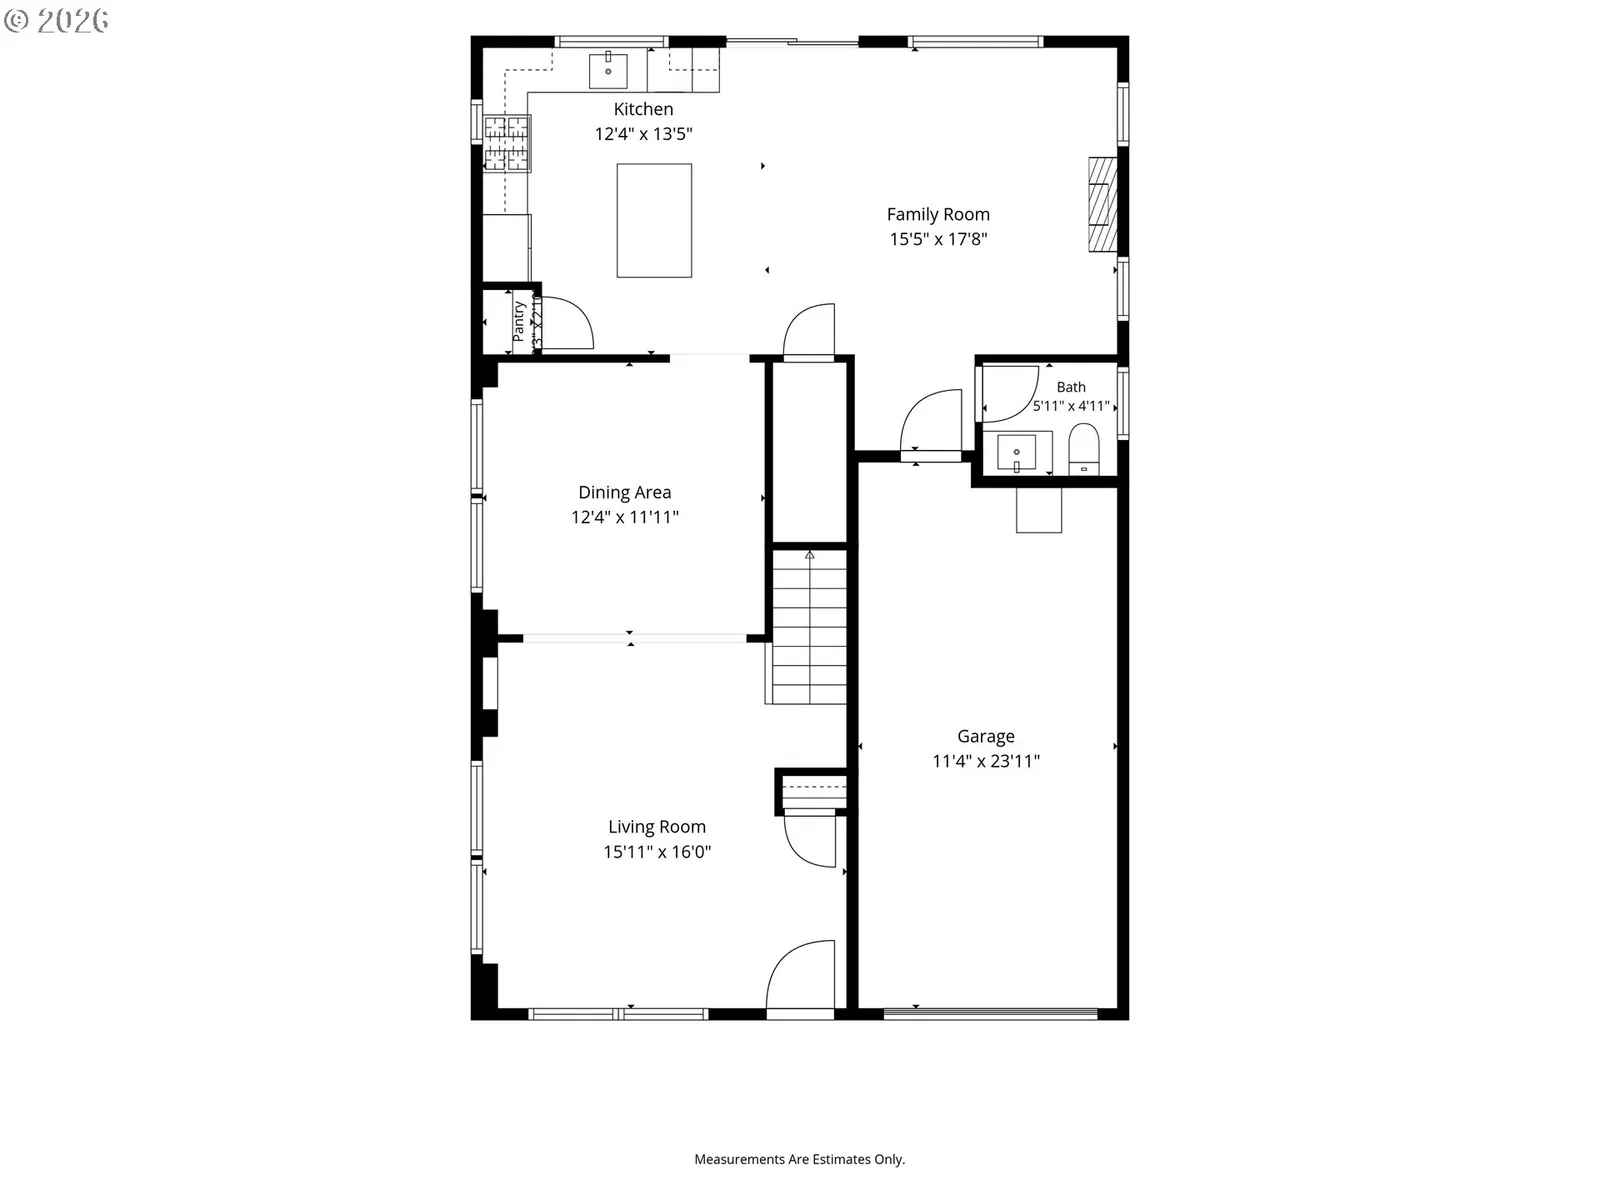
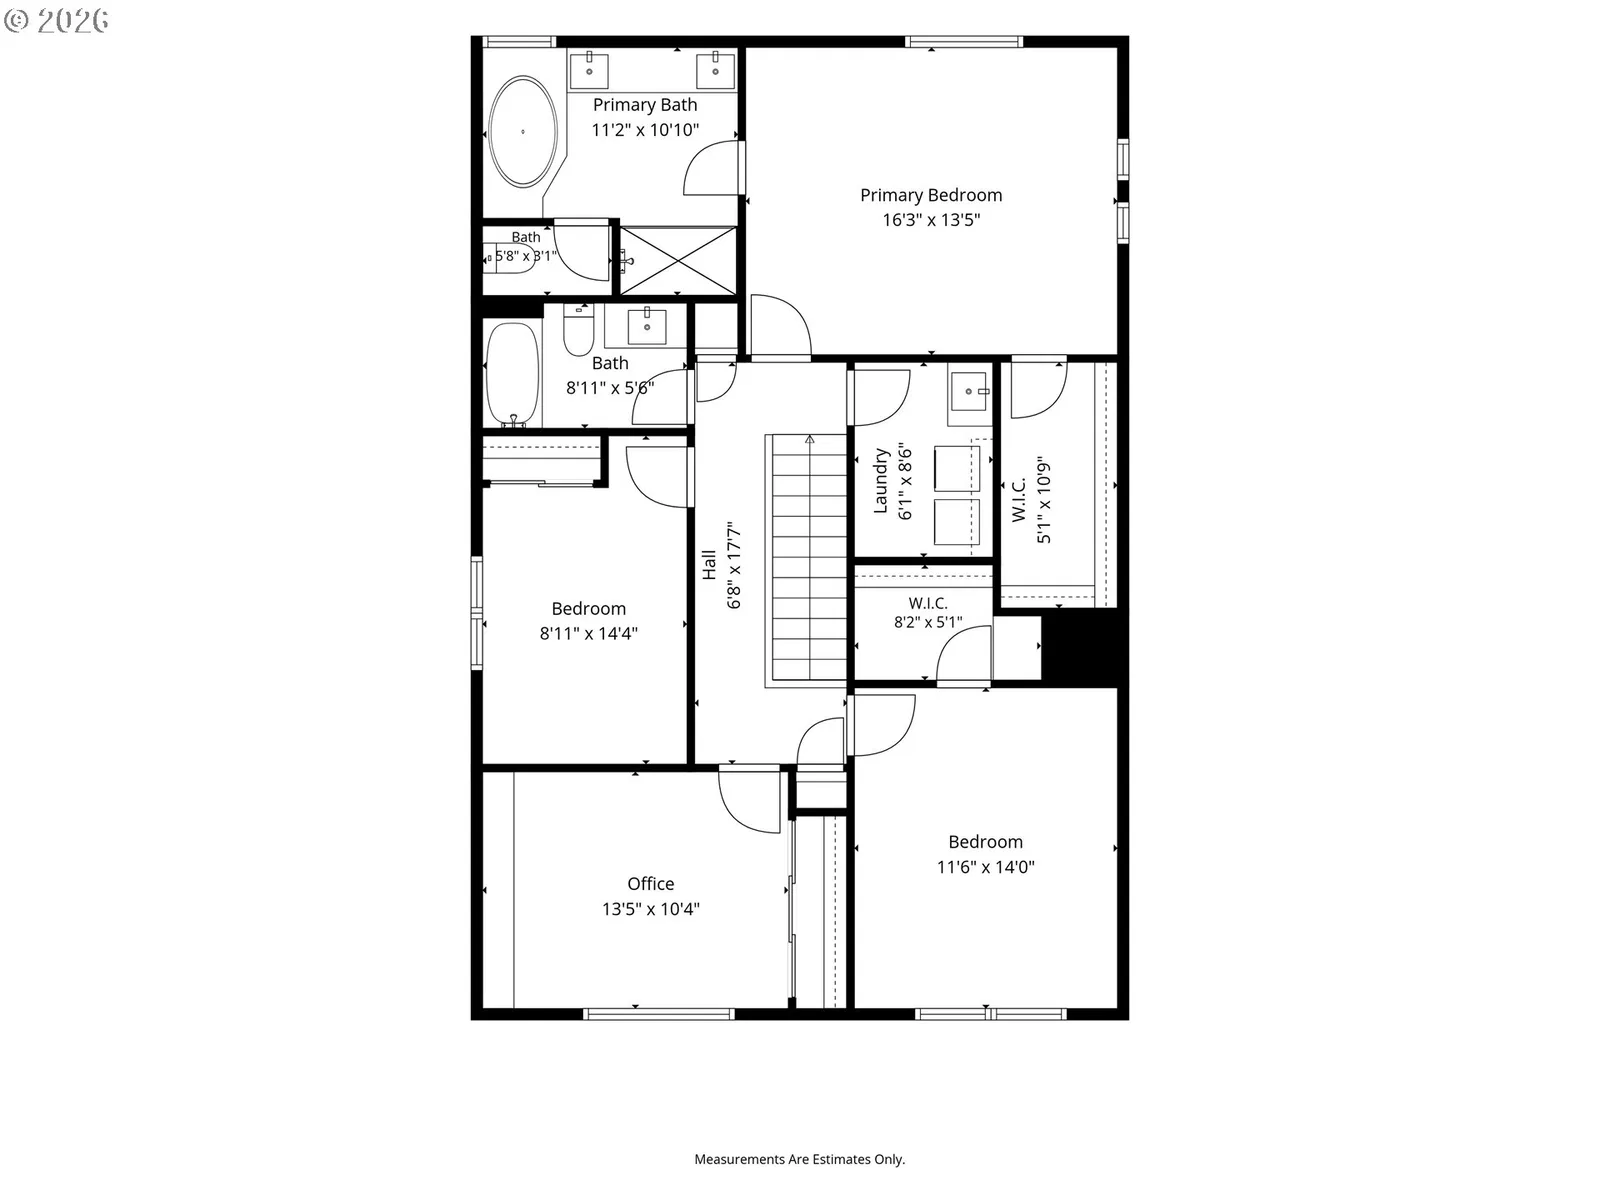
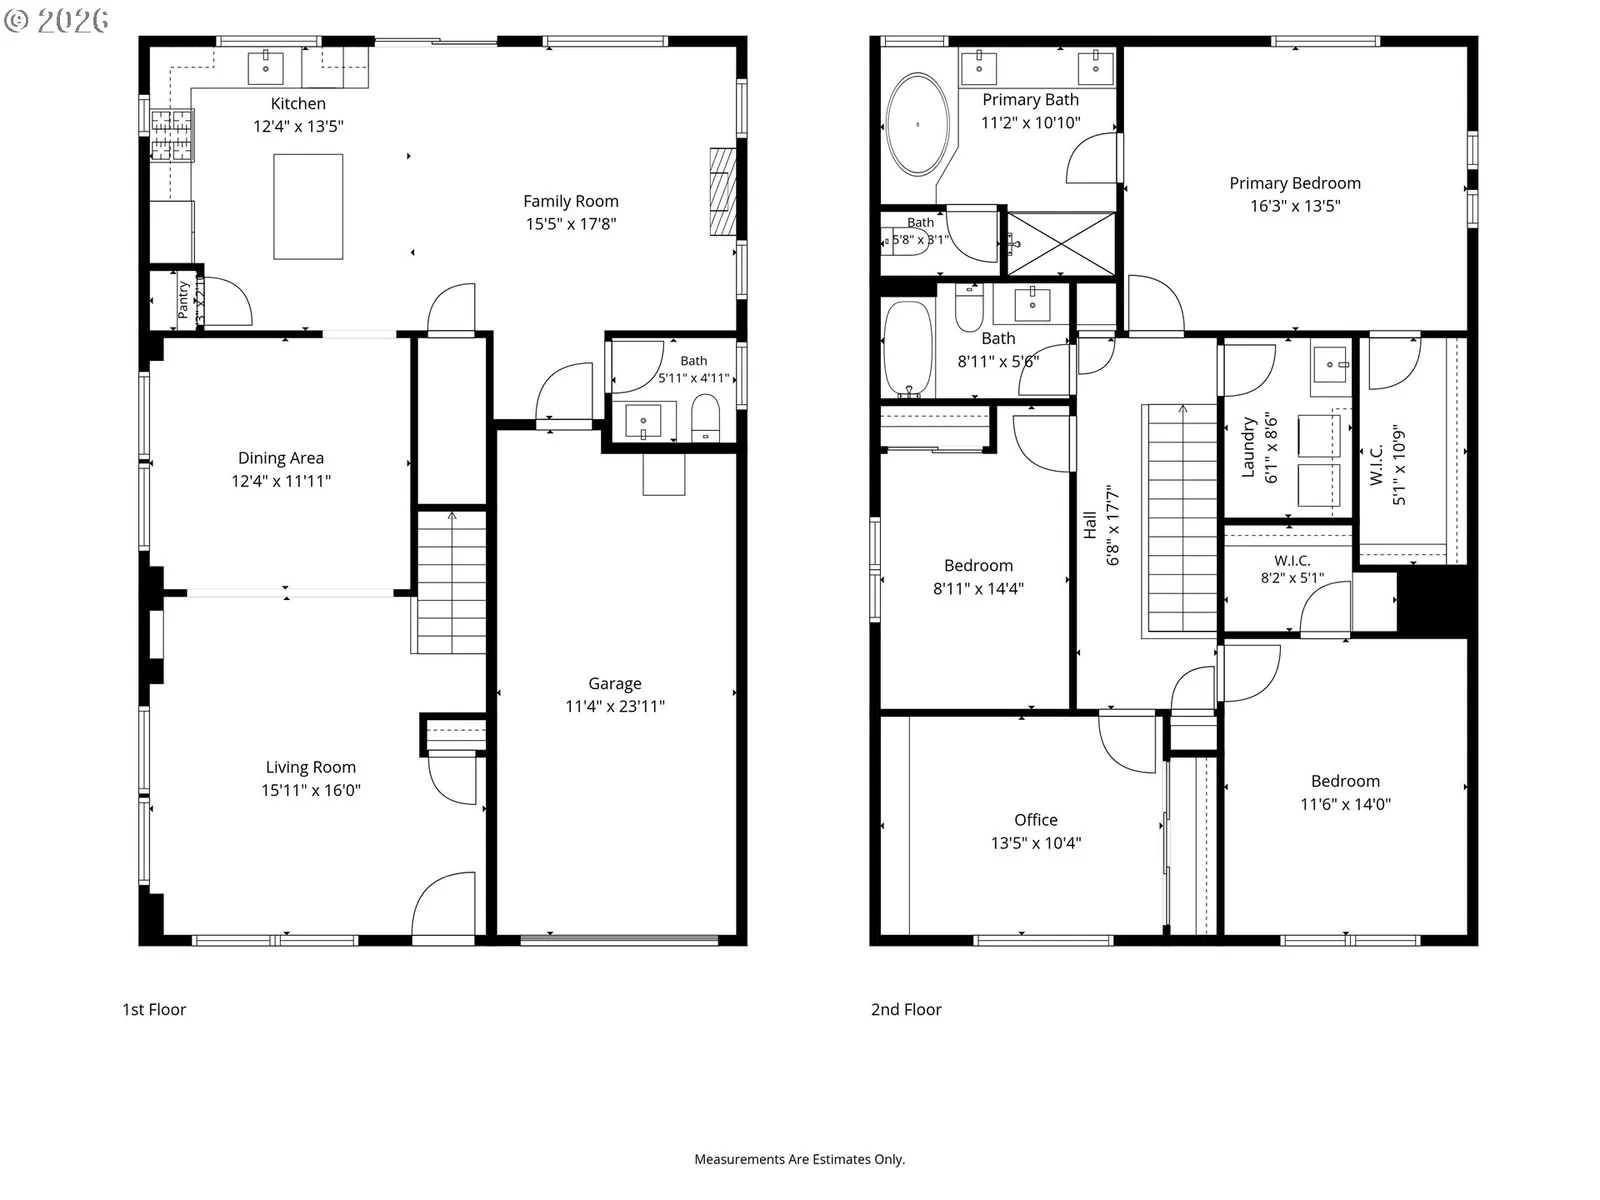
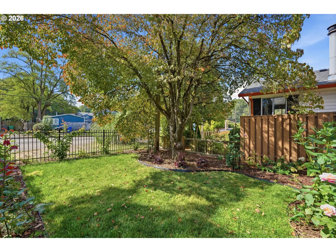
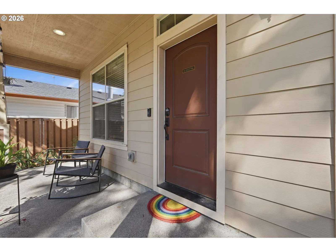
Come see this like-new Craftsman, built in 2017 in Cully on a lot that runs 137 feet deep. High ceilings and large windows on the main level, with oak floors throughout, beautifully refinished in 2026. Living room, family room and a separate dining room give you plenty of space to breathe. The kitchen has slab quartz counters, full-height tile backsplash, island, pantry, 5-burner gas range, convection oven and a Bosch dishwasher added in 2026, with room for everyone to stand around the island while you cook. The family room has a gas fireplace for winter and sliding doors that open onto the back yard in summer. Half bath on the main. Enjoy your mornings on the front patio, sized for a bistro table and a few chairs. All four bedrooms are upstairs, and so is the laundry room, so no hauling laundry up and down. The primary suite has vaulted ceilings, a walk-in closet, double sinks, soaking tub, walk-in shower and private toilet room. Three more bedrooms up, one with its own walk-in closet, plus another full bath.Tankless gas water heater, high-efficiency gas furnace, central A/C. Double-pane vinyl windows keep the inside very quiet. Washer, dryer and refrigerator stay. Oversized attached garage with room for a workbench and bikes, plus driveway parking.The garden fills half the back yard: 400+ plants and bulbs put in by a Master Gardener, 35+ roses including 14 Portland Gold Medal winners, 60 feet of trained climbing roses and 15 trees. The back beds are planted white for fragrance, so summer evenings smell like gardenia and star jasmine. Cut a bouquet for the table from the cut flower garden spring through fall. Native and drought-tolerant pollinator plantings, drip irrigation and full evergreen privacy. Upkeep is a spring cutback and not much after that. Certified pesticide free. [Home Energy Score = 7. HES Report at https://rpt.greenbuildingregistry.com/hes/OR10204119]
Details
Interior
- Interior features
- Ceiling Fan, Garage Door Opener, Hardwood Floors, High Ceilings, High Speed Internet, Laundry, Soaking Tub, Tile Floor, Vaulted Ceiling, Wall to Wall Carpet, Washer / Dryer
- Appliances
- Convection Oven, Dishwasher, Disposal, Free Standing Gas Range, Free Standing Range, Free Standing Refrigerator, Gas Appliances, Island, Microwave, Pantry, Quartz, Stainless Steel Appliance
- Fireplace
- Yes
- Fireplaces
- 1
- Fireplace description
- Gas
- Cooling
- Yes
- Cooling description
- Central Air
- Heating
- Yes
- Heating description
- Forced Air 90
- Windows
- Double Pane Windows, Vinyl Frames
Exterior and lot
- Lot size
- 5,663 sqft
- Exterior features
- Fenced, Garden, Patio, Porch, Yard
- Lot features
- Level, Private, Public Road, Trees
- Architectural style
- Two Stories, Craftsman
- Roof
- Composition
- View
- No
Utilities
- Sewer
- Public Sewer
- Water source
- Public Water
Parking
- Garage spaces
- 1
- Parking
- Driveway, Off Street
- Total parking
- 1
Schools
- High school
- Leodis McDaniel
- Middle school
- Beaumont
- Elementary school
- Rigler
Location
- City
- Portland
- County
- Multnomah
Taxes and dues
- Annual taxes
- $7,474 (2025)
Location
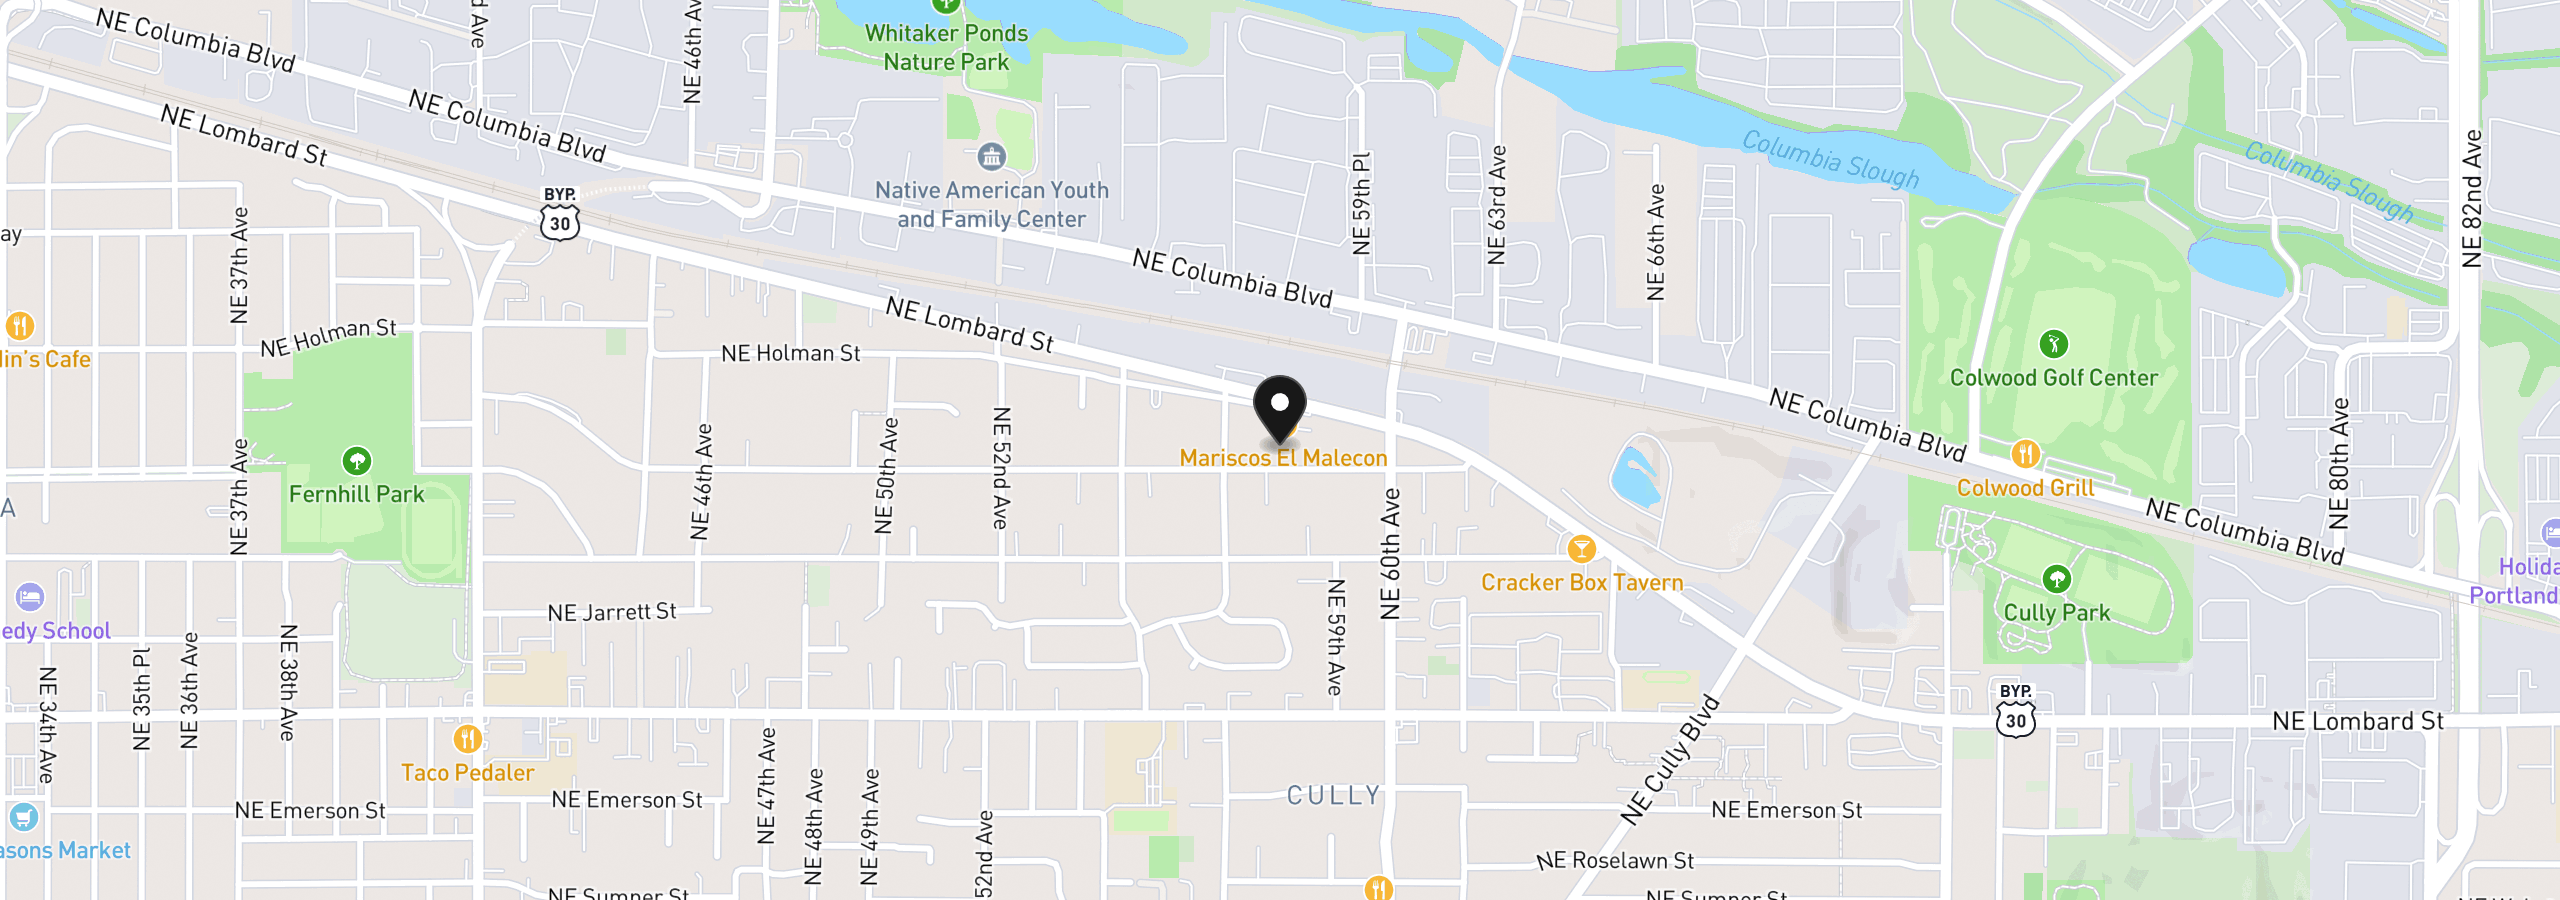
5759 NE Ainsworth St, Portland, OR 97218
Monthly payment estimate
$3,790 /mo
- Principal and interest
- $3,167
- Property tax (2025)
- $623
- Total
- $3,790
Estimate only, and not an offer of credit. Assumes 20% down ($119,000) and a 30-year fixed rate at 7.00%. Property tax is the assessed annual amount from the listing, divided by twelve. Rates change daily. Insurance and mortgage insurance are not included. Speak to a lender for terms that apply to you.