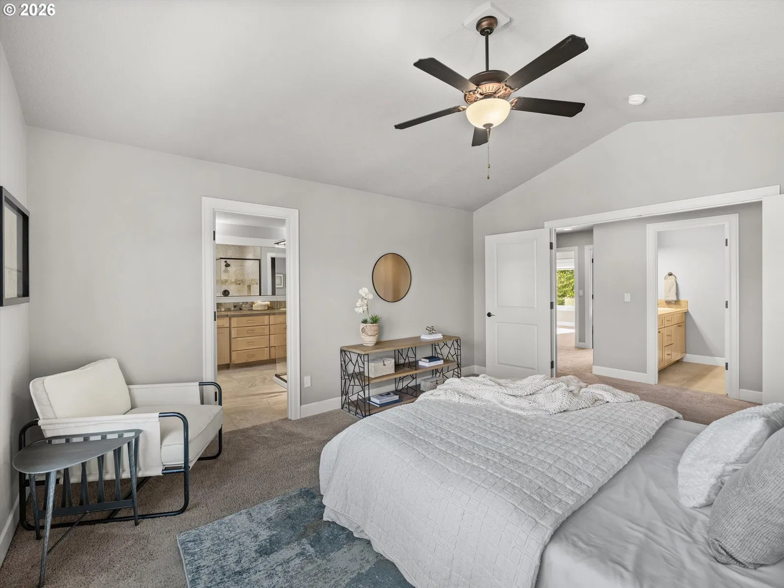
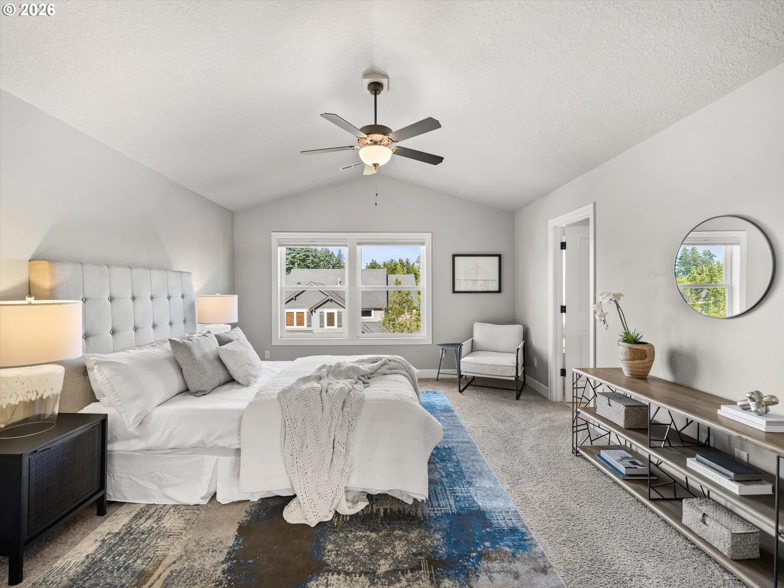
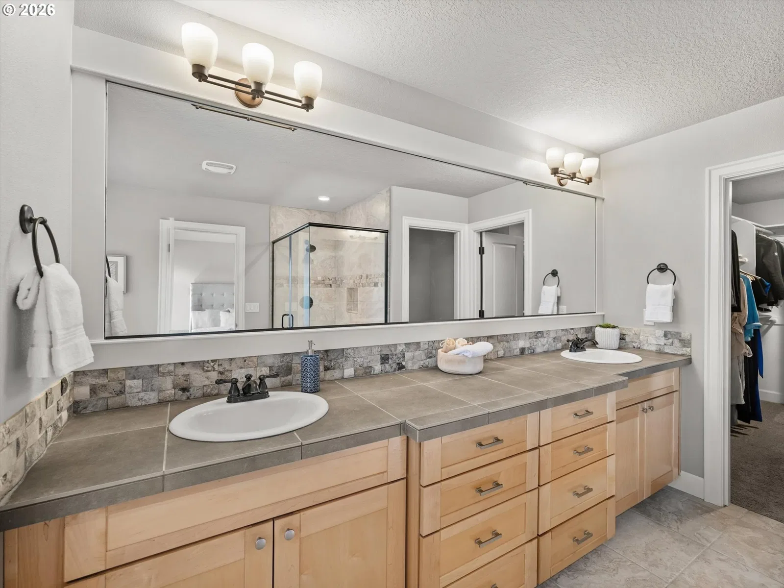
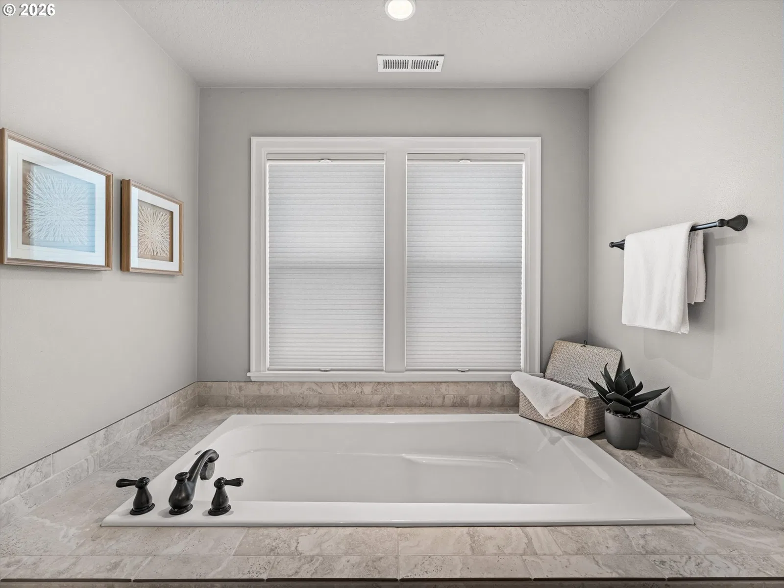
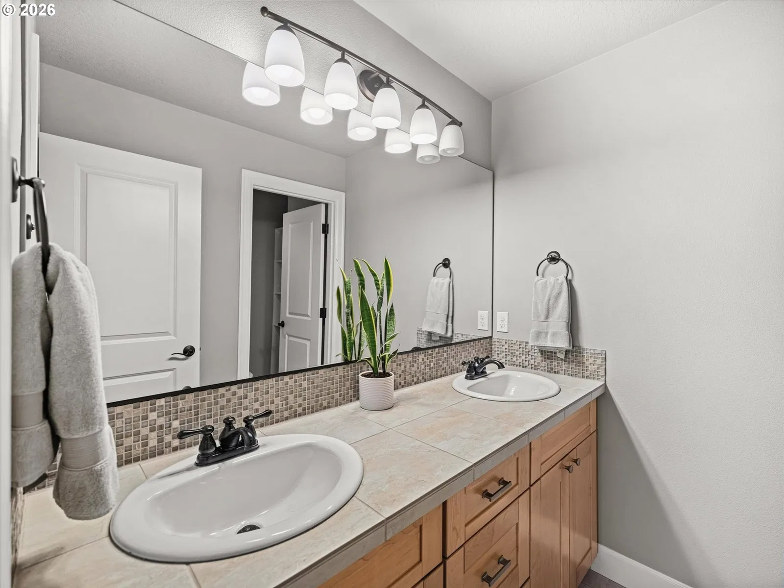
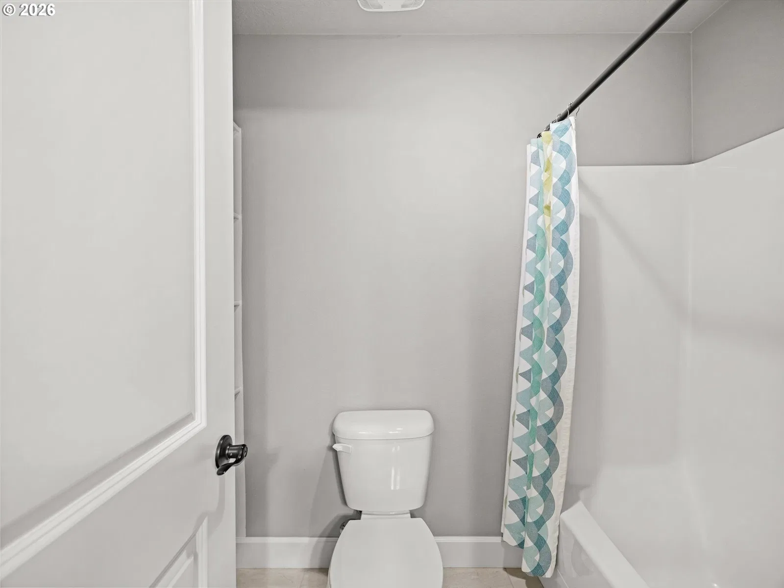
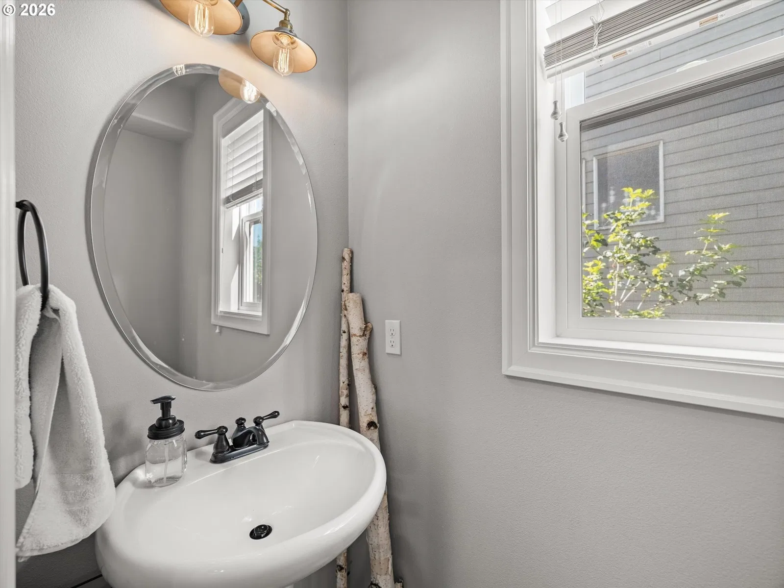
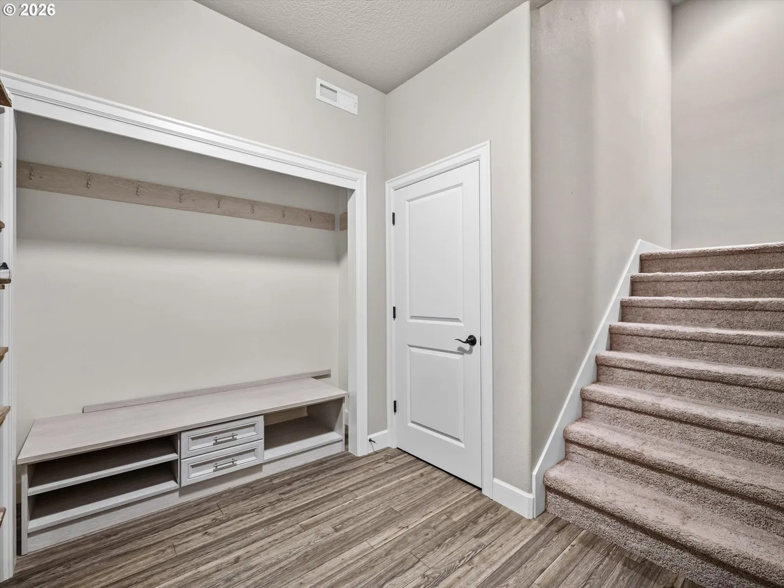
Photograph 1 of 45

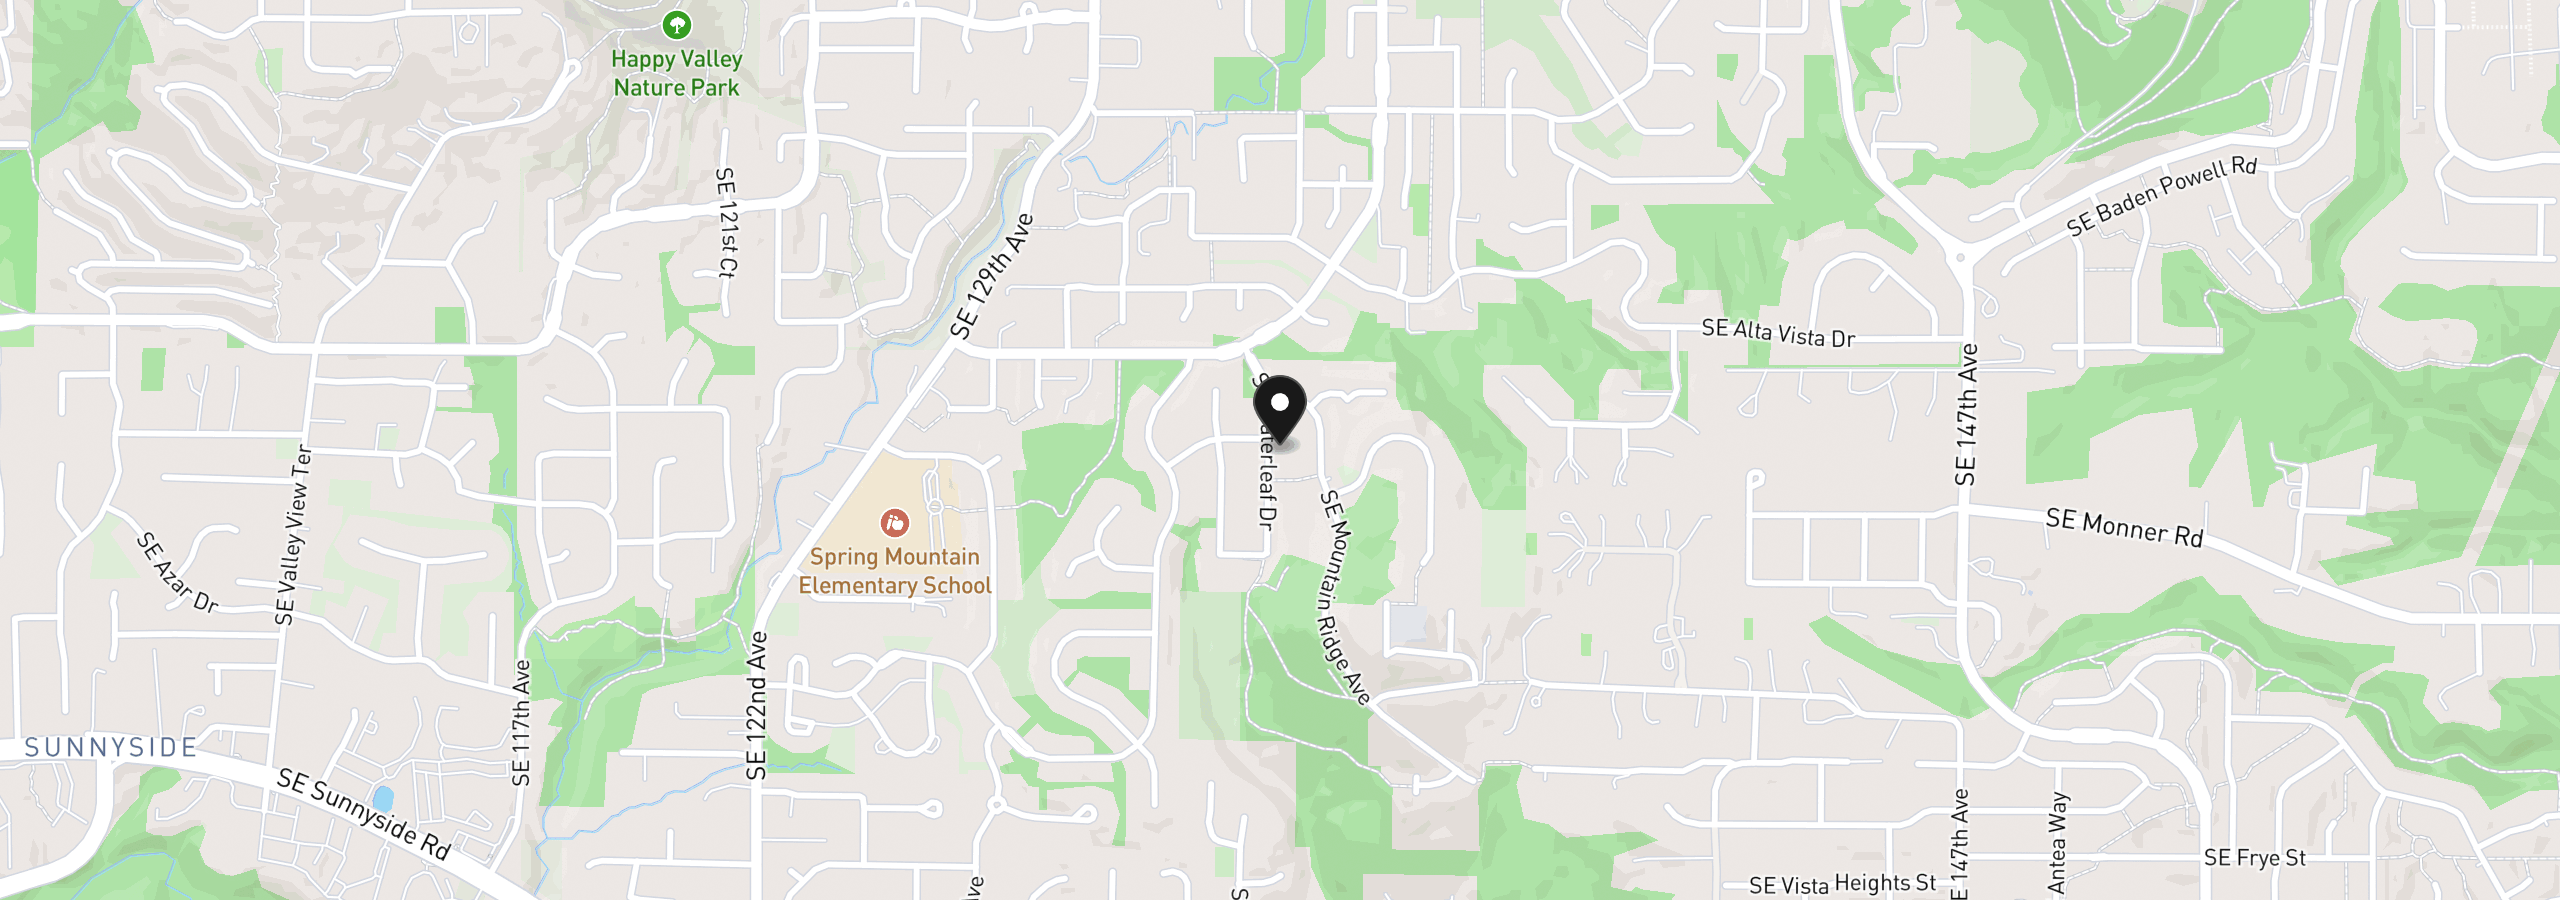
11654 SE Waterleaf Dr, Happy Valley
$809,950
Save
- Price per sqft
- $266.52
- Built in
- 2013
- Property size
- 3,039 sqft
- Property type
- Residential
- Days on market
- 81
Overview
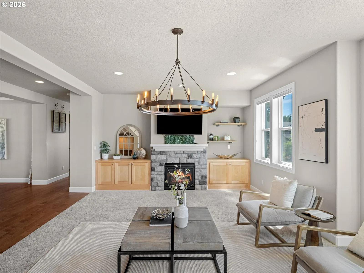
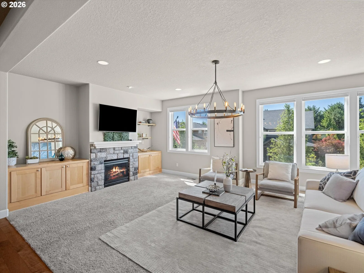
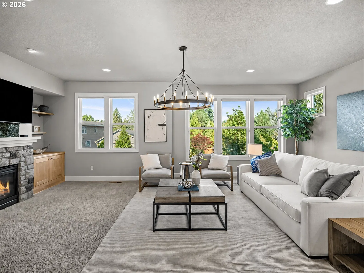
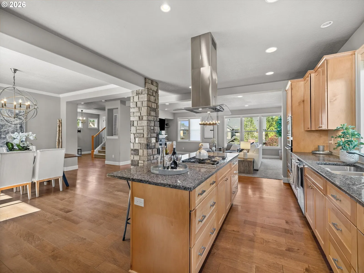
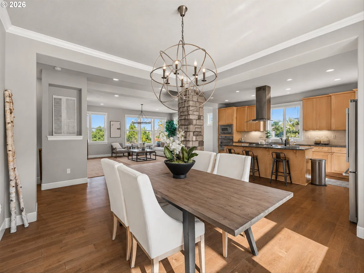
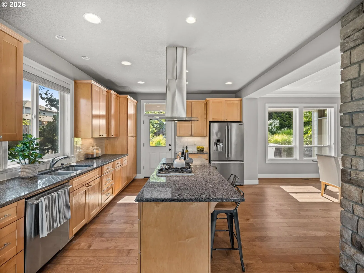
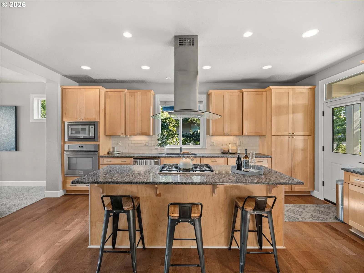
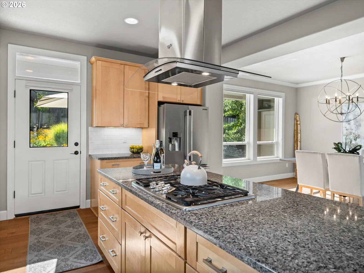
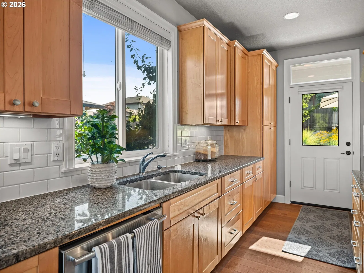
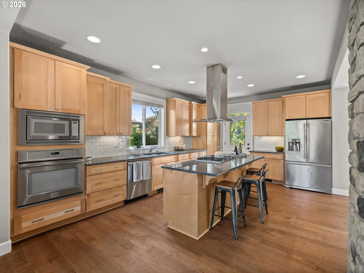
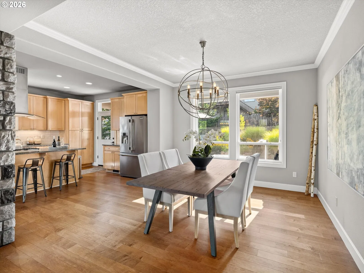
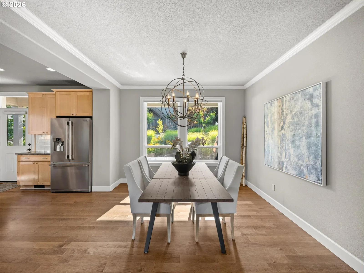
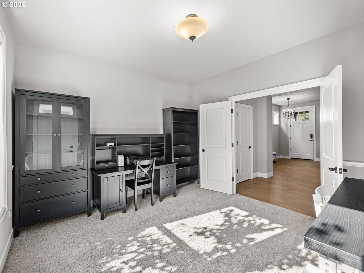
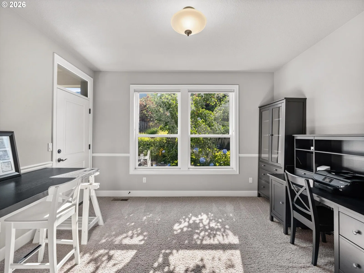
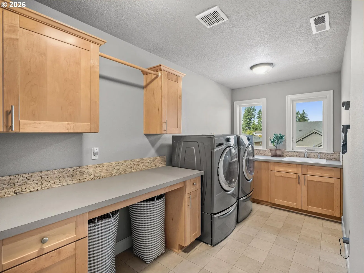
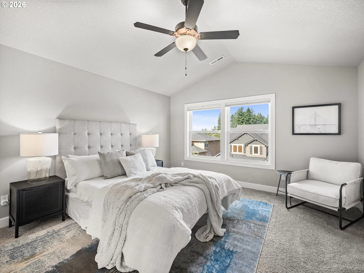
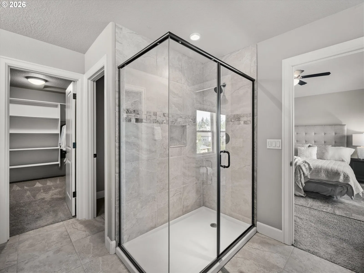
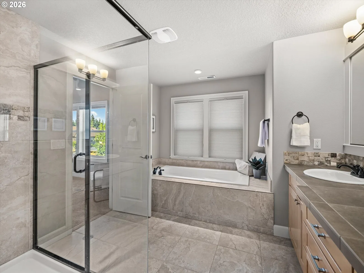
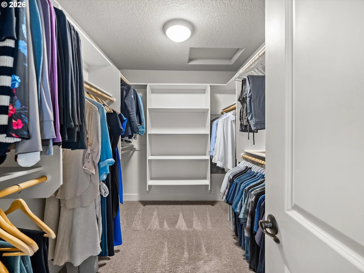
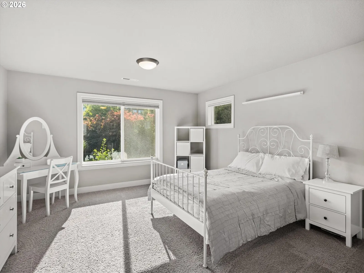
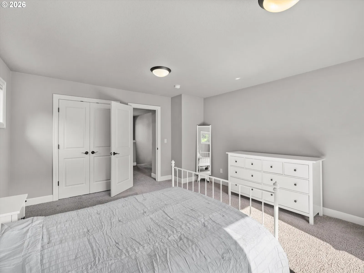
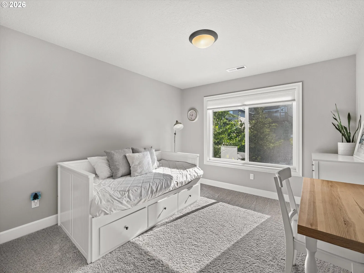
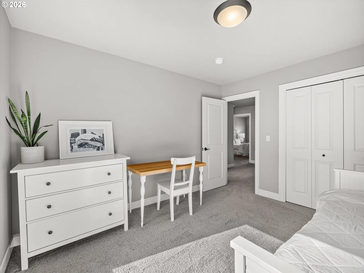
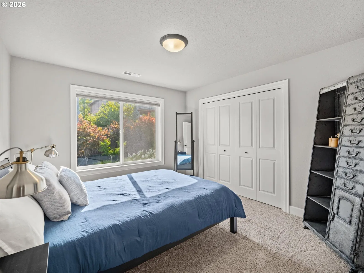
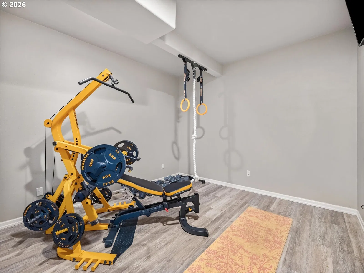
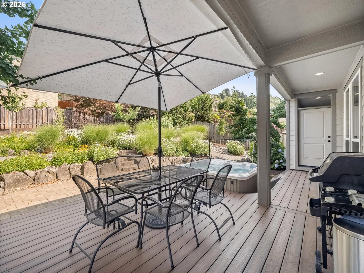
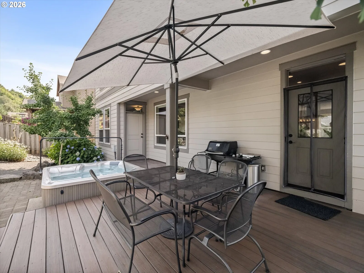
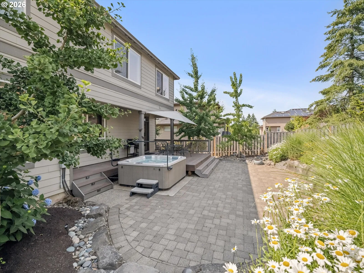
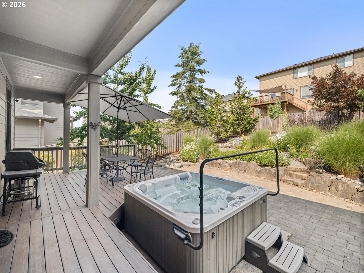
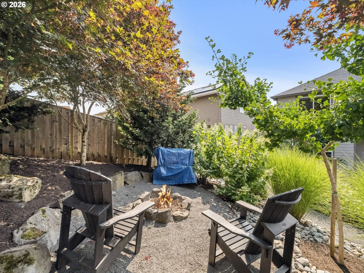
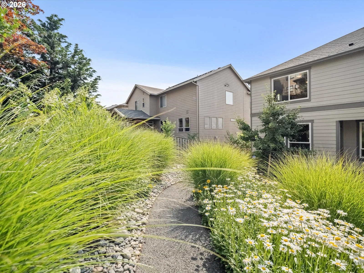
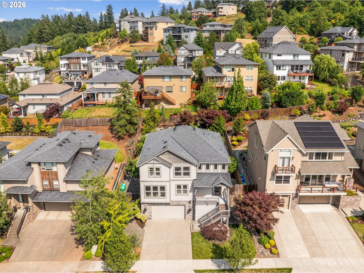
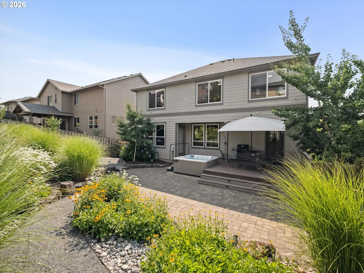
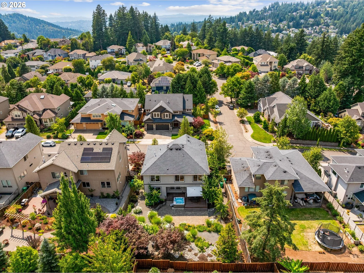
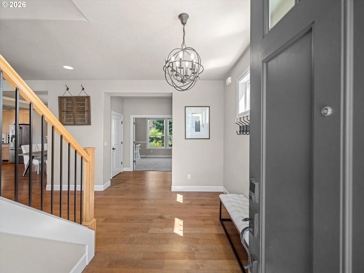
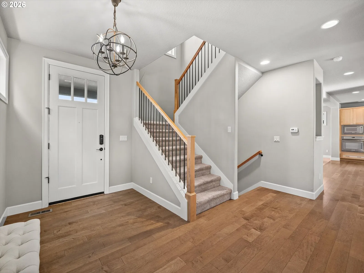
Designed outdoor living. Four-car garage. Sunset views. Set on one of Happy Valley’s most desirable streets, this thoughtfully designed home offers a combination of space, functionality and lifestyle features that are difficult to replicate. Neighborhood trails and nearby schools further connect the property to everything that makes this Happy Valley location so desirable.Inside, high ceilings and abundant natural light define the open main level, where a statement stone fireplace anchors the living room and expansive windows capture beautiful western sunsets. The gourmet kitchen features custom cabinetry, stainless steel appliances, gas cooking, generous workspace and an effortless connection to the main living areas.A dedicated main-level office with direct backyard access creates flexibility for working from home while maintaining separation from the primary living spaces.Upstairs, the primary suite enjoys its own sunset views and features a spacious walk-in closet and well-appointed bath with dual vanity, walk-in shower and built-in soaking tub. Three additional bedrooms and a generous laundry room with built-in cabinetry complete the upper level.The tandem-deep four-car garage provides exceptional room for vehicles, recreation and storage, complemented by a finished flex space currently used as a private gym, and enjoy a Monkey Bars storage system. Out back, professionally designed landscaping, Trex decking, professionally designed french drains, a hot tub and natural gas BBQ connection create an outdoor environment that feels finished, intentional and ready to enjoy. Additionally a specious side yard creates room for trailer storage or a tool shed in the future. Hunter Douglas window coverings and thoughtfully selected improvements and care throughout reflect a home where function was considered alongside design.
Details
Interior
- Interior features
- Third Floor, Ceiling Fan, Granite, High Ceilings, Laundry, Soaking Tub, Sprinkler, Tile Floor, Wall to Wall Carpet, Washer / Dryer, Wood Floors
- Appliances
- Built-in Oven, Built-in Range, Dishwasher, Disposal, Free Standing Refrigerator, Gas Appliances, Granite, Island, Microwave, Stainless Steel Appliance
- Fireplace
- Yes
- Fireplaces
- 1
- Fireplace description
- Gas
- Cooling
- Yes
- Cooling description
- Central Air
- Heating
- Yes
- Heating description
- Forced Air
- Windows
- Double Pane Windows
Exterior and lot
- Exterior features
- Deck, Fenced, Free Standing Hot Tub, Gas Hookup, Porch, Yard
- Lot features
- Gentle Sloping
- Architectural style
- Traditional
- Roof
- Composition
- View
- Yes
- View description
- Valley
Utilities
- Sewer
- Public Sewer
- Water source
- Public Water
Parking
- Garage spaces
- 4
- Parking
- Driveway
- Total parking
- 4
Schools
- High school
- Clackamas
- Middle school
- Rock Creek
- Elementary school
- Spring Mountain
Location
- City
- Happy Valley
- County
- Clackamas
Taxes and dues
- Annual taxes
- $10,750 (2025)
- HOA dues
- $52 / month
Location
11654 SE Waterleaf Dr, Happy Valley, OR 97086
Monthly payment estimate
$5,259 /mo
- Principal and interest
- $4,311
- Property tax (2025)
- $896
- HOA dues
- $52
- Total
- $5,259
Estimate only, and not an offer of credit. Assumes 20% down ($161,990) and a 30-year fixed rate at 7.00%. Property tax is the assessed annual amount from the listing, divided by twelve. Rates change daily. Insurance and mortgage insurance are not included. Speak to a lender for terms that apply to you.
Similar homes
$1,030,000
5 beds4.5 baths4,400 sq.ft.11301 SE Cascade View Dr, Happy Valley, OR 97086MLS®: 203871644$589,960
3 beds2.5 baths1,609 sq.ft.10257 SE Vradenburg Rd 358, Happy Valley, OR 97086MLS®: 575424012