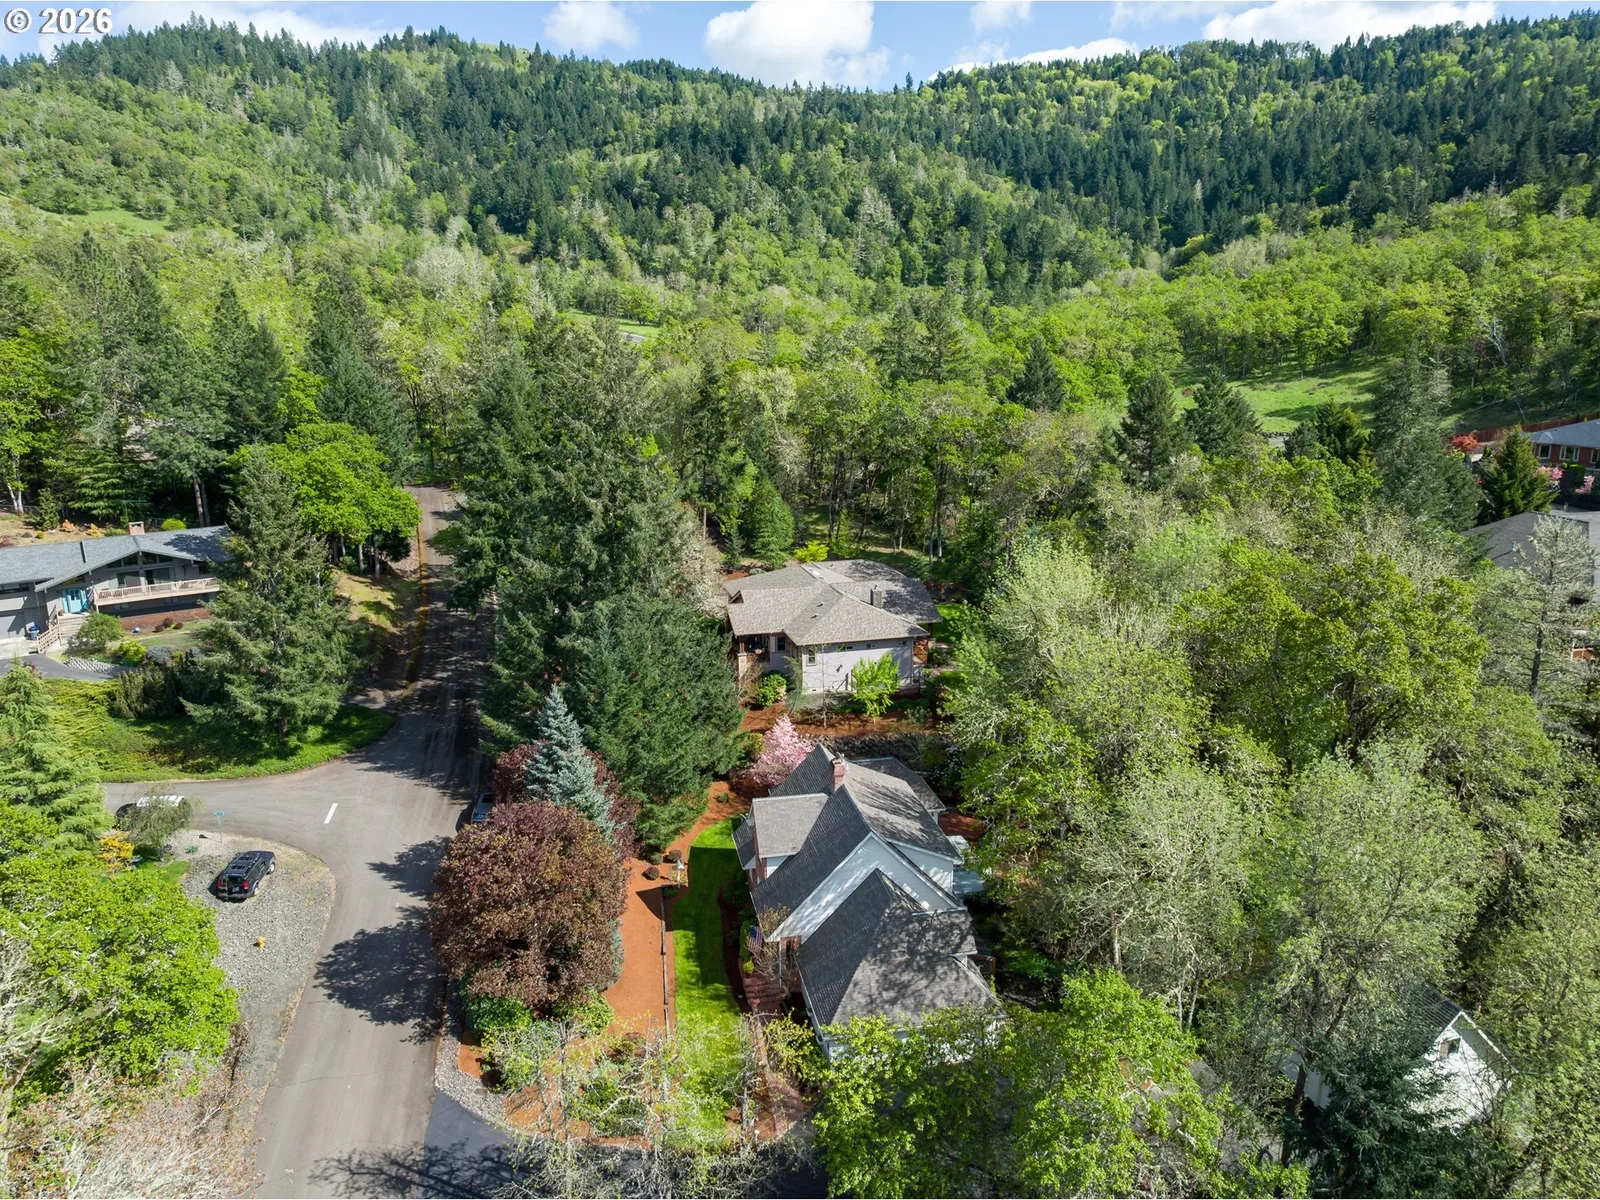
Photograph 1 of 48

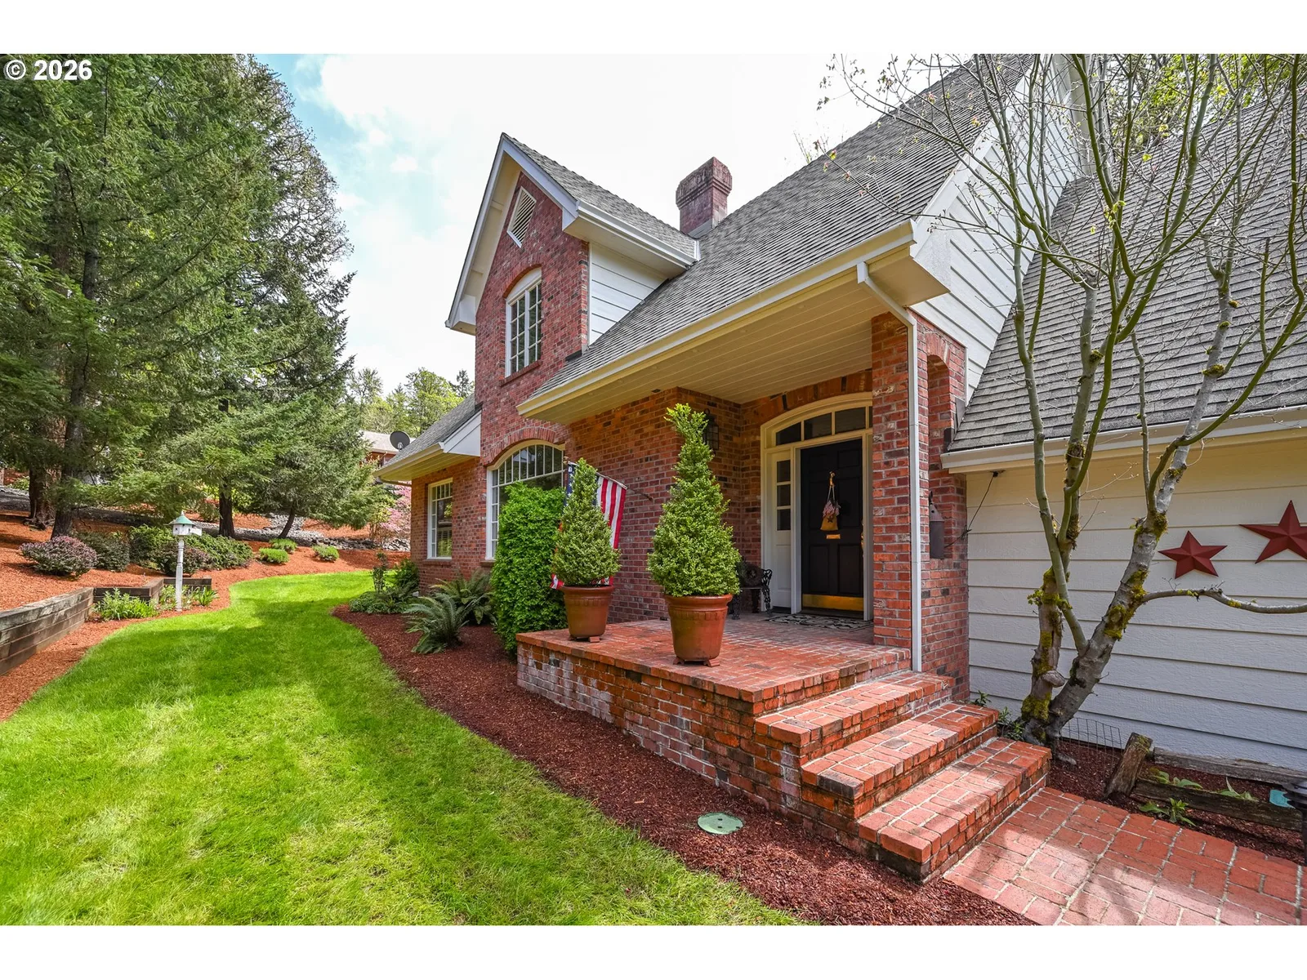
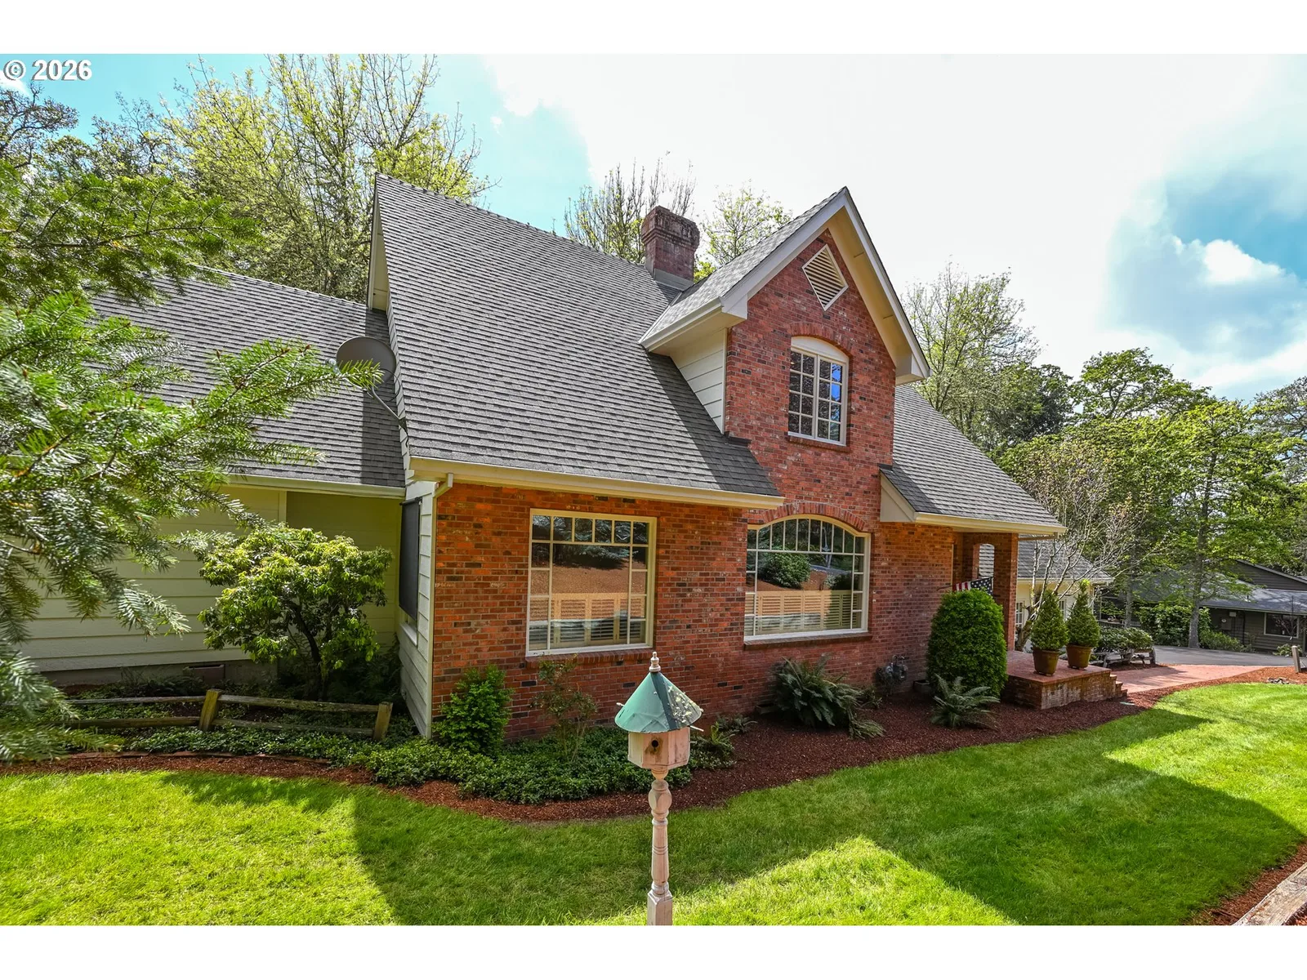
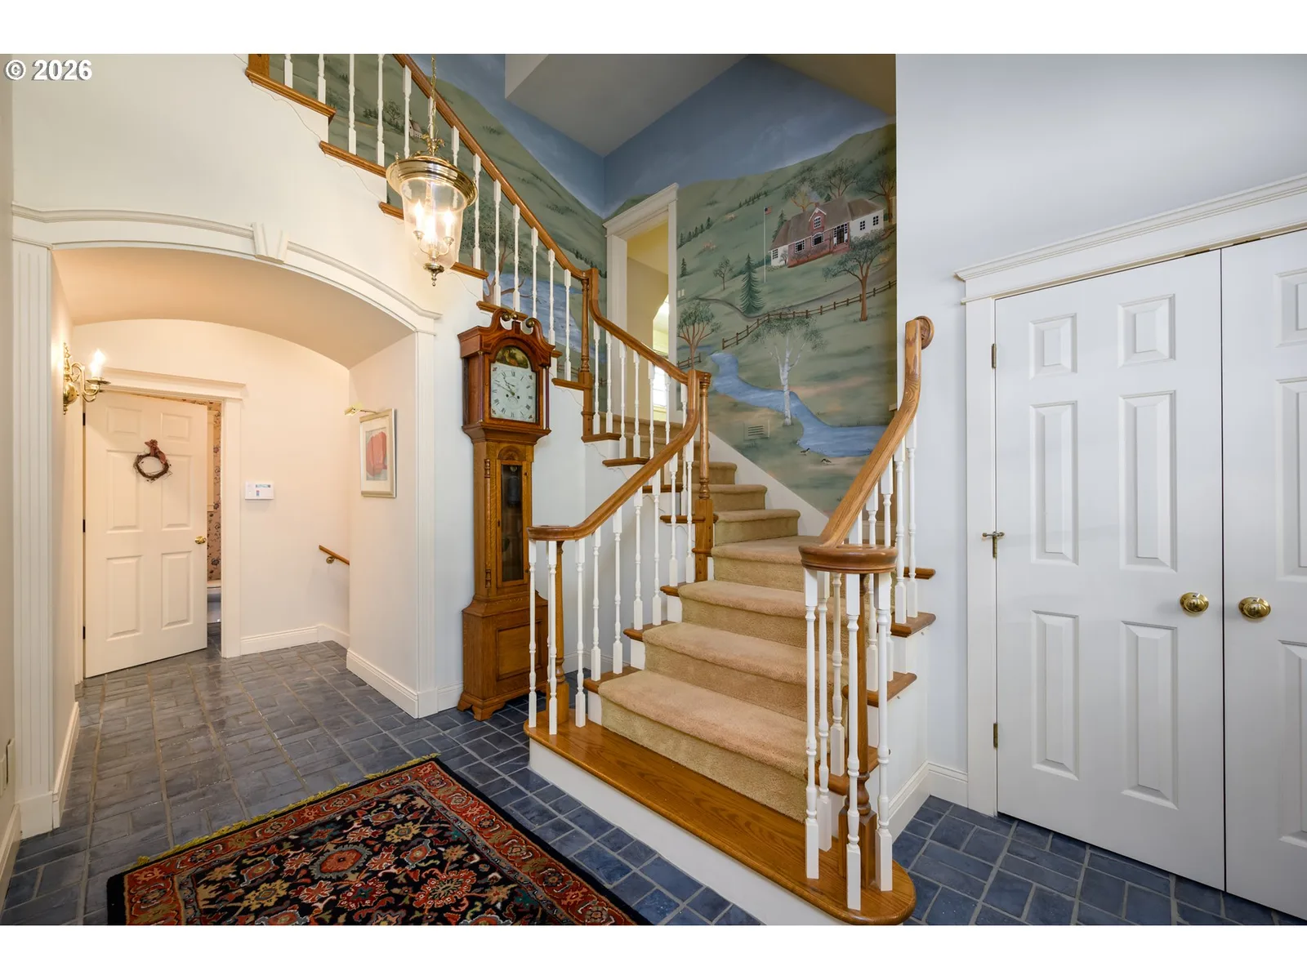
539 Wild Fern Dr, Winchester
$949,900
Save
- Price per sqft
- $251.70
- Built in
- 1990
- Property size
- 3,774 sqft
- Lot size
- 27,443 sqft
- Property type
- Residential
- Days on market
- 182
Overview
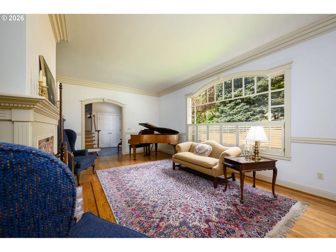
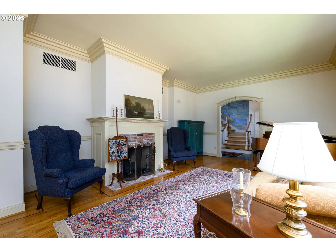
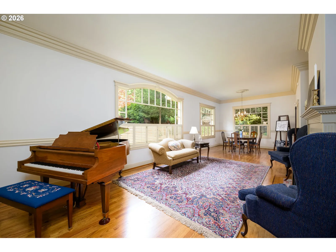
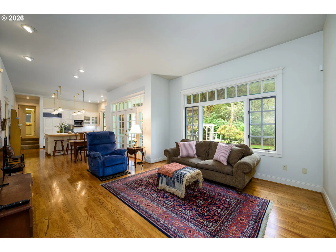
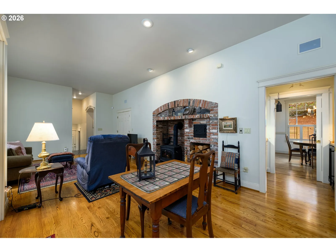
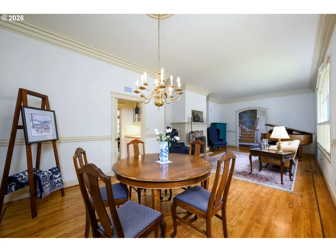
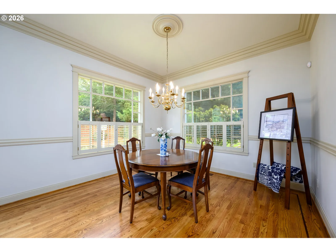
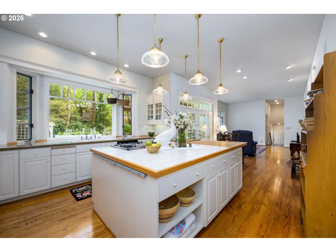
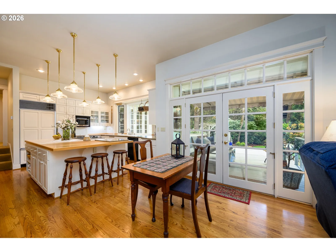
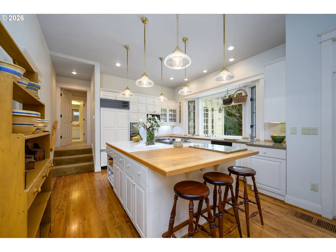
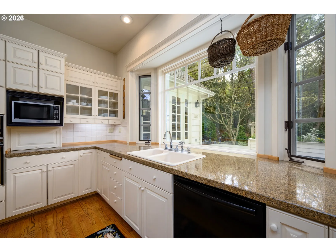
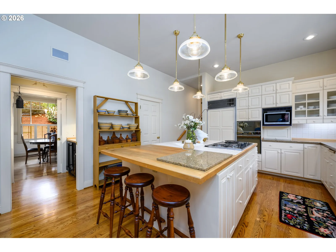
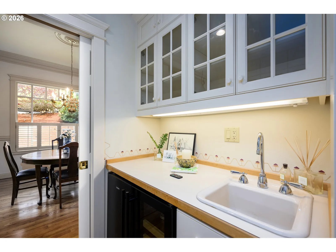
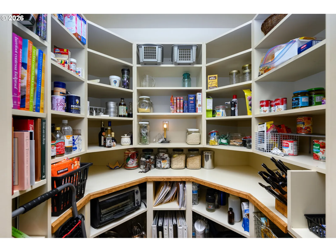
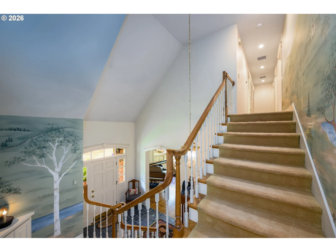
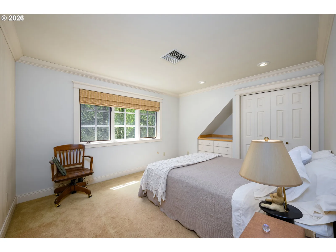
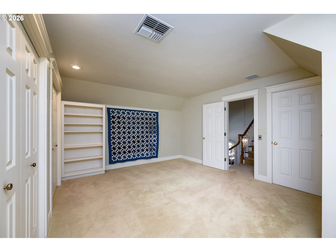
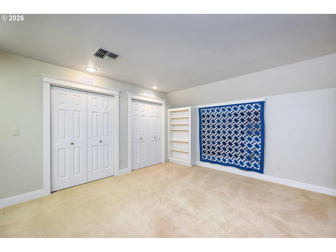
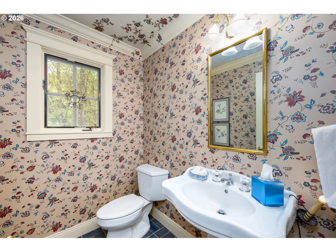
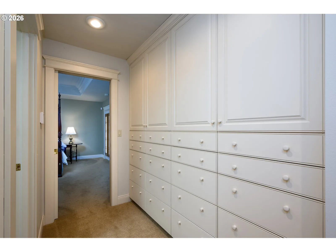
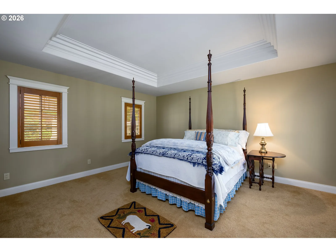
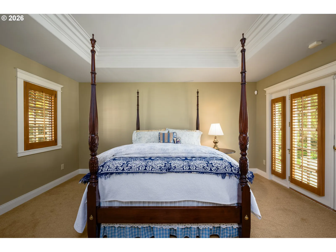
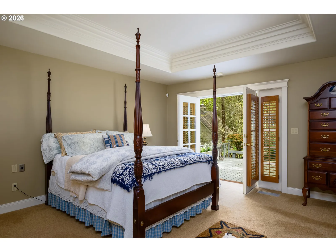
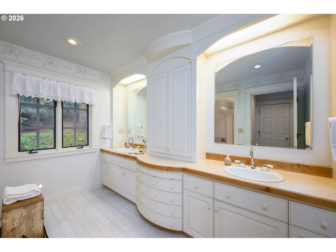
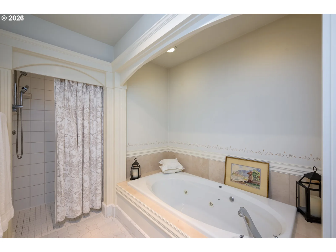
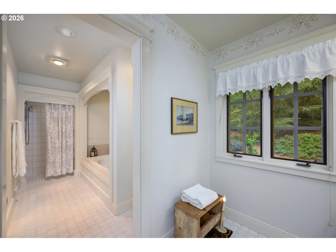
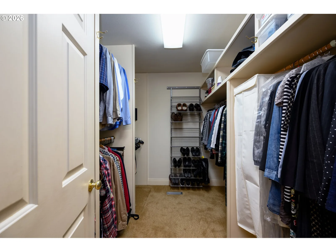
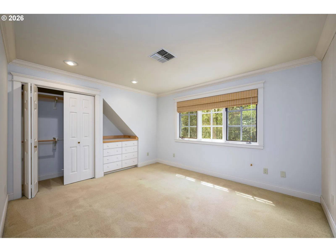
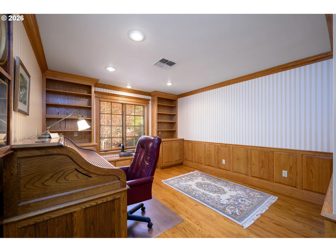
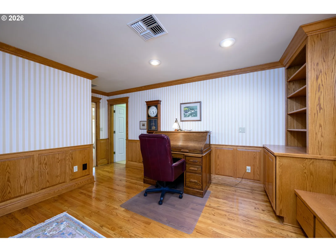
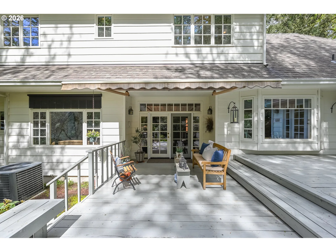
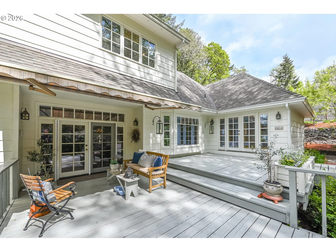
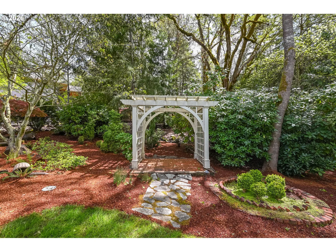
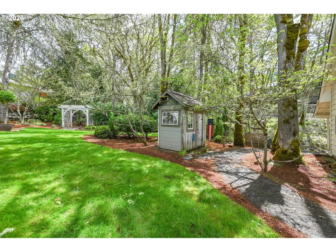
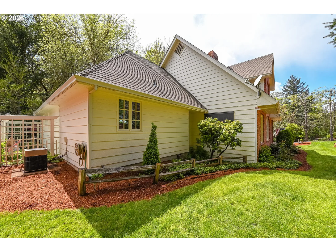
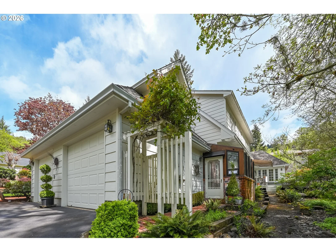
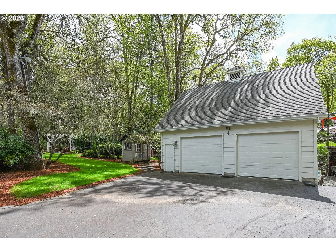
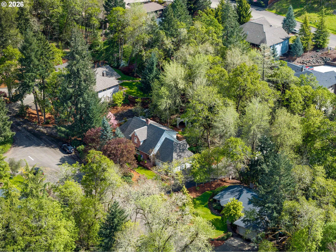
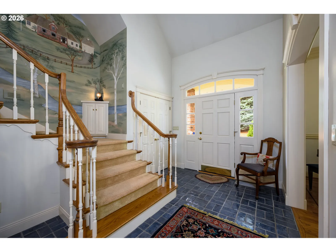
Tucked away in one of Douglas County's most desirable neighborhoods, this stunning 19th century inspired custom Haynes-built home is a true showstopper. This 3,774 sq ft residence offers 4 bedrooms, 2.5 baths on a private, beautifully landscaped .63-acre lot.Step into a grand entry with soaring ceilings extending into the living and dining rooms, highlighted by 10-inch crown molding and hardwood floors with elegant mahogany inlay. The living room features a gas fireplace, while the family room offers a cozy wood stove. Decorative ornamental plaster adds timeless character to the living room and primary suite.The chef’s kitchen is designed for both function and style, featuring granite countertops, a large butcher block island with eating bar, gas cooktop, double ovens, custom built-in refrigerator, garden window, butler’s pantry, and additional pantry. Custom cabinetry throughout is inspired by Smallbone English design. The primary suite is a private retreat with French doors to its own deck, and a luxurious bath with Italian marble, jetted tub, and walk-in shower. A dedicated office showcases beautiful woodwork, hardwood floors, and built-ins.Outside, enjoy a large entertaining deck, gazebo, potting shed, and a peaceful seasonal creek. The exterior features reclaimed brick from the historic Umpqua Hotel, adding unique character.The impressive shop includes a 5-foot pit, loft “man cave,” and half bath—perfect for hobbies or storage. Community amenities include a swimming pool and tennis court.A rare blend of craftsmanship, history, and luxury—schedule your private tour today.
Details
Interior
- Interior features
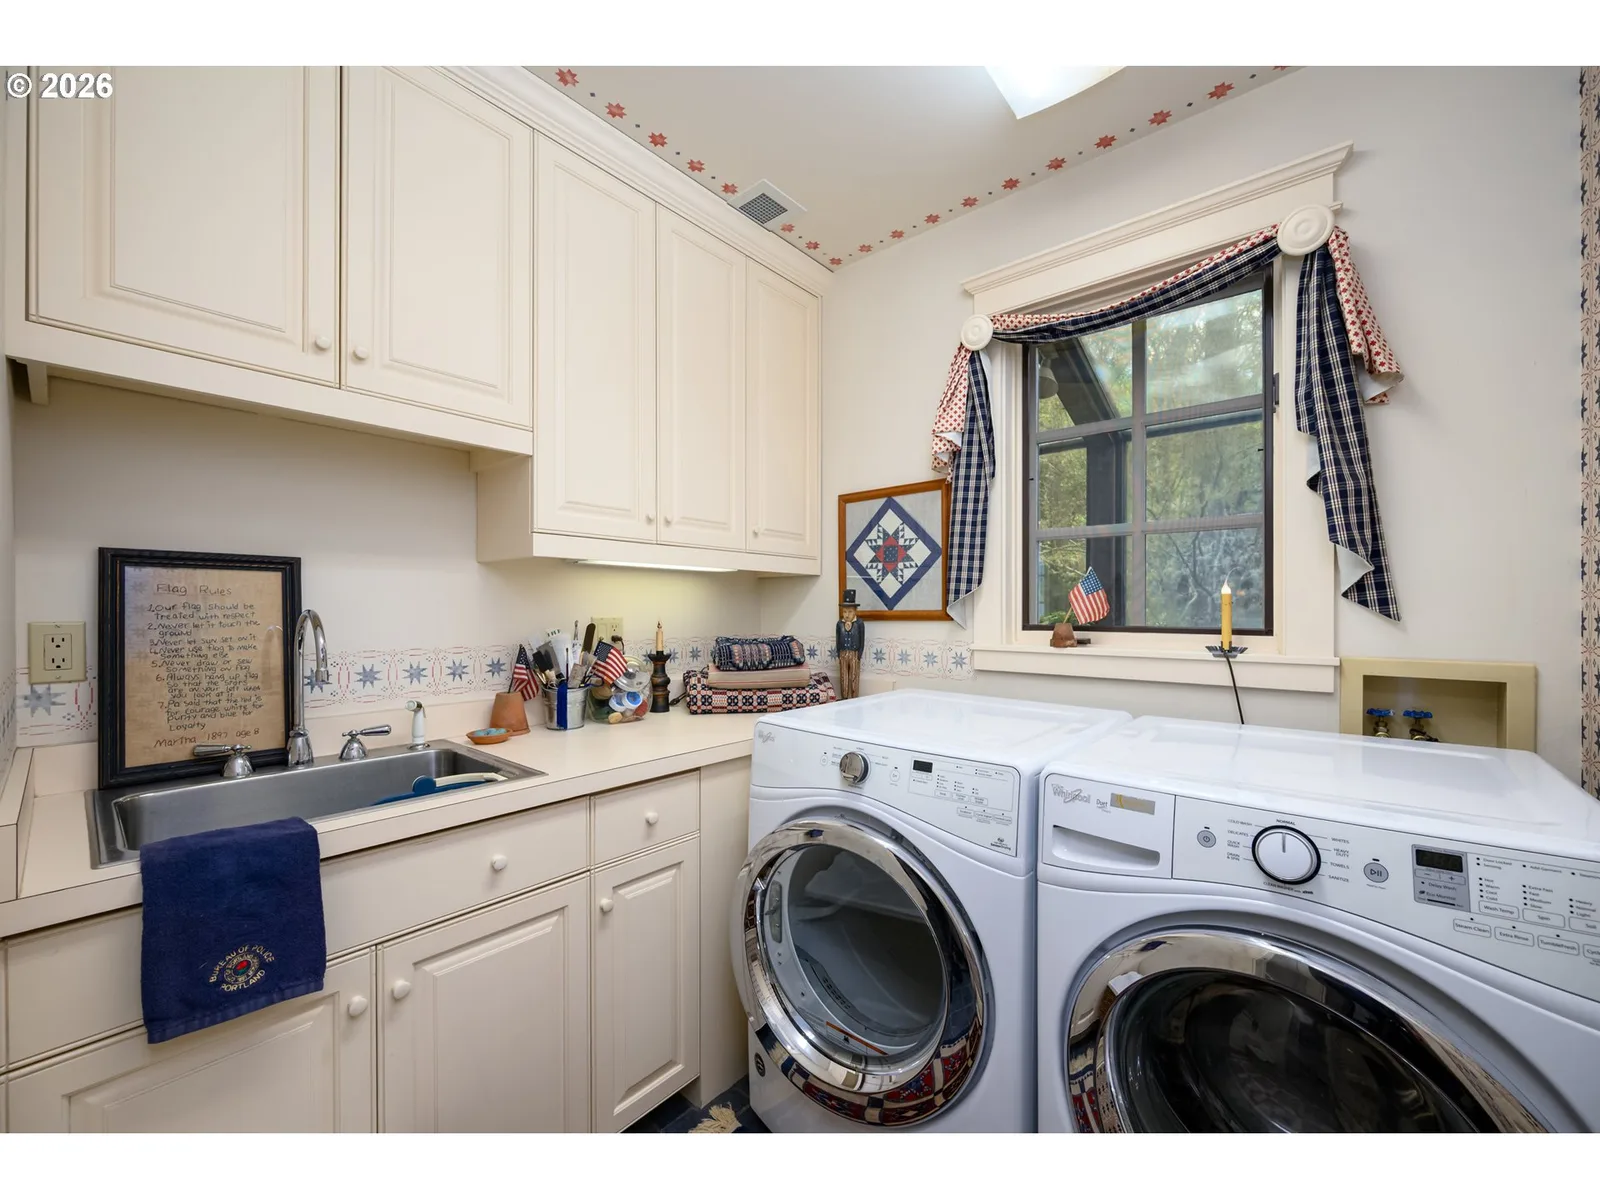
- Garage Door Opener, Granite, Hardwood Floors, High Ceilings, Jetted Tub, Laundry, Marble, Soaking Tub, Tile Floor, Wall to Wall Carpet
- Appliances
- Built-in Refrigerator, Butlers Pantry, Convection Oven, Cooktop, Dishwasher, Disposal, Double Oven, Down Draft, Gas Appliances, Granite, Island, Pantry, Tile, Wine Cooler
- Fireplace
- Yes
- Fireplaces
- 2
- Fireplace description
- Gas, Stove
- Cooling
- Yes
- Cooling description
- Central Air
- Heating
- Yes
- Heating description
- Forced Air
- Windows
- Double Pane Windows, Wood Frames
Exterior and lot
- Lot size
- 27,443 sqft
- Exterior features
- Deck, Gazebo, Greenhouse, Outbuilding, Patio, Sprinkler, Tool Shed, Yard
- Lot features
- Level
- Architectural style
- Custom Style, Traditional
- Roof
- Composition
- View
- Yes
- View description
- Trees / Woods
Utilities
- Sewer
- Public Sewer
- Water source
- Public Water
Parking
- Garage spaces
- 2
- Parking
- Driveway
- Total parking
- 2
Schools
- High school
- Roseburg
- Middle school
- Joseph Lane
- Elementary school
- Winchester
Location
- City
- Winchester
- County
- Douglas
Taxes and dues
- Annual taxes
- $6,446 (2025)
Location
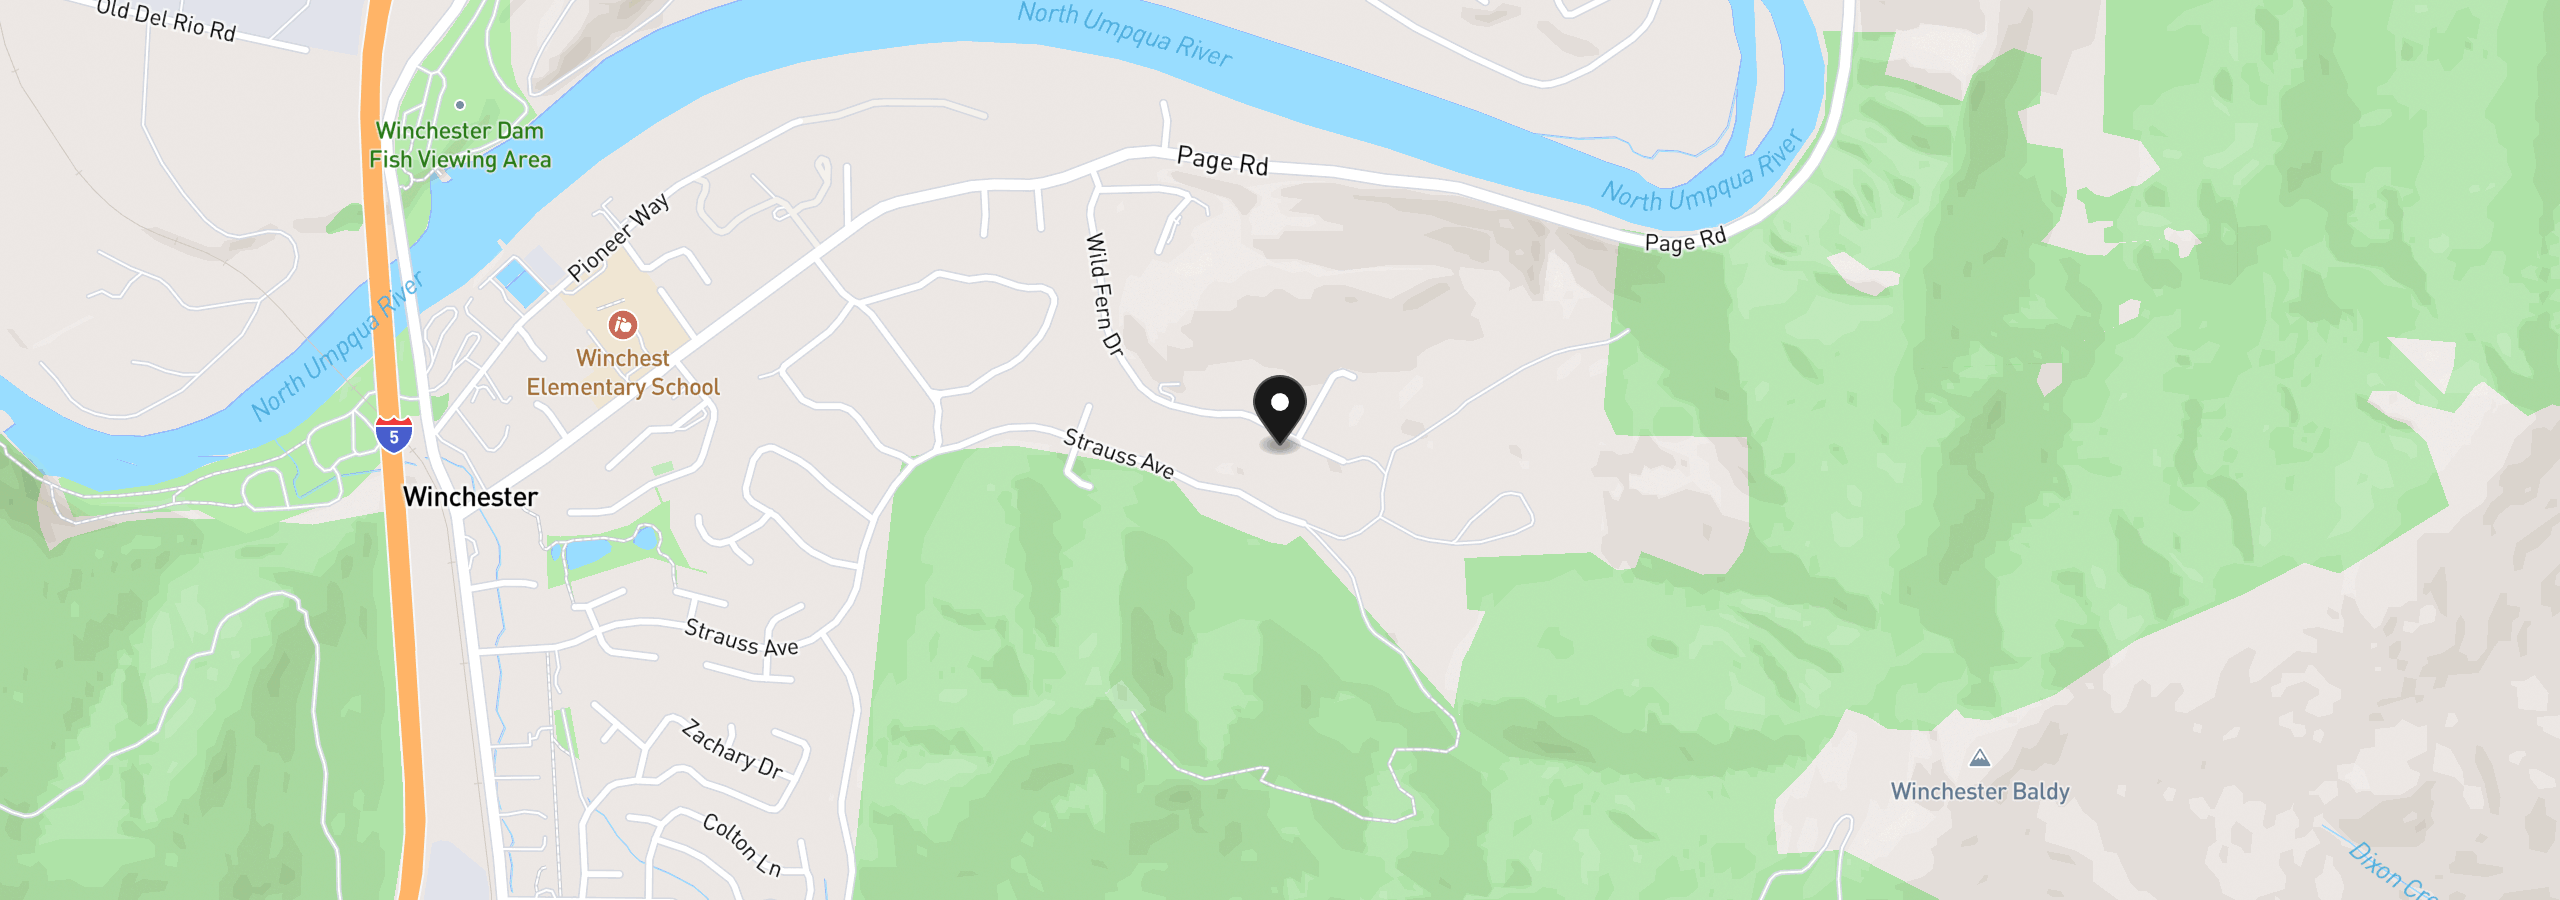
539 Wild Fern Dr, Winchester, OR 97495
Monthly payment estimate
$5,593 /mo
- Principal and interest
- $5,056
- Property tax (2025)
- $537
- Total
- $5,593
Estimate only, and not an offer of credit. Assumes 20% down ($189,980) and a 30-year fixed rate at 7.00%. Property tax is the assessed annual amount from the listing, divided by twelve. Rates change daily. Insurance and mortgage insurance are not included. Speak to a lender for terms that apply to you.