Photograph 1 of 46

18086 Jenifers Way, Lake Oswego
$1,049,900
Save
- Price per sqft
- $406.62
- Built in
- 2007
- Property size
- 2,582 sqft
- Lot size
- 6,098 sqft
- Property type
- Residential
- Days on market
- 75
Overview
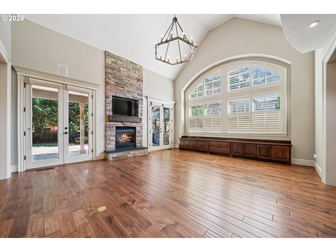
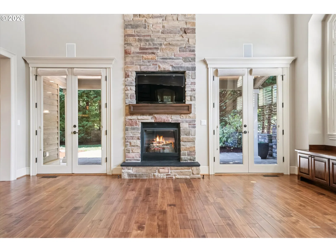
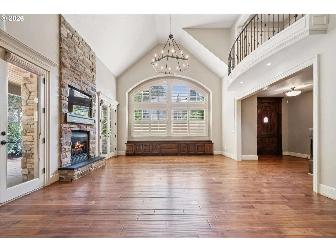
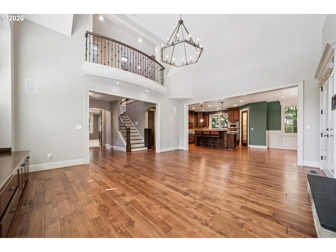
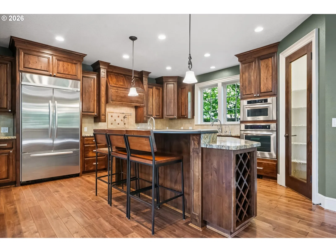
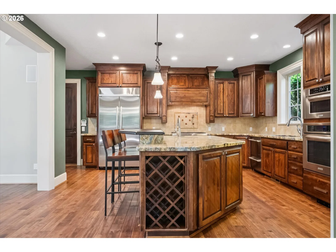
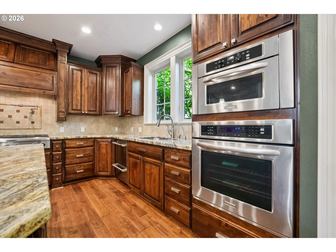
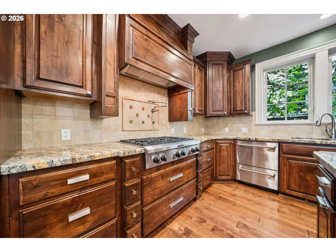
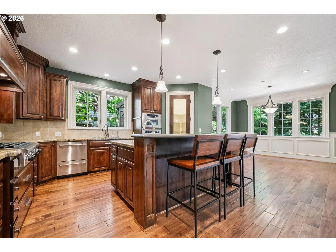
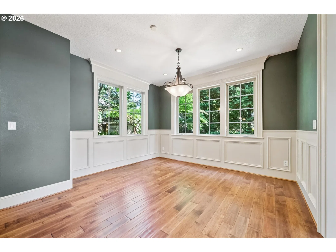
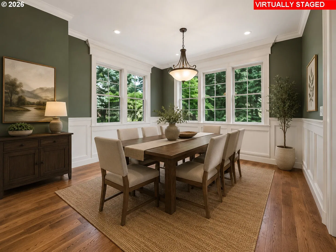
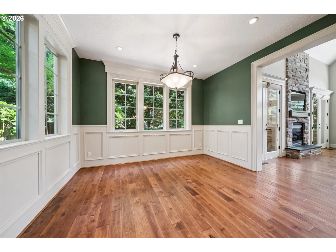
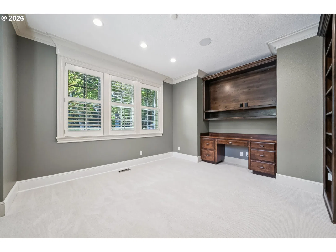
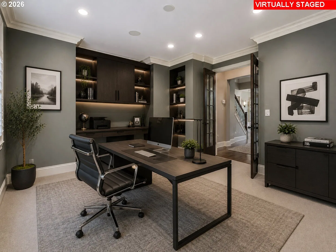
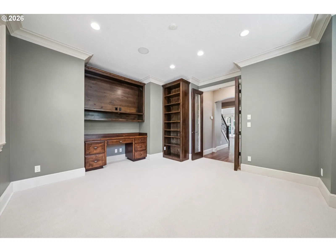
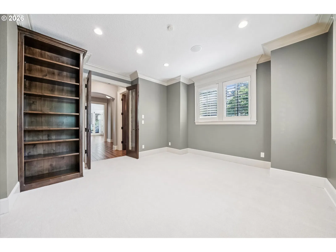
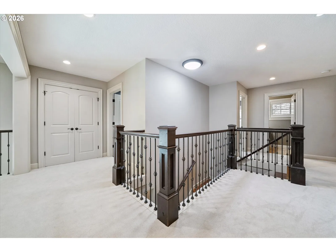
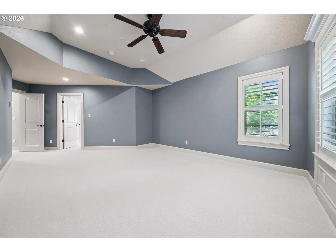
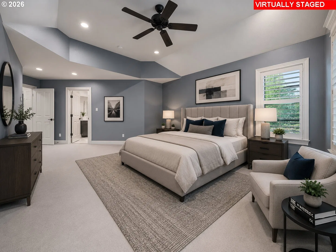
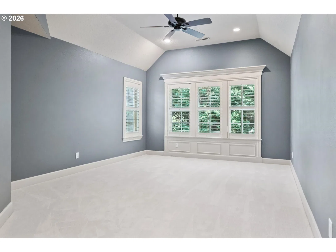
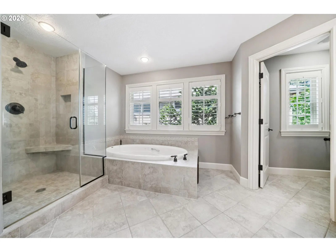
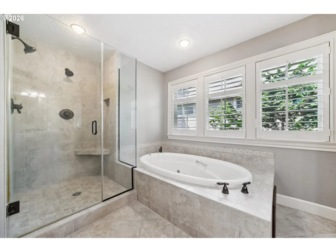
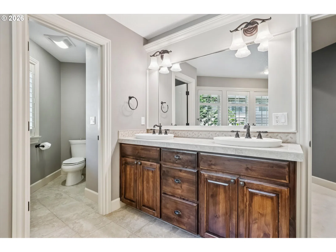
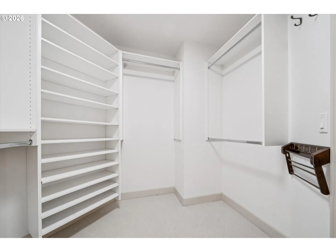
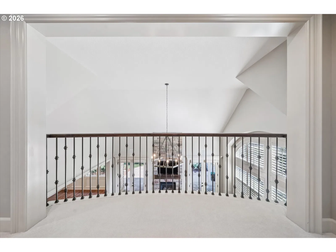
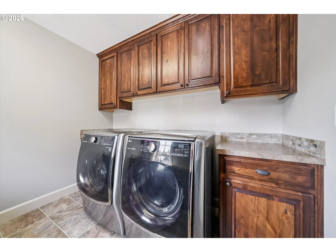
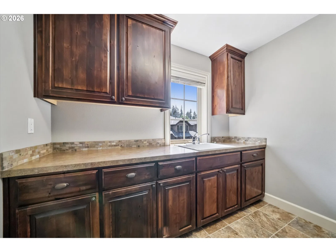
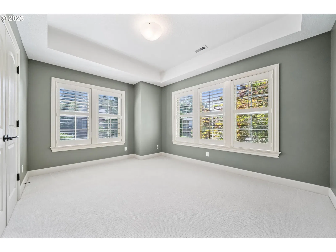
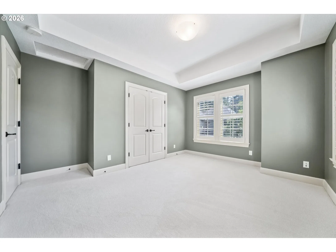
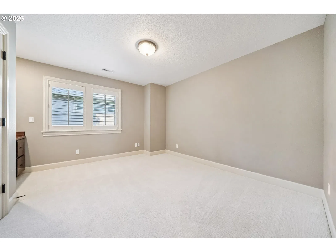
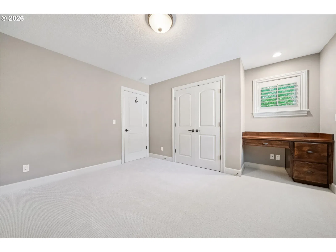
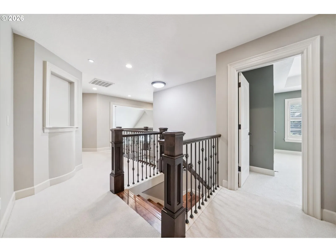
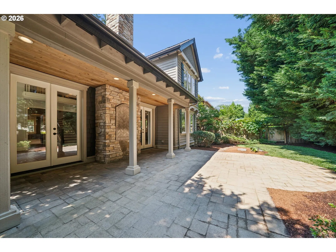
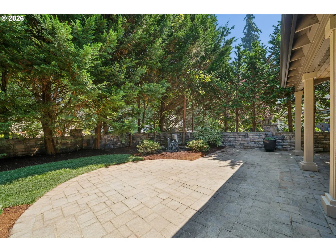
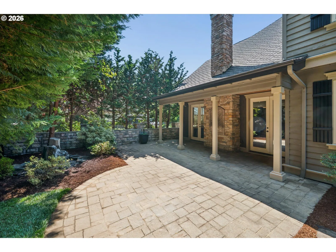
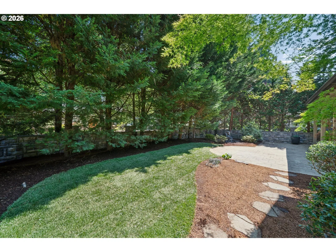
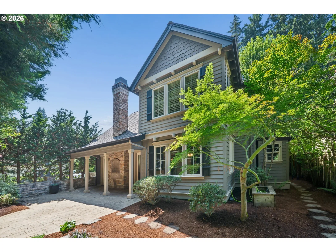
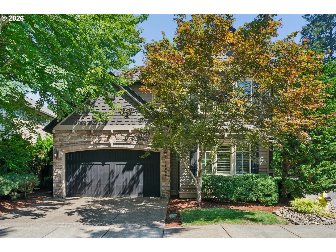
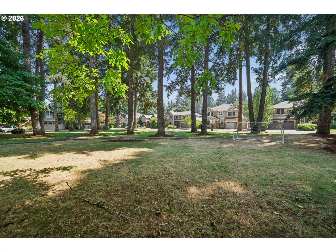
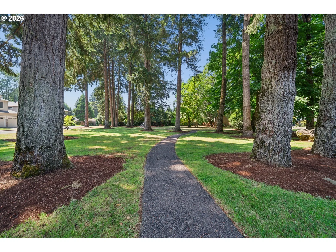
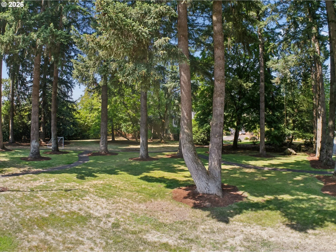
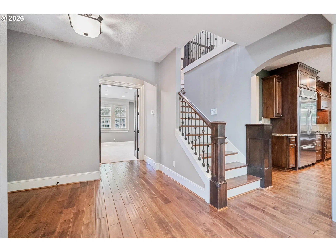
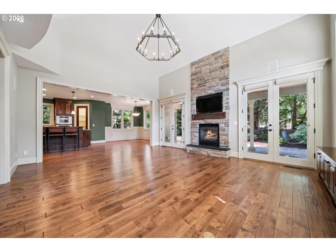
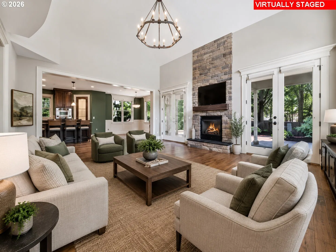
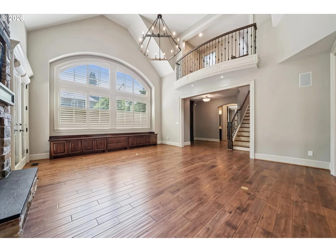
Immaculate Craftsman home in one of Lake Oswego’s most coveted locations. Stylishly updated with new carpeting, fresh cosmetic enhancements, and a reimagined landscape that creates an inviting and expansive setting. The thoughtfully designed main level features an open great-room concept with high ceilings, walls of windows, and double French doors opening to the backyard. A spacious dining area flows seamlessly into the gourmet kitchen, complete with stainless steel appliances, abundant cabinetry, pantry, and eating bar. A private office with custom built-ins and a convenient half bath complete the main floor. Upstairs, the well-designed floor plan offers excellent separation of space. The spacious primary suite features high ceilings and a luxurious bath with soaking tub, walk-in shower, and walk-in closet. A landing between the primary suite and laundry area overlooks the main living room below, creating an open, light-filled connection between levels. Two additional bedrooms and a shared full bath complete the upper floor. The outdoor spaces are designed for year-round enjoyment, with a covered patio extending to additional entertaining areas. A new lawn, tranquil water feature, mature trees, tool shed, and raised planter box create a peaceful and versatile backyard setting. Just steps away, enjoy access to a private one-acre neighborhood park. Exceptional location with convenient access to major commute routes, Bridgeport Village, and highly regarded Lake Oswego schools.
Details
Interior
- Interior features
- Ceiling Fan, Engineered Hardwood, Garage Door Opener, Granite, Jetted Tub, Tile Floor, Vaulted Ceiling, Wall to Wall Carpet
- Appliances
- Built-in Oven, Cooktop, Dishwasher, Disposal, Free Standing Refrigerator, Gas Appliances, Granite, Island, Microwave, Pantry, Range Hood, Stainless Steel Appliance, Water Purifier
- Fireplace
- Yes
- Fireplaces
- 1
- Fireplace description
- Gas
- Cooling
- Yes
- Cooling description
- Central Air
- Heating
- Yes
- Heating description
- Forced Air
- Windows
- Vinyl Frames
Exterior and lot
- Lot size
- 6,098 sqft
- Exterior features
- Covered Patio, Fenced, Gas Hookup, Patio, Sprinkler, Tool Shed, Water Feature, Yard
- Lot features
- Corner Lot, Level
- Architectural style
- Craftsman
- Roof
- Composition
- View
- No
Utilities
- Sewer
- Public Sewer
- Water source
- Public Water
Parking
- Garage spaces
- 2
- Parking
- Driveway
- Total parking
- 2
Schools
- High school
- Lakeridge
- Middle school
- Lakeridge
- Elementary school
- River Grove
Location
- City
- Lake Oswego
- County
- Clackamas
- Subdivision
- Pilkington Glen/Rivergrove
Taxes and dues
- Annual taxes
- $12,783 (2025)
- HOA dues
- $67 / month
Location
18086 Jenifers Way, Lake Oswego, OR 97035

Monthly payment estimate
$6,720 /mo
- Principal and interest
- $5,588
- Property tax (2025)
- $1,065
- HOA dues
- $67
- Total
- $6,720
Estimate only, and not an offer of credit. Assumes 20% down ($209,980) and a 30-year fixed rate at 7.00%. Property tax is the assessed annual amount from the listing, divided by twelve. Rates change daily. Insurance and mortgage insurance are not included. Speak to a lender for terms that apply to you.