Photograph 1 of 40
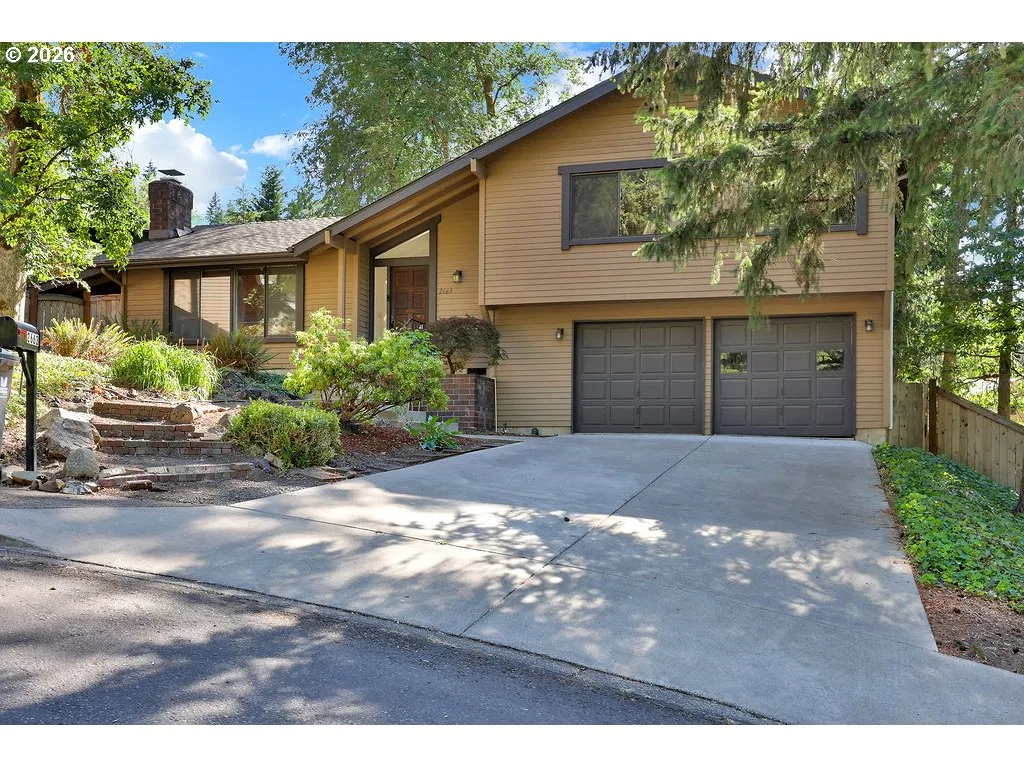
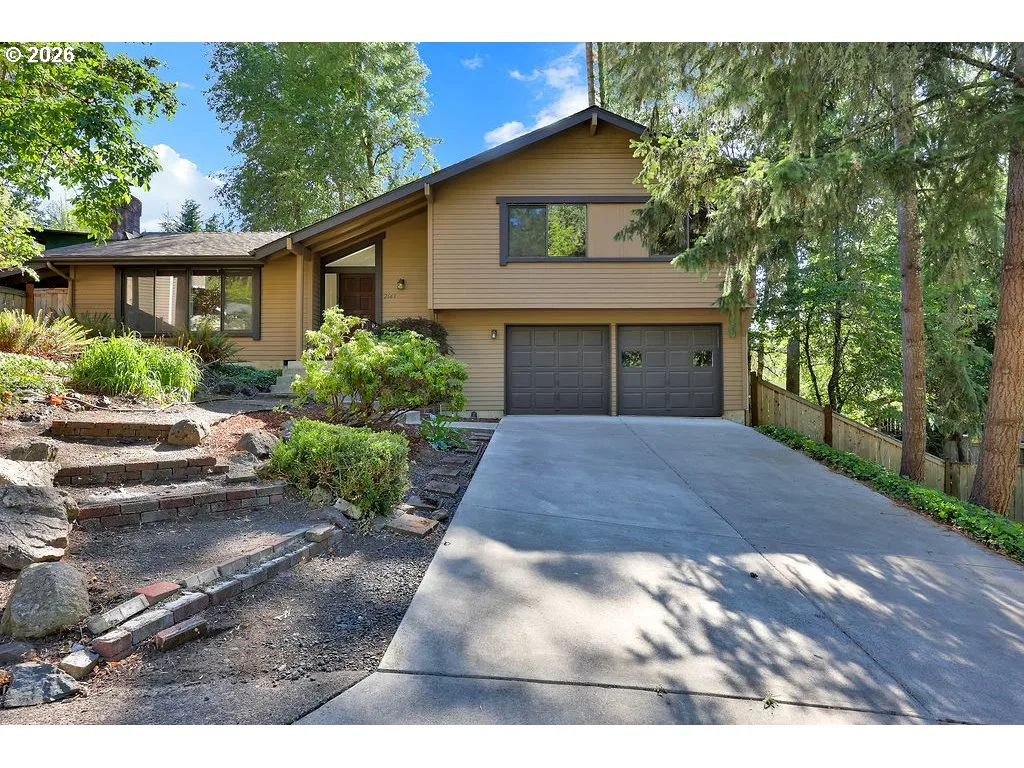
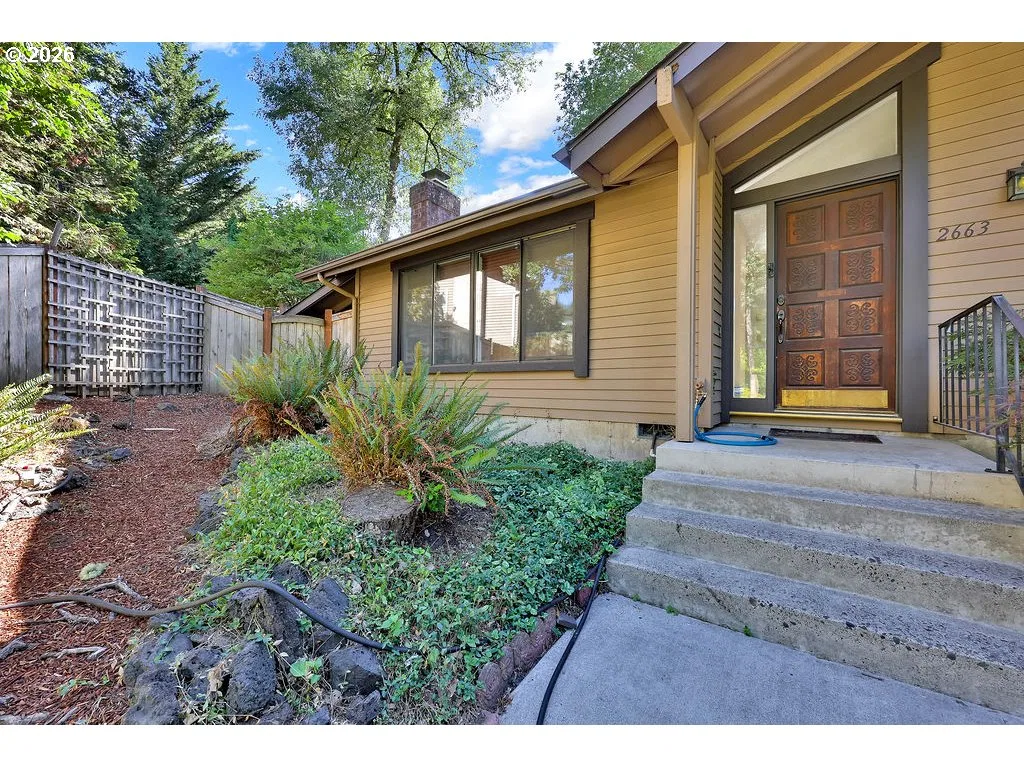
2663 E Wilshire Dr, Eugene
$425,000
Save
- Price per sqft
- $213.68
- Built in
- 1976
- Property size
- 1,989 sqft
- Lot size
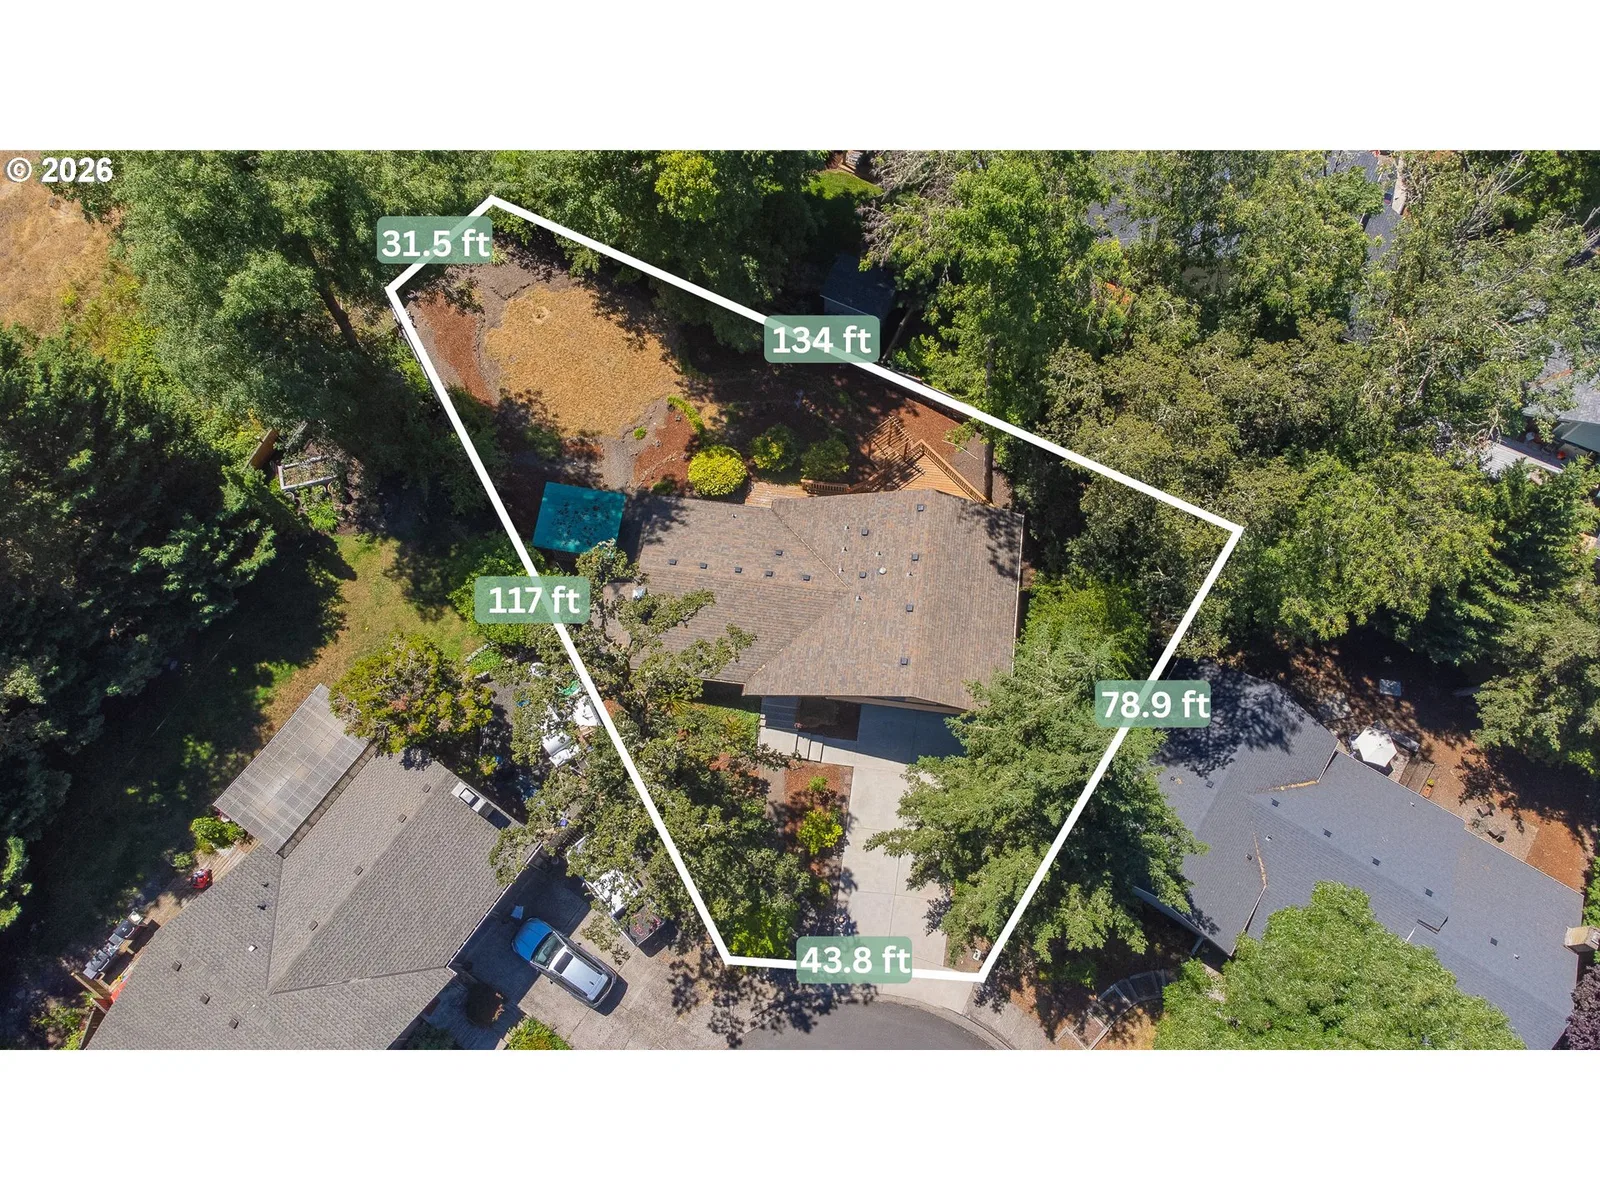
- 9,148 sqft
- Property type
- Residential
- Days on market
- 106
Overview
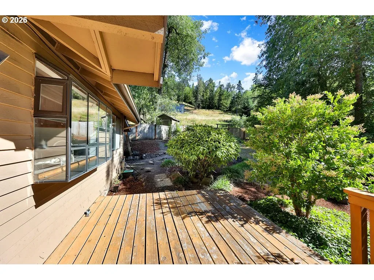
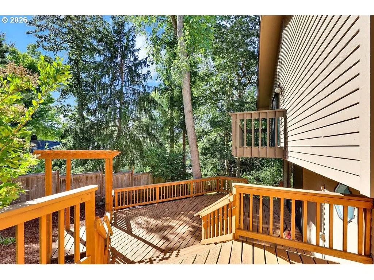
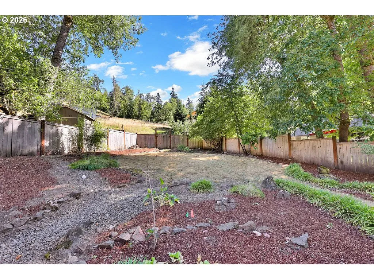
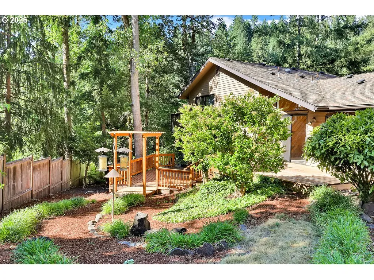
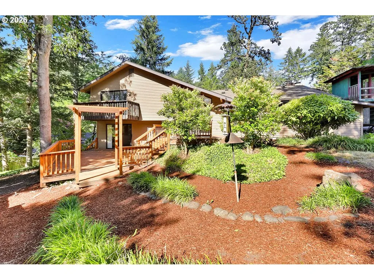
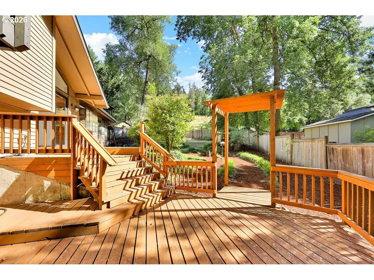
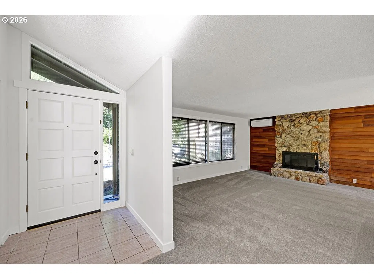
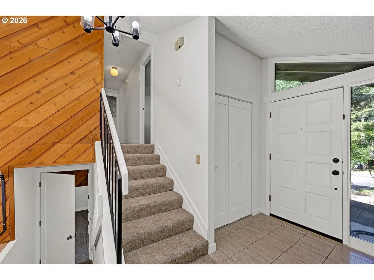
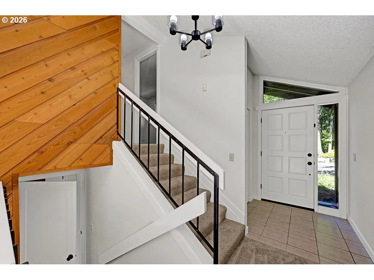
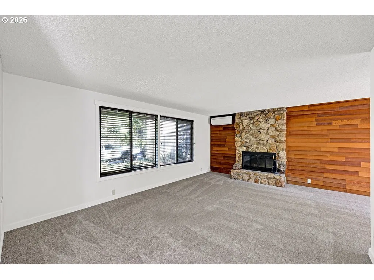
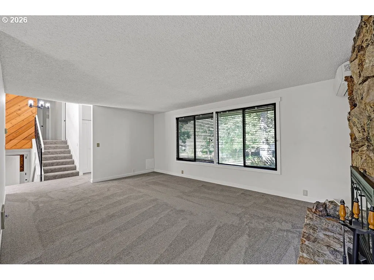
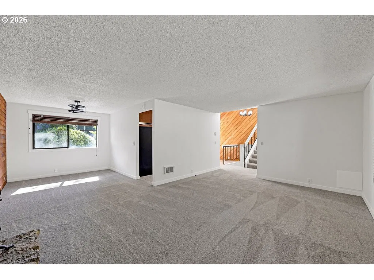
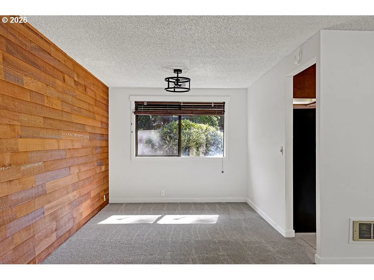
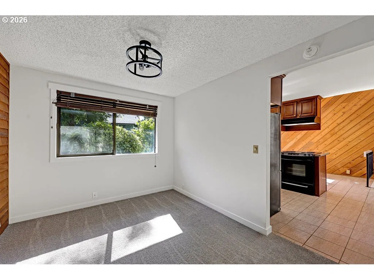
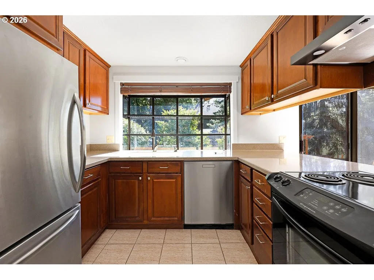
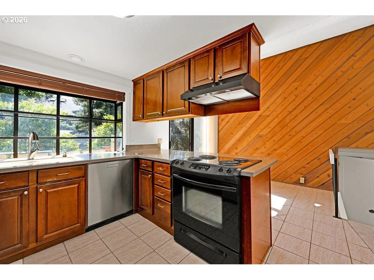
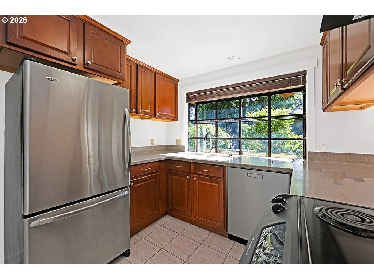
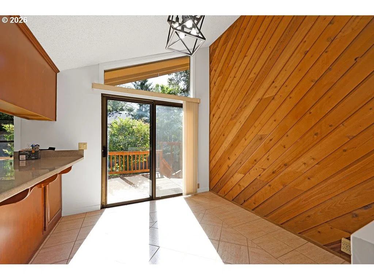
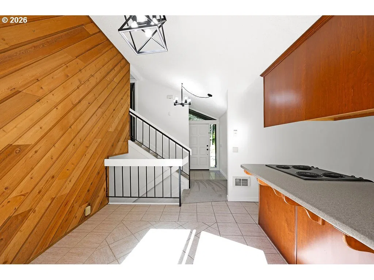
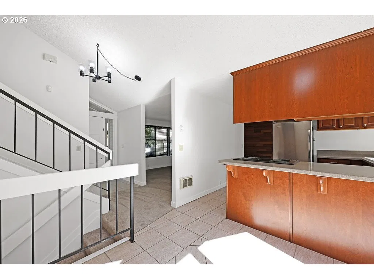
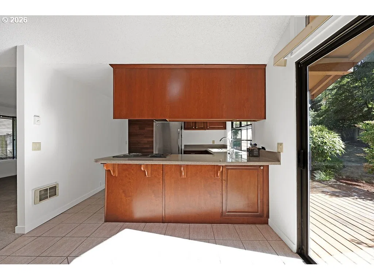
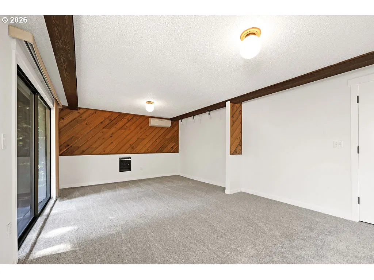
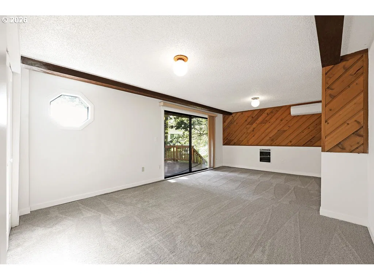
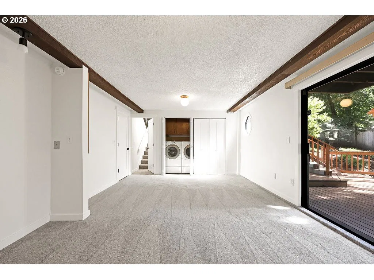
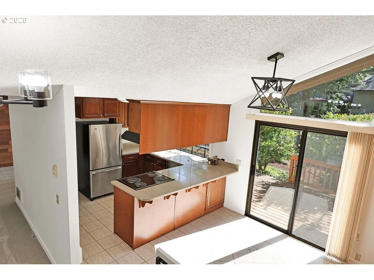
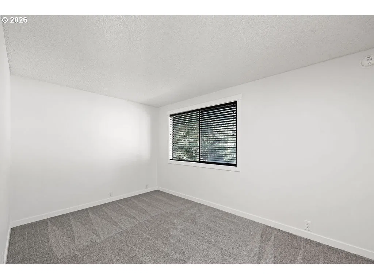
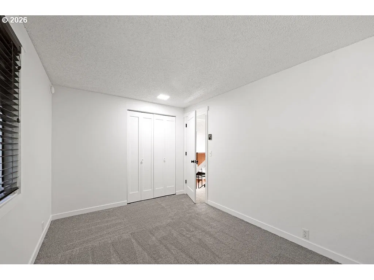
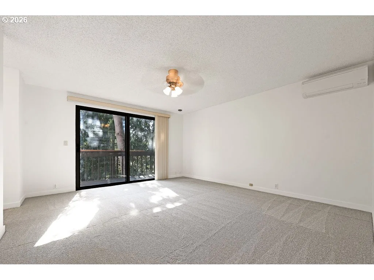
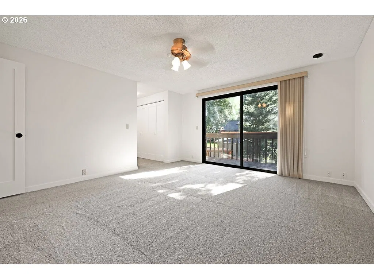
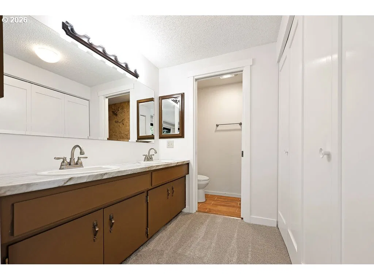
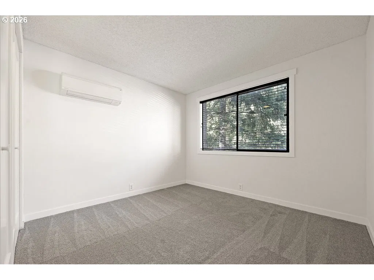
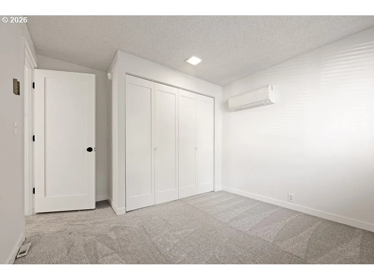
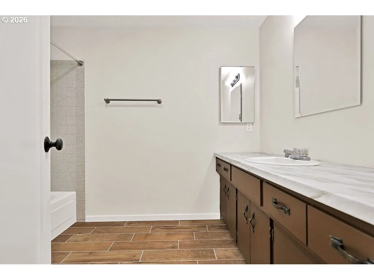
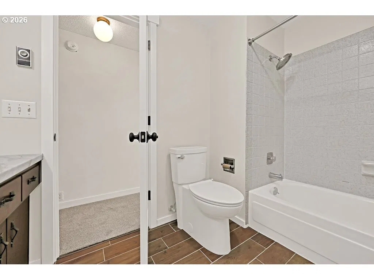
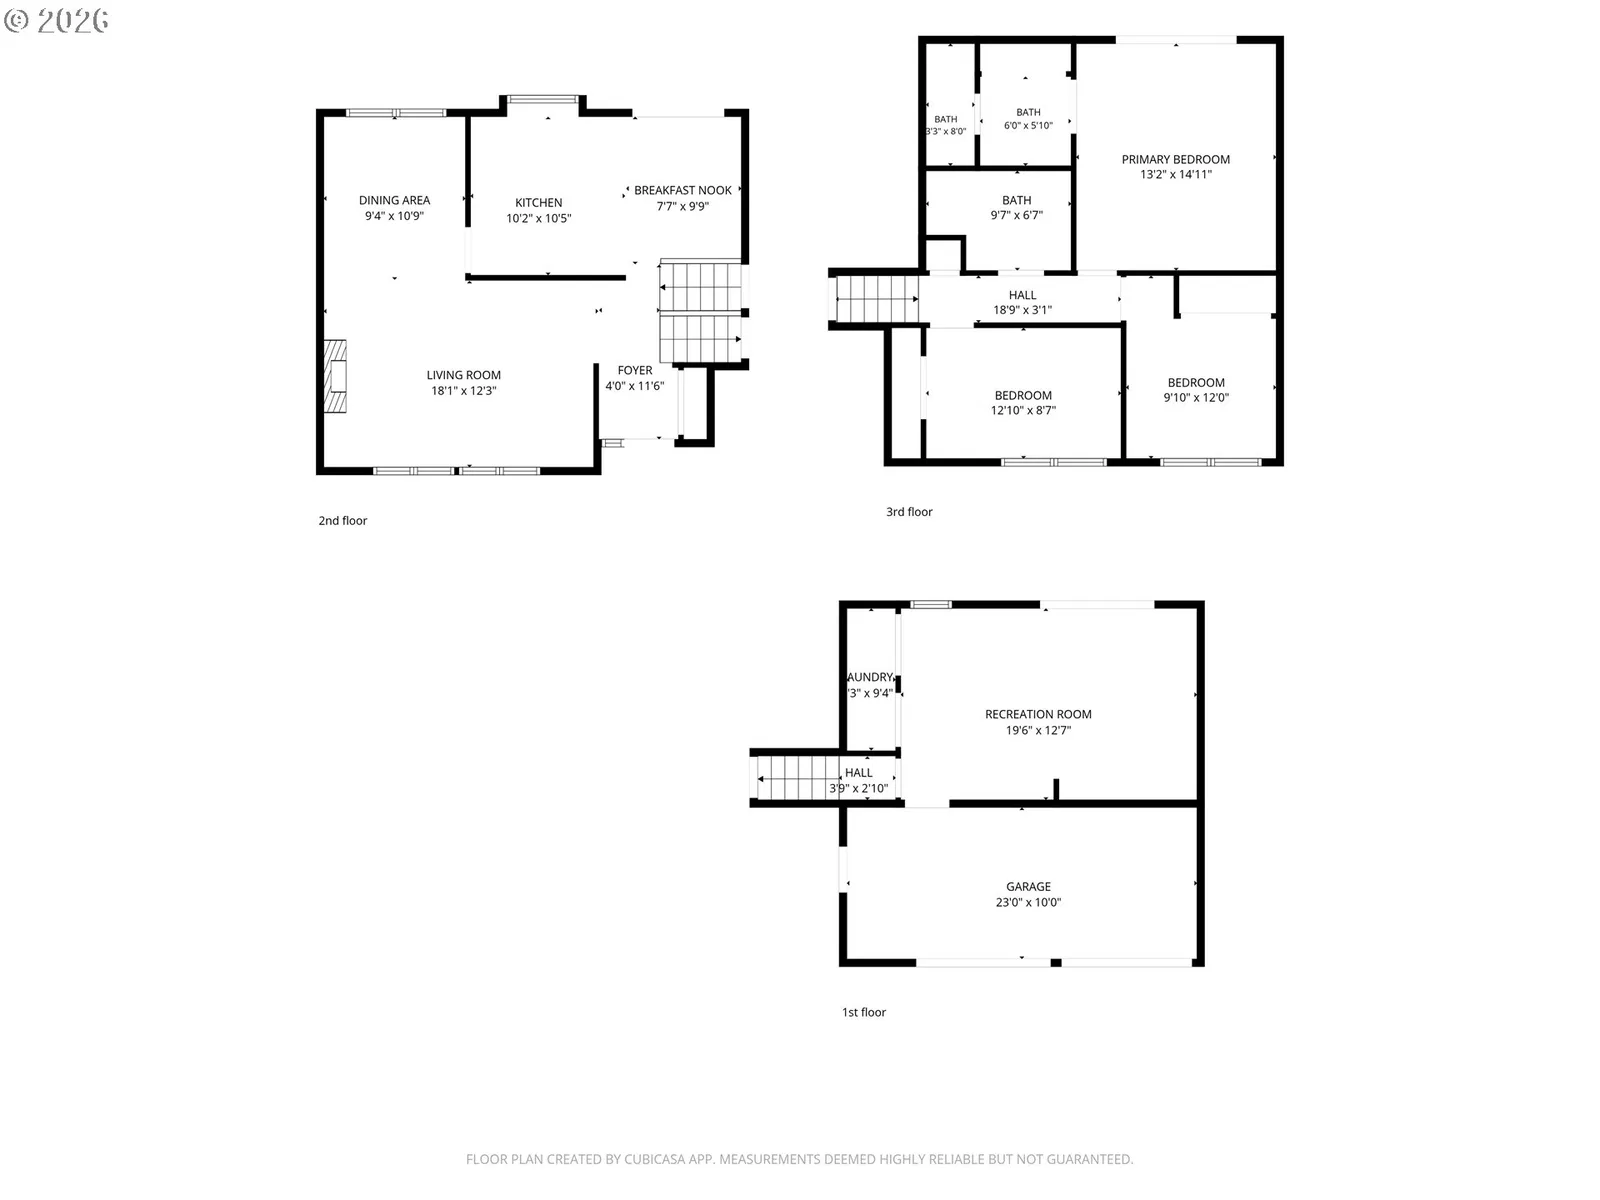
Ask about below market interest rate offered by preferred lender! Beautifully updated 3-bedroom, 2-bath split-level home offering 1,989 sq ft on a spacious cul-de-sac lot in a quiet, established neighborhood. Move-in ready with new interior paint, new carpet throughout, new interior doors, new closet doors, new baseboards and trim, updated light fixtures, a new electrical panel, roof recently cleaned, and a pre-listing inspection report available for added peace of mind. The inviting main level features a bright living room with a wood-burning fireplace, adjoining formal dining room, and a well-appointed kitchen with stainless steel appliances, refrigerator included, solid surface countertops, tile flooring, a peninsula with seating, new range hood, and an informal dining area with sliding doors leading to an expansive deck overlooking the beautifully manicured backyard. The lower level offers a generous family room, convenient laundry closet with washer and dryer included, and excellent flexibility for everyday living. Upstairs you'll find all three bedrooms and two full bathrooms, including a comfortable primary suite with a walk-in shower and private sliding door to an upper-level deck. 4 ductless heat pumps in the primary bedroom, office, living room & downstairs bonus room provide efficient heating and air conditioning for the main living room, lower-level family room, and primary suite. The large backyard offers plenty of room to relax, entertain, or garden, while the side yard includes covered storage, a dedicated tool shop for yard equipment, and a partially converted garage ideal for hobbies, woodworking, storage, or a workshop. A rare combination of thoughtful updates, flexible living spaces, and an exceptional cul-de-sac location.
Details
Interior
- Interior features
- Ceiling Fan, High Ceilings, Laundry, Luxury Vinyl Plank, Vaulted Ceiling, Wall to Wall Carpet, Washer / Dryer
- Appliances
- Dishwasher, Disposal, Free Standing Range, Free Standing Refrigerator, Range Hood, Solid Surface Countertop, Stainless Steel Appliance
- Fireplace
- Yes
- Fireplaces
- 1
- Fireplace description
- Wood Burning
- Cooling
- Yes
- Cooling description
- Mini Split
- Heating
- Yes
- Heating description
- Ductless, Radiant
- Windows
- Double Pane Windows
Exterior and lot
- Lot size
- 9,148 sqft
- Exterior features
- Deck, Fenced, Patio, Porch, Raised Beds, Tool Shed, Yard
- Lot features
- Gentle Sloping
- Architectural style
- Split
- Roof
- Composition
- View
- No
Utilities
- Sewer
- Public Sewer
- Water source
- Public Water
Parking
- Garage spaces
- 0
- Parking
- Driveway
- Total parking
- 0
Schools
- High school
- Churchill
- Middle school
- Kennedy
- Elementary school
- McCornack
Location
- City
- Eugene
- County
- Lane
- Subdivision
- Somerset Hills
Taxes and dues
- Annual taxes
- $5,215 (2025)
- HOA dues
- $5 / month
Location
2663 E Wilshire Dr, Eugene, OR 97405

Monthly payment estimate
$2,702 /mo
- Principal and interest
- $2,262
- Property tax (2025)
- $435
- HOA dues
- $5
- Total
- $2,702
Estimate only, and not an offer of credit. Assumes 20% down ($85,000) and a 30-year fixed rate at 7.00%. Property tax is the assessed annual amount from the listing, divided by twelve. Rates change daily. Insurance and mortgage insurance are not included. Speak to a lender for terms that apply to you.