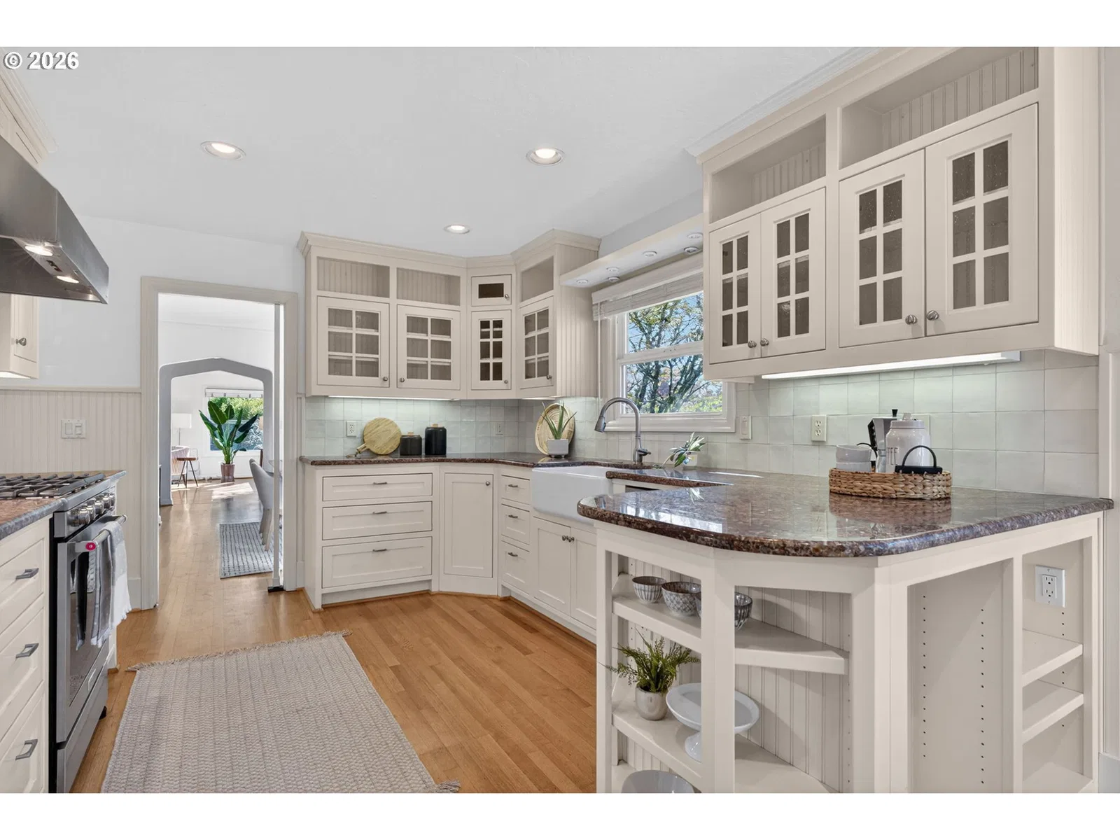
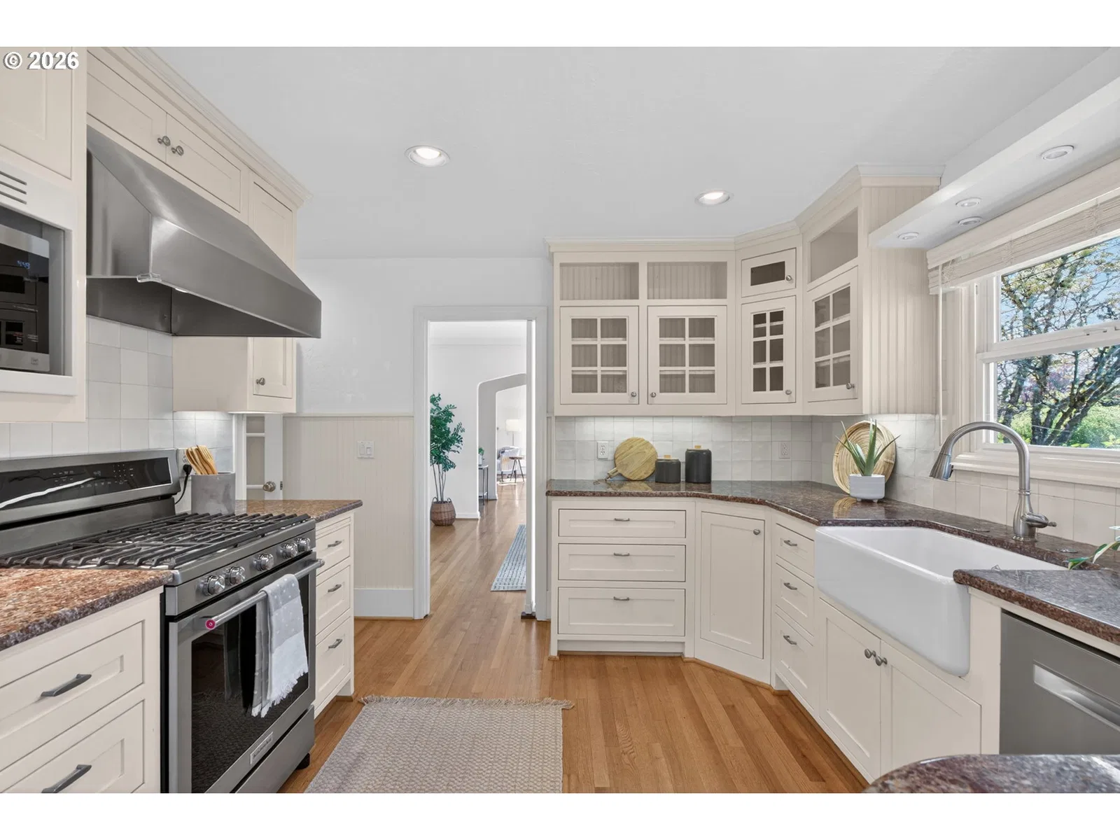
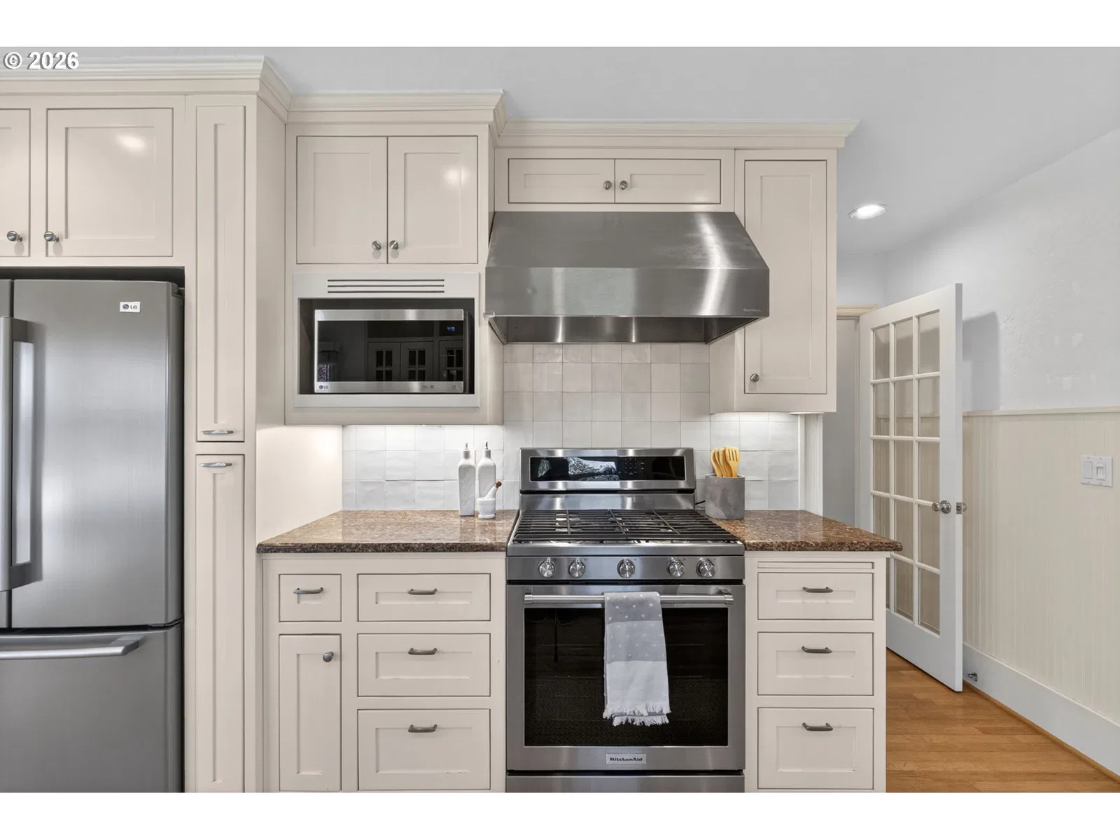
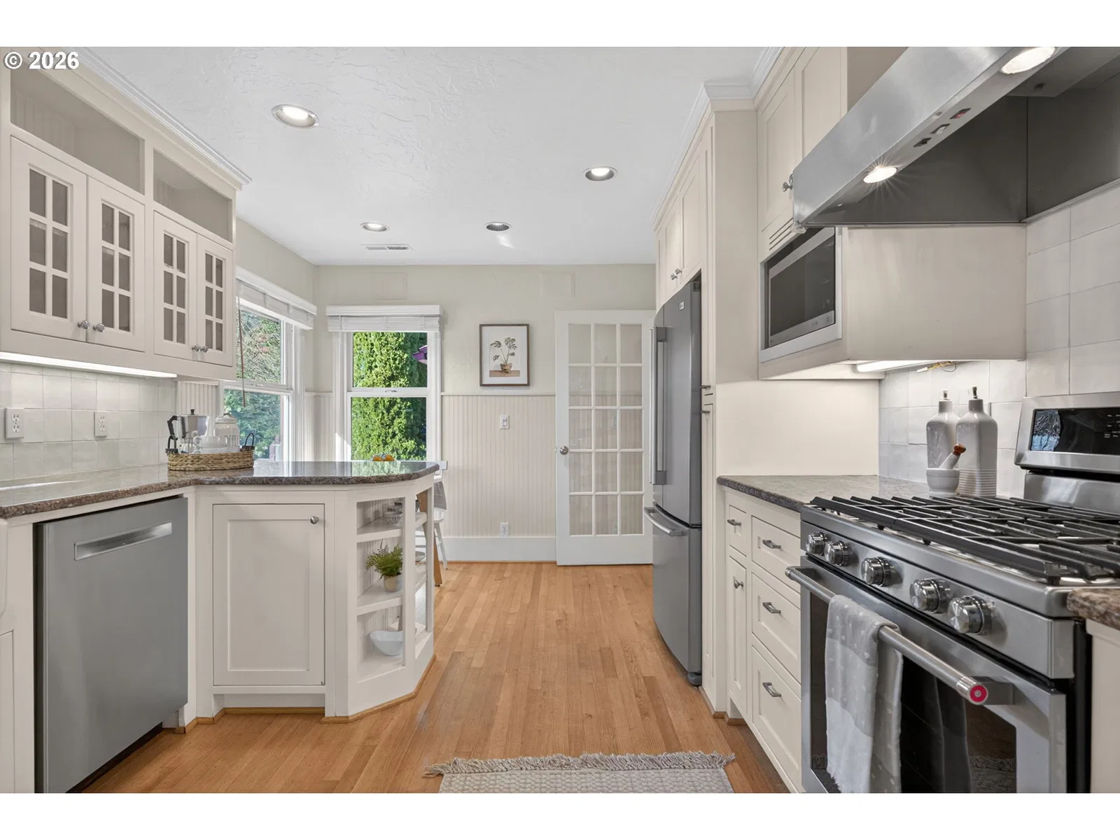
Photograph 1 of 48

3270 SW Vista Dr, Portland
$899,900
Save
- Price per sqft
- $327.00
- Built in
- 1947
- Property size
- 2,752 sqft
- Lot size
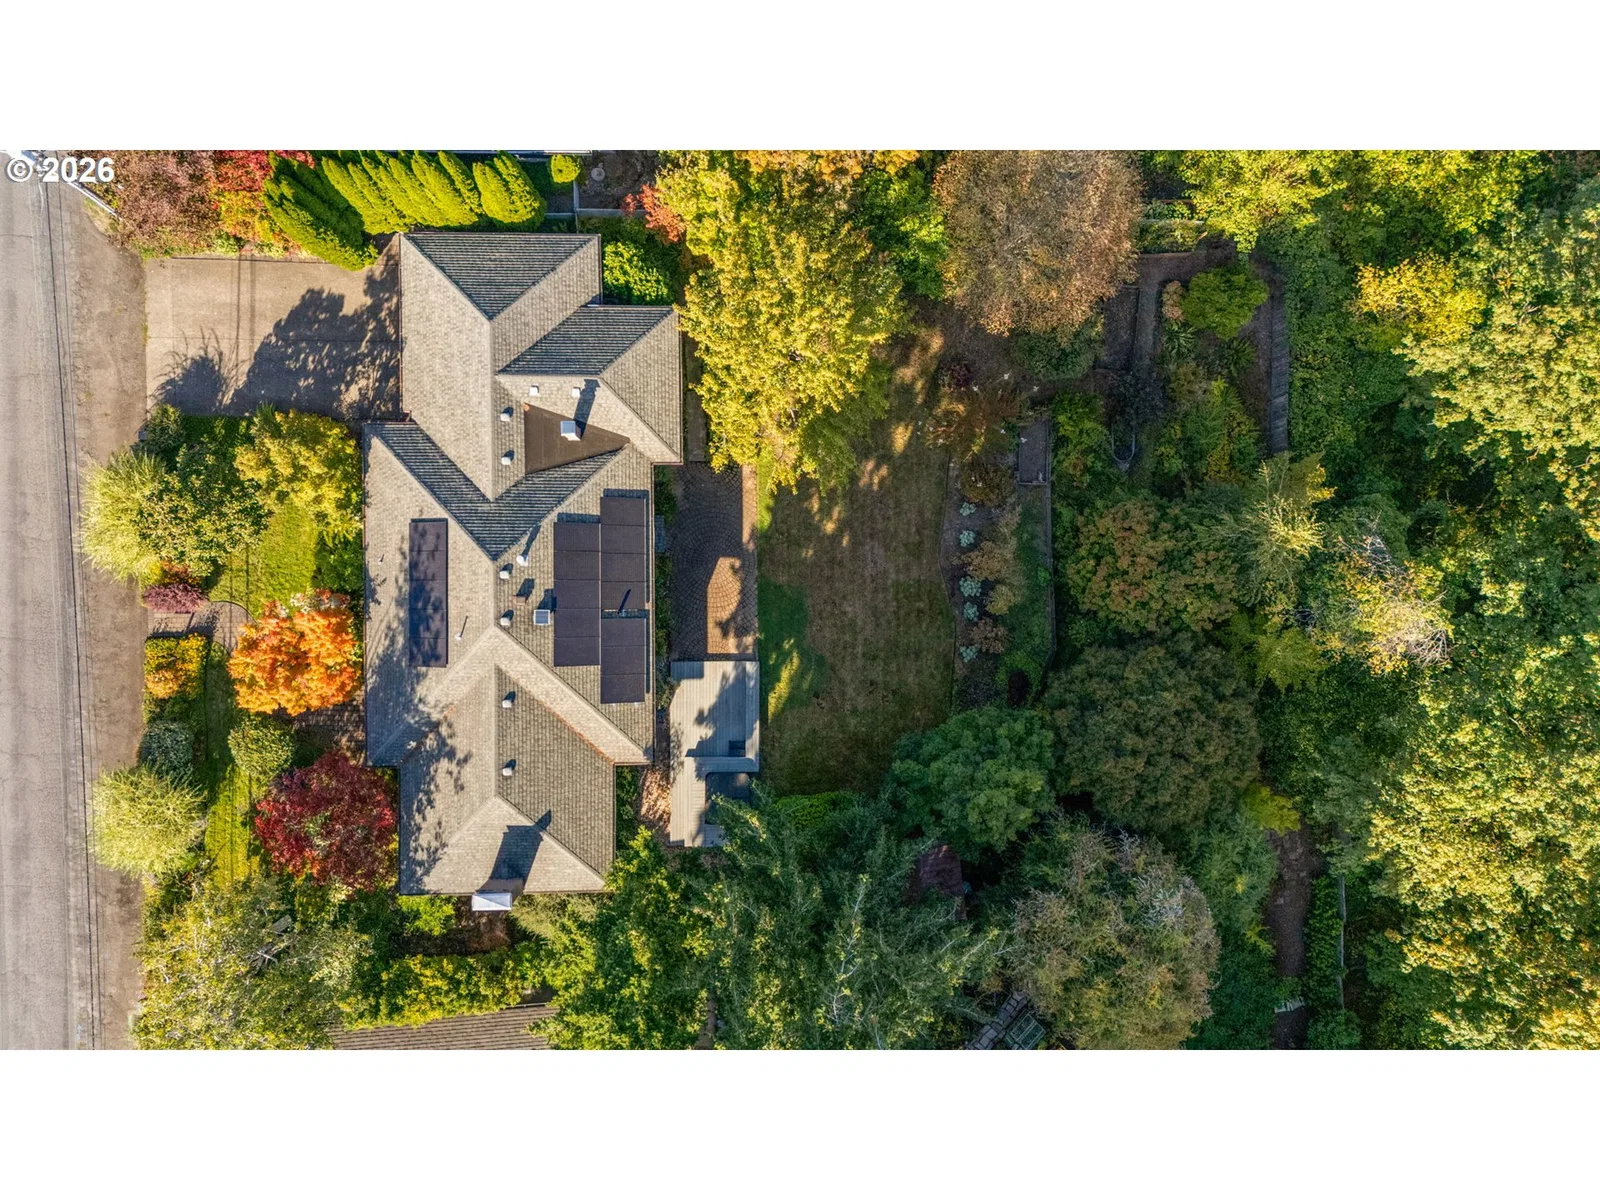
- 14,375 sqft
- Property type
- Residential
- Days on market
- 203
Overview
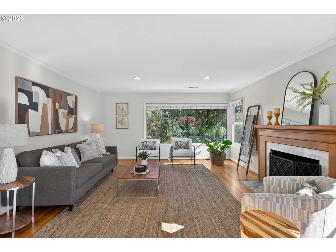
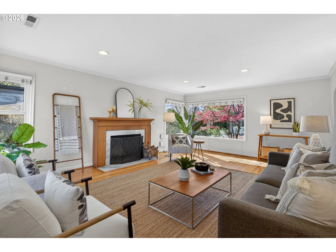
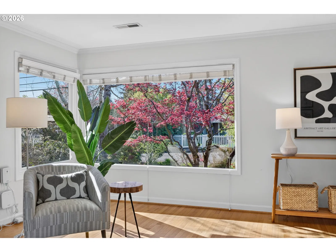
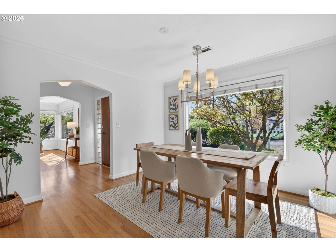
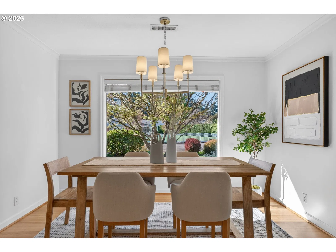
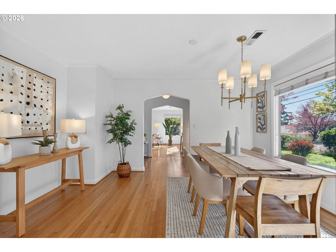
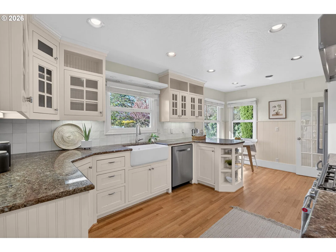
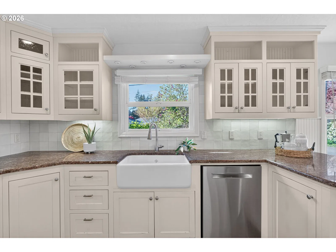
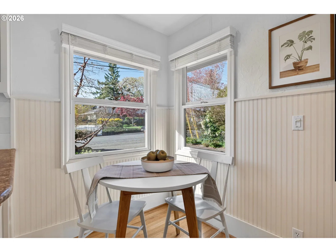
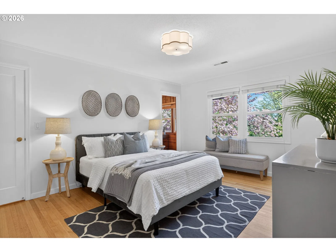
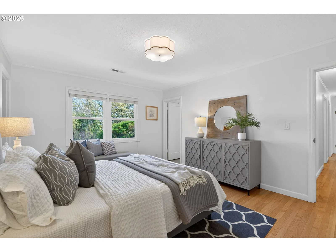
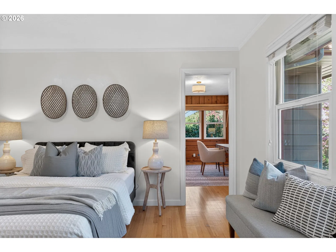
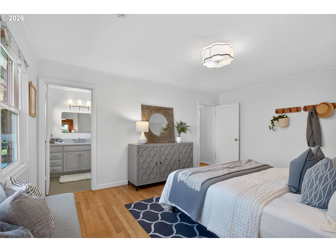
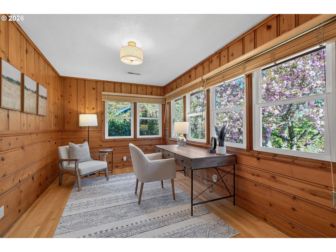
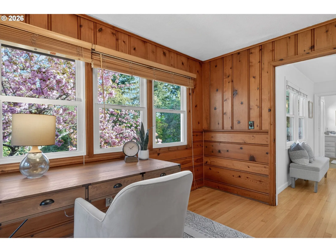
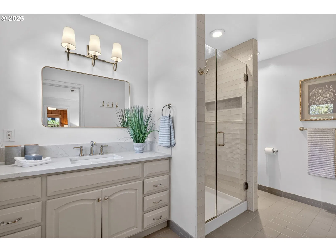
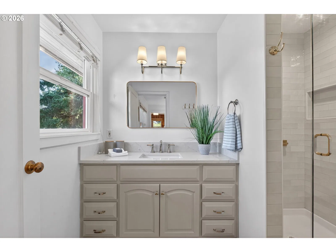
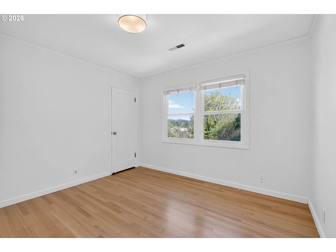
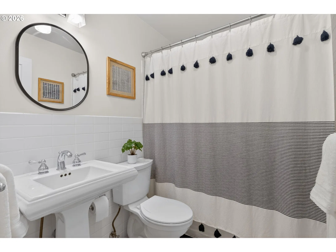
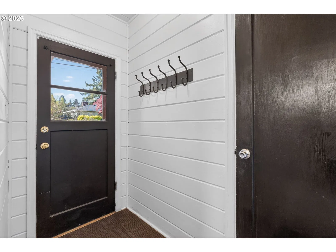
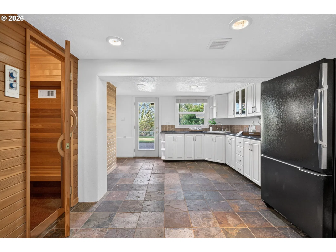
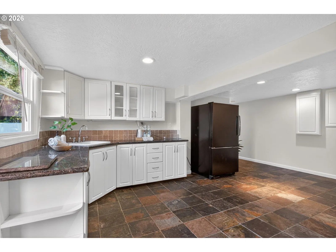
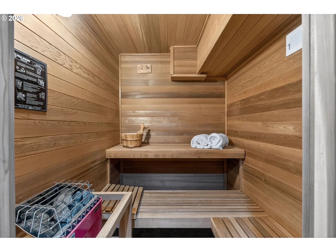
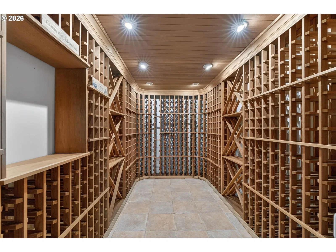
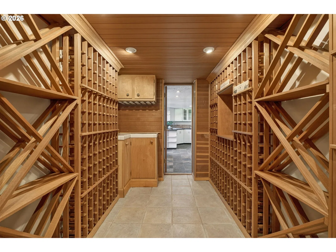
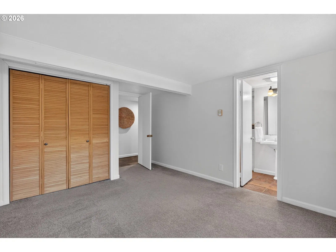
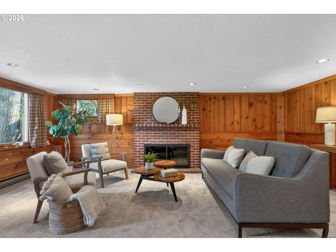
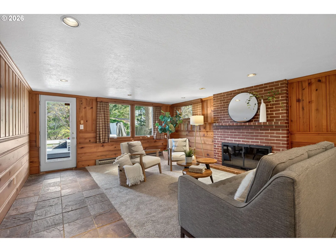
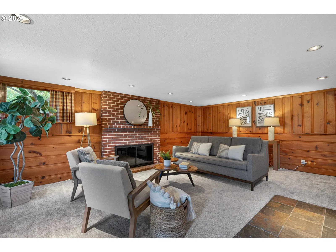
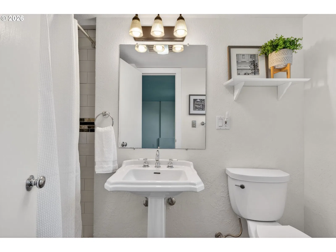
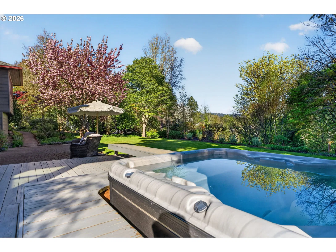
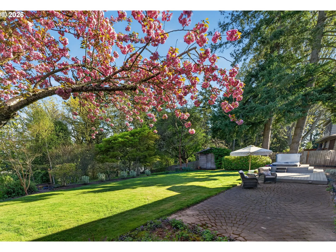
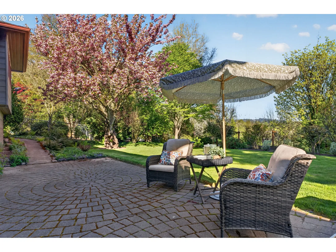
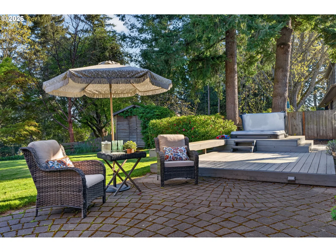
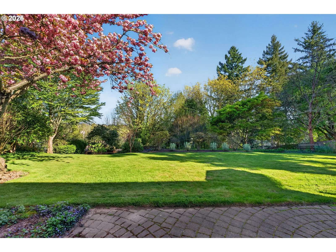
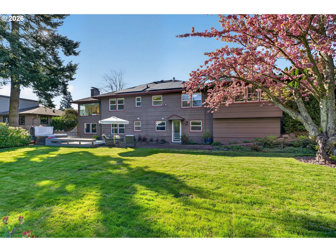
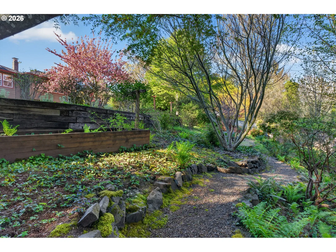
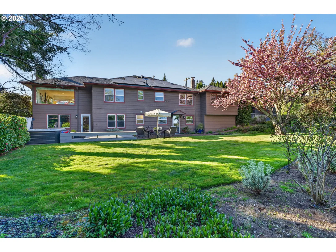
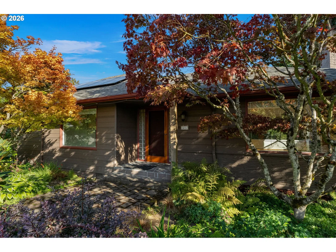
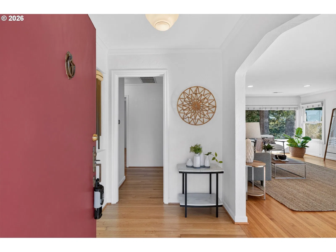
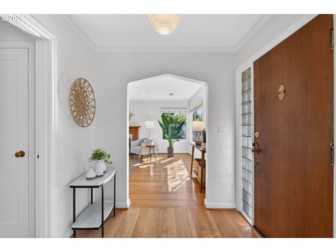
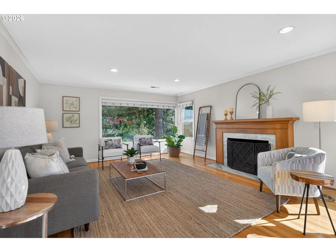
Located on a quiet street in the highly sought-after Vista Hills neighborhood of Portland, this daylight mid-century ranch offers privacy, natural beauty, and timeless design on an exceptional lot. Expansive windows throughout fill the home with natural light while framing peaceful territorial views and surrounding greenery. The main level features inviting gathering spaces, including a spacious living room centered around a wood-burning fireplace and a generous dining area ideal for both everyday living and entertaining. The remodeled kitchen offers premium appliances, abundant counter space, inset cabinetry, pantry storage and a breakfast nook. Privately situated off the main living area, the primary suite includes a walk-in closet, remodeled bathroom, and a knotty pine den. The secondary bedroom features an oversized walk-in closet, and the hallway offers exceptional built-in storage. A spacious mudroom connects the home to the garage with additional interior access. The lower level adds exceptional flexibility with a private exterior entrance, ideal for multigenerational living, dual living, guest quarters, or a home office or business setup. This space includes an additional bedroom with ensuite bathroom, a second kitchen with backyard access, and a large family room finished in warm knotty pine. Additional highlights include a private sauna and wine cellar. Outdoor spaces are designed for entertaining and relaxation, featuring a patio, deck with built-in seating and hot tub, garden table, and lush mature landscaping that provides privacy and year-round beauty. Southeast territorial views bring in abundant natural light throughout the day. The property also includes solar panels for improved energy efficiency. Ideally located in Vista Hills, with convenient access to downtown PDX, downtown Beaverton, Nike, Intel, parks, restaurants, and shopping, this home blends mid-century character with modern livability in one of the area’s most desirable neighborhoods.
Details
Interior
- Interior features
- Garage Door Opener, Hardwood Floors, Laundry, Separate Living Quarters / Apartment / Aux Living Unit, Wainscoting, Wall to Wall Carpet, Washer / Dryer, Wood Floors
- Appliances
- Dishwasher, Disposal, Free Standing Gas Range, Free Standing Refrigerator, Granite, Pantry, Range Hood, Stainless Steel Appliance
- Fireplace
- Yes
- Fireplaces
- 2
- Fireplace description
- Wood Burning
- Cooling
- Yes
- Cooling description
- Central Air
- Heating
- Yes
- Heating description
- Forced Air
- Windows
- Double Pane Windows, Vinyl Frames
Exterior and lot
- Lot size
- 14,375 sqft
- Exterior features
- Deck, Fenced, Free Standing Hot Tub, Garden, Patio, Porch, Raised Beds, Sauna, Sprinkler, Tool Shed, Yard
- Lot features
- Level
- Architectural style
- Daylight Ranch
- Roof
- Composition
- View
- Yes
- View description
- Territorial, Valley
Utilities
- Sewer
- Public Sewer
- Water source
- Public Water
Parking
- Garage spaces
- 2
- Parking
- Driveway, On Street
- Total parking
- 2
Schools
- High school
- Beaverton
- Middle school
- Cedar Park
- Elementary school
- Ridgewood
Location
- City
- Portland
- County
- Washington
- Subdivision
- Vista Hills
Taxes and dues
- Annual taxes
- $9,111 (2025)
Location
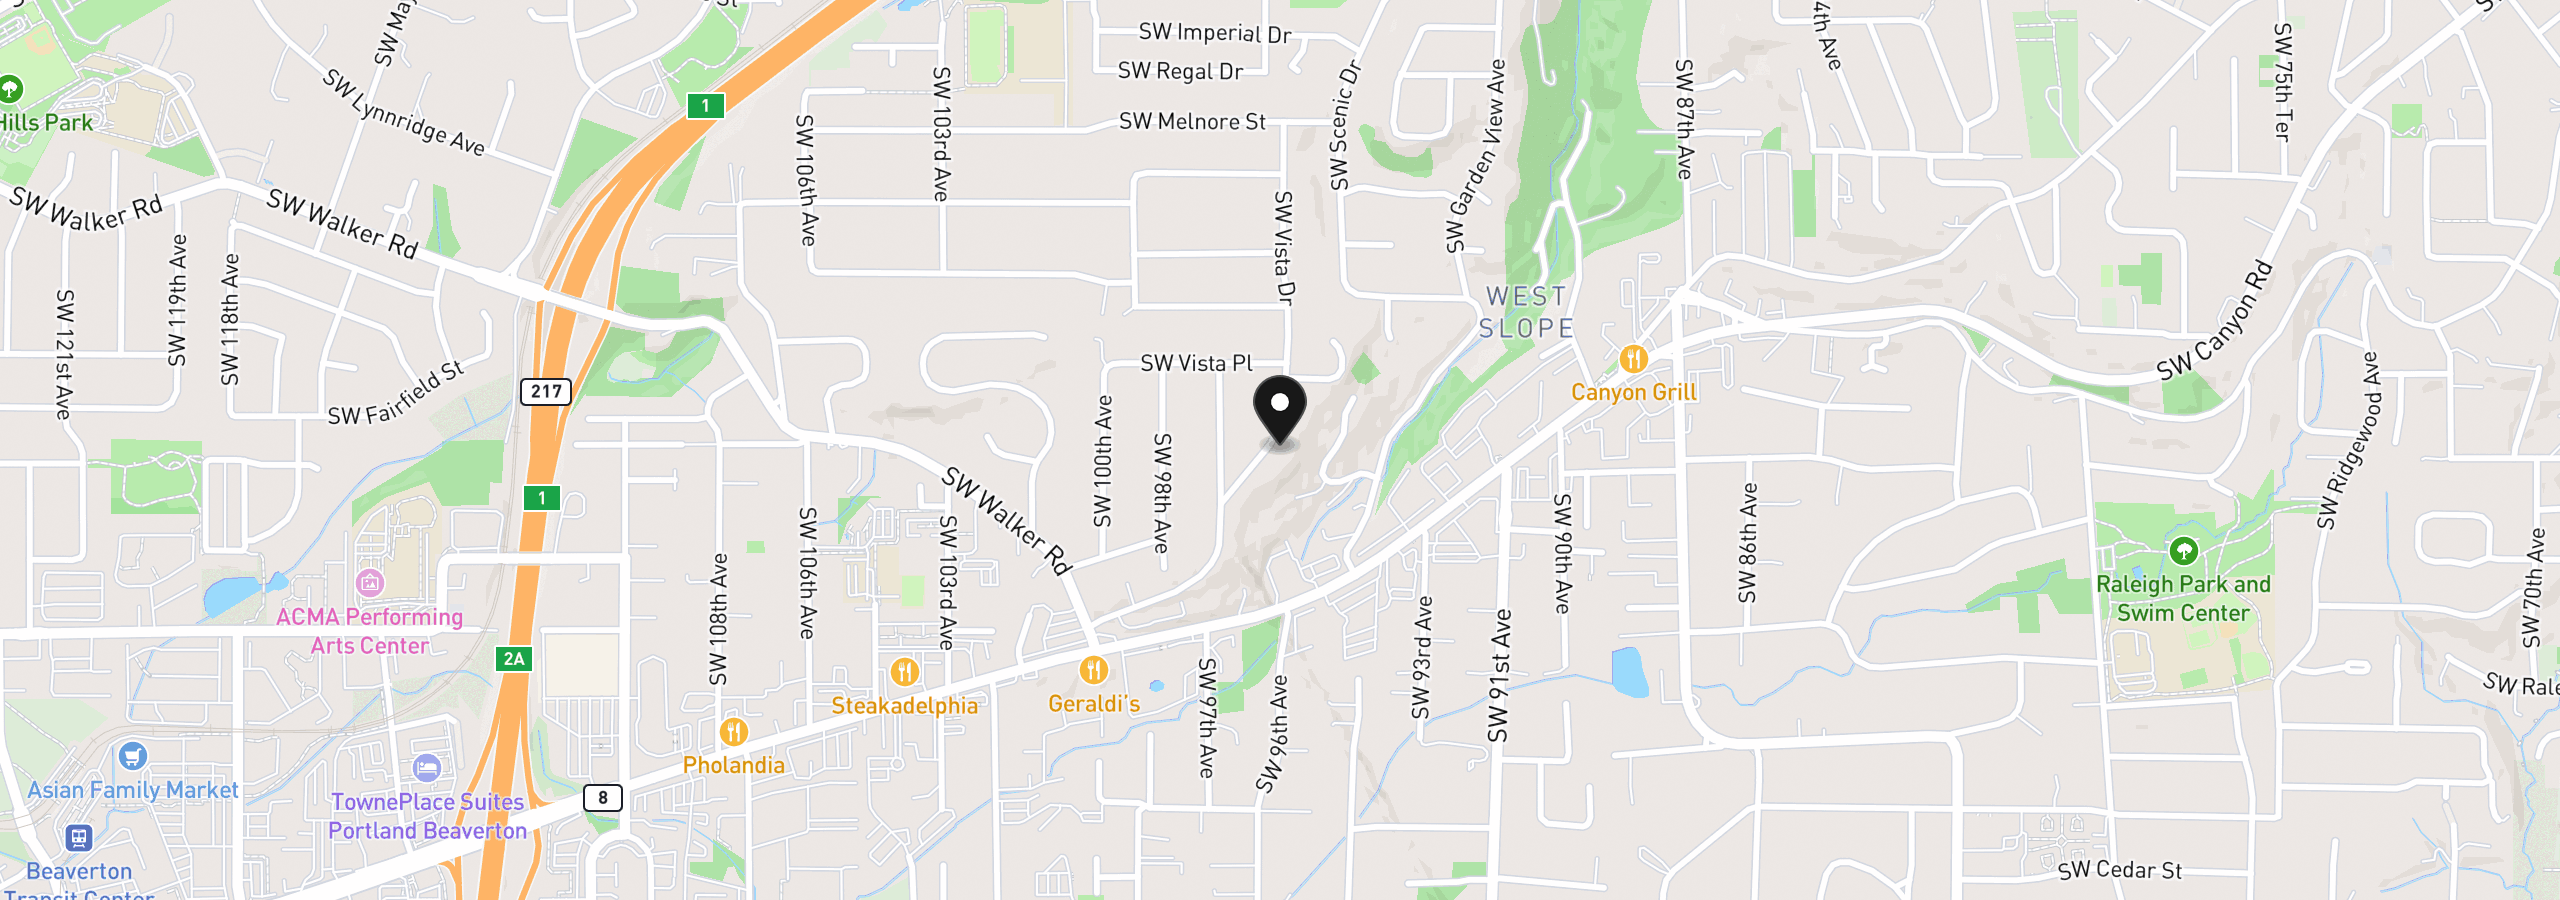
3270 SW Vista Dr, Portland, OR 97225
Monthly payment estimate
$5,549 /mo
- Principal and interest
- $4,790
- Property tax (2025)
- $759
- Total
- $5,549
Estimate only, and not an offer of credit. Assumes 20% down ($179,980) and a 30-year fixed rate at 7.00%. Property tax is the assessed annual amount from the listing, divided by twelve. Rates change daily. Insurance and mortgage insurance are not included. Speak to a lender for terms that apply to you.