Photograph 1 of 48

59553 Darcy St, St Helens
$449,900
Save
- Price per sqft
- $289.14
- Built in
- 2004
- Property size
- 1,556 sqft
- Lot size
- 5,227 sqft
- Property type
- Residential
- Days on market
- 34
Overview
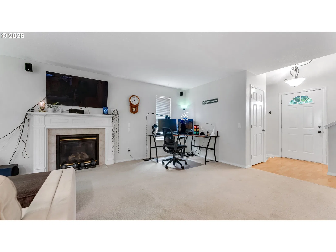
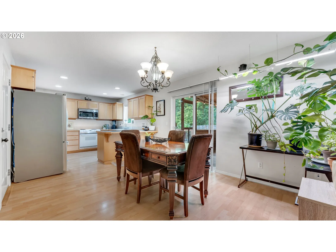
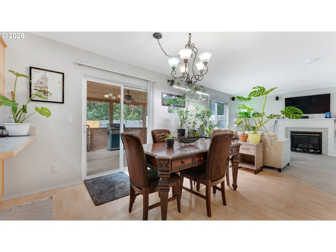
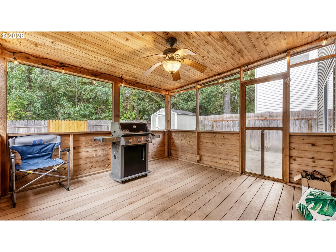
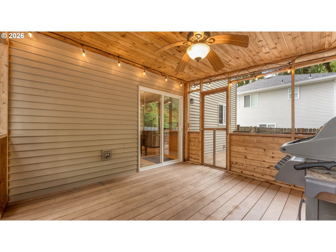
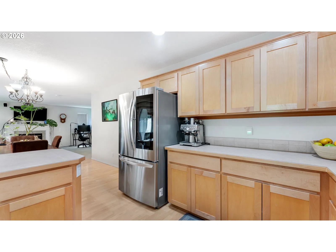
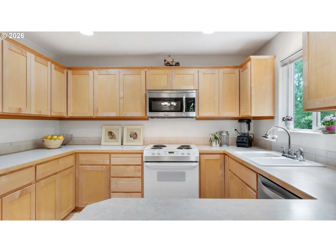
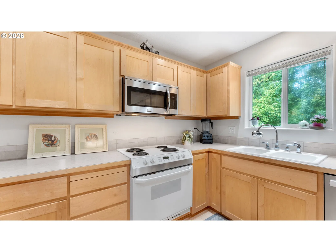
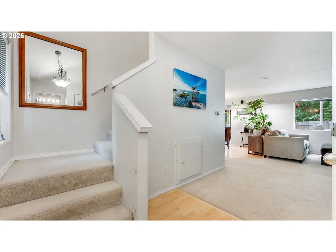
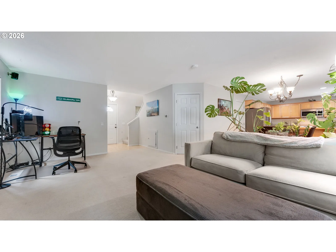
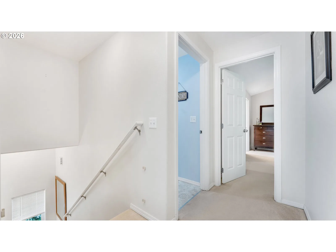
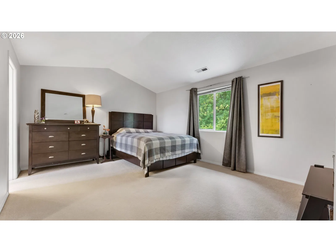
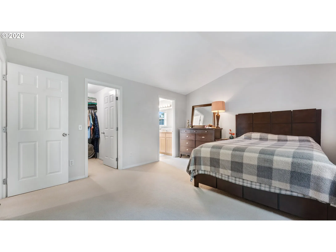
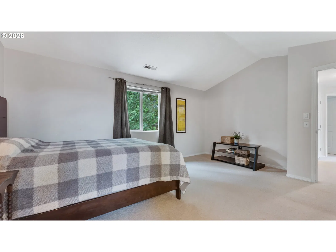
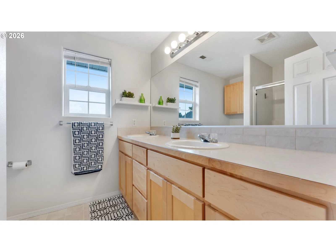
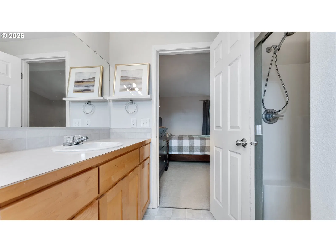
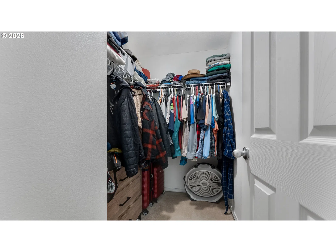
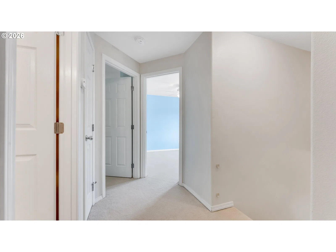
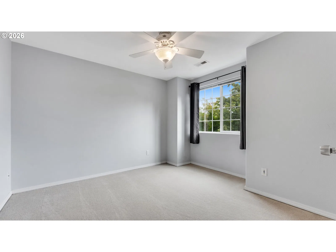
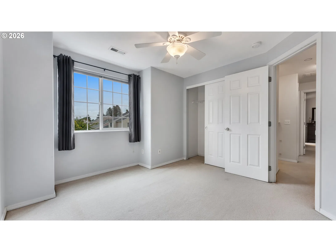
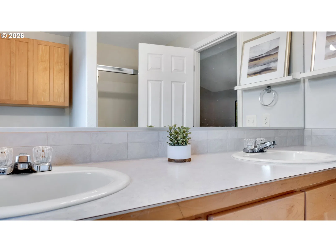
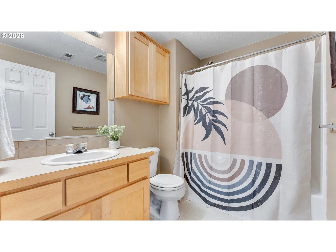
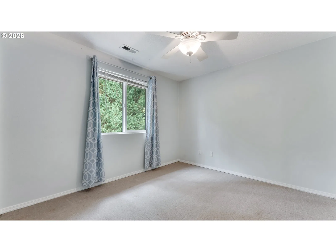
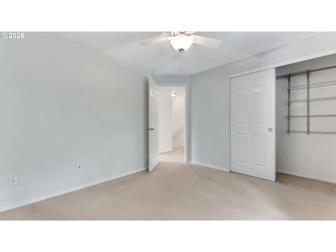
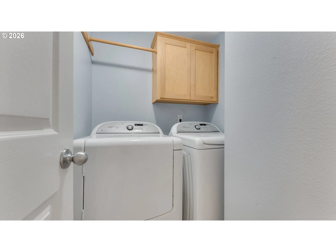
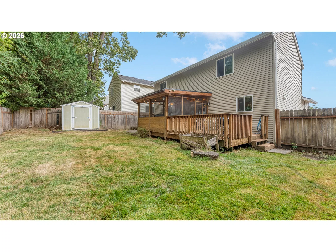
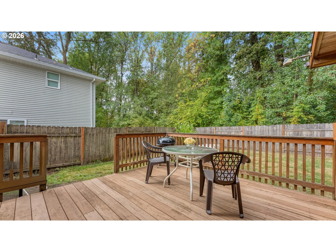
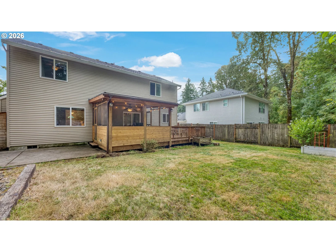
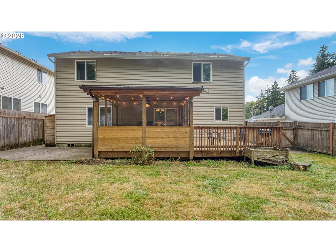
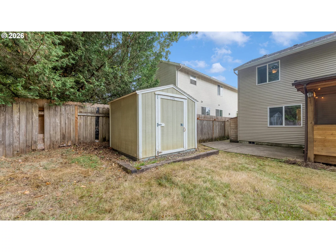
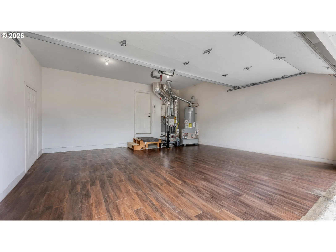
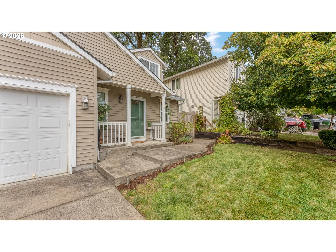
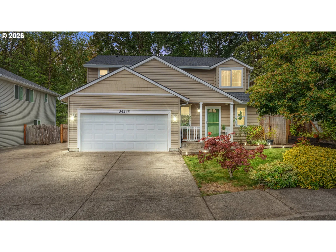
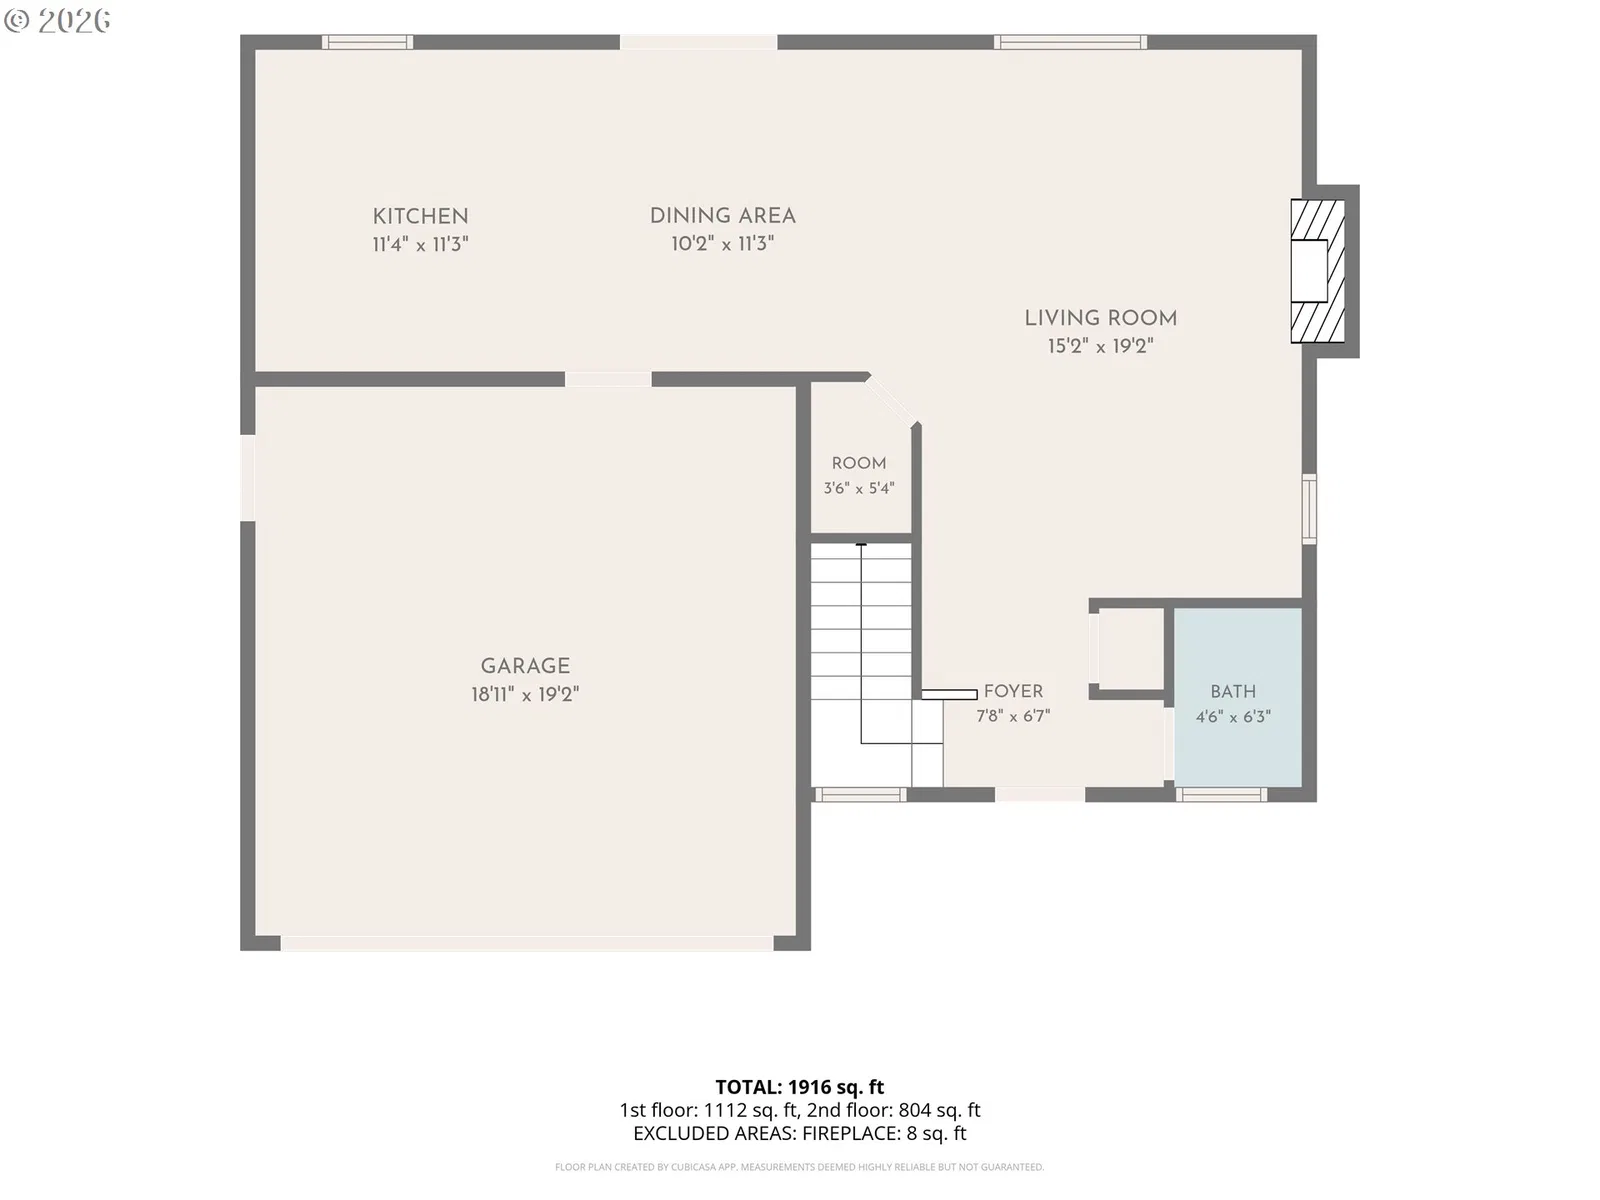
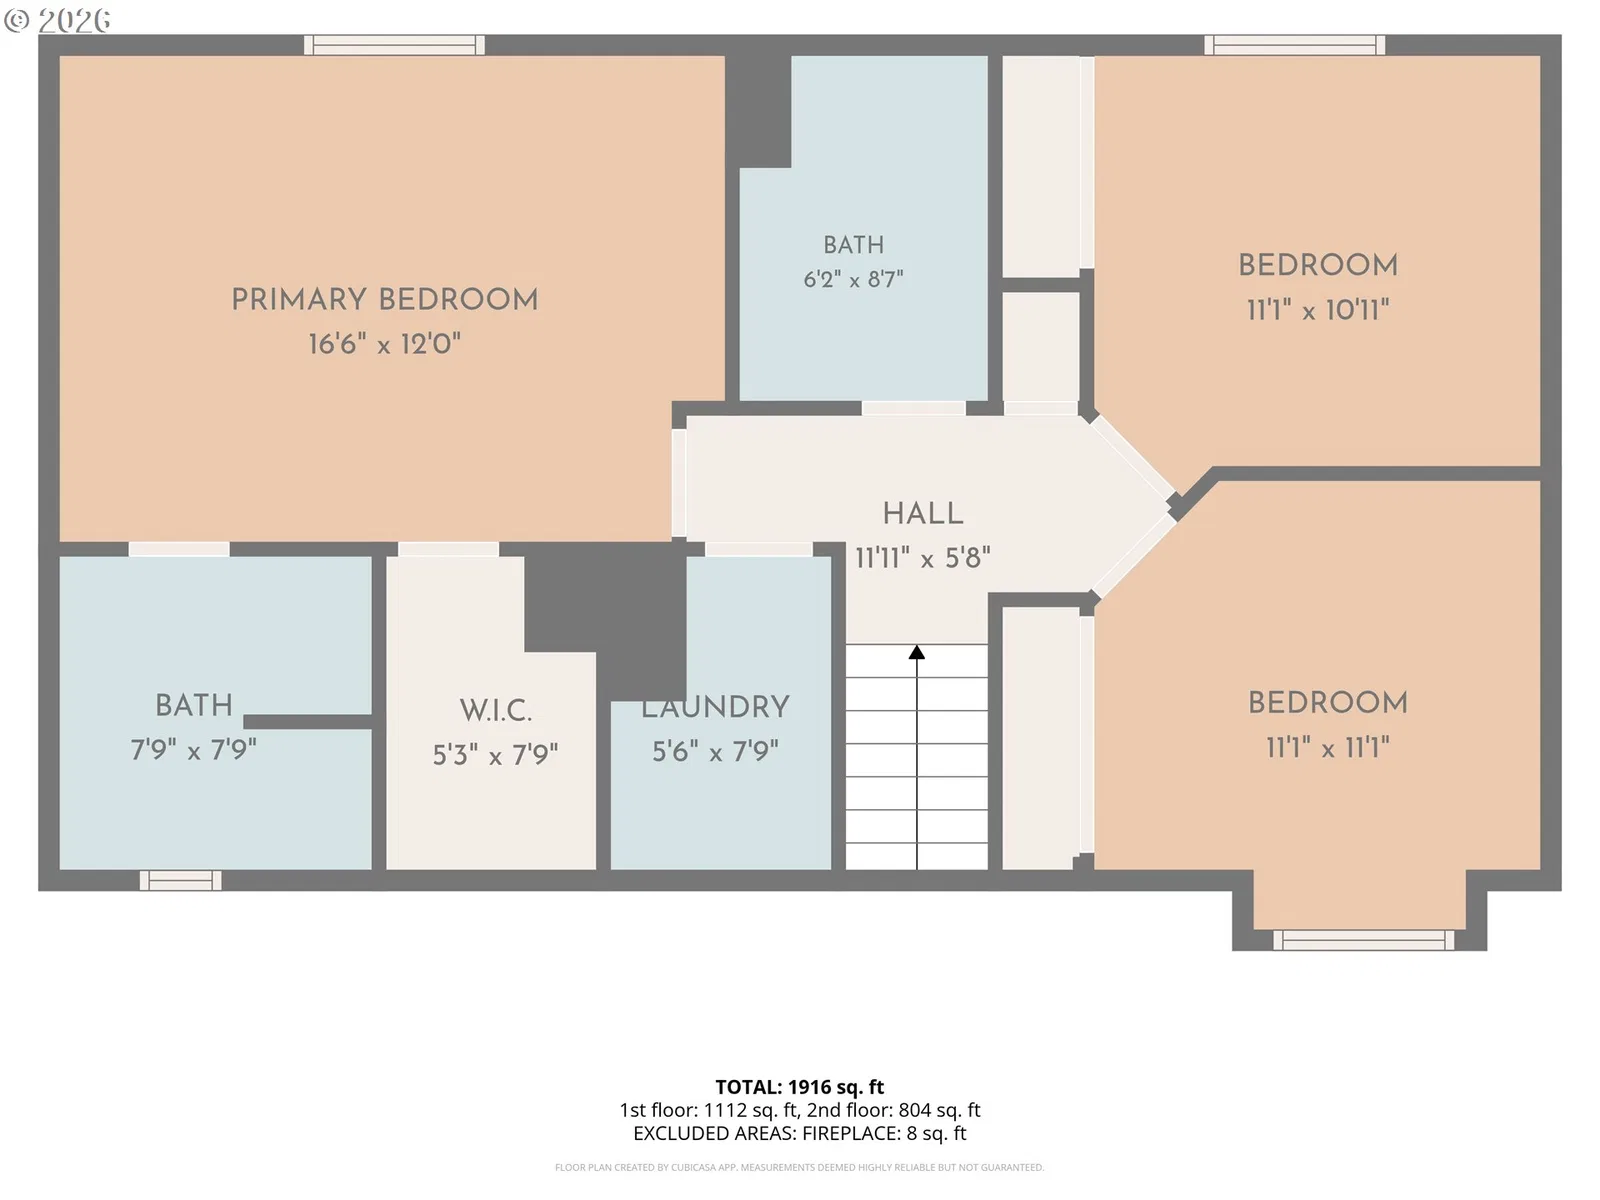
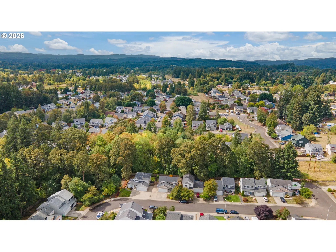
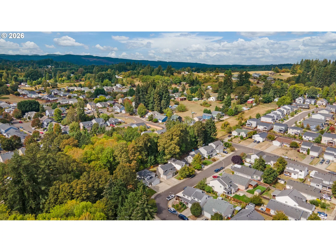
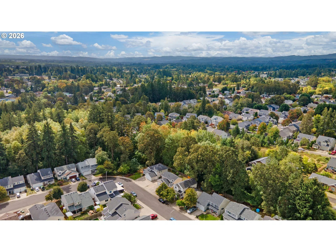
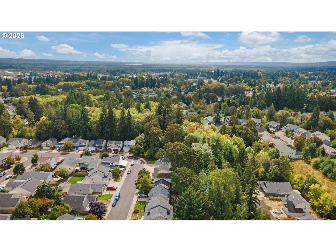
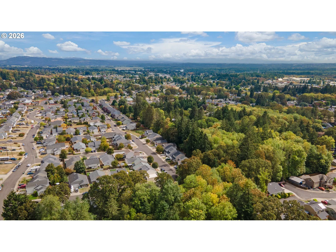
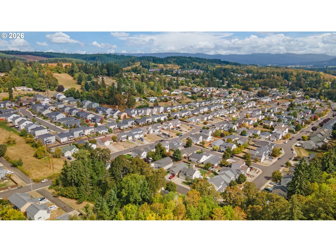
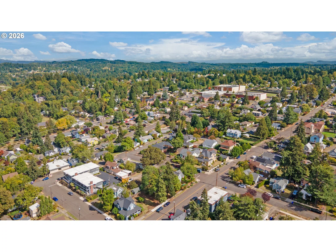
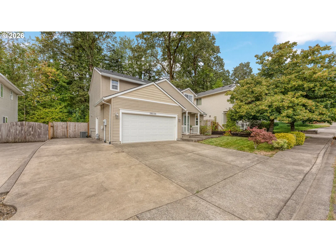
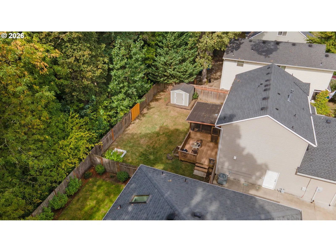
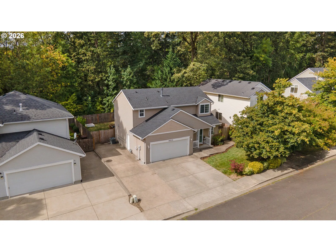
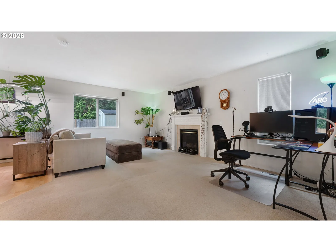
3 Bedroom /2.5 Bath St. Helens home offering RV or boat parking, a private fenced backyard backing to green space! Also, enjoy a fantastic screened-in covered deck perfect for outdoor dining, entertaining or unwinding year-round. This home also features an open living room layout with views of the greenspace and a cozy gas fireplace. Plenty of counter space and storage in the spacious kitchen, along with a breakfast bar and dining nook. The refrigerator can stay too. Upstairs, a huge primary suite with vaulted ceilings and walk-in closet. Great privacy and views of the trees from your bedroom. Additionally, two light & bright bedrooms and the convenience of an upper level laundry room, washer & dryer included. Nice sized 2 car garage features installed flooring creating flexible studio/hobby space while still functioning as a garage. Service door to your side patio and parking pad, with access to your oversized and fully fenced private backyard. Tool shed & additional side storage provide even more space for your gear. Landscaped with grass and raised garden bed. Enjoy the charm of St. Helens with its revitalized Columbia River waterfront, new Riverwalk & the famous Spirit of Halloweentown festivities each fall. Comfortable living, great outdoor spaces & a location with so much to enjoy! Newer Roof (2021). New Hot water heater and disposal (October 2025). NO HOA DUES too.
Details
Interior
- Interior features
- Ceiling Fan, Garage Door Opener, Laminate Flooring, Laundry, Vaulted Ceiling, Vinyl Floor, Wall to Wall Carpet, Washer / Dryer
- Appliances
- Built-in Range, Dishwasher, Disposal, Free Standing Refrigerator, Microwave, Plumbed For Ice Maker, Stainless Steel Appliance
- Fireplace
- Yes
- Fireplaces
- 1
- Fireplace description
- Gas
- Cooling
- Yes
- Cooling description
- Central Air
- Heating
- Yes
- Heating description
- Forced Air
- Windows
- Vinyl Frames
Exterior and lot
- Lot size
- 5,227 sqft
- Exterior features
- Covered Deck, Deck, Fenced, Outbuilding, Porch, Raised Beds, RV Parking, RV / Boat Storage, Tool Shed, Yard
- Lot features
- Green Belt, Level, Private
- Architectural style
- Two Stories, Traditional
- Roof
- Composition
- View
- Yes
- View description
- Park / Greenbelt, Trees / Woods
Utilities
- Sewer
- Public Sewer
- Water source
- Public Water
Parking
- Garage spaces
- 2
- Parking
- Driveway, RV Access Parking
- Total parking
- 2
Schools
- High school
- St Helens
- Middle school
- St Helens
- Elementary school
- McBride
Location
- City
- St Helens
- County
- Columbia
Taxes and dues
- Annual taxes
- $3,711 (2025)
Location
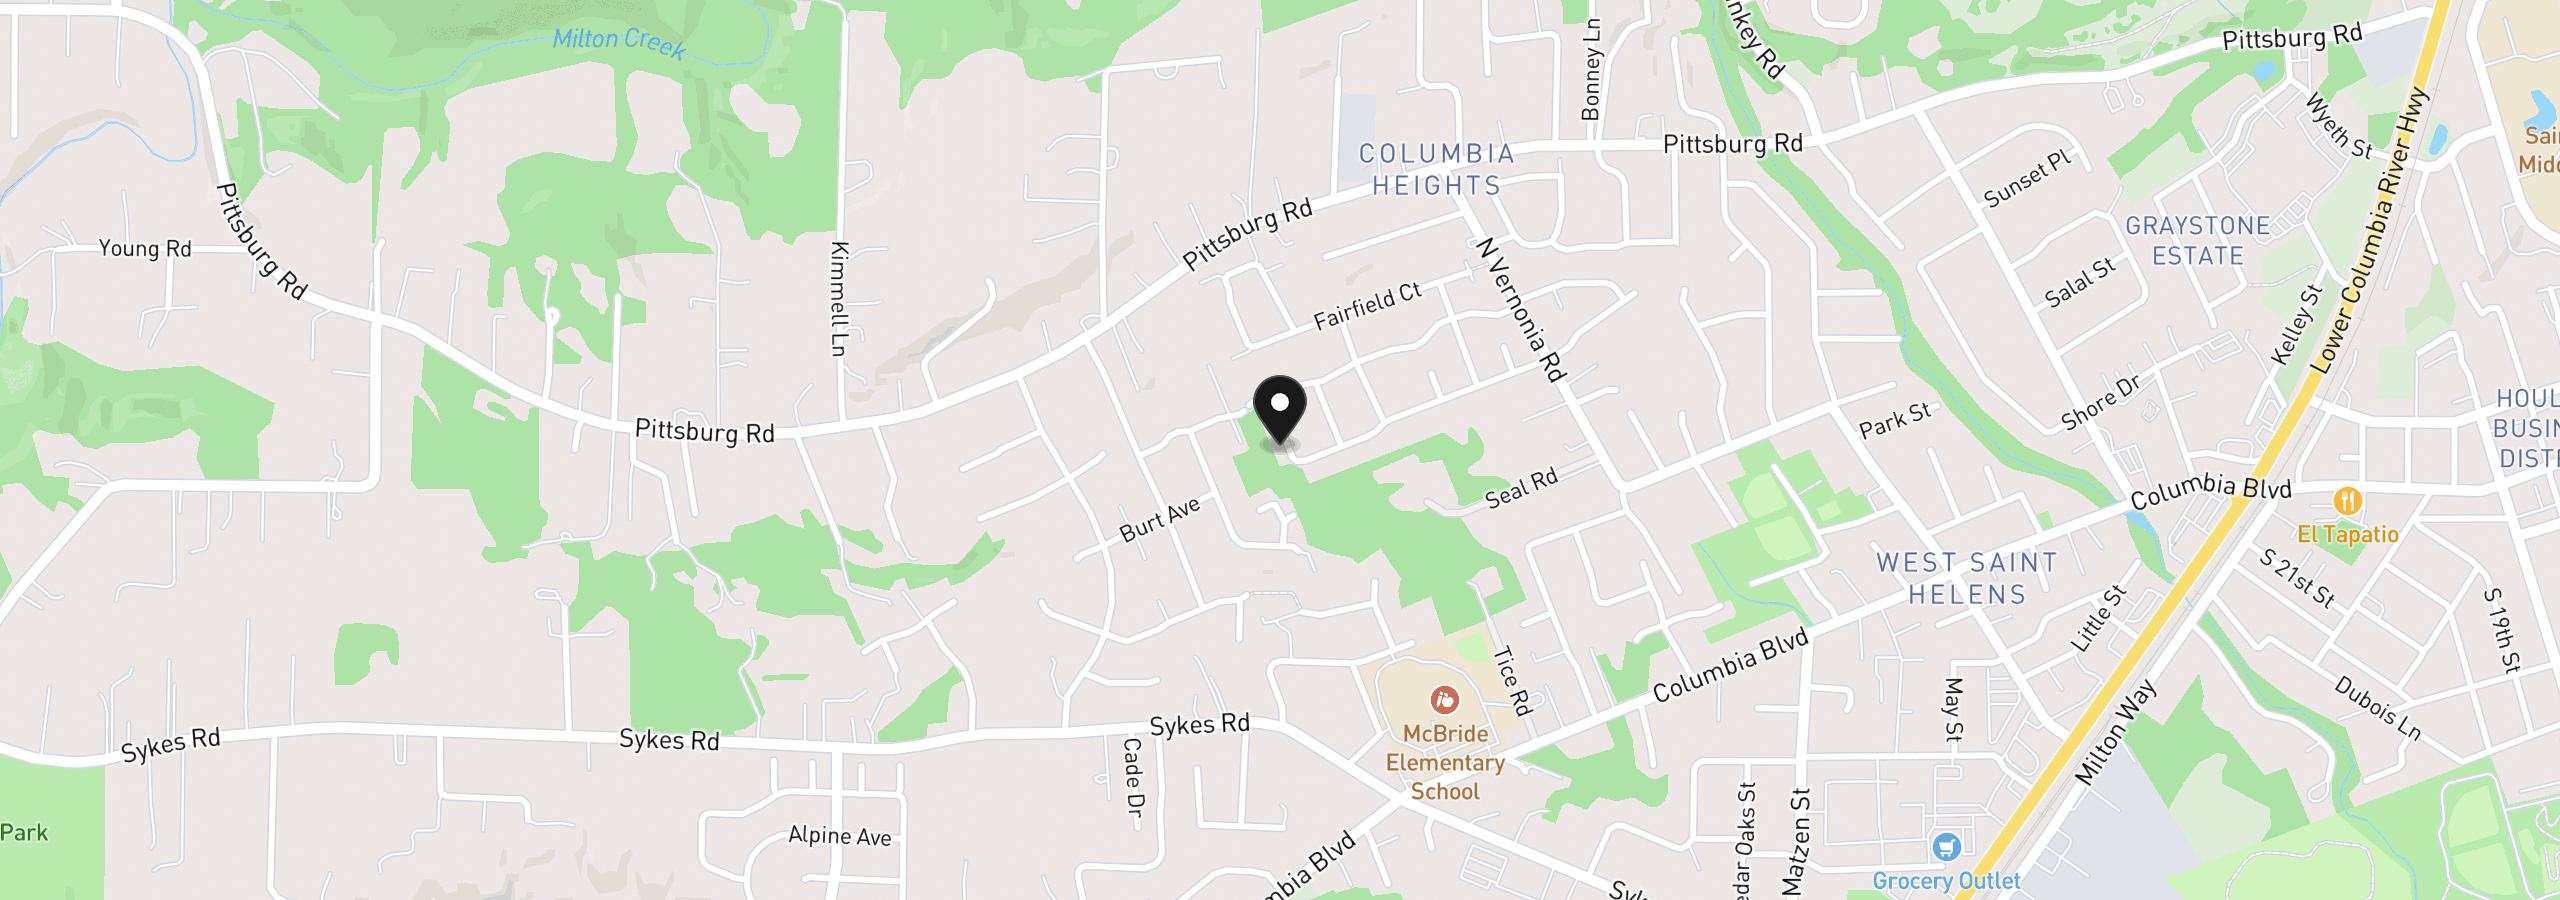
59553 Darcy St, St. Helens, OR 97051
Monthly payment estimate
$2,704 /mo
- Principal and interest
- $2,395
- Property tax (2025)
- $309
- Total
- $2,704
Estimate only, and not an offer of credit. Assumes 20% down ($89,980) and a 30-year fixed rate at 7.00%. Property tax is the assessed annual amount from the listing, divided by twelve. Rates change daily. Insurance and mortgage insurance are not included. Speak to a lender for terms that apply to you.