

24568 SW Mountain Rd, West Linn
$2,949,000
Save
- Price per sqft
- $548.35
- Built in
- 2021
- Property size
- 5,378 sqft
- Lot size
- 4.95 acres
- Property type
- Residential
- Days on market
- 0
Overview
Exquisite NW Contemporary Custom Estate situated on 4.95 private acres, offering breathtaking sunset views, exceptional craftsmanship, and an extraordinary blend of luxury and lifestyle. This stunning 5-bedroom, 5-bath residence features a dramatic Great Room with soaring 17-foot vaulted ceilings, wall of windows, and seamless indoor-outdoor living. The gourmet kitchen opens to the Great Room, while a sophisticated sitting room with wet bar and two-sided fireplace creates an inviting space for entertaining. The main-level primary suite is a private retreat featuring a fireplace, spectacular views, and a luxurious ensuite with soaking tub, oversized walk-in shower, and generous walk-in closet. A spacious laundry/mudroom with dog wash adds everyday convenience. The lower level offers a generous family/bonus room with patio access and wet bar potential, three additional bedrooms/flex space, two bathrooms, a striking wine wall, and abundant storage rooms under house. Beautifully designed outdoor spaces feature extensive landscape plan, including elegant designer rock walls encased in metal, walking paths, outdoor firepit, a sauna, fenced garden, dedicated dog run, and extensive lavender on the hill. A detached three-car garage includes upper-level living quarters with bathroom and laundry accommodations, ideal for guests, extended living, or flexible use. Lots of usable outdoor space with potential for a future pool, sport court, outbuilding or recreation space. Exceptional privacy, spectacular sunsets, excellent schools, and endless possibilities. A rare opportunity to enjoy luxury estate living with room to breathe, entertain, and unwind.
Details
Interior
- Interior features
- Engineered Hardwood, Garage Door Opener, High Ceilings, High Speed Internet, Hookup Available, Laminate Flooring, Laundry, Luxury Vinyl Plank, Separate Living Quarters / Apartment / Aux Living Unit, Soaking Tub, Sprinkler, Tile Floor, Vaulted Ceiling, Wall to Wall Carpet, Washer / Dryer, Water Softener
- Appliances
- Appliance Garage, Built-in Range, Built-in Refrigerator, Dishwasher, Disposal, ENERGY STAR Qualified Appliances, Island, Microwave, Pantry, Quartz, Range Hood, Stainless Steel Appliance, Tile
- Fireplace
- Yes
- Fireplaces
- 3
- Fireplace description
- Electric
- Cooling
- Yes
- Cooling description
- Central Air
- Heating
- Yes
- Heating description
- Forced Air 95 Plus
- Windows
- Storm Window, Triple Pane Windows
Exterior and lot
- Lot size
- 4.95 acres
- Exterior features
- Covered Deck, Covered Patio, Deck, Dog Run, Fenced, Fire Pit, Garden, Gas Hookup, Outdoor Fireplace, Patio, Porch, Private Road, Raised Beds, RV Parking, Sauna, Security Lights, Sprinkler, Storm Door, Yard
- Lot features
- Gentle Sloping, Level, Private, Private Road, Seasonal, Secluded
- Architectural style
- Custom Style, NW Contemporary
- Roof
- Composition
- View
- Yes
- View description
- Ocean, Seasonal, Territorial
Utilities
- Sewer
- Septic Tank
- Water source
- Well
Parking
- Garage spaces
- 3
- Parking
- Driveway, Parking Pad
- Total parking
- 3
Schools
- High school
- Wilsonville
- Middle school
- Other
- Elementary school
- Boeckman Creek
Location
- City
- West Linn
- County
- Clackamas
- Zoning
- AFG
Taxes and dues
- Annual taxes
- $13,505 (2025)
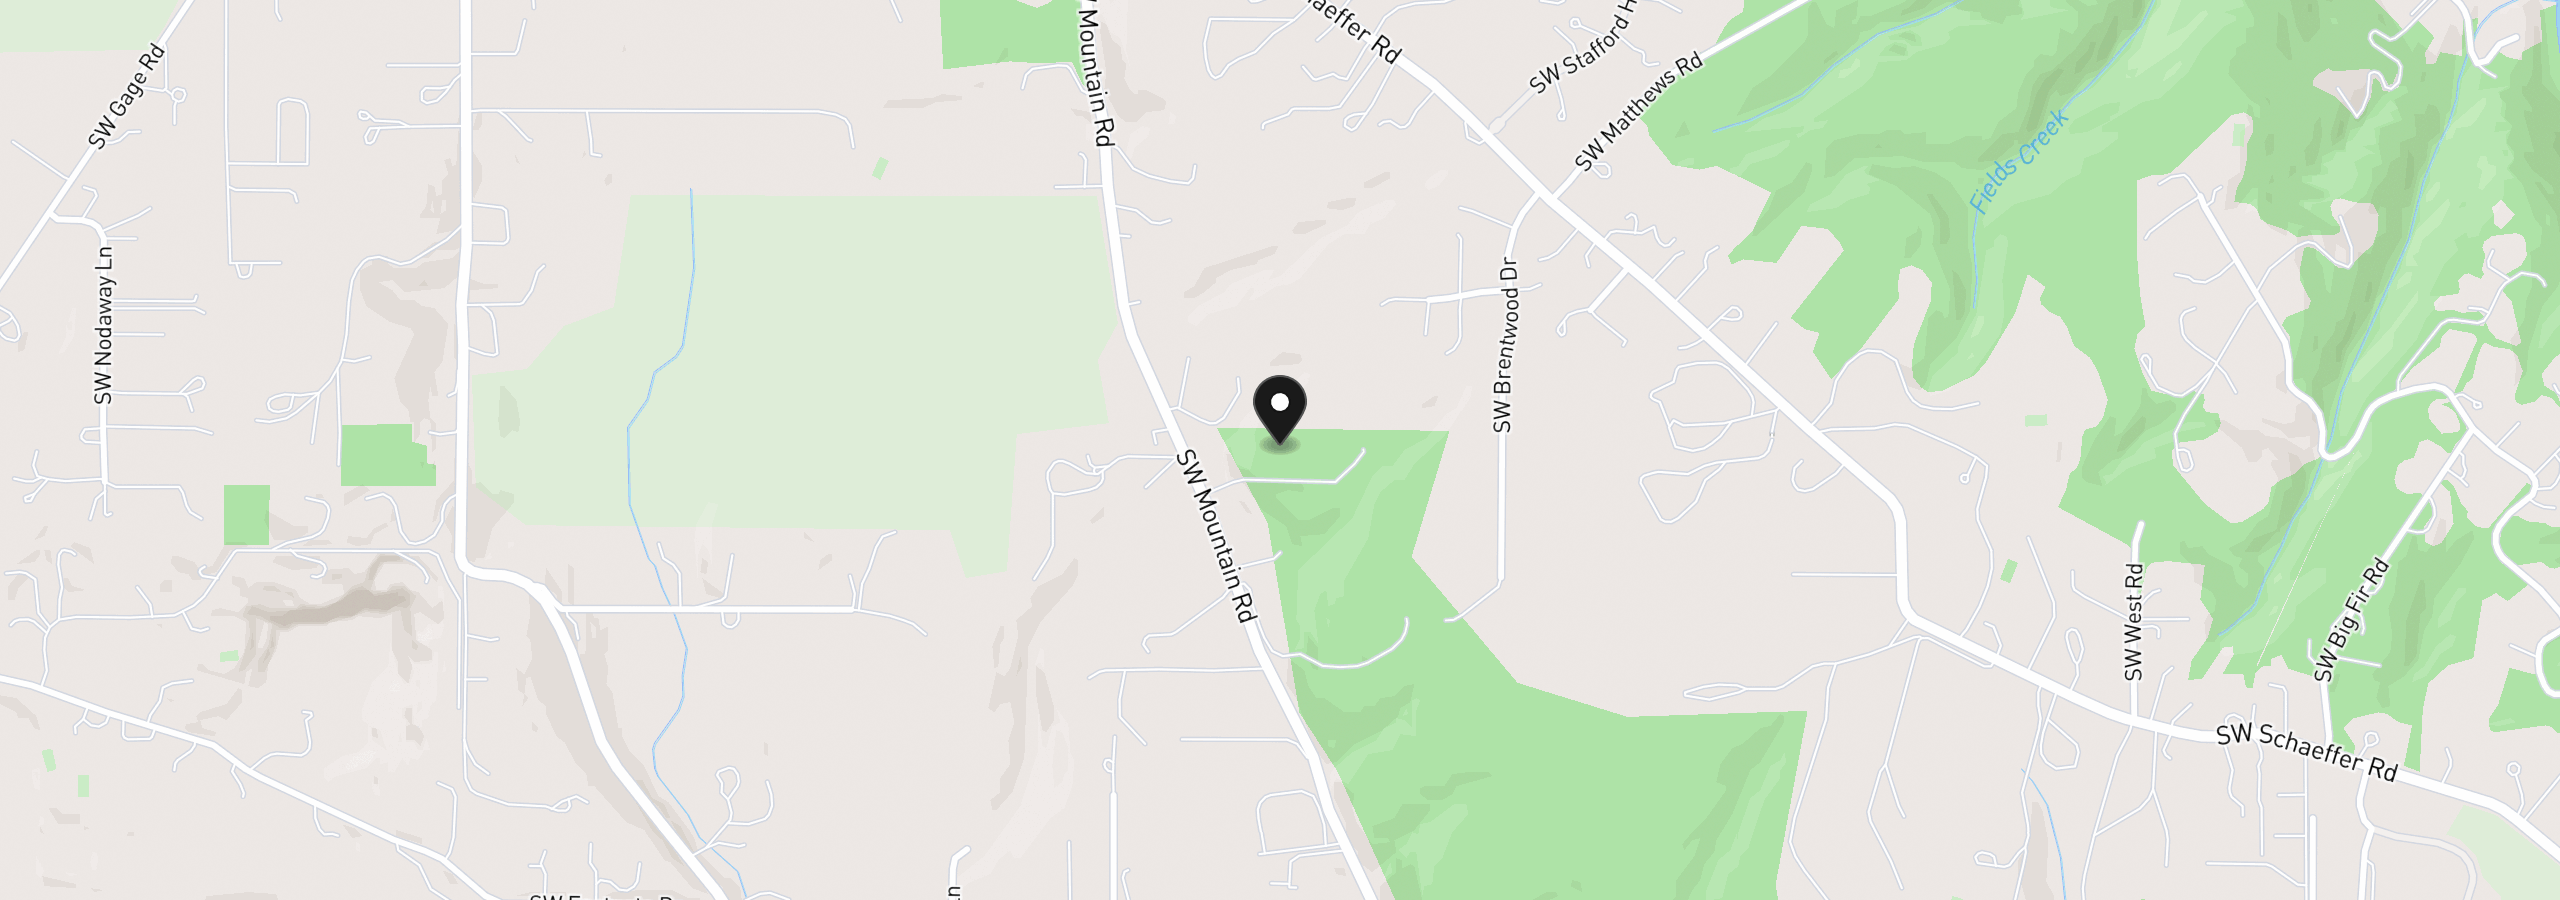
Location
24568 SW Mountain Rd, West Linn, OR 97068
Monthly payment estimate
$16,821 /mo
- Principal and interest
- $15,696
- Property tax (2025)
- $1,125
- Total
- $16,821
Estimate only, and not an offer of credit. Assumes 20% down ($589,800) and a 30-year fixed rate at 7.00%. Property tax is the assessed annual amount from the listing, divided by twelve. Rates change daily. Insurance and mortgage insurance are not included. Speak to a lender for terms that apply to you.


