Photograph 1 of 48

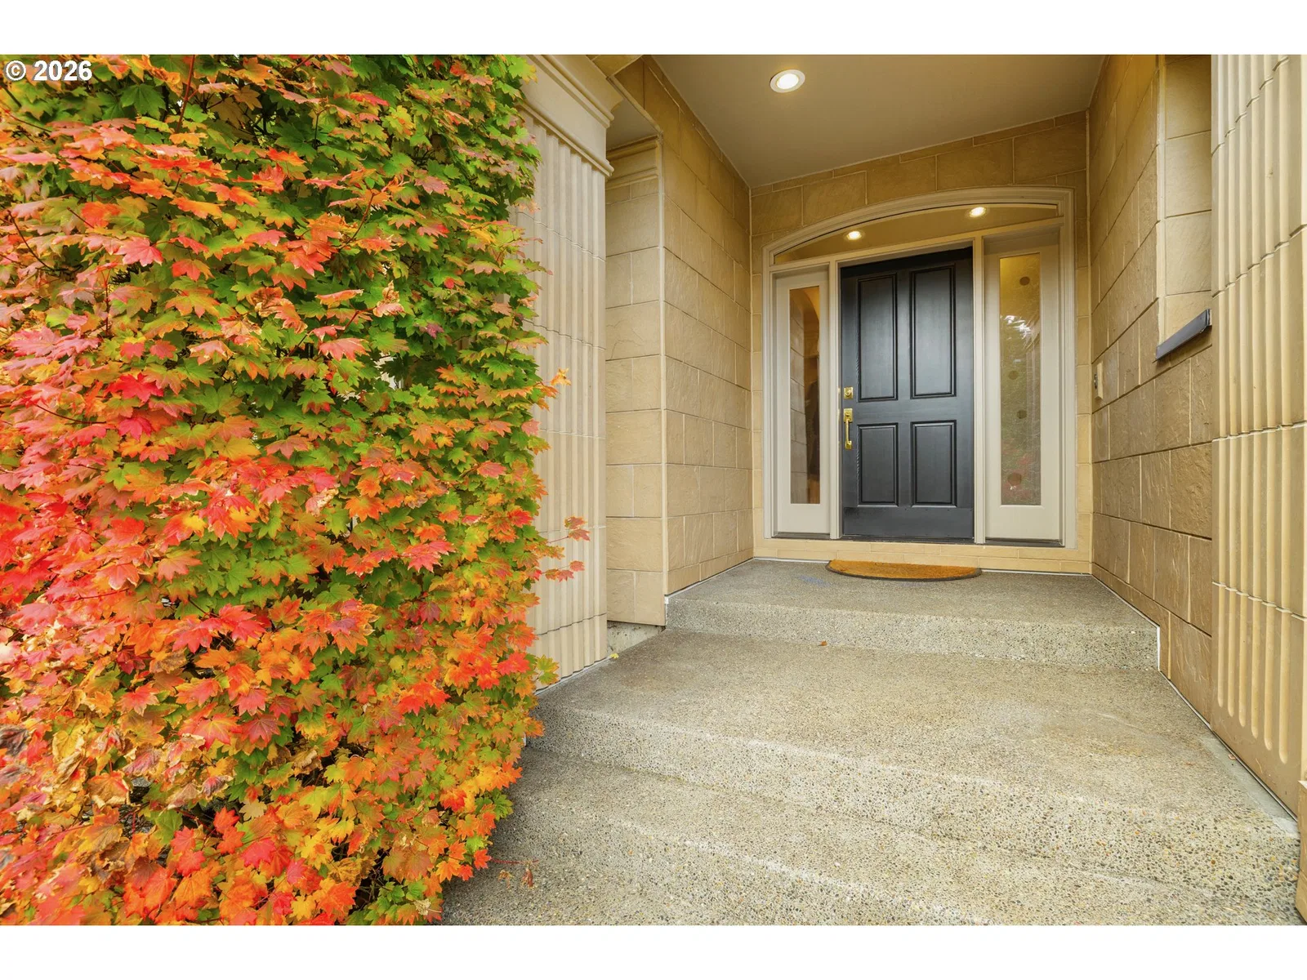
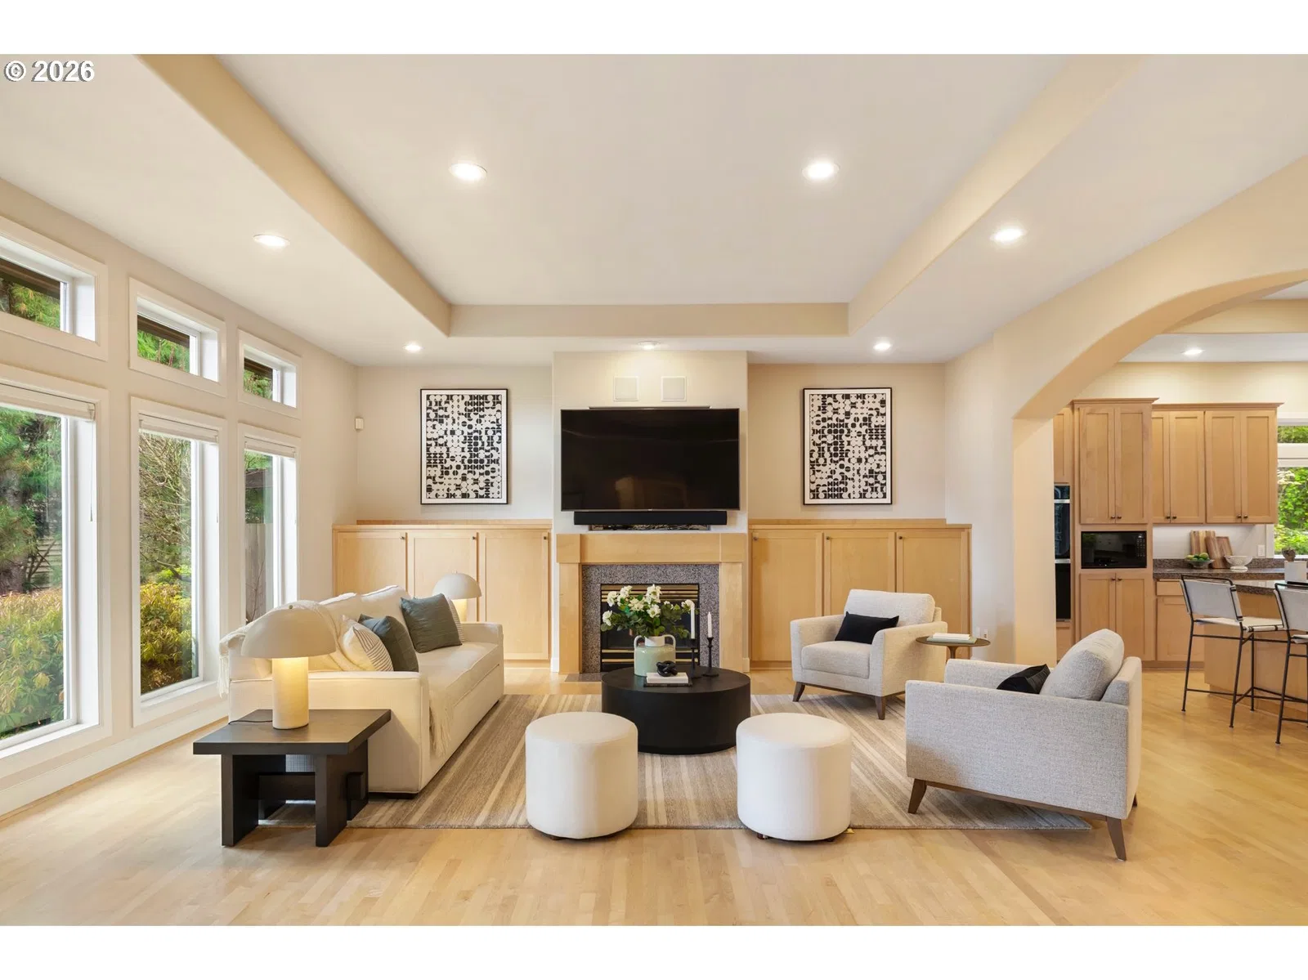
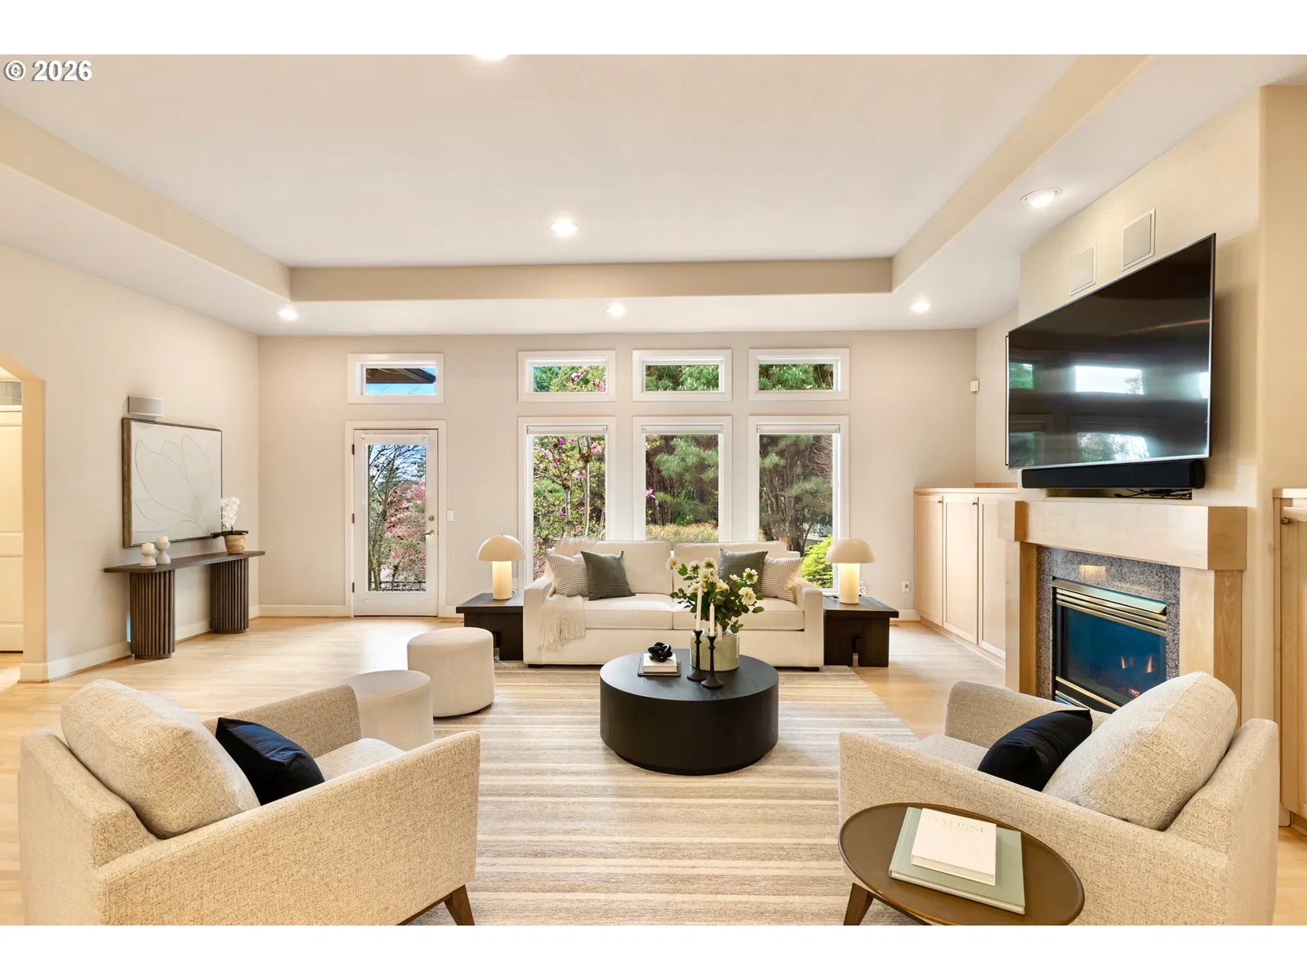
17454 Brookhurst Ct, Lake Oswego
$1,245,000
Save
- Price per sqft
- $336.58
- Built in
- 1997
- Property size
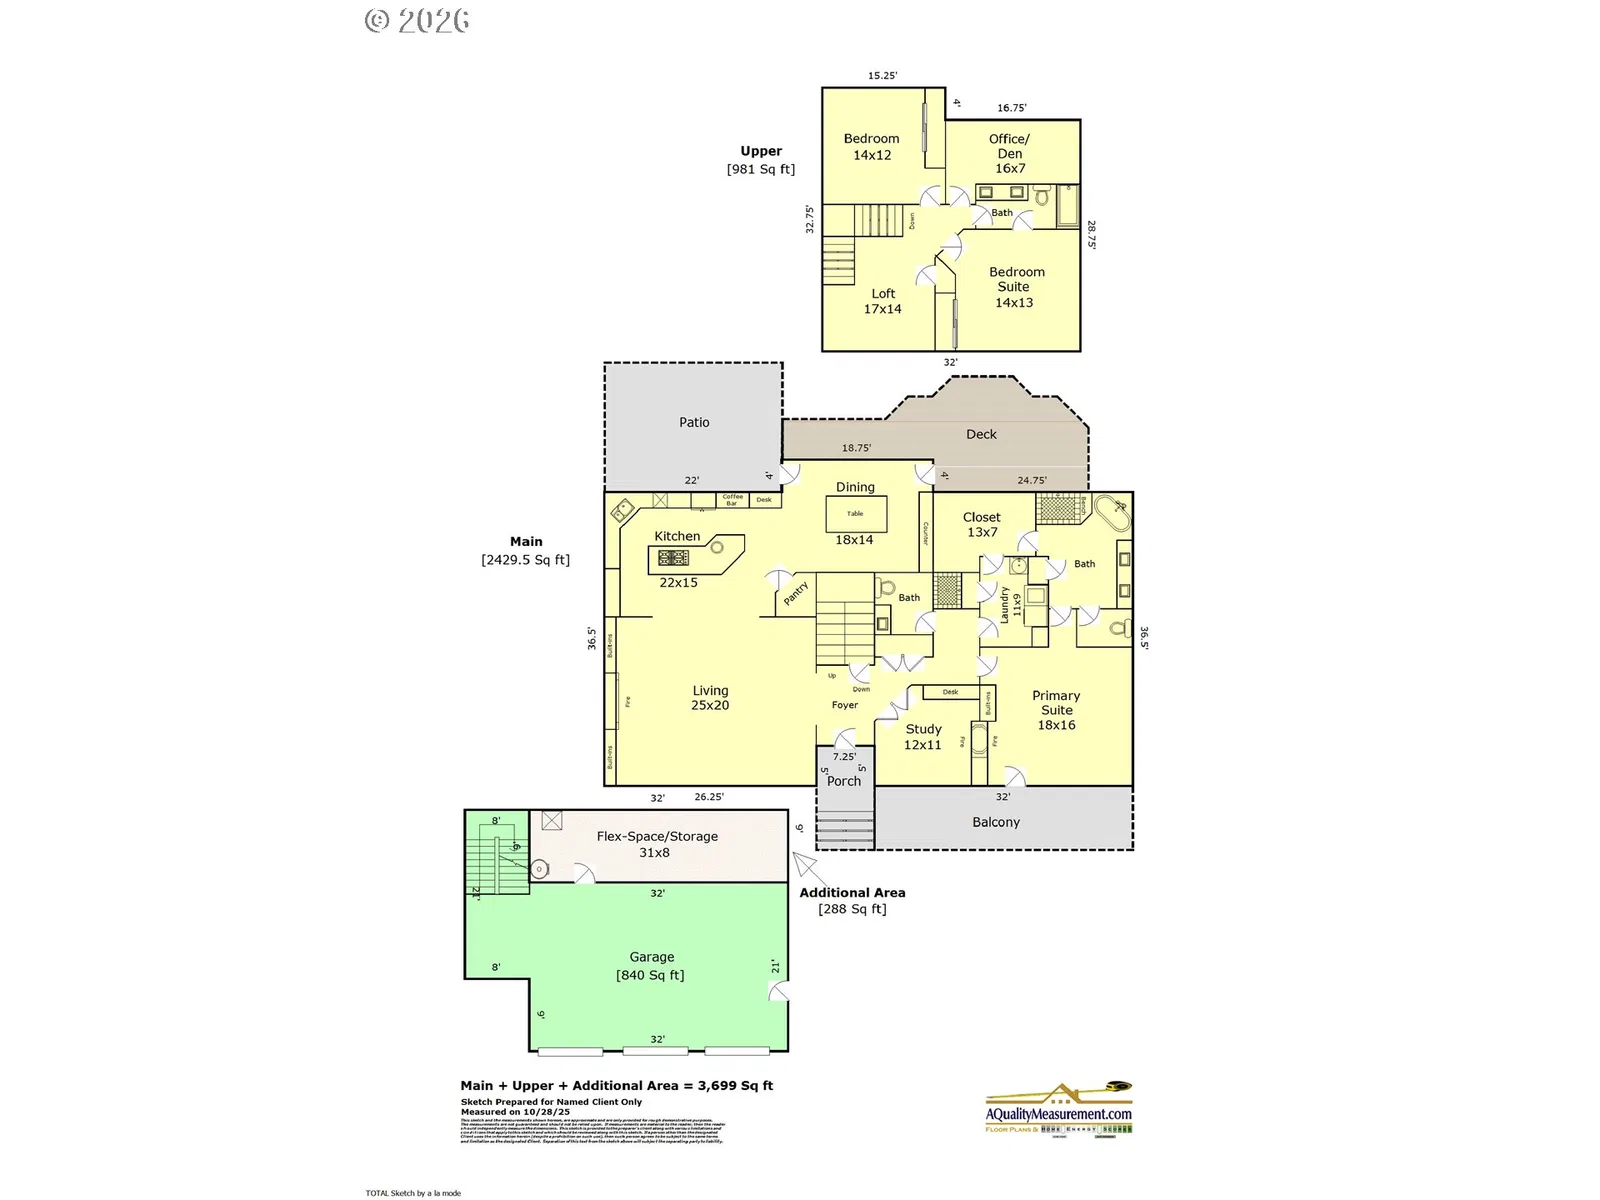
- 3,699 sqft
- Lot size
- 10,019 sqft
- Property type
- Residential
- Days on market
- 196
Overview
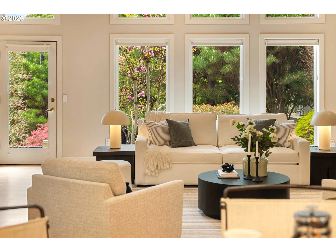
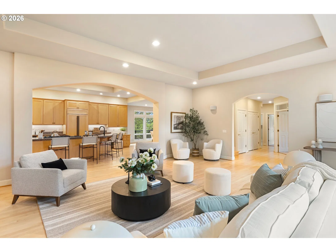
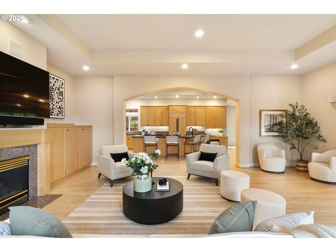
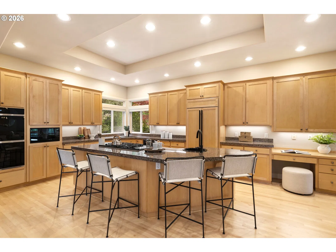
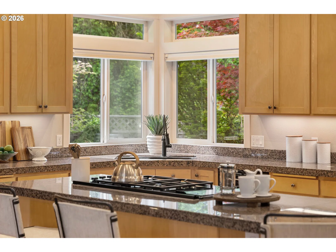
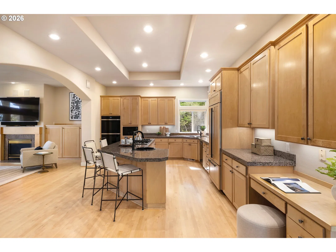
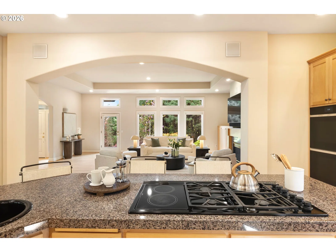
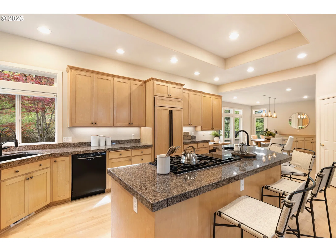
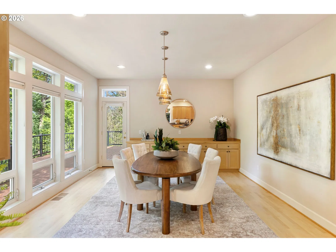
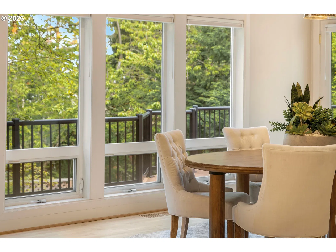
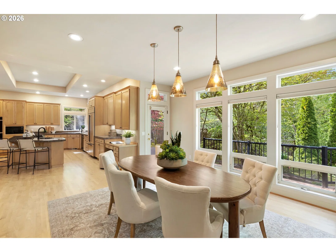
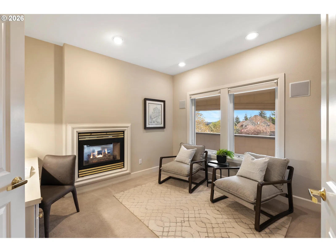
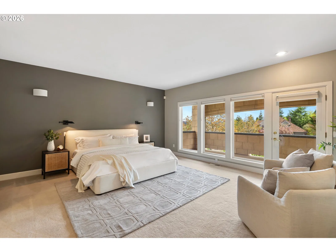
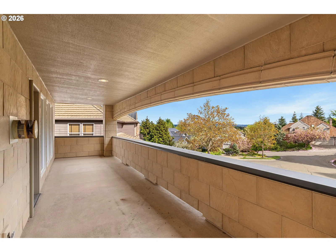
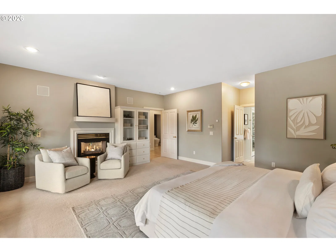
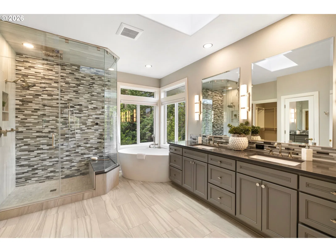
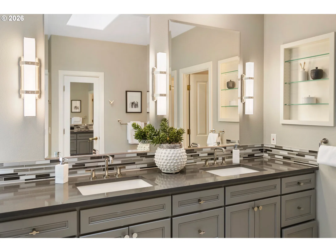
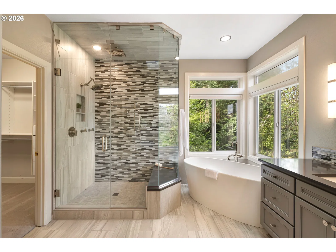
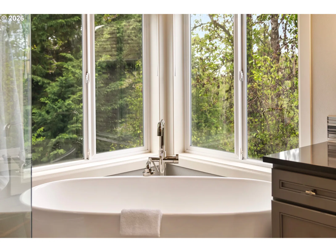
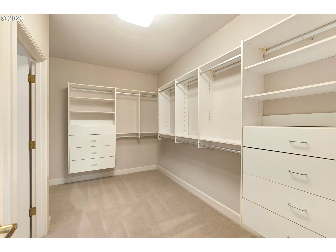
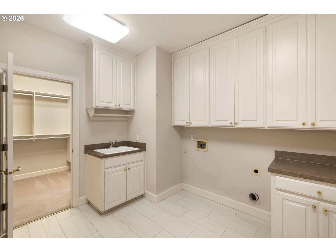
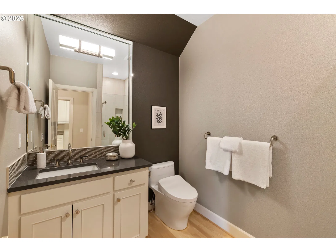
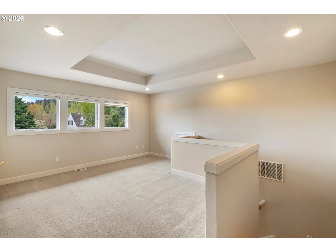
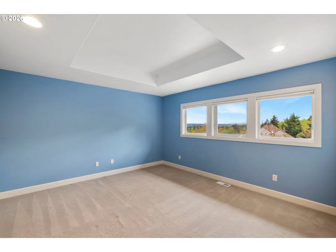
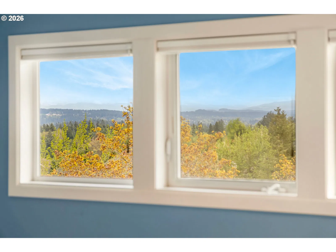
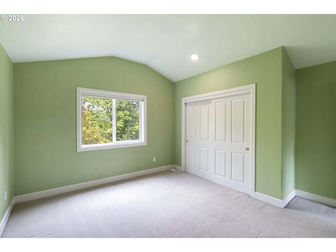
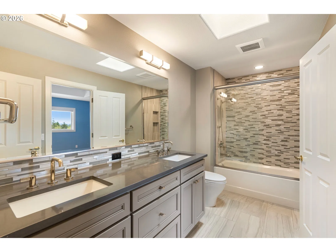
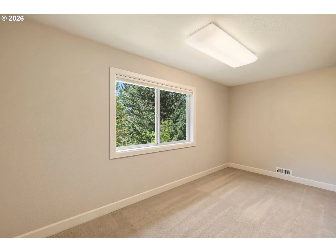
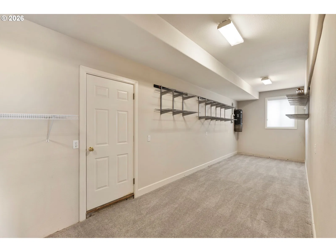
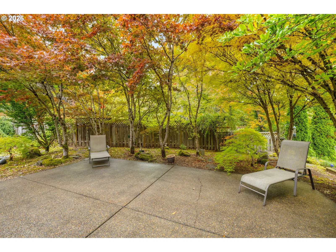
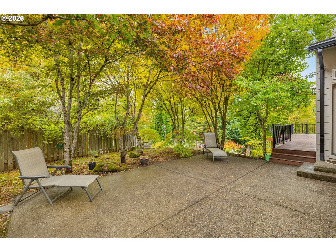
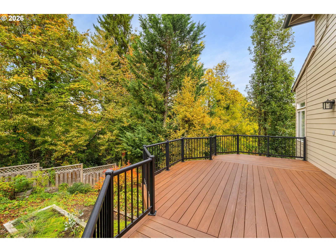
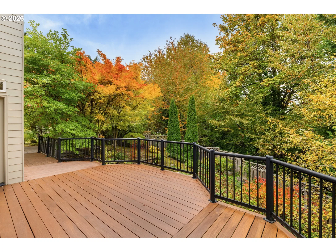
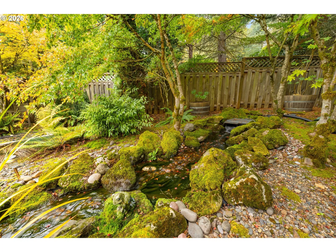
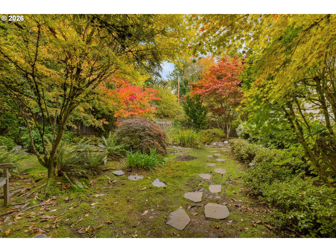
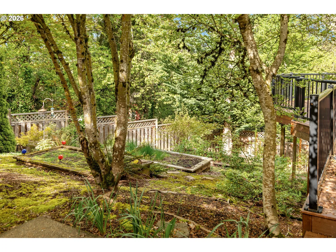
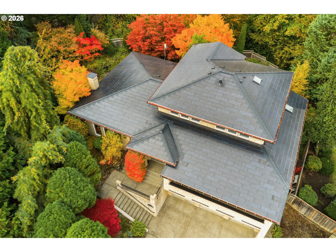
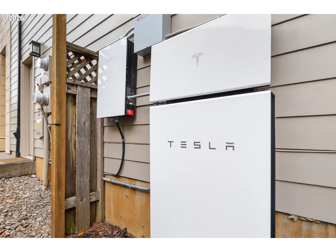
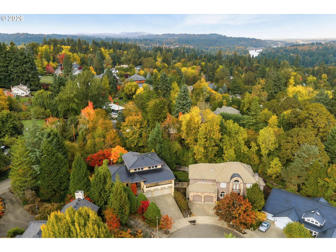
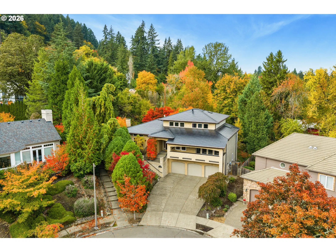
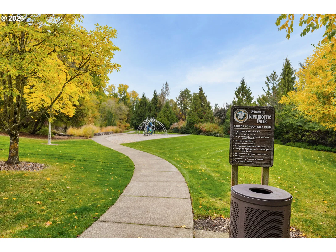
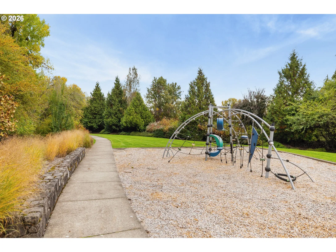
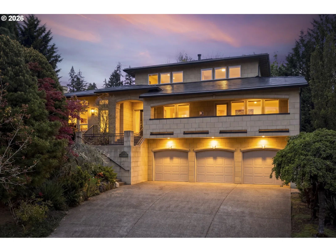
Privacy, neighborhood walkability and distinctive upgrades come together in this beautiful Marylhurst home. Tucked at the end of a quiet cul-de-sac in an established neighborhood with sidewalks, street lighting and no through streets, this 3,699-square-foot home offers easy walking access to Hallinan Elementary, with nearby parks, the Willamette River and George Rogers Park adding to the appeal. A main-level primary suite, executive office, Japanese-inspired garden and integrated Tesla Solar Tile roof with Powerwall+ battery backup set this home apart. The light-filled main level features generous living spaces, a fireplace, and a spacious kitchen with abundant storage and workspace, built-in Wolf double ovens and microwave, a Subzero Fridge, and large cook island. The main-level primary is a private retreat with stunning Mt. Hood views and a two-sided fireplace shared with the adjoining executive office. The remodeled primary bath features heated tile floors, steam shower, oversized jetted tub for two, double vanity, and large walk-in closet with custom built-ins. An updated full bathroom perfect for guests completes the main level. Upstairs are three additional bedrooms, an upgraded shared bathroom, and a generous loft-style landing perfect for a second living area, games, or relaxing. Outside, a professionally landscaped, low-maintenance Japanese-inspired garden adjoins green space, creating a private and peaceful setting with mature landscaping, Ipe deck, tranquil water feature, raised garden beds, and established berries. An integrated Tesla Solar Tile roof with Powerwall+ battery backup provides solar generation, energy storage, and backup power. Additional features include a three-car garage, substantial storage, finished flex space off the garage, and new carpet installed September 2026. Located in the Lake Oswego School District with convenient access to downtown Lake Oswego, West Linn, and Portland. Seller concessions will be considered for rate buy down.
Details
Interior
- Interior features
- Central Vacuum, Garage Door Opener, Granite, Hardwood Floors, High Ceilings, Laundry, Sound System, Tile Floor, Wall to Wall Carpet
- Appliances
- Built-in Oven, Built-in Refrigerator, Cook Island, Cooktop, Dishwasher, Disposal, Double Oven, Down Draft, Gas Appliances, Granite, Pantry
- Fireplace
- Yes
- Fireplaces
- 2
- Fireplace description
- Gas
- Cooling
- Yes
- Cooling description
- Central Air
- Heating
- Yes
- Heating description
- Forced Air
- Windows
- Double Pane Windows, Vinyl Frames
Exterior and lot
- Lot size
- 10,019 sqft
- Exterior features
- Covered Patio, Deck, Fenced, Garden, Patio, Porch, Raised Beds, Sprinkler, Yard
- Lot features
- Private, Trees
- Architectural style
- Custom Style
- Roof
- Metal, Other
- View
- Yes
- View description
- Mountain, Trees / Woods
Utilities
- Sewer
- Public Sewer
- Water source
- Public Water
Parking
- Garage spaces
- 3
- Parking
- Driveway, On Street
- Total parking
- 3
Schools
- High school
- Lakeridge
- Middle school
- Lakeridge
- Elementary school
- Hallinan
Location
- City
- Lake Oswego
- County
- Clackamas
Taxes and dues
- Annual taxes
- $14,352 (2025)
- HOA dues
- $50 / month
Location
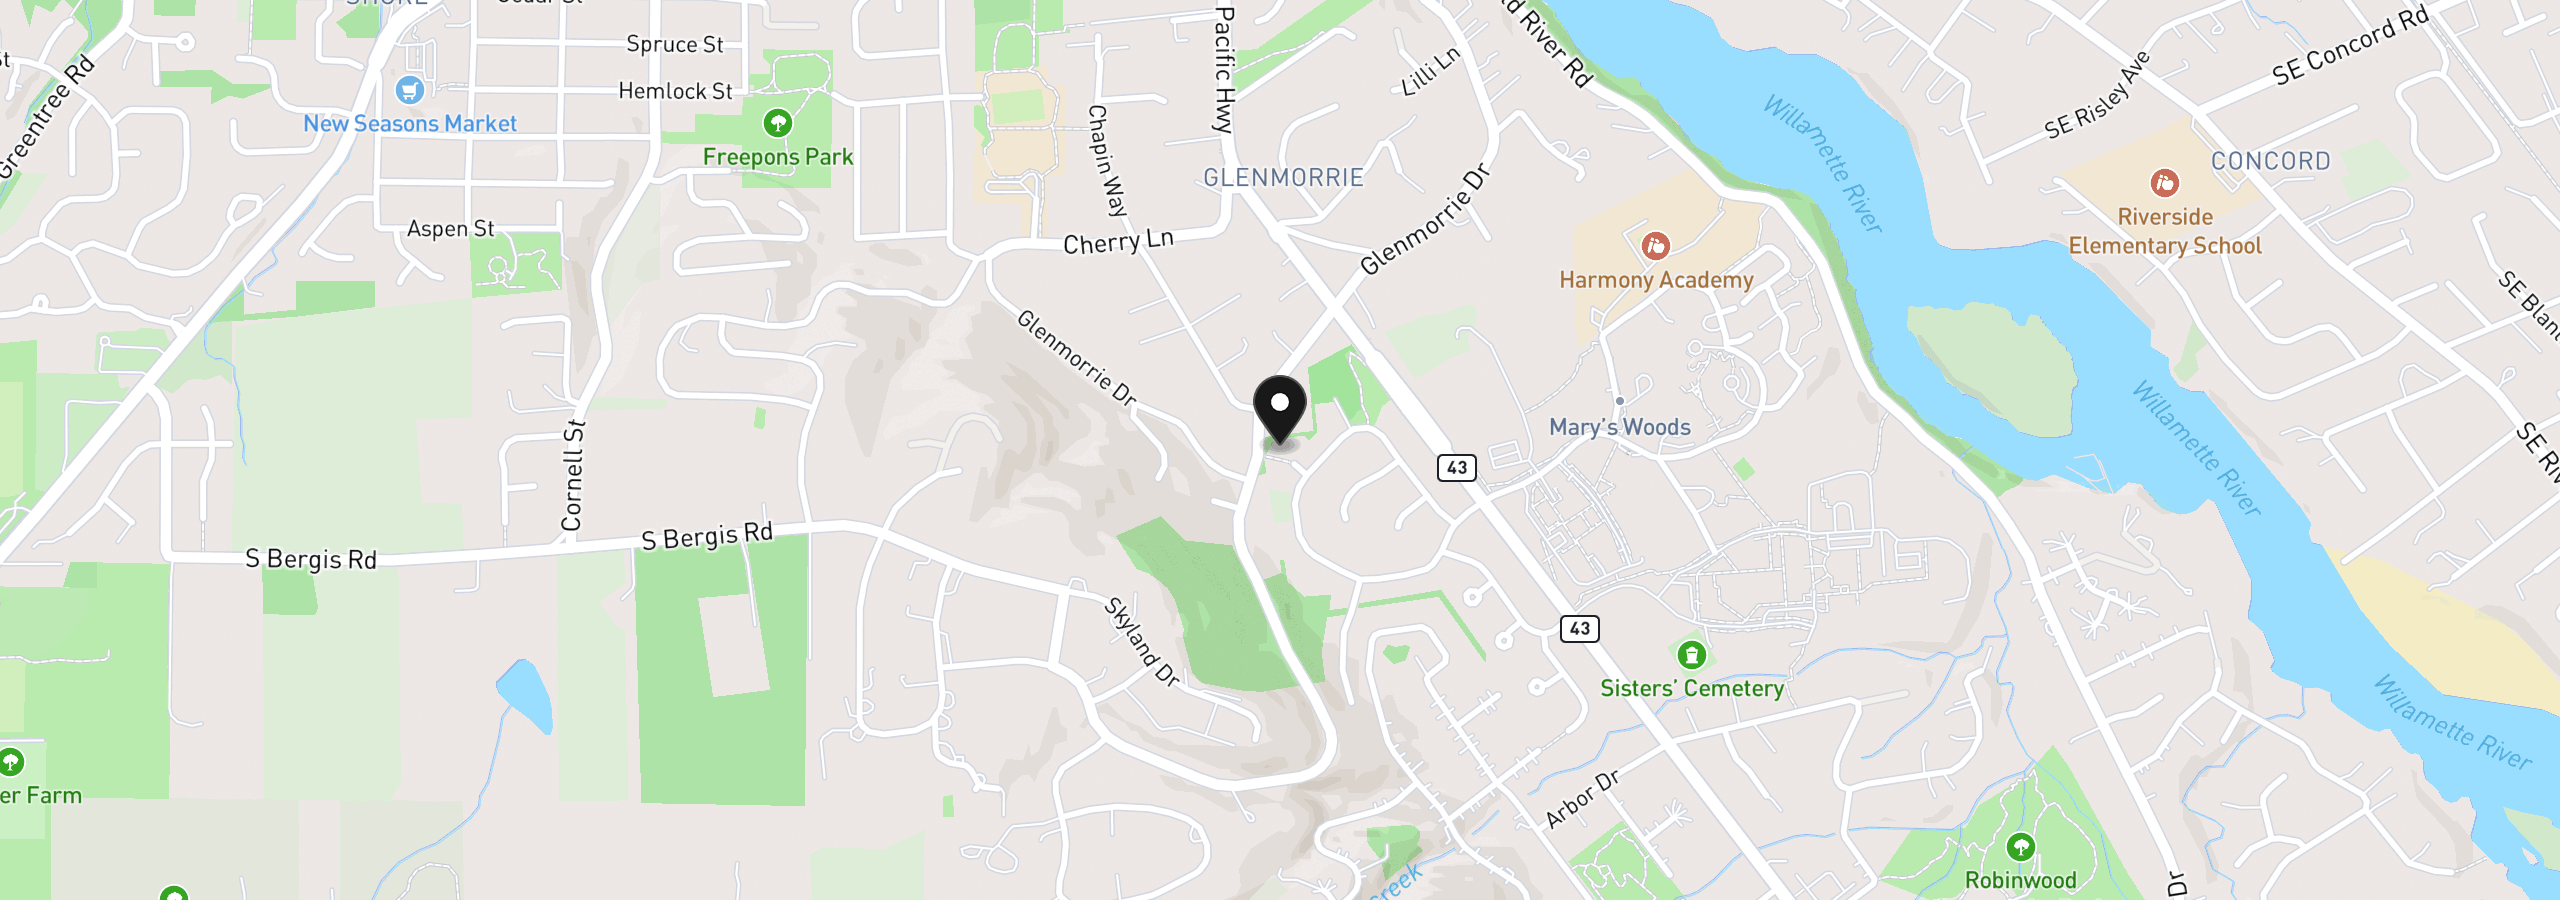
17454 Brookhurst Ct, Lake Oswego, OR 97034
Monthly payment estimate
$7,872 /mo
- Principal and interest
- $6,626
- Property tax (2025)
- $1,196
- HOA dues
- $50
- Total
- $7,872
Estimate only, and not an offer of credit. Assumes 20% down ($249,000) and a 30-year fixed rate at 7.00%. Property tax is the assessed annual amount from the listing, divided by twelve. Rates change daily. Insurance and mortgage insurance are not included. Speak to a lender for terms that apply to you.