Photograph 1 of 48

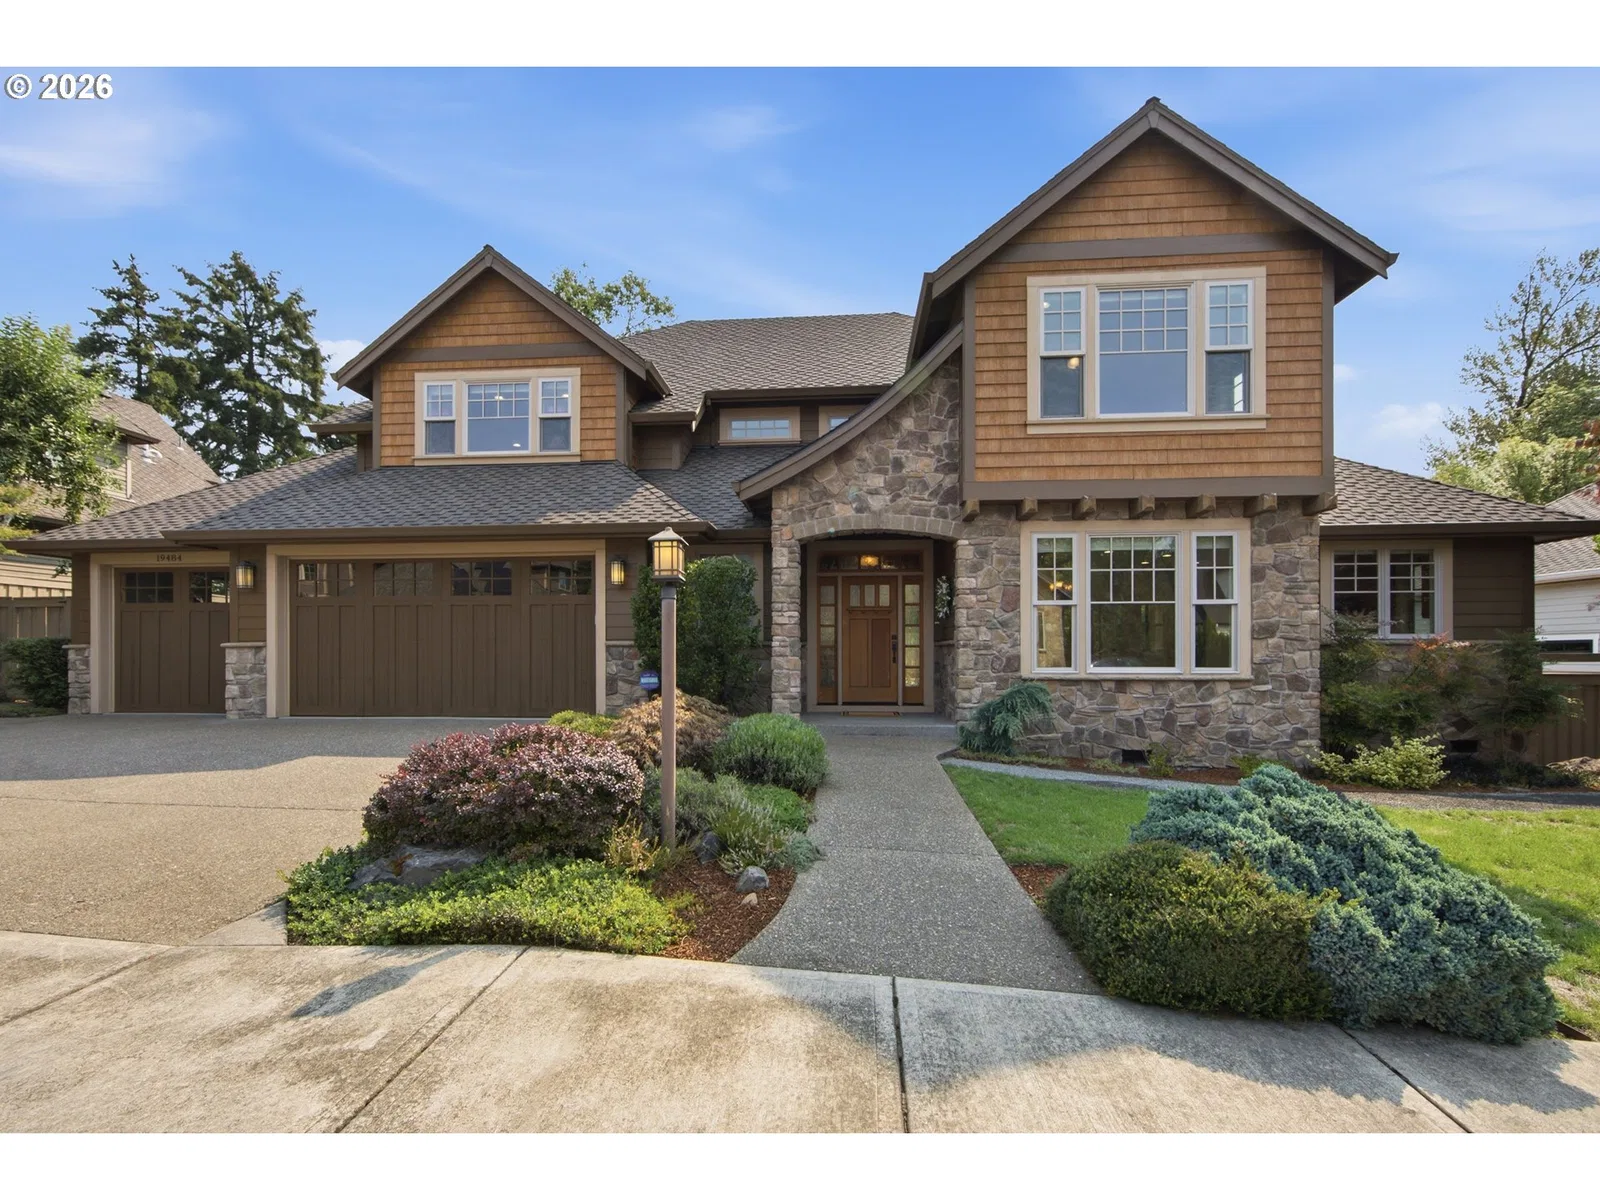
19484 SW Lorna Ln, Lake Oswego
$1,299,999
Save
- Price per sqft
- $328.70
- Built in
- 2009
- Property size
- 3,955 sqft
- Lot size
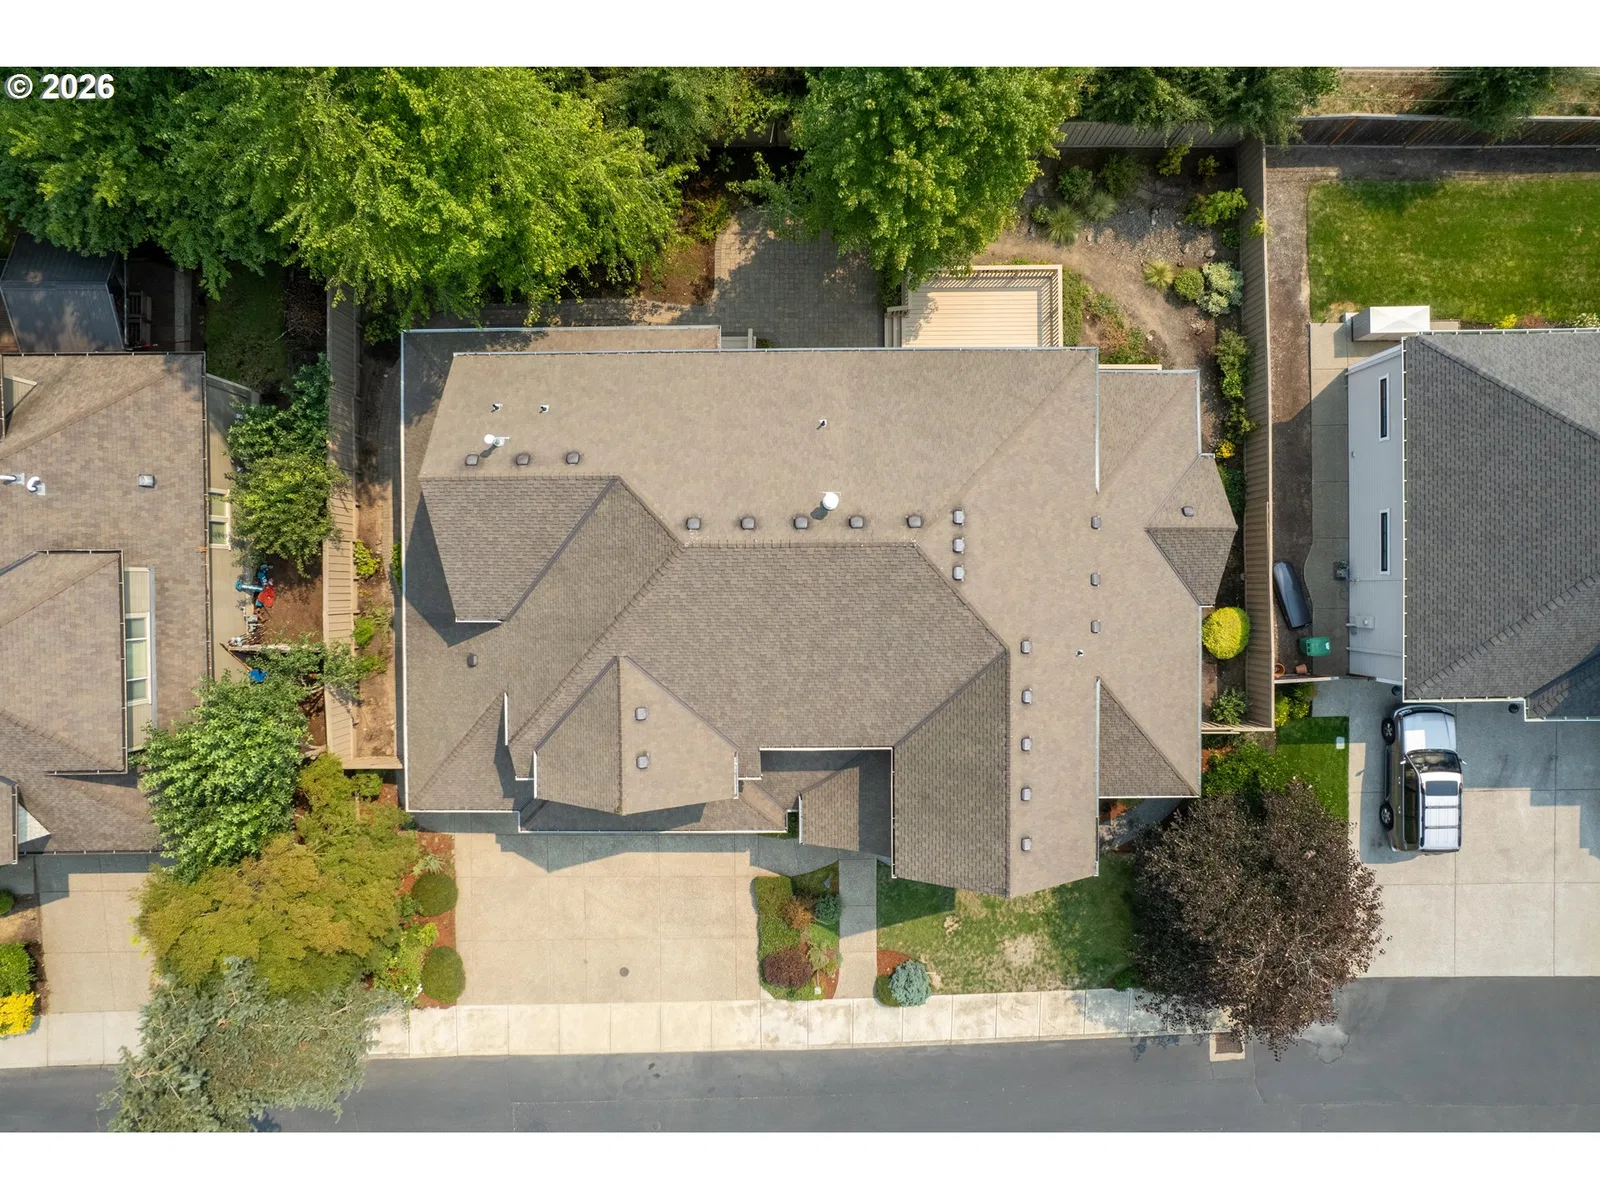
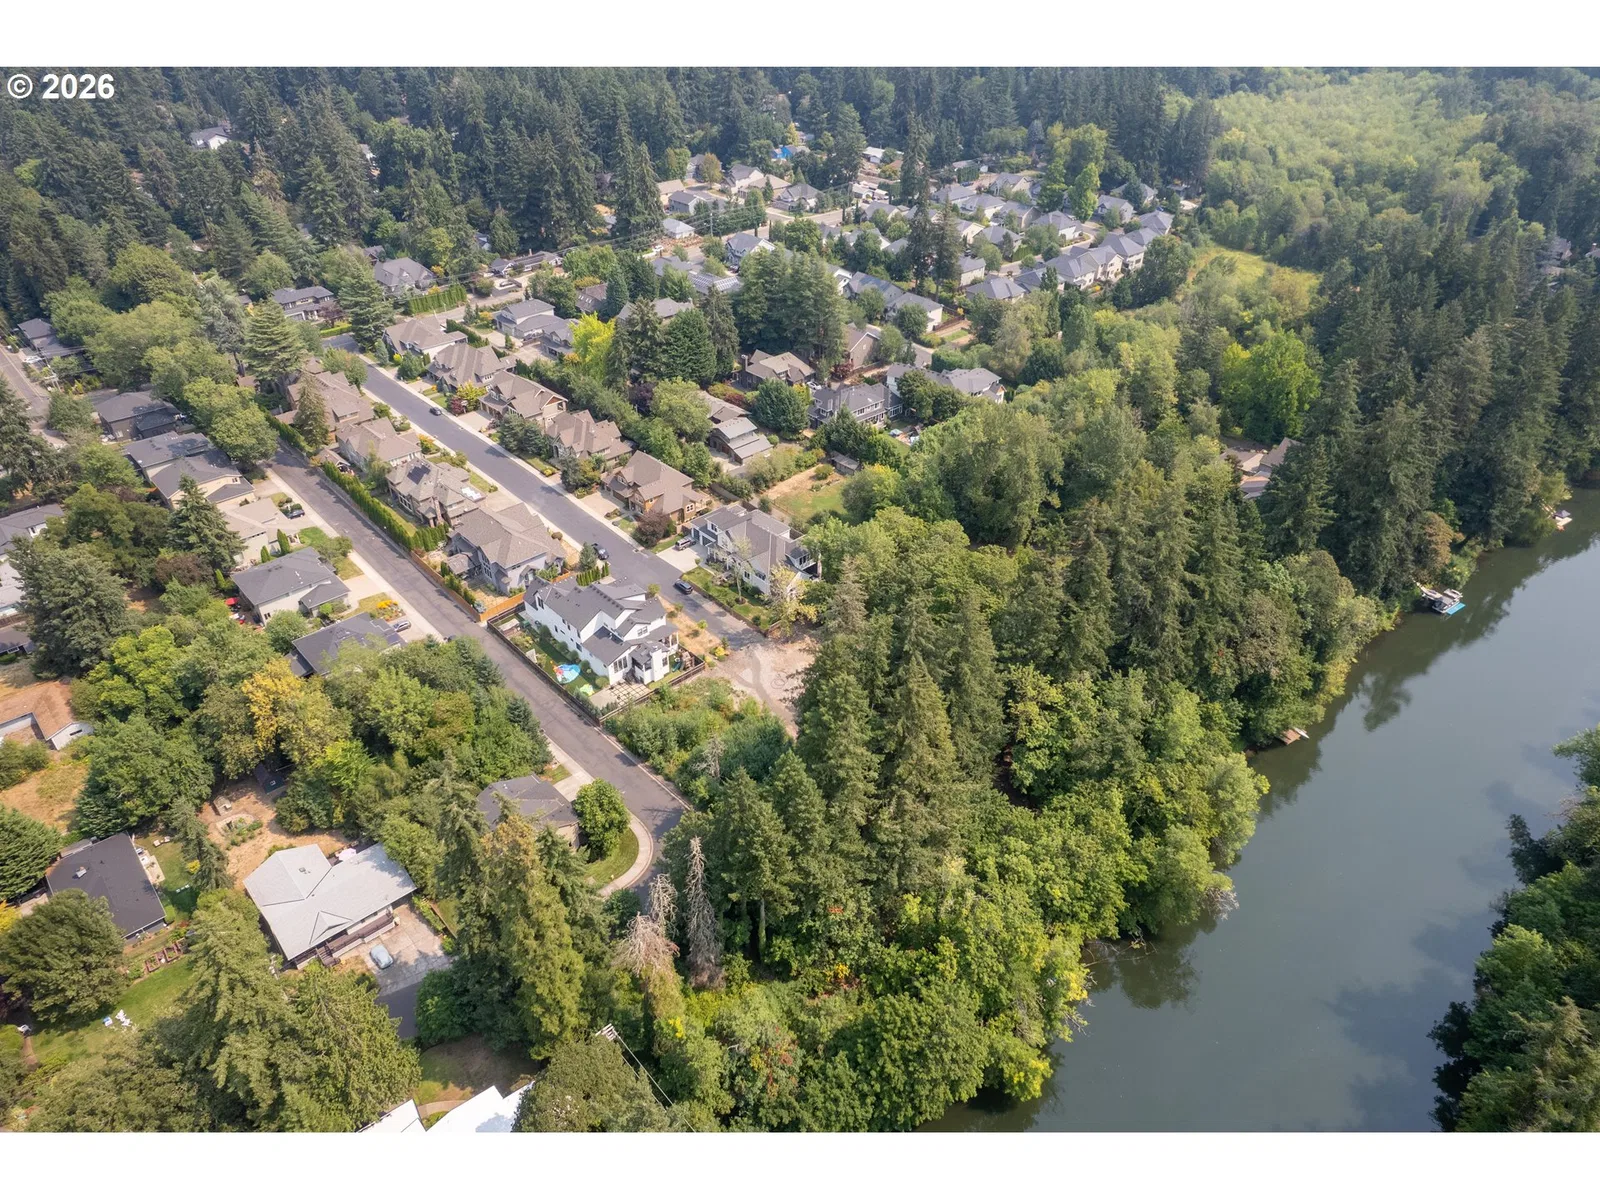
- 10,454 sqft
- Property type
- Residential
- Days on market
- 84
Overview
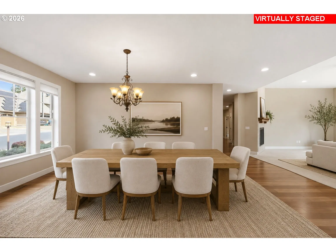
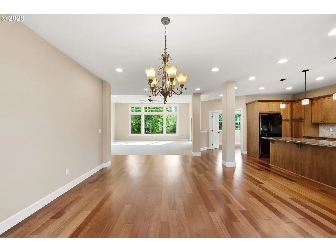
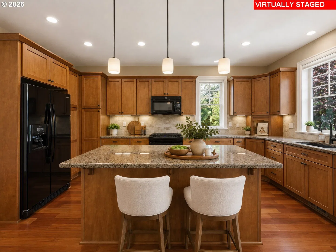
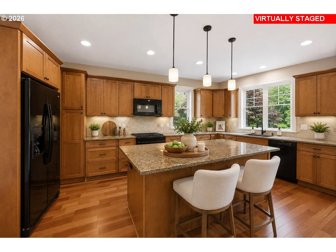
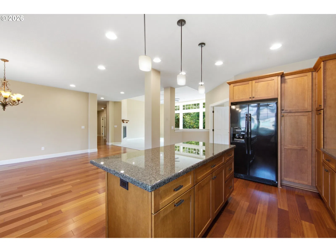
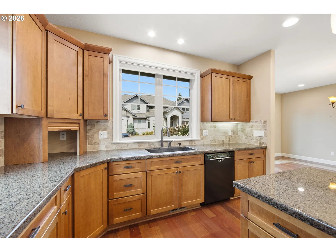
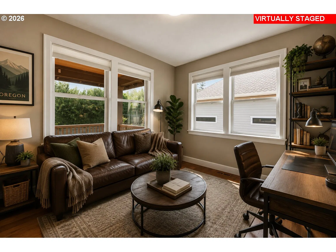
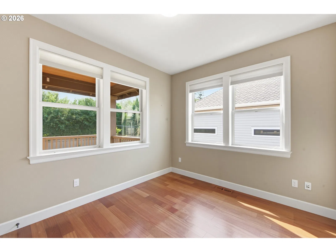
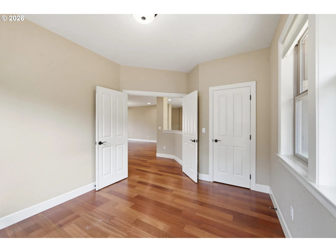
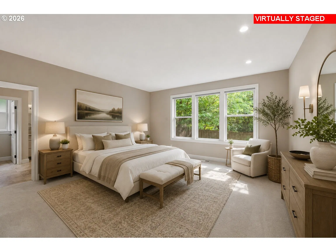
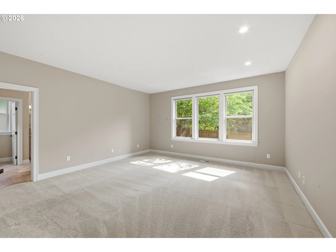
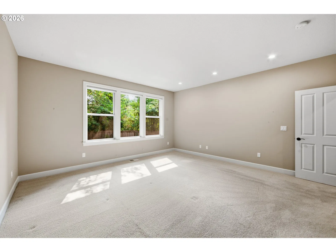
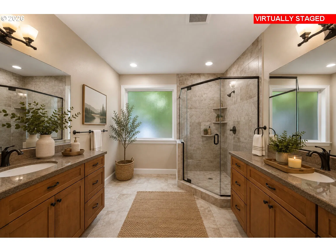
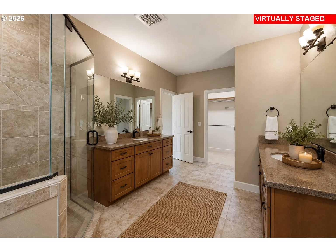
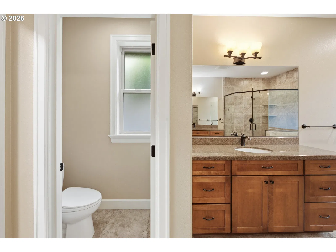
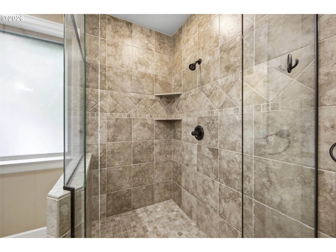
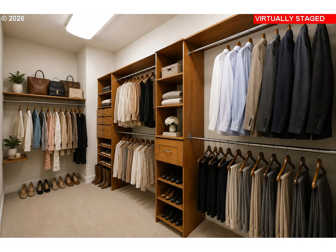
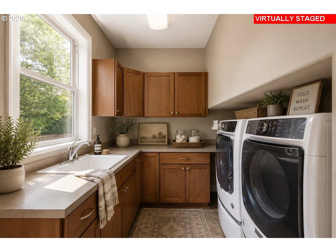
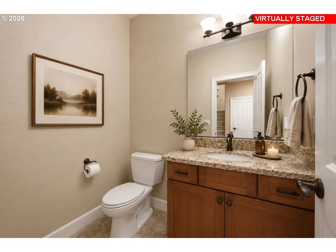
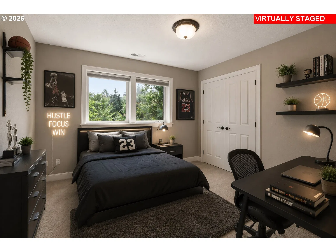
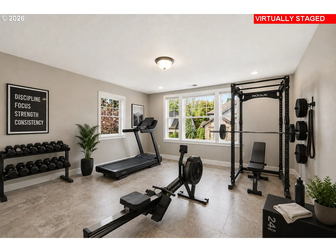
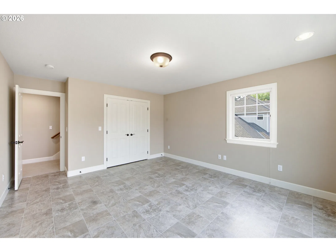
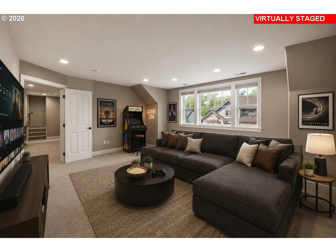
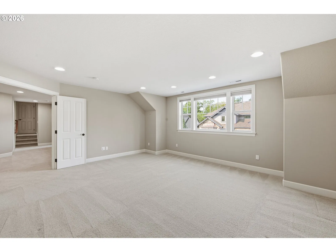
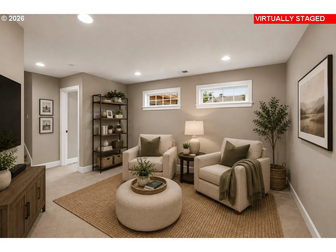
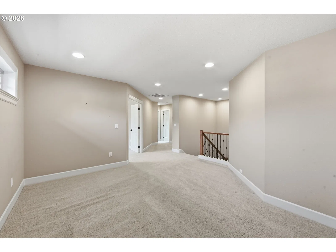
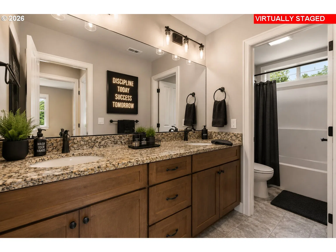
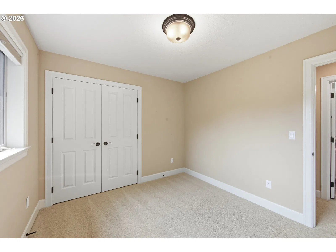
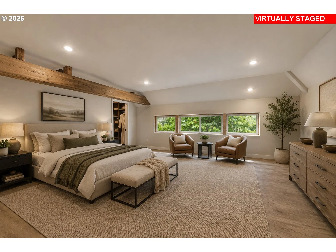
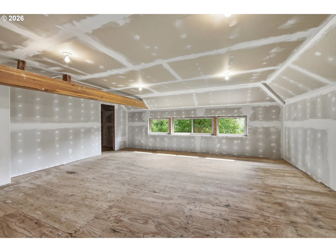
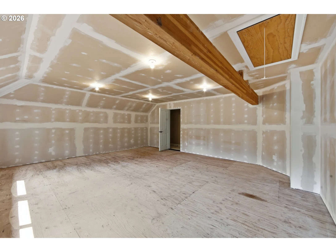
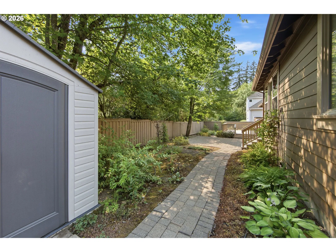
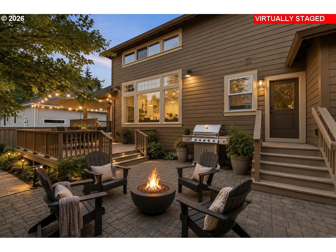
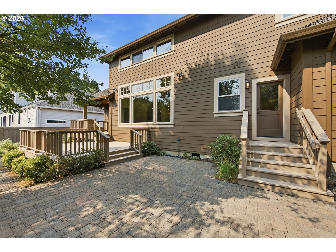
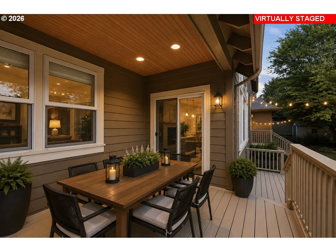
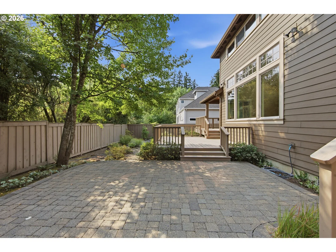
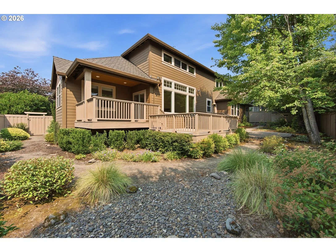
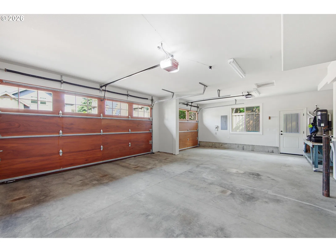
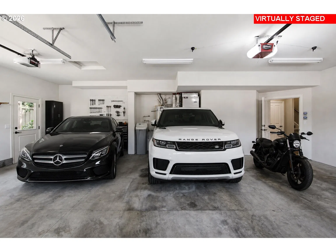
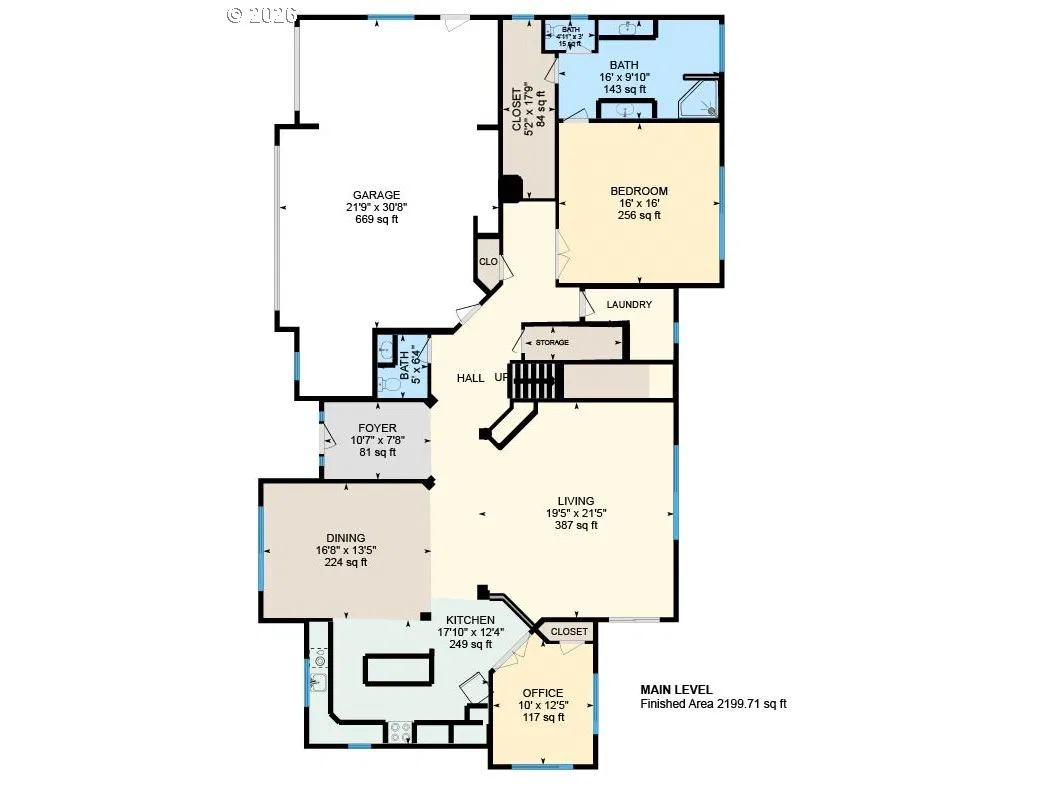
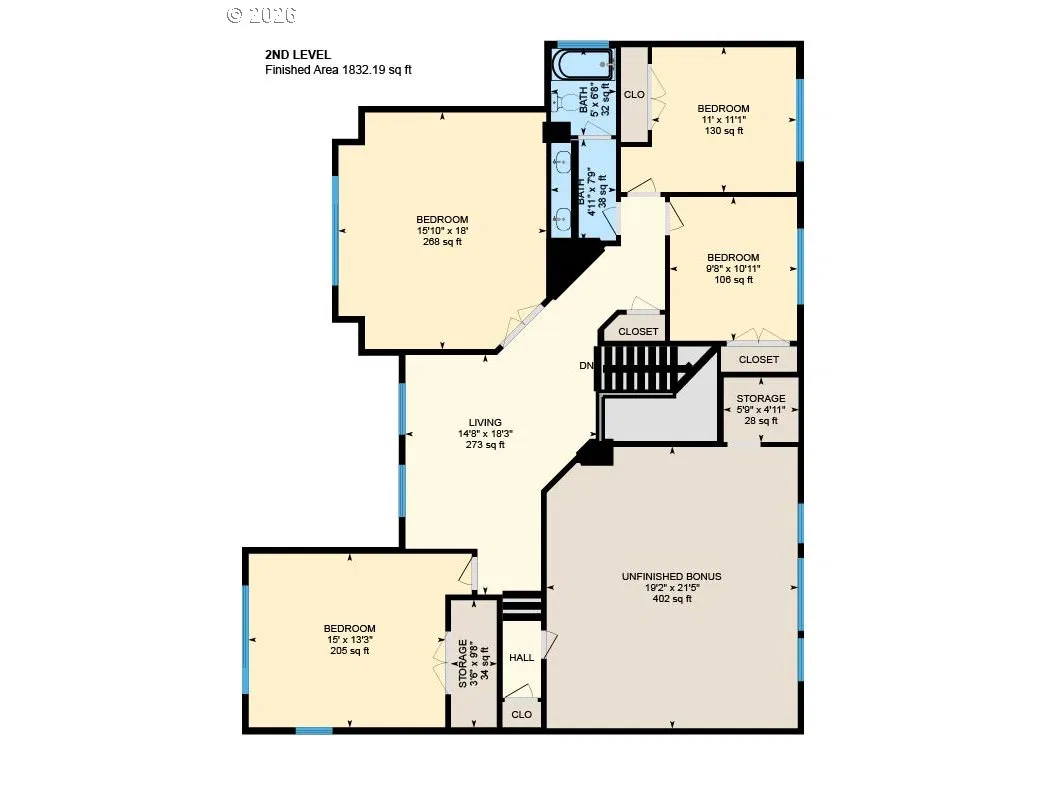
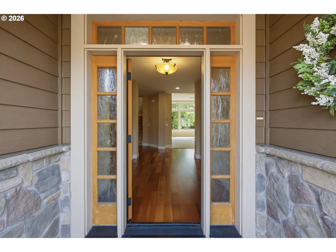
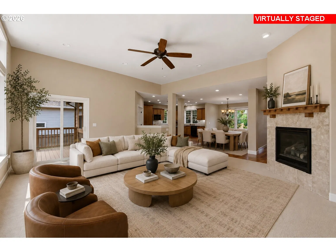
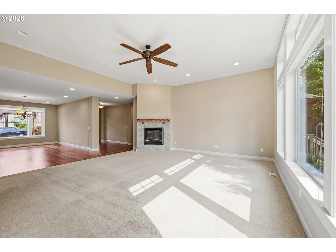
Welcome home to 19484 SW Lorna Ln, a stunning 2009-built Craftsman on a quiet, tree-lined 0.24-acre lot in Lake Oswego's coveted River Grove area, just a block away and very close to the Tualatin River. Stone-and-shake curb appeal, a well-manicured front yard, soaring ceilings, and rich hardwood floors set the tone for 3,955 sq ft, 4 bedrooms, and 2.5 baths of space today's buyers are searching for.Step through the covered entry into an open, light-filled floor plan built for living and entertaining. The kitchen anchors the home with a massive granite island made for pull-up-a-stool dining, sleek black appliances, and flows directly into a formal dining room, all open to a great room warmed by a cozy fireplace. A main-level office rounds out the main floor.Also on the main level: a true primary suite retreat, with a spa-inspired bath featuring dual vanities, an oversized walk-in shower, and a walk-in closet. Upstairs, three more bedrooms share a second living room, ready to become a game room, home theater, or whatever you can imagine, plus 400+ sq ft of unfinished bonus space ready for a home gym, media room, or 5th bedroom, the choice is yours.Outside, an extensive pavered patio and walkway wrap a backyard built for entertaining, with low-maintenance landscaping, a tool shed, total privacy. The oversized 3-car garage offers room for all your cars, or your hobbies.Location is everything: top-rated Lake Oswego schools (River Grove Elementary, Lakeridge Middle & High), minutes to Mercato Grove's shops and restaurants, Lake Grove dining, and the Tualatin River's Browns Ferry and River Run parks just around the corner. Easy access to I-5, Hwy 43, and downtown Portland puts you 15 minutes from it all, and a world away from it all.This is Lake Oswego living at its finest. Click the 3D walkthrough tour, and come see it in person before it's gone.
Details
Interior
- Interior features
- Ceiling Fan, Central Vacuum, Garage Door Opener, Granite, Hardwood Floors, High Ceilings, High Speed Internet, Laundry, Tile Floor, Vinyl Floor, Wall to Wall Carpet
- Appliances
- Built-in Range, Dishwasher, Disposal, Double Oven, Free Standing Range, Gas Appliances, Granite, Island, Microwave, Pantry, Tile
- Fireplace
- Yes
- Fireplaces
- 1
- Fireplace description
- Gas
- Cooling
- Yes
- Cooling description
- Central Air
- Heating
- Yes
- Heating description
- Forced Air
- Windows
- Double Pane Windows, Vinyl Frames
Exterior and lot
- Lot size
- 10,454 sqft
- Exterior features
- Covered Deck, Fenced, Patio, Sprinkler, Tool Shed, Yard
- Lot features
- Level, Private
- Architectural style
- Craftsman, Custom Style
- Roof
- Composition
- View
- No
Utilities
- Sewer
- Public Sewer
- Water source
- Public Water
Parking
- Garage spaces
- 3
- Parking
- Driveway, On Street
- Total parking
- 3
Schools
- High school
- Lakeridge
- Middle school
- Lakeridge
- Elementary school
- River Grove
Location
- City
- Lake Oswego
- County
- Clackamas
- Subdivision
- Chapman Estates
Taxes and dues
- Annual taxes
- $16,600 (2025)
- HOA dues
- $46 / month
Location
19484 SW Lorna Ln, Lake Oswego, OR 97035

Monthly payment estimate
$8,349 /mo
- Principal and interest
- $6,919
- Property tax (2025)
- $1,383
- HOA dues
- $46
- Total
- $8,349
Estimate only, and not an offer of credit. Assumes 20% down ($260,000) and a 30-year fixed rate at 7.00%. Property tax is the assessed annual amount from the listing, divided by twelve. Rates change daily. Insurance and mortgage insurance are not included. Speak to a lender for terms that apply to you.