Photograph 1 of 45

8 Garibaldi St, Lake Oswego
$1,149,000
Save
- Price per sqft
- $281.62
- Built in
- 2000
- Property size
- 4,080 sqft
- Lot size
- 10,454 sqft
- Property type
- Residential
- Days on market
- 120
Overview
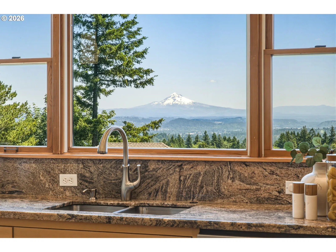
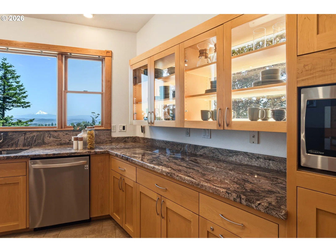
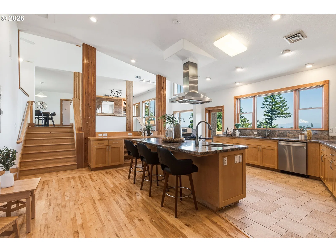
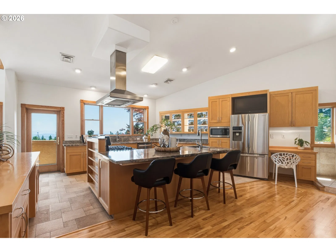
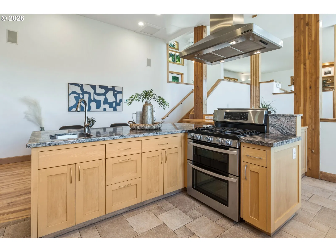
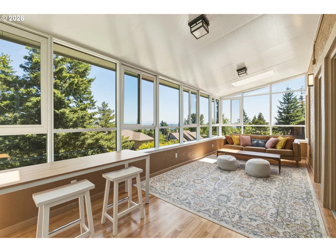
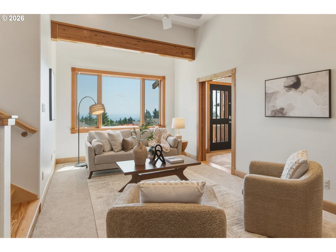
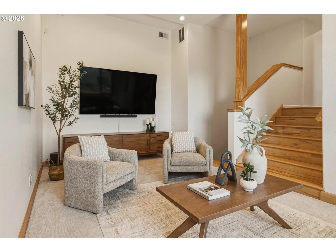
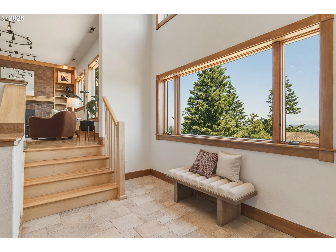
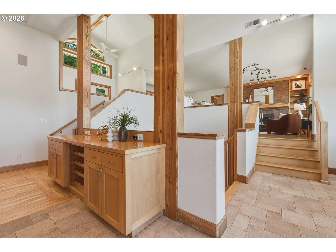
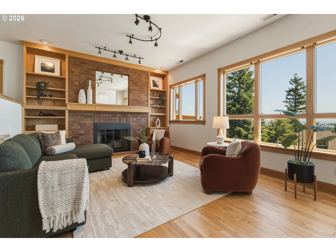
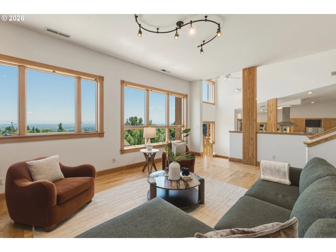
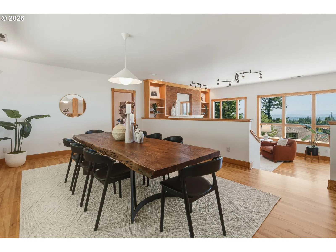
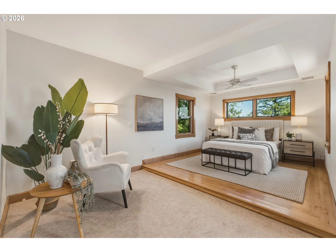
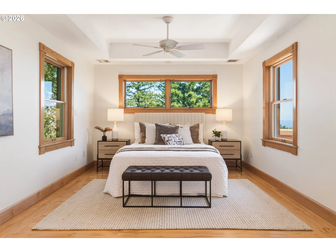
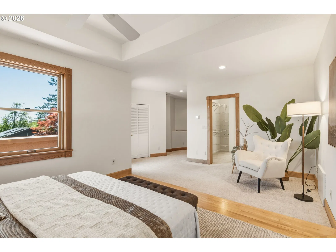
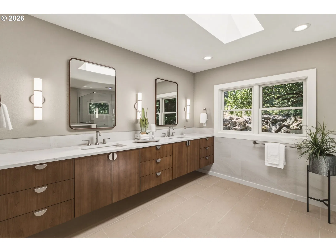
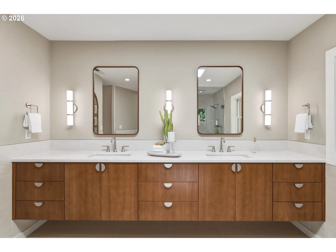
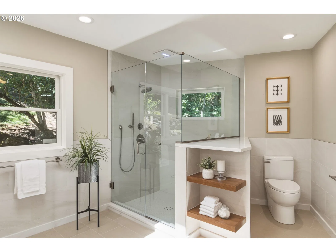
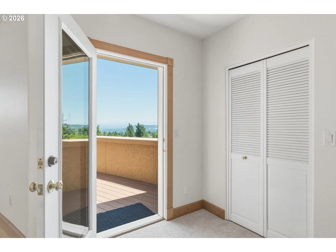
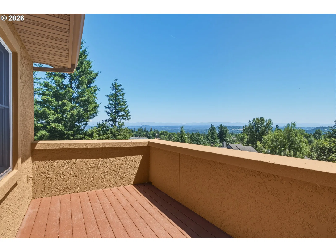
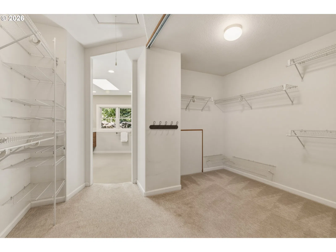
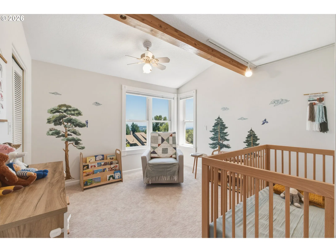
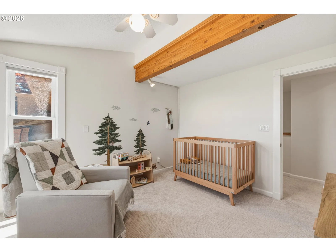
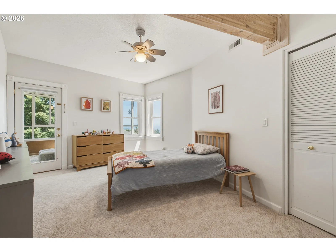
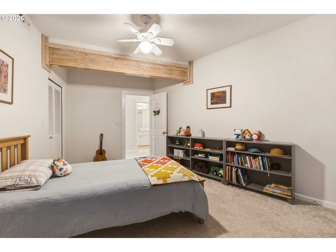
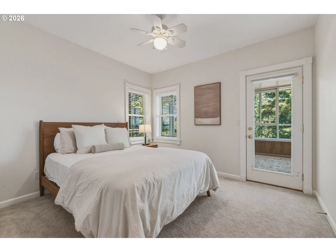
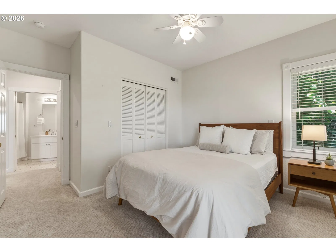
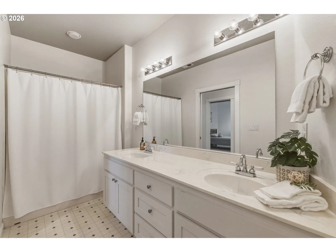
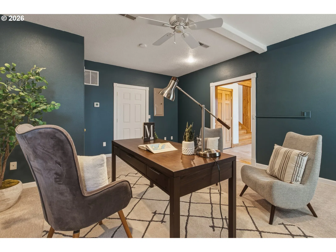
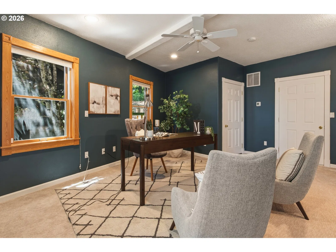
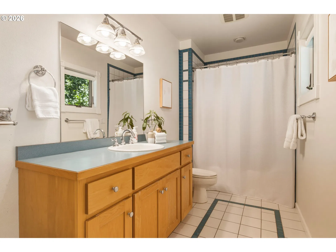
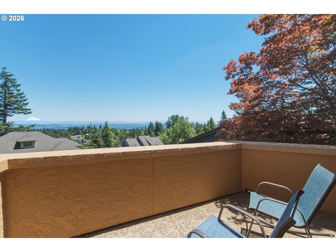
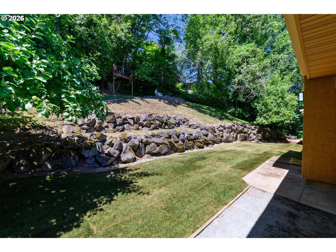
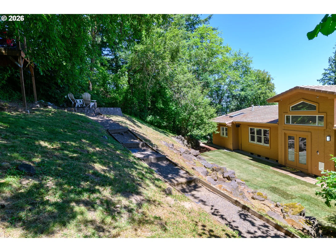
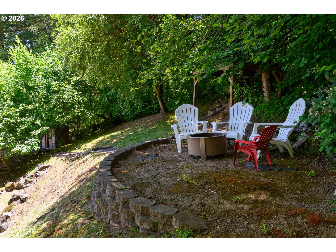
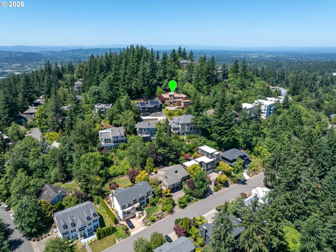
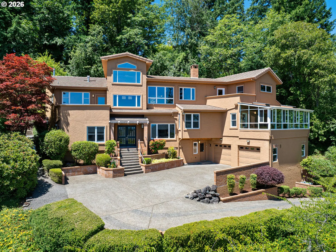
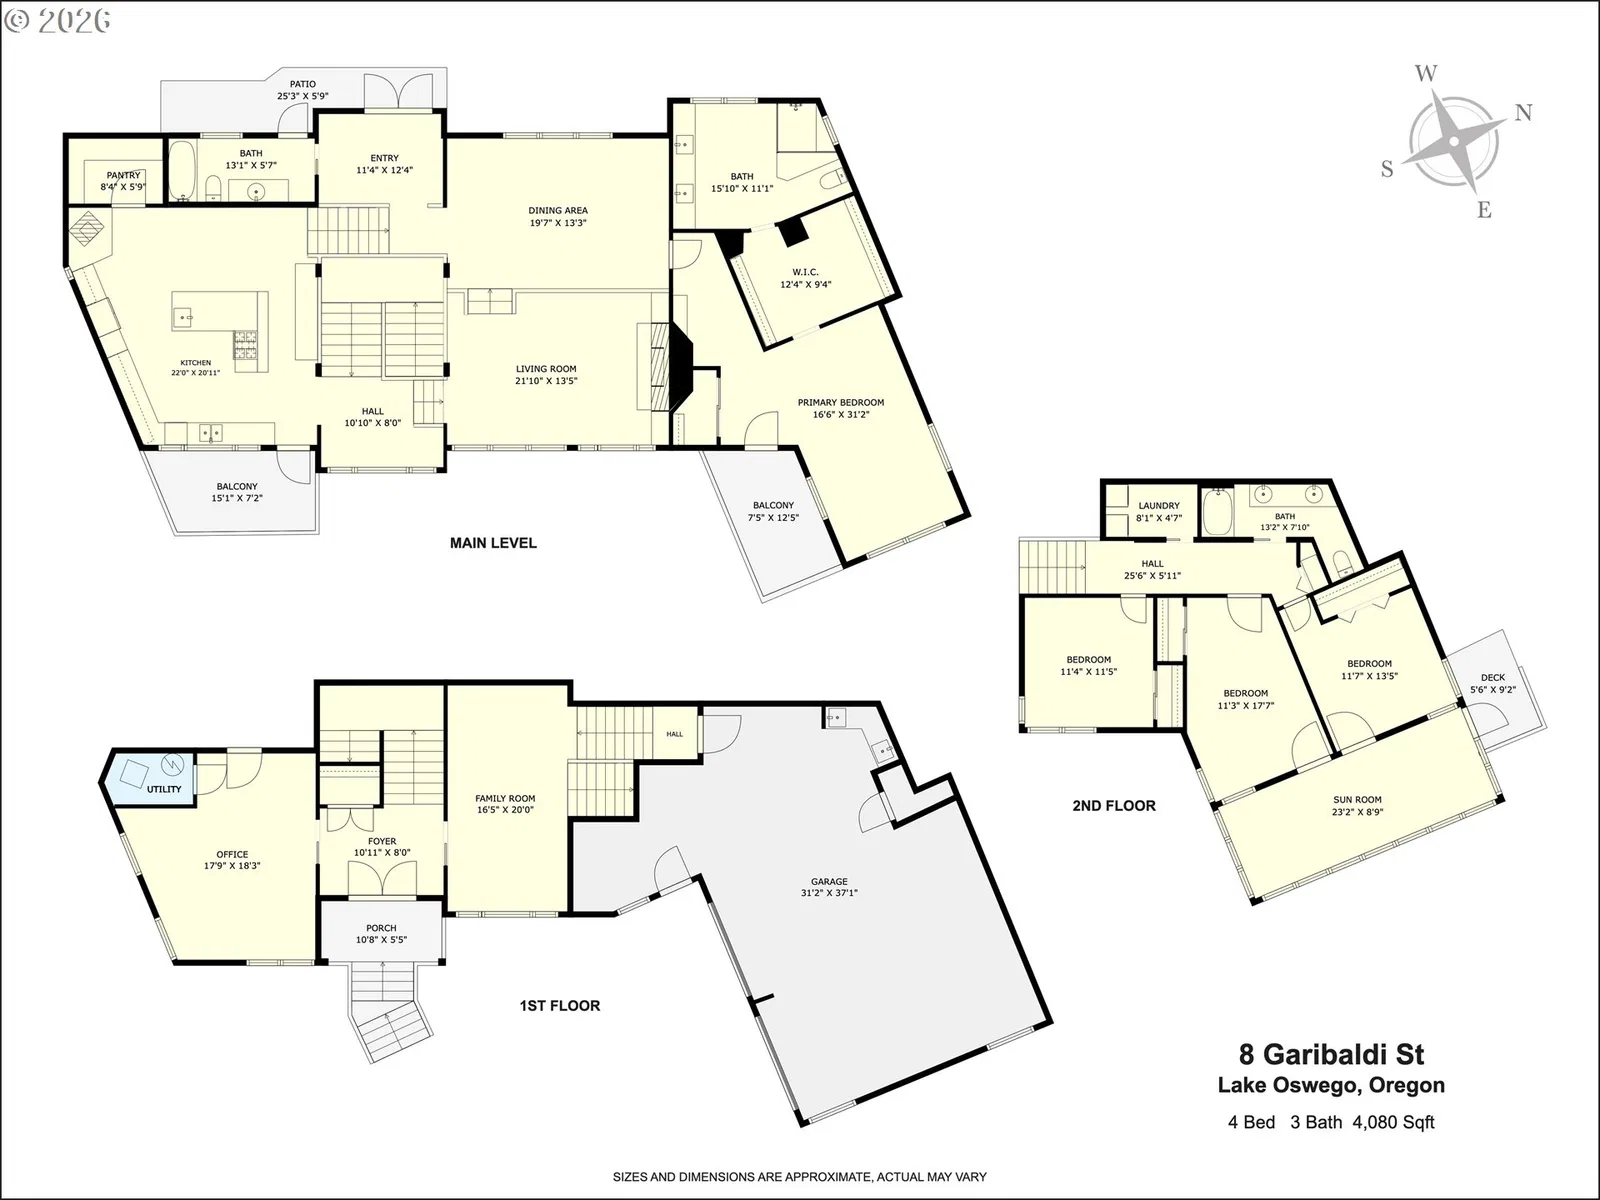
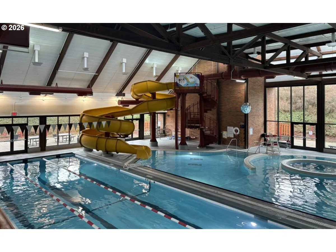
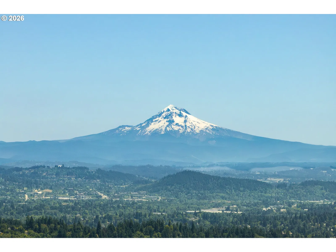
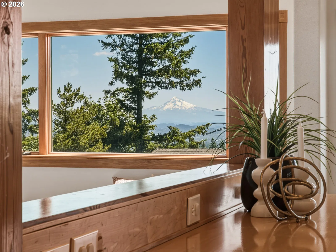
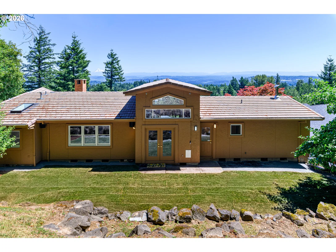
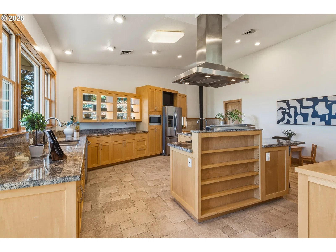
Rarely does a Mountain Park home offer this exceptional combination of panoramic mountain views, timeless Northwest architecture and a flat, walk-out private backyard. Perched among the trees with breathtaking views of Mt. Hood, Mt. Jefferson and Mt. St. Helens, this stunning Northwest Contemporary blends dramatic design with everyday livability. Walls of windows, soaring vaulted ceilings and warm wood details fill the home with natural light while framing spectacular mountain views from nearly every main living space. At the heart of the home, the impressive chef's kitchen is an architectural centerpiece designed for both entertaining and everyday living. Soaring ceilings, oversized windows and classic Northwest design create an inviting atmosphere, while the oversized island, abundant cabinetry, walk-in pantry, stainless steel appliances and generous workspace make it functional and beautiful. Glass-front cabinetry showcases the surrounding trees, connecting the indoors with nature. The private primary suite features a balcony and a beautifully remodeled spa-inspired bathroom with heated tile floors, quartz countertops and timeless finishes. Three additional bedrooms, a spacious office, sunroom and flexible living spaces offer room for guests, remote work or multigenerational living. A rare highlight is the level walk-out backyard, accessed directly from the main living areas. Unlike many view homes, it becomes a true extension of the home with mature landscaping, multiple outdoor living spaces, a treehouse and zipline. Additional highlights include hydronic radiant floor heating, central air conditioning, EV charger, dedicated dog wash, dual washer and dryer sets, central vacuum, abundant storage and an oversized attached garage. Located in the award-winning Mtn Park community with miles of scenic trails, parks and premier recreation facilities, this exceptional home is just minutes from downtown Lake Oswego, shopping, dining and major employers.
Details
Interior
- Interior features
- Ceiling Fan, Central Vacuum, Garage Door Opener, Granite, Hardwood Floors, Heated Tile Floor, High Ceilings, Laundry, Quartz, Skylight, Sprinkler, Tile Floor, Vaulted Ceiling, Wall to Wall Carpet, Washer / Dryer
- Appliances
- Built-in Range, Built-in Refrigerator, Dishwasher, Disposal, Gas Appliances, Granite, Island, Microwave, Pantry, Range Hood, Stainless Steel Appliance
- Fireplace
- Yes
- Fireplaces
- 2
- Fireplace description
- Gas, Stove
- Cooling
- Yes
- Cooling description
- Central Air
- Heating
- Yes
- Heating description
- Hydronic Floor, Radiant
- Windows
- Double Pane Windows
Exterior and lot
- Lot size
- 10,454 sqft
- Exterior features
- Deck, Porch, Sprinkler, Yard
- Lot features
- Sloped, Trees, Wooded
- Architectural style
- NW Contemporary
- Roof
- Tile
- View
- Yes
- View description
- Mountain, Territorial, Trees / Woods
Utilities
- Sewer
- Public Sewer
- Water source
- Public Water
Parking
- Garage spaces
- 2
- Parking
- Driveway
- Total parking
- 2
Schools
- High school
- Ida B Wells
- Middle school
- Jackson
- Elementary school
- Stephenson
Location
- City
- Lake Oswego
- County
- Multnomah
Taxes and dues
- Annual taxes
- $18,438 (2025)
- HOA dues
- $102 / month
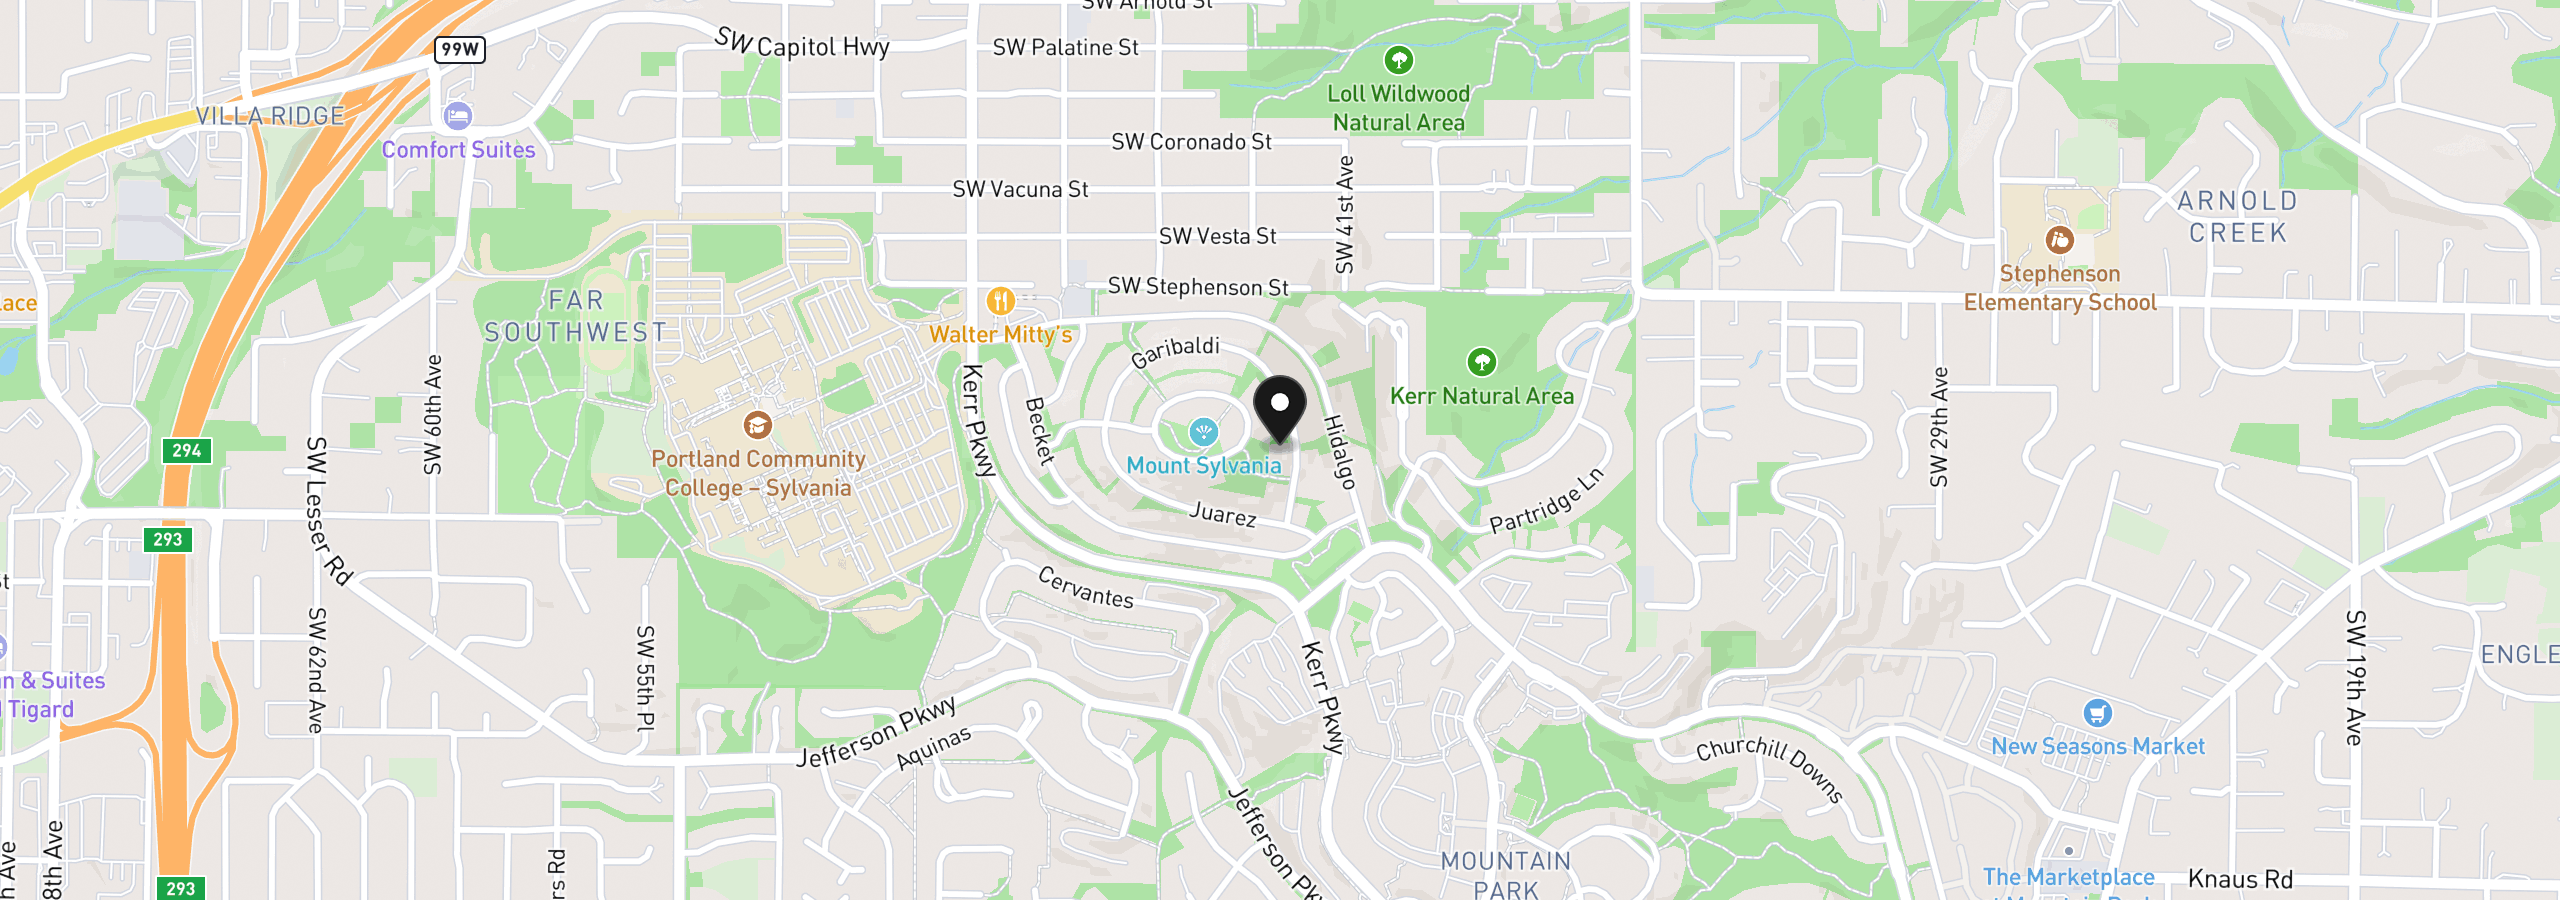
Location
8 Garibaldi St, Lake Oswego, OR 97035
Monthly payment estimate
$7,754 /mo
- Principal and interest
- $6,115
- Property tax (2025)
- $1,536
- HOA dues
- $102
- Total
- $7,754
Estimate only, and not an offer of credit. Assumes 20% down ($229,800) and a 30-year fixed rate at 7.00%. Property tax is the assessed annual amount from the listing, divided by twelve. Rates change daily. Insurance and mortgage insurance are not included. Speak to a lender for terms that apply to you.