Photograph 1 of 43

2833 NE 89th Ave, Portland
$589,000
Save
- Price per sqft
- $259.93
- Built in
- 1954
- Property size
- 2,266 sqft
- Lot size
- 8,276 sqft
- Property type
- Residential
- Days on market
- 42
Overview
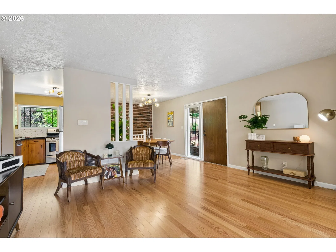
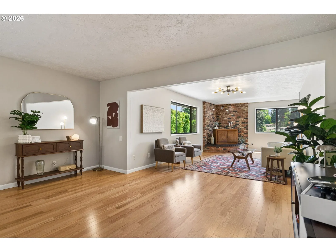
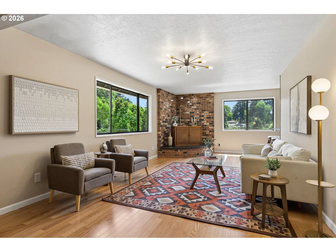
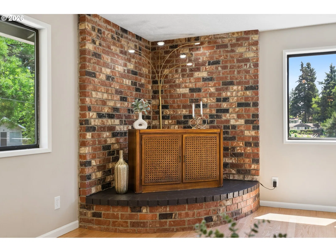
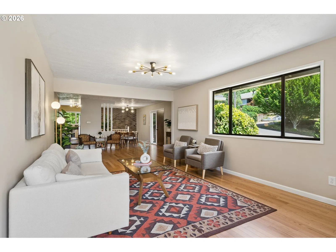
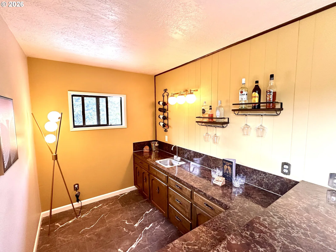
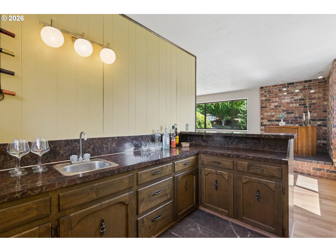
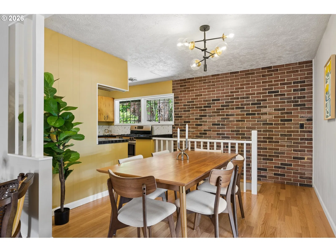
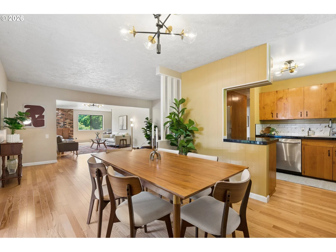
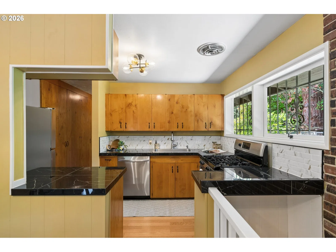
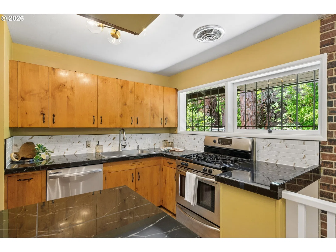
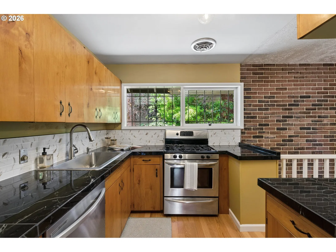
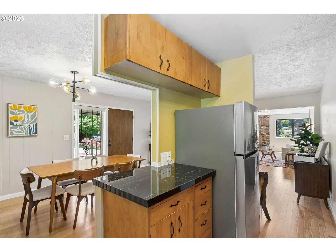
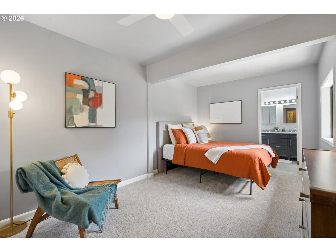
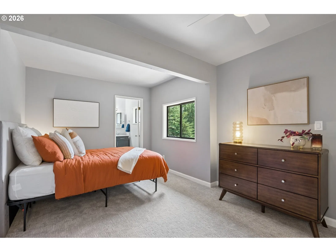
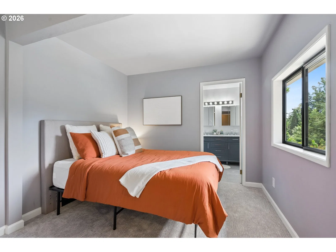
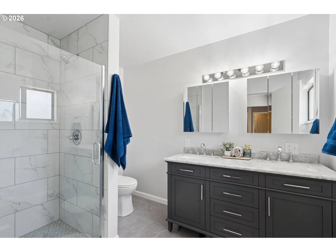
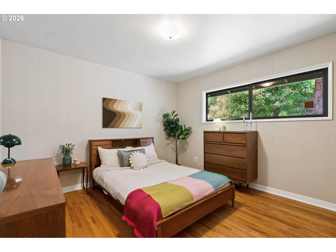
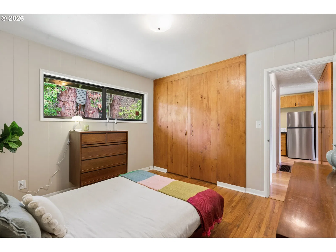
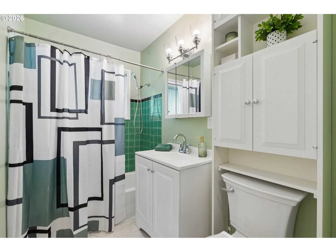
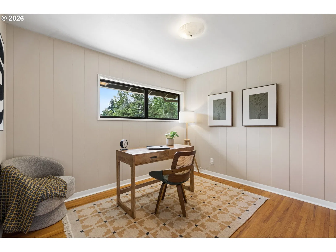
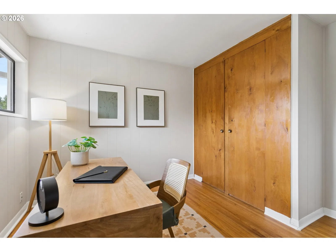
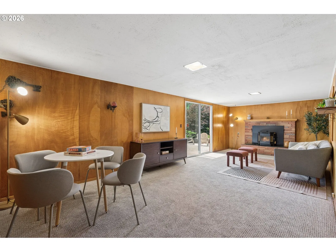
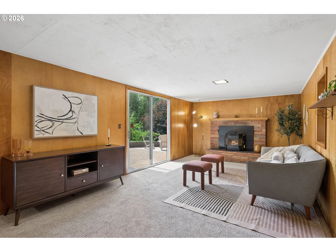
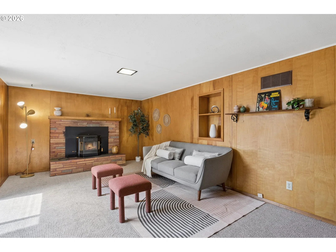
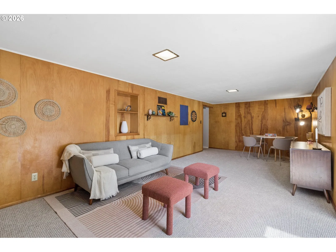
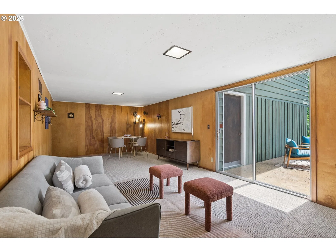
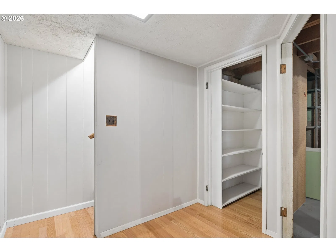
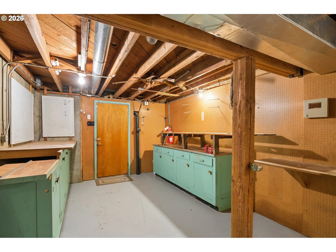
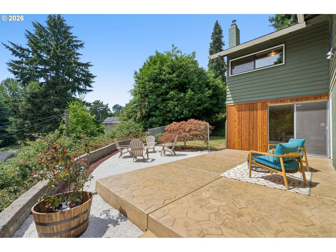
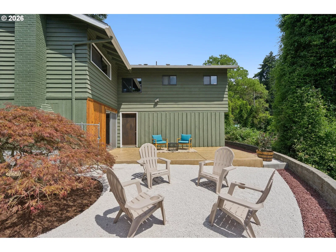
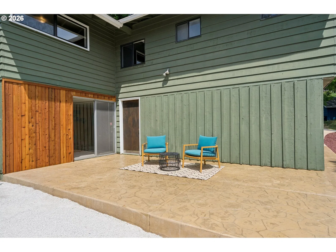
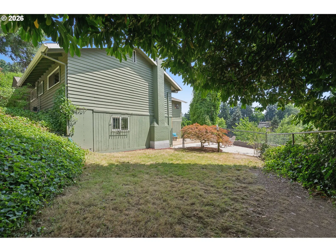
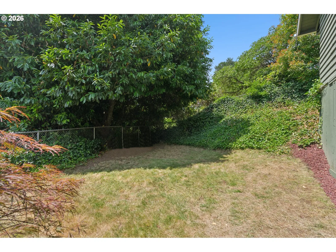
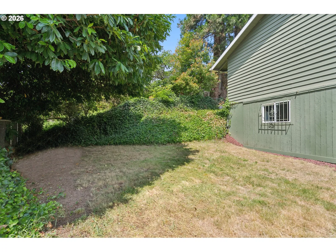
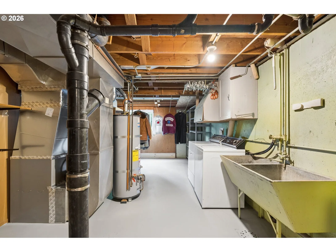
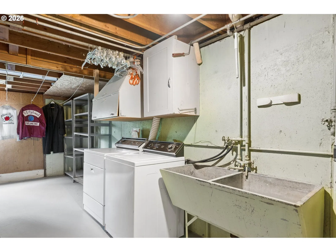
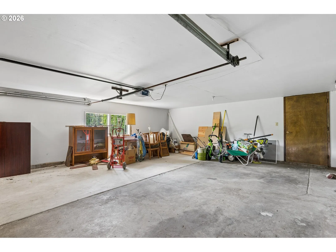
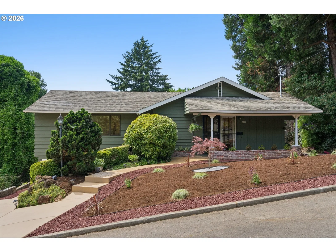
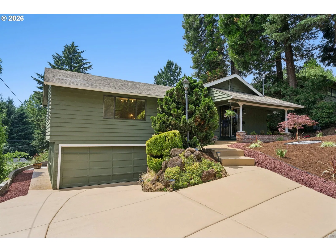
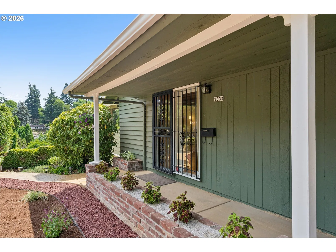
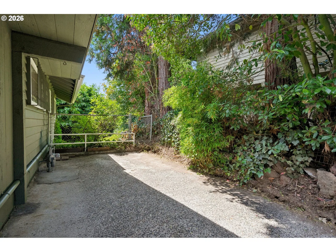
Sweet & tastefully renovated 1954 Mid-Century Daylight Ranch on oversized lot with territorial and Rocky Butte views! Brand new tear-off 30 year roof with transferrable warranties! The original Mid-Century charm of this home has been preserved and combined with remodeled kitchen and baths. Loads of sunlight & privacy are derived from the unique perch on this oversized 8,254sf lot! All new gleaming tile counter-tops compliment the original wood finish luster of the kitchen cabinetry & pantry, brand new oak floors, and stainless steel appliances complete this stylish kitchen! Open pass-through counter connects the kitchen w/dining area and creates a nice open flow to a spacious Entry-Foyer/Great Room and Living Area with "swanky" vintage wet-bar room! Walk-out daylight lower level features a dreamy Mid-Century Modern Family Room w/Fireplace & Pellet Stove for fuzzy warm nights of fun & relaxation. Family Room Slider connects to your spacious custom patio and back yard offering private & peaceful outdoor enjoyment with territorial views to the South & West! Also found on the walk-out level is an additional pantry, large laundry/utility room with loads of storage space, and versatile Workshop-Mudroom w/built-ins that connects to an attached oversized 2 car garage! The spacious storage area could also easily be finished into a 4th Bedroom/Guest Room/ADU with 3rd bathroom and exterior access! The exterior features brand new stamped & stained concrete walkways and professional landscaping. The covered front porch and side patio offer additional outdoor living spaces, the fenced back yard is a great place for pets and little ones! 2026 mechanical upgrades include a new 200 amp electrical service w/whole home surge protector, Central A/C, sewer line, with a new gas furnace in '21. Jump at your chance to become only the 2nd owner-occupant of this beautiful home!
Details
Interior
- Interior features
- Ceiling Fan, Engineered Hardwood, Garage Door Opener, Hardwood Floors, Laundry, Luxury Vinyl Tile, Wall to Wall Carpet, Washer / Dryer, Wood Floors
- Appliances
- Dishwasher, Free Standing Gas Range, Free Standing Range, Free Standing Refrigerator, Pantry, Plumbed For Ice Maker, Solid Surface Countertop, Stainless Steel Appliance, Tile
- Fireplace
- Yes
- Fireplaces
- 2
- Fireplace description
- Pellet Stove, Wood Burning
- Cooling
- Yes
- Cooling description
- Central Air
- Heating
- Yes
- Heating description
- Forced Air, Pellet Stove
- Windows
- Aluminum Frames
Exterior and lot
- Lot size
- 8,276 sqft
- Exterior features
- Covered Patio, Dog Run, Fenced, Patio, Porch, Security Lights, Storm Door, Yard
- Architectural style
- Daylight Ranch, Mid Century Modern
- Roof
- Composition
- View
- Yes
- View description
- Territorial
Utilities
- Sewer
- Public Sewer
- Water source
- Public Water
Parking
- Garage spaces
- 2
- Parking
- Driveway, Off Street
- Total parking
- 2
Schools
- High school
- Leodis McDaniel
- Middle school
- Roseway Heights
- Elementary school
- Jason Lee
Location
- City
- Portland
- County
- Multnomah
- Subdivision
- MADISON SOUTH
Taxes and dues
- Annual taxes
- $6,647 (2025)
Location
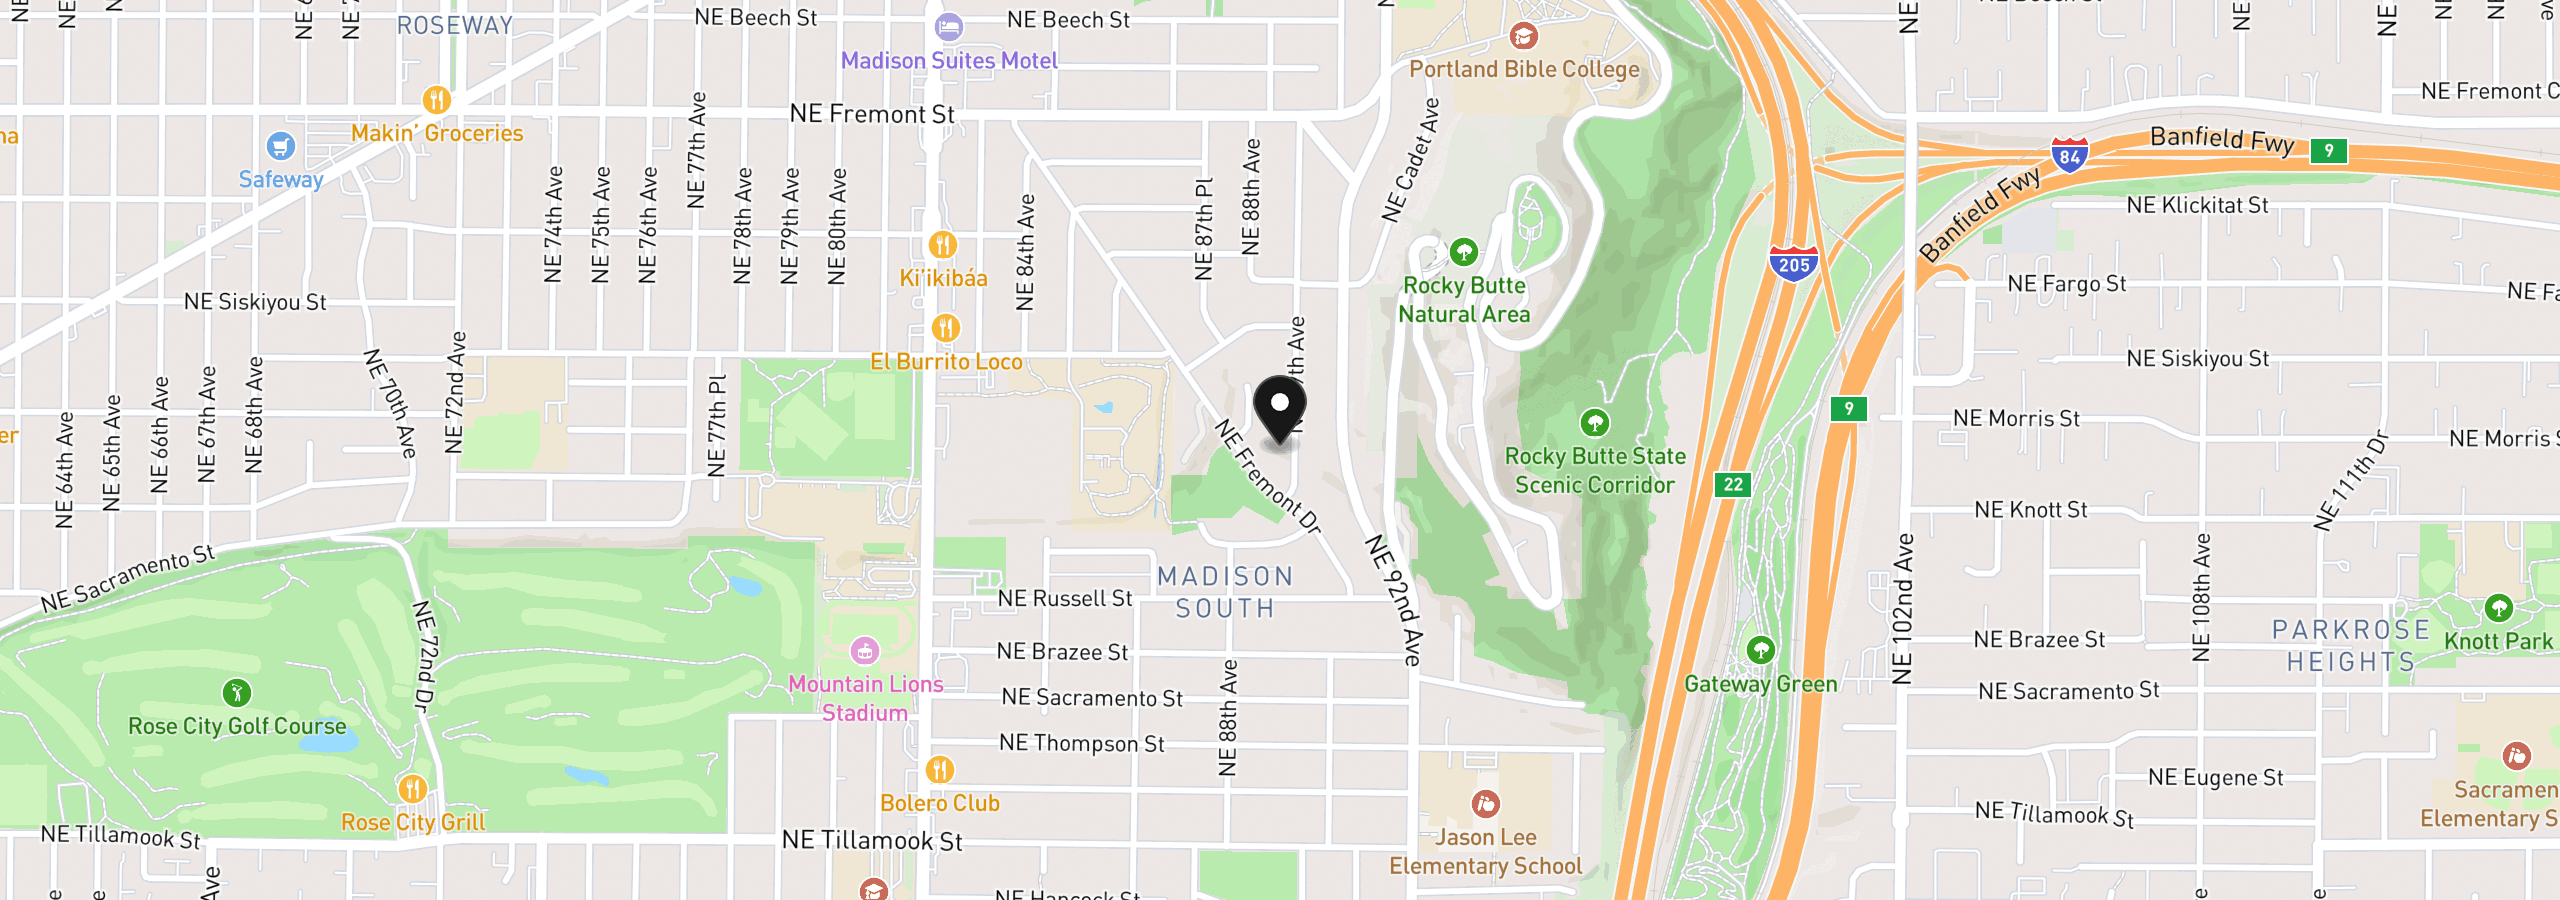
2833 NE 89th Ave, Portland, OR 97220
Monthly payment estimate
$3,689 /mo
- Principal and interest
- $3,135
- Property tax (2025)
- $554
- Total
- $3,689
Estimate only, and not an offer of credit. Assumes 20% down ($117,800) and a 30-year fixed rate at 7.00%. Property tax is the assessed annual amount from the listing, divided by twelve. Rates change daily. Insurance and mortgage insurance are not included. Speak to a lender for terms that apply to you.