Photograph 1 of 33
13210 SE 7th St M60, Vancouver
$214,900
Save
- Price per sqft
- $206.04
- Built in
- 2001
- Property size
- 1,043 sqft
- Property type
- Residential
- Days on market
- 107
Overview
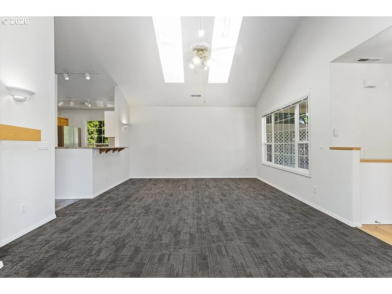
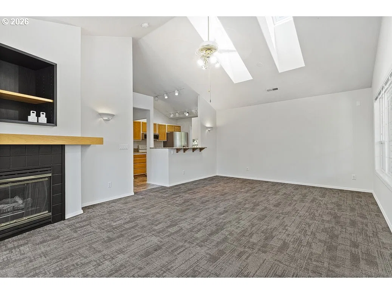
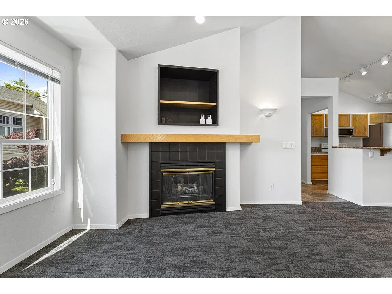
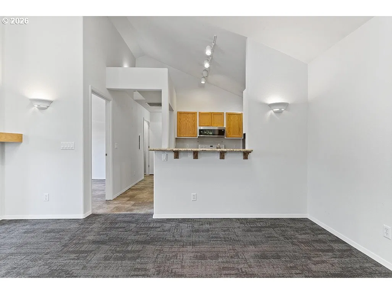
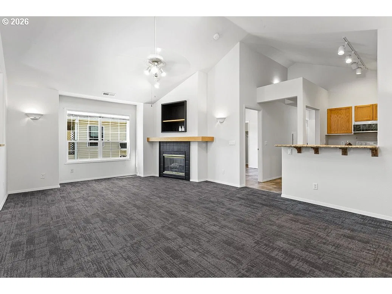
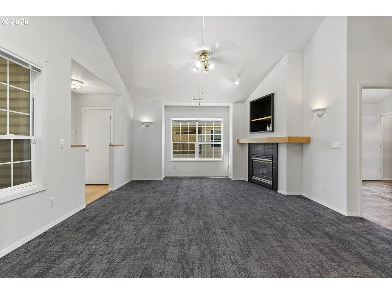
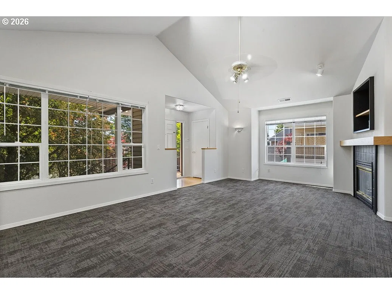
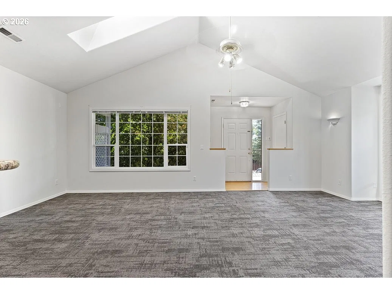
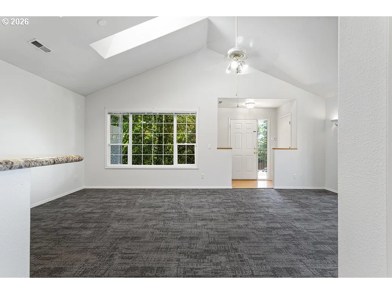
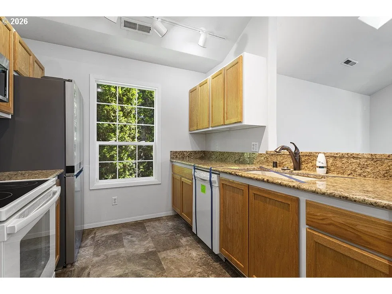
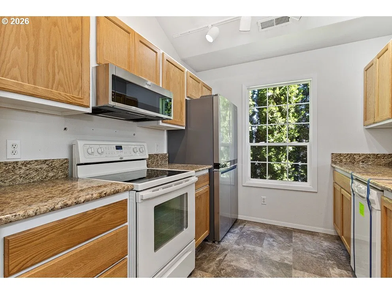
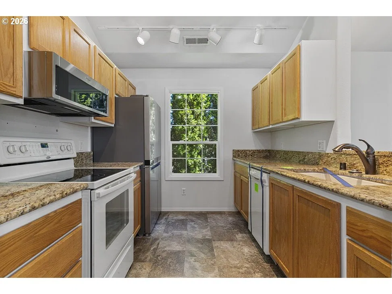
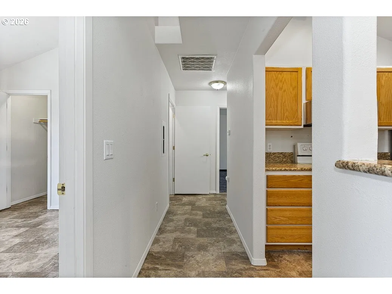
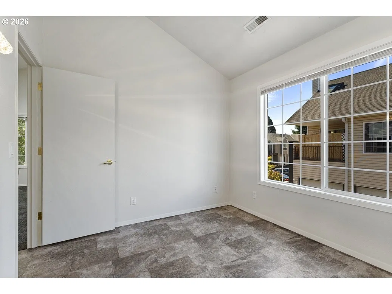
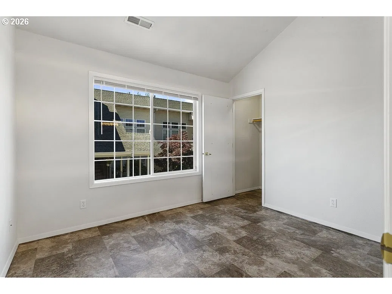
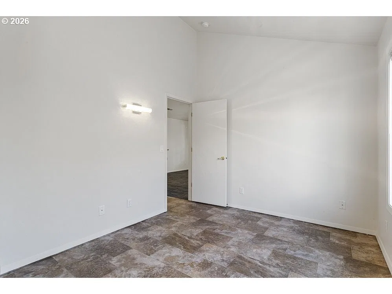
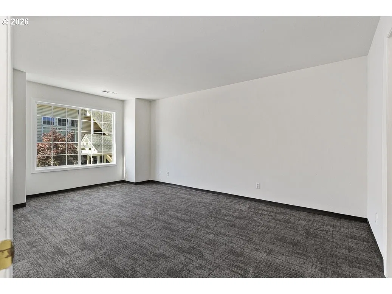
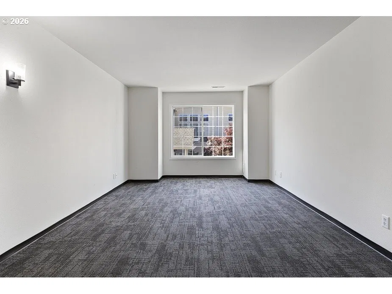
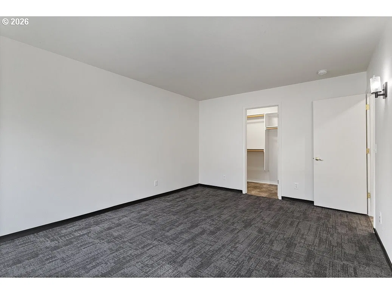
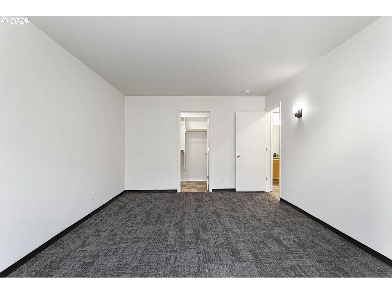
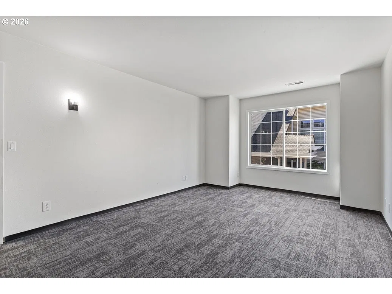
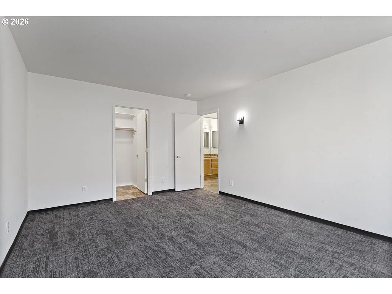
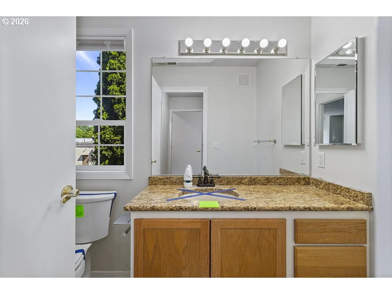
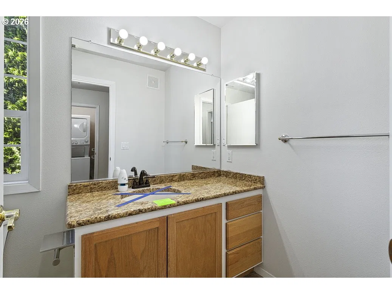
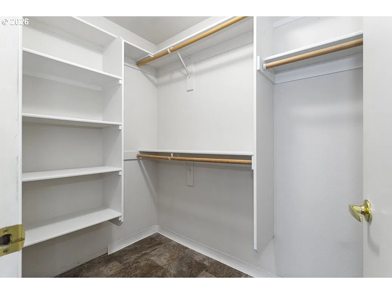
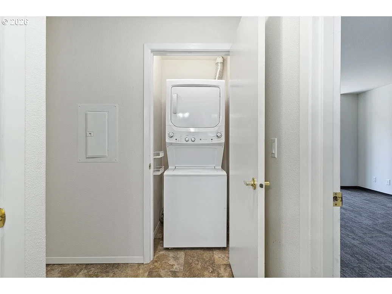
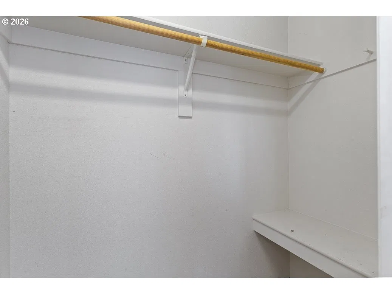
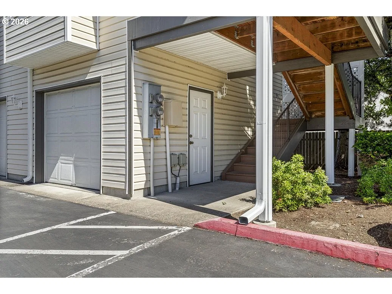
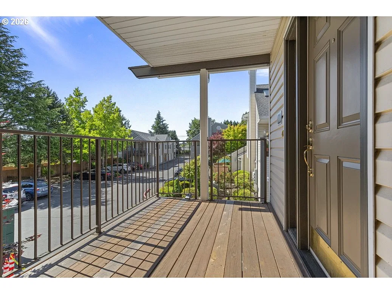
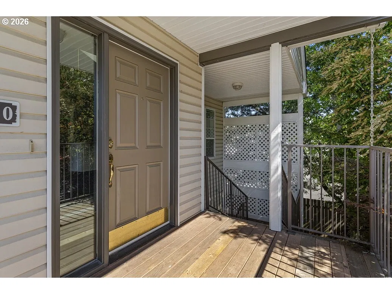
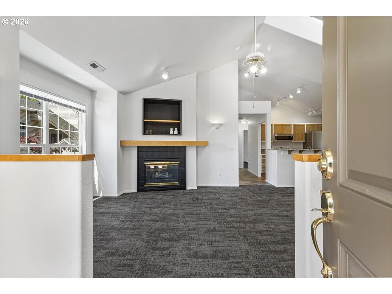
This upper-floor end-unit 2 bedroom, 1 bathroom condominium offers 1,043 square feet. The home features an open floor plan with vaulted ceilings, skylights, and a gas fireplace with mantel and built-in shelving. The kitchen includes wood cabinetry, granite countertops, and stainless steel appliances. Both bedrooms include walk-in closets. Additional features include a private deck with wood decking and an attached garage. Large windows provide natural light and views of the surrounding area. The property is part of a gated community.
Details
Interior
- Fireplace
- Yes
- Fireplaces
- 1
- Fireplace description
- Gas
- Cooling
- Yes
- Cooling description
- Heat Pump
- Heating
- Yes
- Heating description
- Forced Air
Exterior and lot
- Architectural style
- One Story, Common Wall
- Roof
- Composition
- View
- No
Utilities
- Sewer
- Public Sewer
- Water source
- Public Water
Parking
- Garage spaces
- 1
- Parking
- Secured
- Total parking
- 1
Schools
- High school
- Mountain View
- Middle school
- Wy East
- Elementary school
- Crestline
Location
- City
- Vancouver
- County
- Clark
- Subdivision
- RENAISSANCE CONDO
Taxes and dues
- Annual taxes
- $2,834 (2025)
- HOA dues
- $514 / month
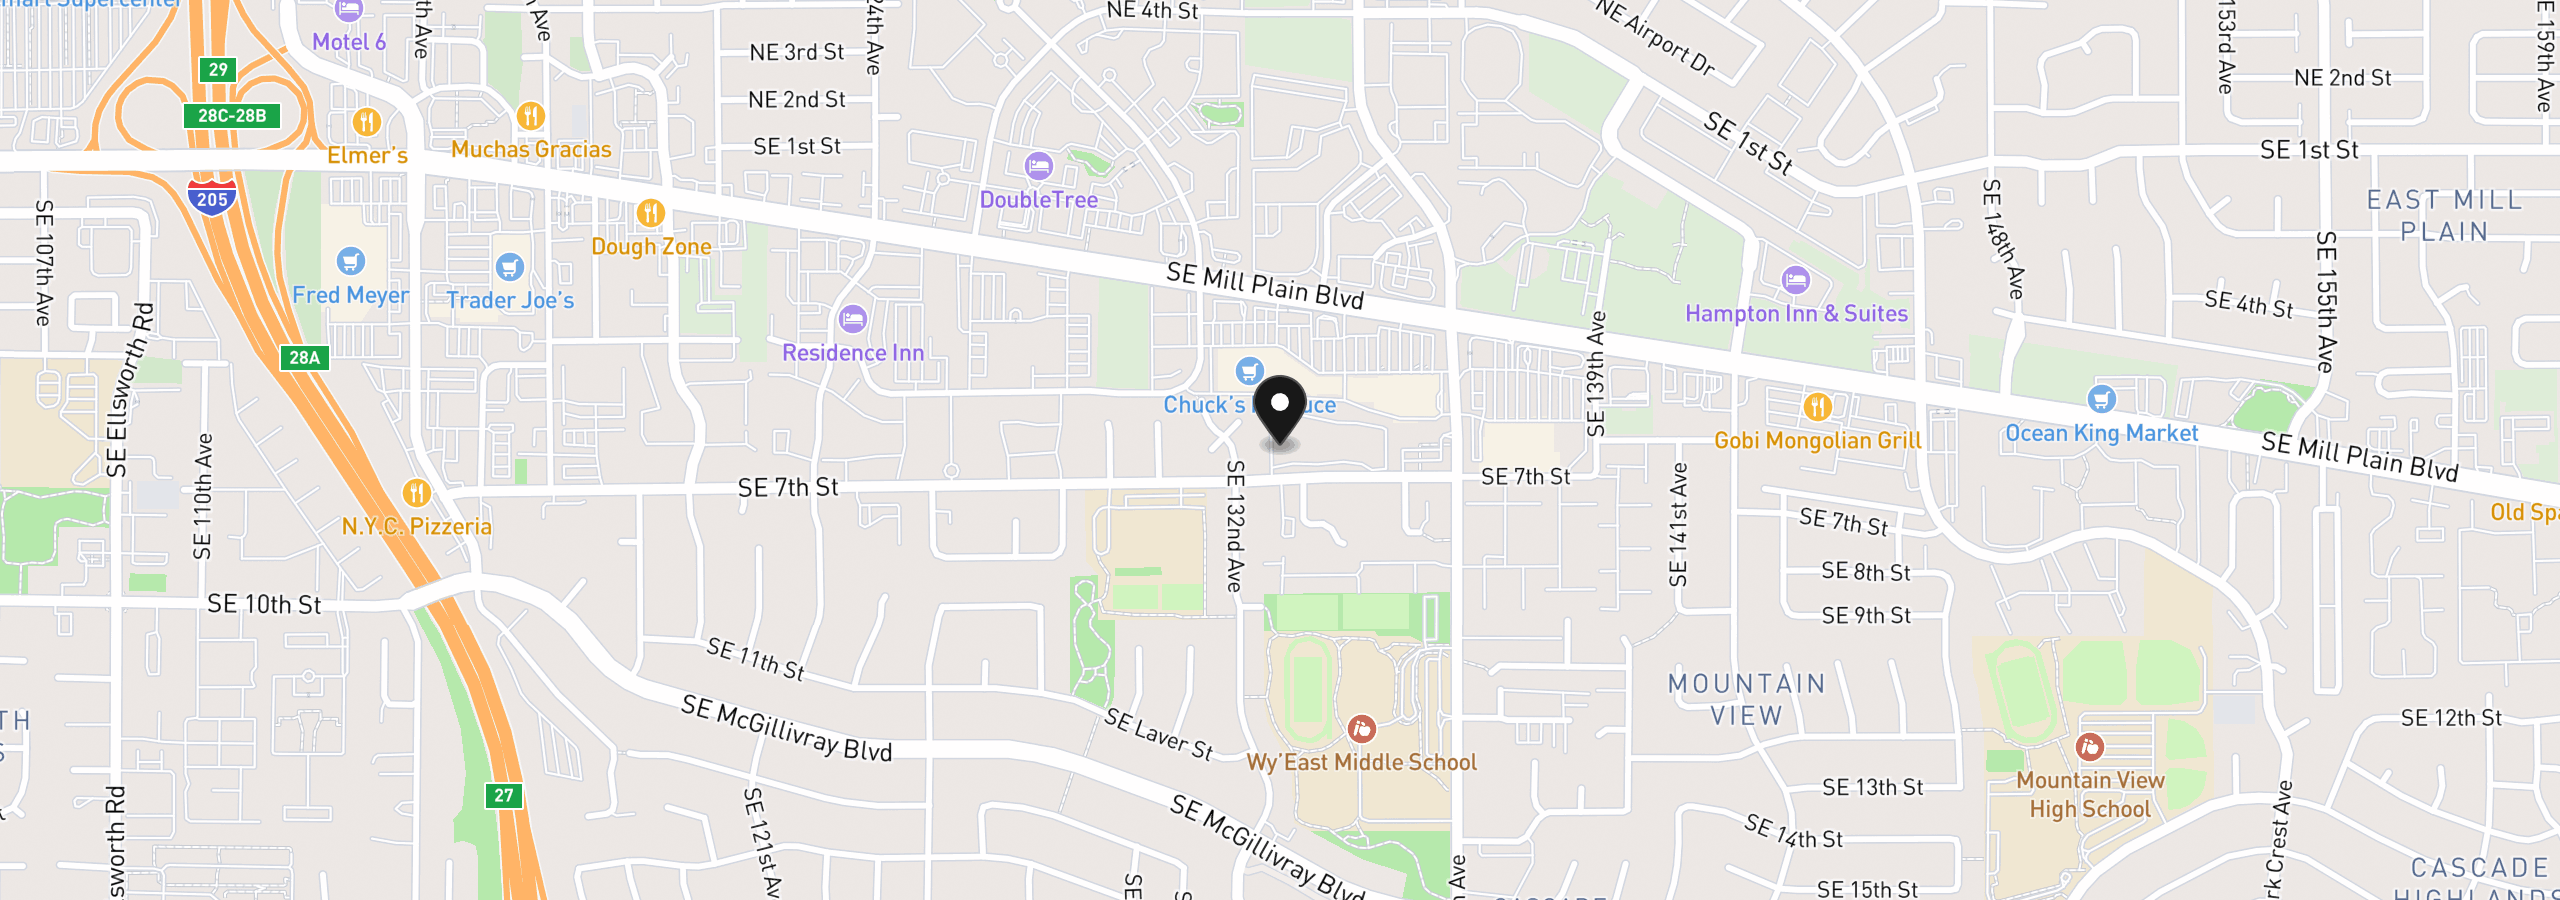
Location
13210 SE 7th St M60, Vancouver, Wa 98683
Monthly payment estimate
$1,894 /mo
- Principal and interest
- $1,144
- Property tax (2025)
- $236
- HOA dues
- $514
- Total
- $1,894
Estimate only, and not an offer of credit. Assumes 20% down ($42,980) and a 30-year fixed rate at 7.00%. Property tax is the assessed annual amount from the listing, divided by twelve. Rates change daily. Insurance and mortgage insurance are not included. Speak to a lender for terms that apply to you.