Photograph 1 of 15
1240 SE 18th Ave, Canby
$784,900
Save
- Price per sqft
- $358.40
- Built in
- 2026
- Property size
- 2,190 sqft
- Property type
- Residential
- Days on market
- 64
Overview
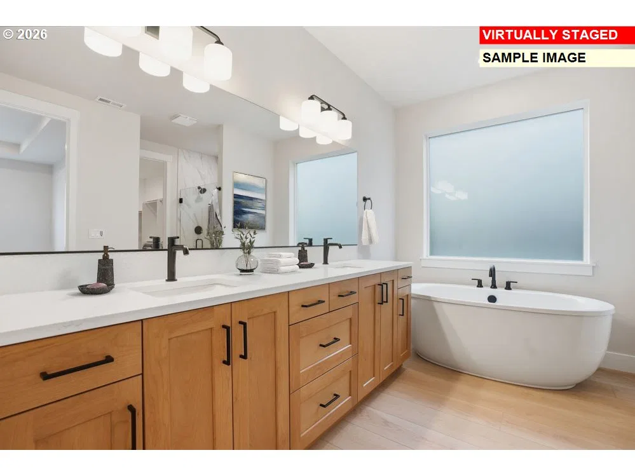
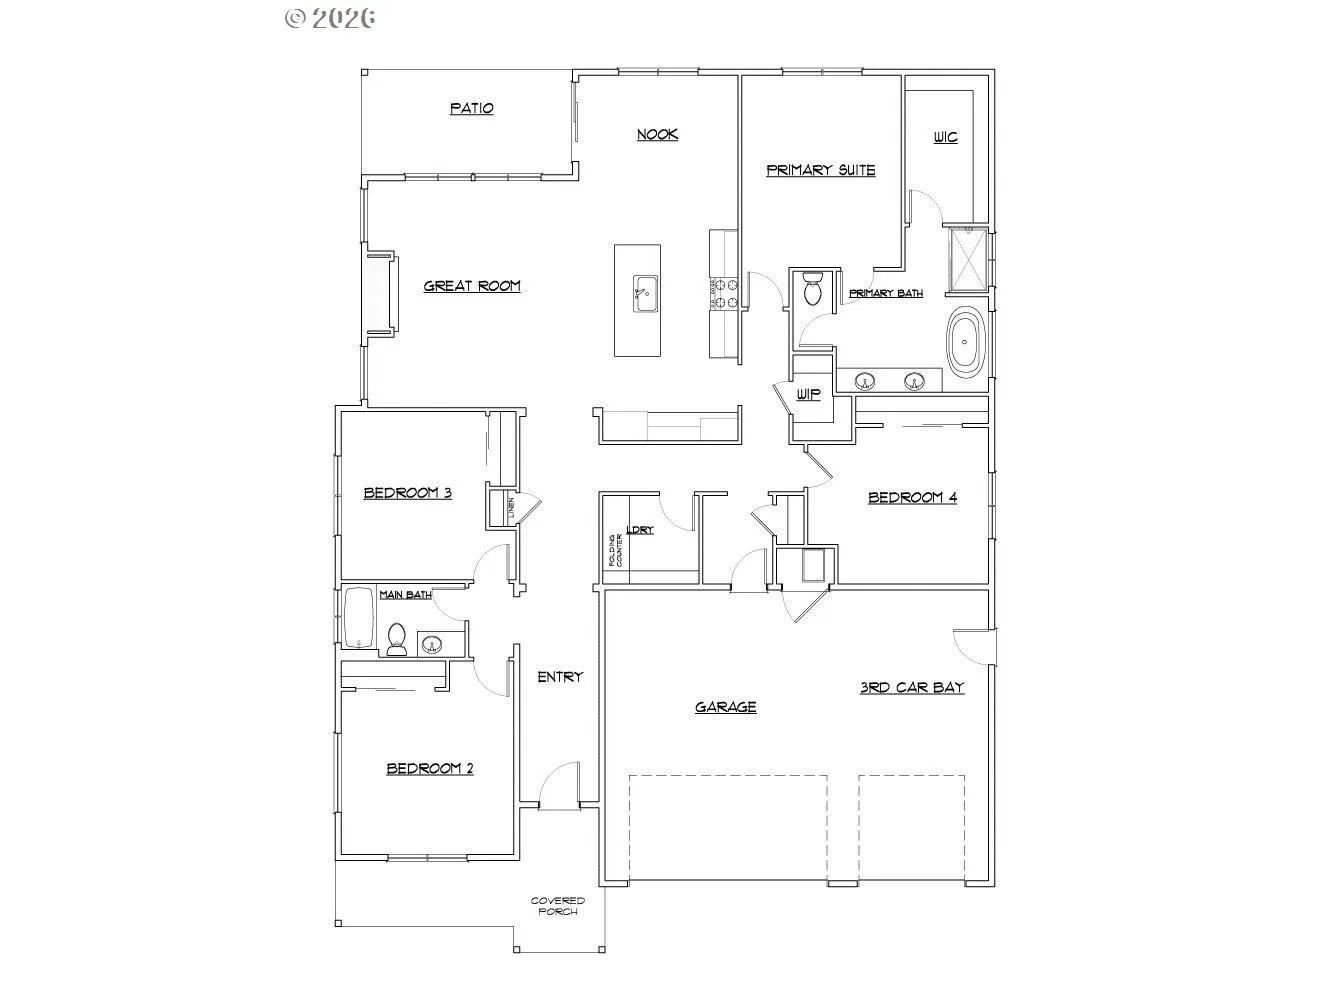
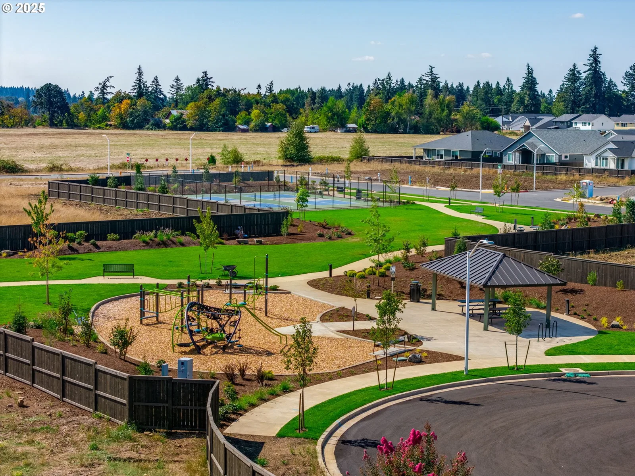
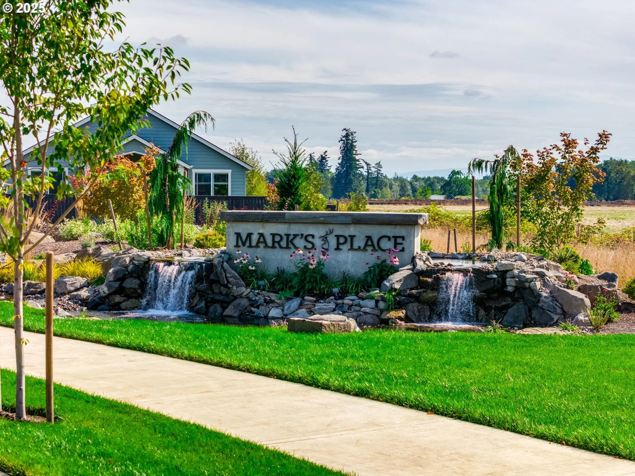
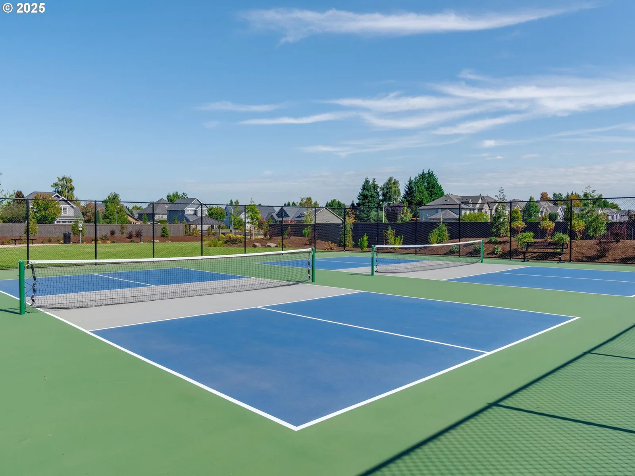
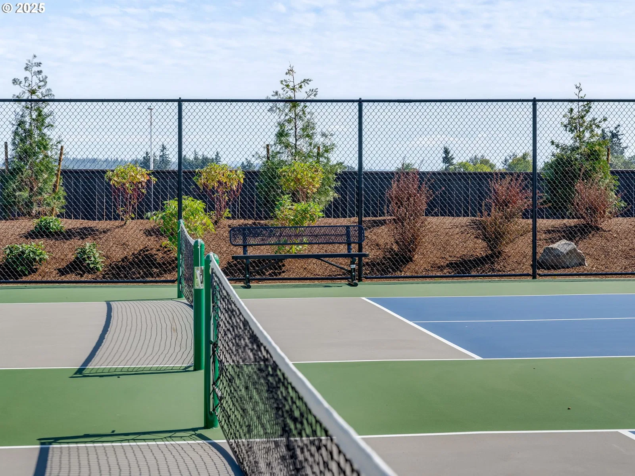
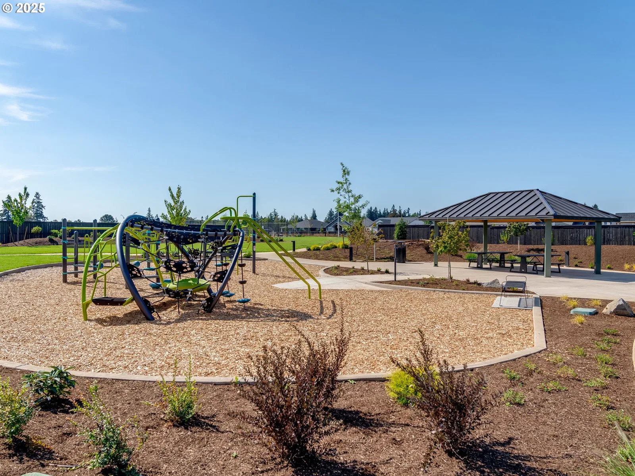
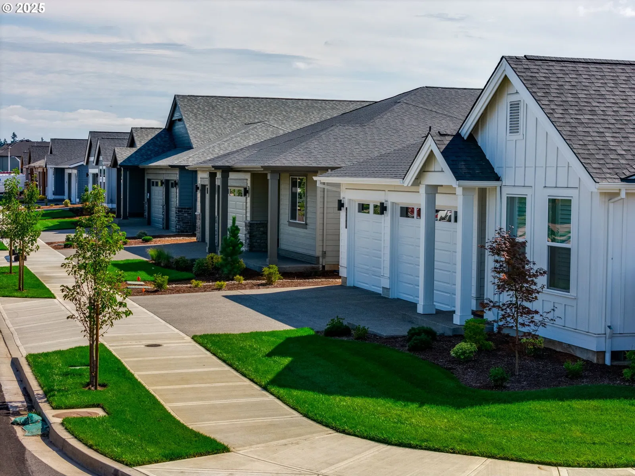
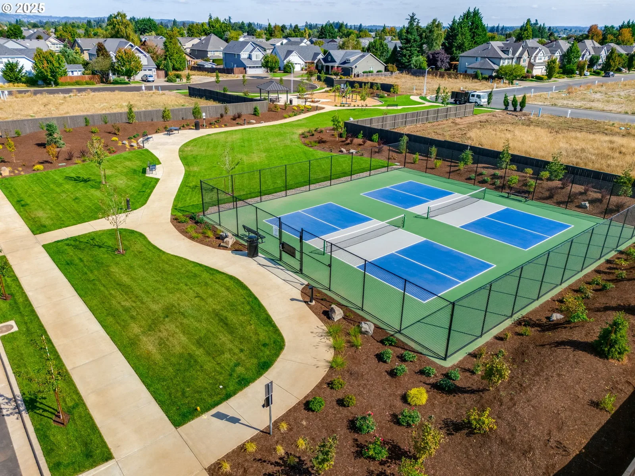
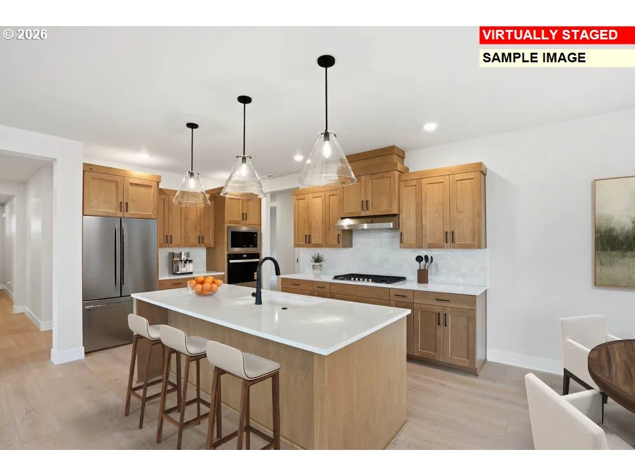
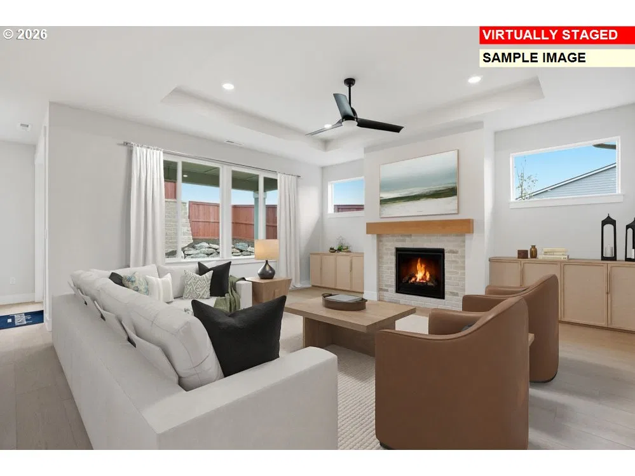
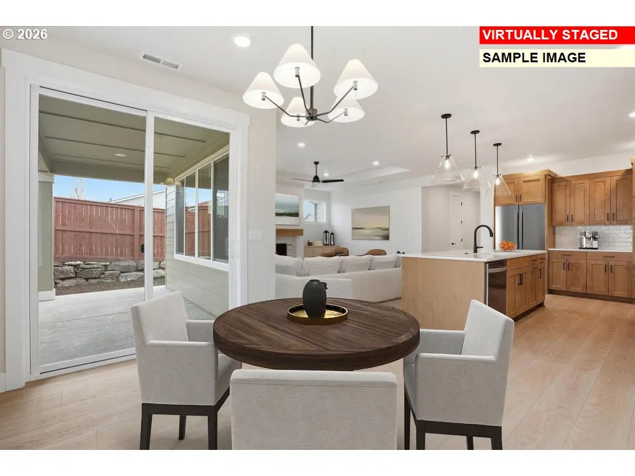
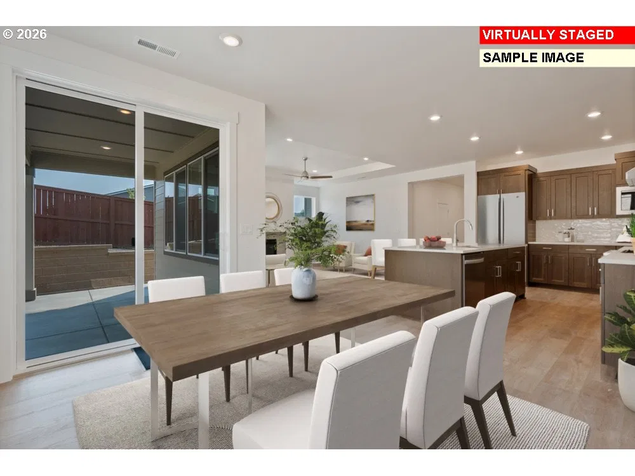
Stunning Single-Level Hillmont with a 3-Car Garage! Thoughtfully designed for effortless Pacific Northwest living, this beautifully crafted home blends timeless style, quality finishes, and comfortable elegance throughout. The covered outdoor living space offers a relaxing setting to enjoy the evening views, whether hosting friends, sharing a quiet dinner, or simply unwinding at home. Inside, the light-filled open-concept floor plan offers a seamless flow between the kitchen, dining, and great room. The gourmet kitchen is a standout feature, complete with quartz countertops, stainless steel appliances, a gas cooktop, built-in wall oven, expansive island seating, and abundant storage. The inviting great room is anchored by a dramatic full-height stone fireplace, creating warmth, character, and a stunning focal point for gathering and entertaining. The luxurious primary suite serves as a relaxing retreat with a spacious walk-in closet, spa-inspired tiled walk-in shower, and a soaking tub perfectly positioned beneath oversized windows for beautiful natural light. Three additional generously sized bedrooms provide flexibility for guests, home office space, or multi-generational living. Additional highlights include coffered ceilings, designer finishes throughout, a functional mudroom, and an oversized three-car garage with plenty of room for storage, hobbies, or outdoor gear. Located in Mark’s Place, a sought-after master-planned community near the scenic Molalla River in Canby, Oregon, residents enjoy walking trails, a community park, pickleball courts, and playgrounds, all while being just minutes from local shops, dining, schools, and endless outdoor recreation including hiking, fishing, boating, and swimming. This is Pacific Northwest living at its finest.
Details
Interior
- Interior features
- Ceiling Fan, Garage Door Opener, Laundry, Luxury Vinyl Plank, Quartz, Washer / Dryer
- Appliances
- Built-in Oven, Cooktop, Dishwasher, Disposal, Free Standing Refrigerator, Gas Appliances, Island, Microwave, Pantry, Quartz, Range Hood, Stainless Steel Appliance
- Fireplace
- Yes
- Fireplaces
- 1
- Fireplace description
- Gas
- Cooling
- Yes
- Cooling description
- Central Air
- Heating
- Yes
- Heating description
- Forced Air 95 Plus
- Windows
- Double Pane Windows, Vinyl Frames
Exterior and lot
- Exterior features
- Covered Patio, Fenced, Patio, Sprinkler, Yard
- Lot features
- Level
- Architectural style
- One Story, Ranch
- Roof
- Composition
- View
- No
Utilities
- Sewer
- Public Sewer
- Water source
- Public Water
Parking
- Garage spaces
- 3
- Parking
- Driveway
- Total parking
- 3
Schools
- High school
- Canby
- Middle school
- Baker Prairie
- Elementary school
- Lee
Location
- City
- Canby
- County
- Clackamas
- Subdivision
- Mark's Place
Taxes and dues
- HOA dues
- $126 / month
Location
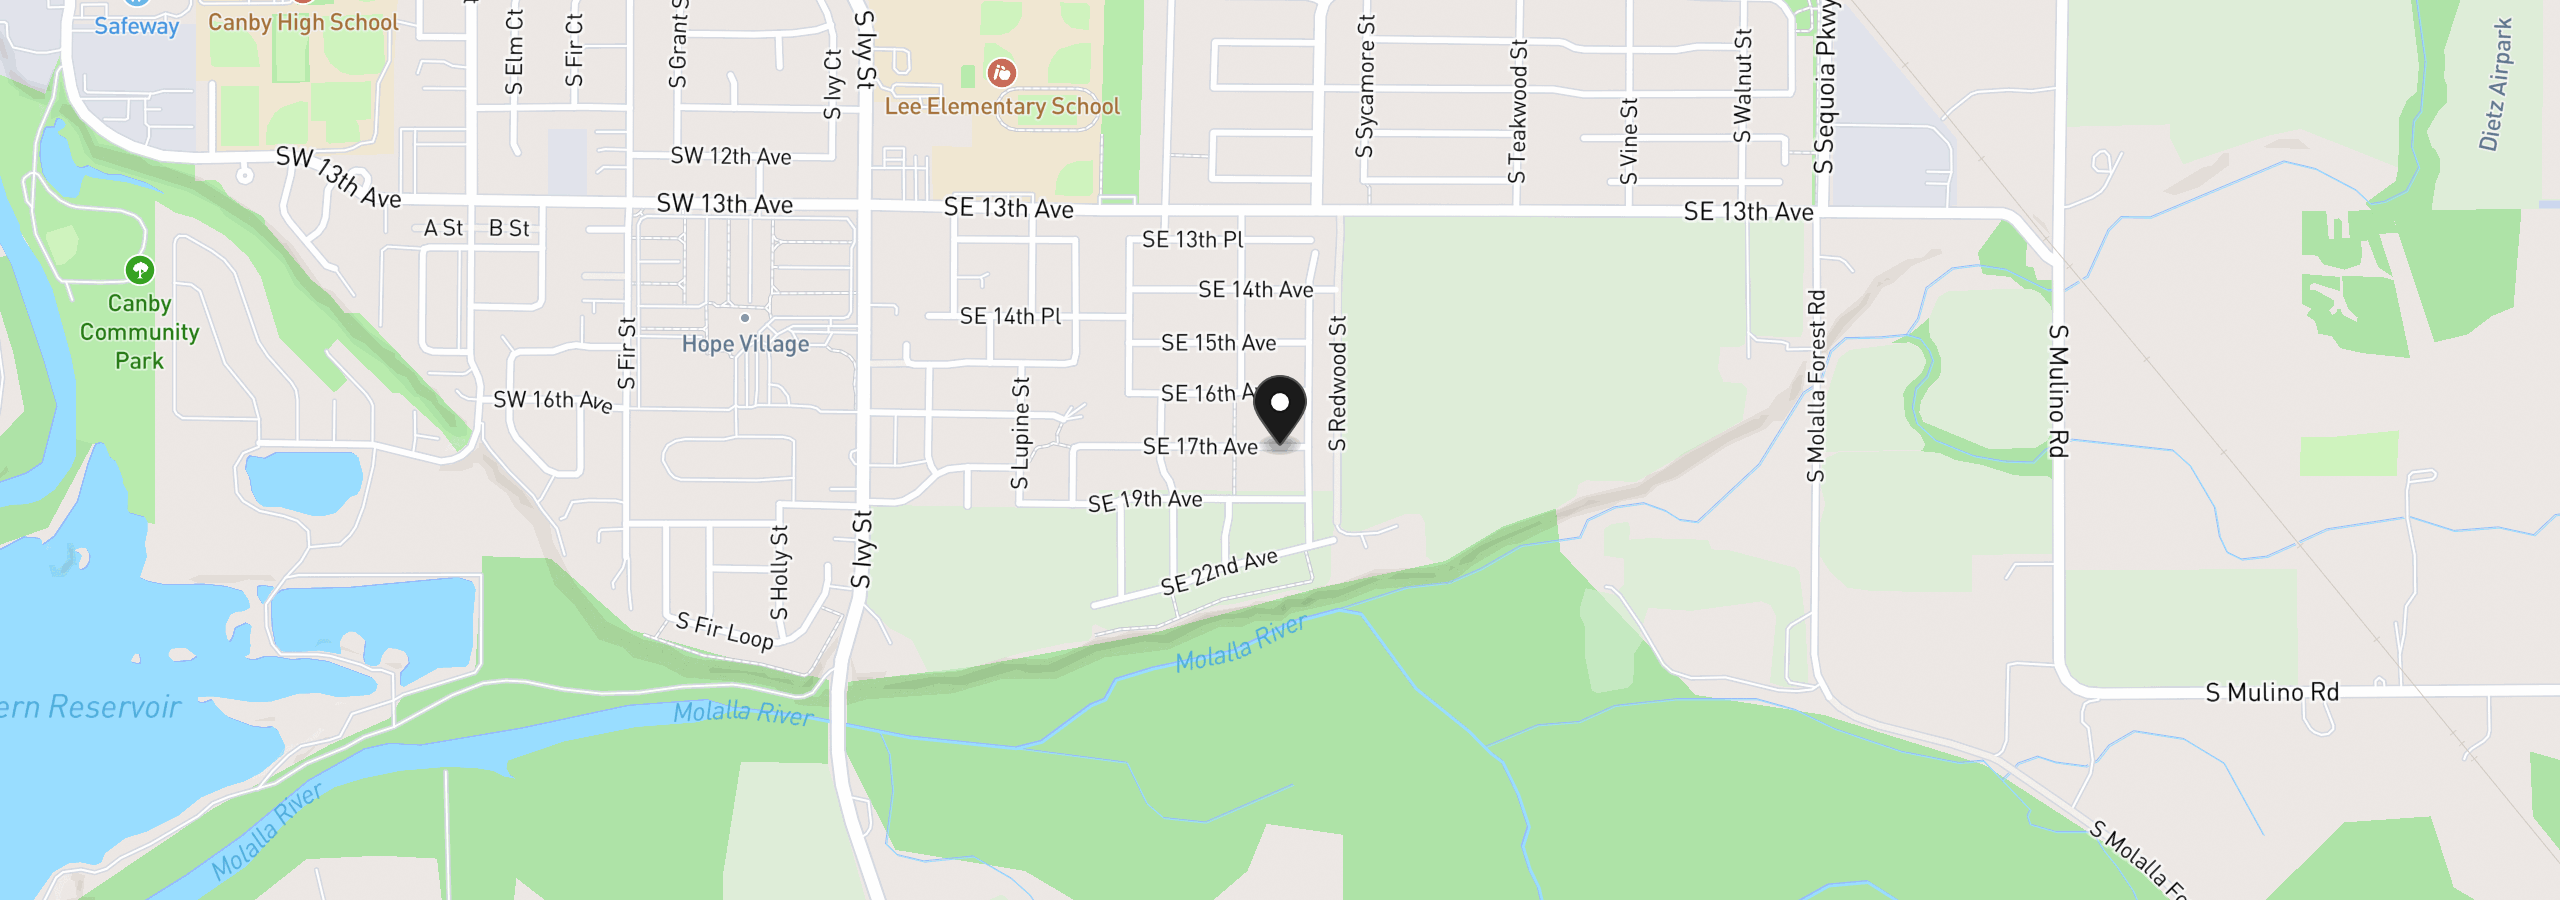
1240 SE 18th Ave, Canby, OR 97013
Monthly payment estimate
$4,892 /mo
- Principal and interest
- $4,178
- Property tax (estimated)
- $589
- HOA dues
- $126
- Total
- $4,892
Estimate only, and not an offer of credit. Assumes 20% down ($156,980) and a 30-year fixed rate at 7.00%. Property tax is estimated at 0.90% of the purchase price, because this listing carries no assessed figure; Oregon assesses on a capped assessed value rather than the sale price, so the real bill will differ. Rates change daily. Insurance and mortgage insurance are not included. Speak to a lender for terms that apply to you.