

4328 NW Paddock Ln, Camas
$1,725,000
Save
- Price per sqft
- $466.22
- Built in
- 2020
- Property size
- 3,700 sqft
- Lot size
- 10,890 sqft
- Property type
- Residential
- Days on market
- 28
Overview
Thoughtfully designed for both everyday comfort and effortless entertaining, this stunning Dawson Ridge residence blends timeless craftsmanship w/ modern luxury. From the moment you arrive, the natural white limestone stone arched entry, landscape Oregon automated evening lighting, fresh sod & manicured grounds create an unforgettable first impression. Inside, rich engineered hardwood floors, soaring ceilings, and abundant natural light set the tone throughout the home. The dramatic great room showcases a 14-foot ceiling, custom designer lighting, built-in cabinetry, and a beautiful gas fireplace wrapped in natural white limestone, creating the perfect gathering space for relaxing evenings or hosting friends and chef's kitchen is truly the heart of the home, featuring custom painted cabinetry, soft-close drawers, under-cabinet lighting, honed marble backsplash & an expansive quartz island w/ seating for five. Whether preparing everyday meals or entertaining on a larger scale, the walk-in pantry, butler's pantry, and reverse osmosis water filtration system add both convenience and sophistication. A versatile main-level den offers the flexibility of a private home office or fifth bedroom, complete w/ vaulted ceilings, custom wood accent walls, French doors and engineered hardwood flooring. The primary retreat is designed as a private sanctuary w/ an elegant double-door entry, soaring ceilings, and floor-to-ceiling windows that bring the outdoors in. The spa-inspired bath offers a freestanding soaking tub, oversized walk-in tile shower w/ sprays, double vanities, and spacious walk-in closet filled w/ natural light. Upstairs, a generous size flex space creates the perfect space for movie nights, game days, or a separate living area, while 2 additional bedrooms & full bath provide ample room for family & guests. Step outside to a backyard designed for year-round enjoyment. The covered outdoor living offers space for future addition of outdoor kitchen. Truly a rare find ~
Details
Interior
- Interior features
- Engineered Hardwood, Garage Door Opener, Granite, High Ceilings, Laundry, Luxury Vinyl Plank, Luxury Vinyl Tile, Marble, Quartz, Slate Flooring, Soaking Tub, Sprinkler, Tile Floor, Vaulted Ceiling, Water Purifier
- Appliances
- Built-in Oven, Built-in Refrigerator, Butlers Pantry, Dishwasher, Disposal, Free Standing Gas Range, Gas Appliances, Granite, Instant Hot Water, Island, Marble, Microwave, Pantry, Plumbed For Ice Maker, Quartz, Range Hood, Solid Surface Countertop, Stainless Steel Appliance, Tile, Water Purifier, Wine Cooler
- Fireplace
- Yes
- Fireplaces
- 1
- Fireplace description
- Gas
- Cooling
- Yes
- Cooling description
- Central Air
- Heating
- Yes
- Heating description
- Forced Air
- Windows
- Double Pane Windows, Vinyl Frames
Exterior and lot
- Lot size
- 10,890 sqft
- Exterior features
- Covered Patio, Fenced, Gas Hookup, Private Road, Security Lights, Sprinkler
- Lot features
- Cul-de-sac, Gated, Level, Private Road, Road Maintenance Agreement
- Architectural style
- Cottage, Custom Style
- Roof
- Composition
- View
- No
Utilities
- Sewer
- Pressure Distribution System, Public Sewer
- Water source
- Public Water
Parking
- Garage spaces
- 3
- Parking
- Driveway
- Total parking
- 3
Schools
- High school
- Camas
- Middle school
- Skyridge
- Elementary school
- Prune Hill
Location
- City
- Camas
- County
- Clark
- Subdivision
- Dawson Ridge
Taxes and dues
- Annual taxes
- $13,363 (2025)
- HOA dues
- $210 / month
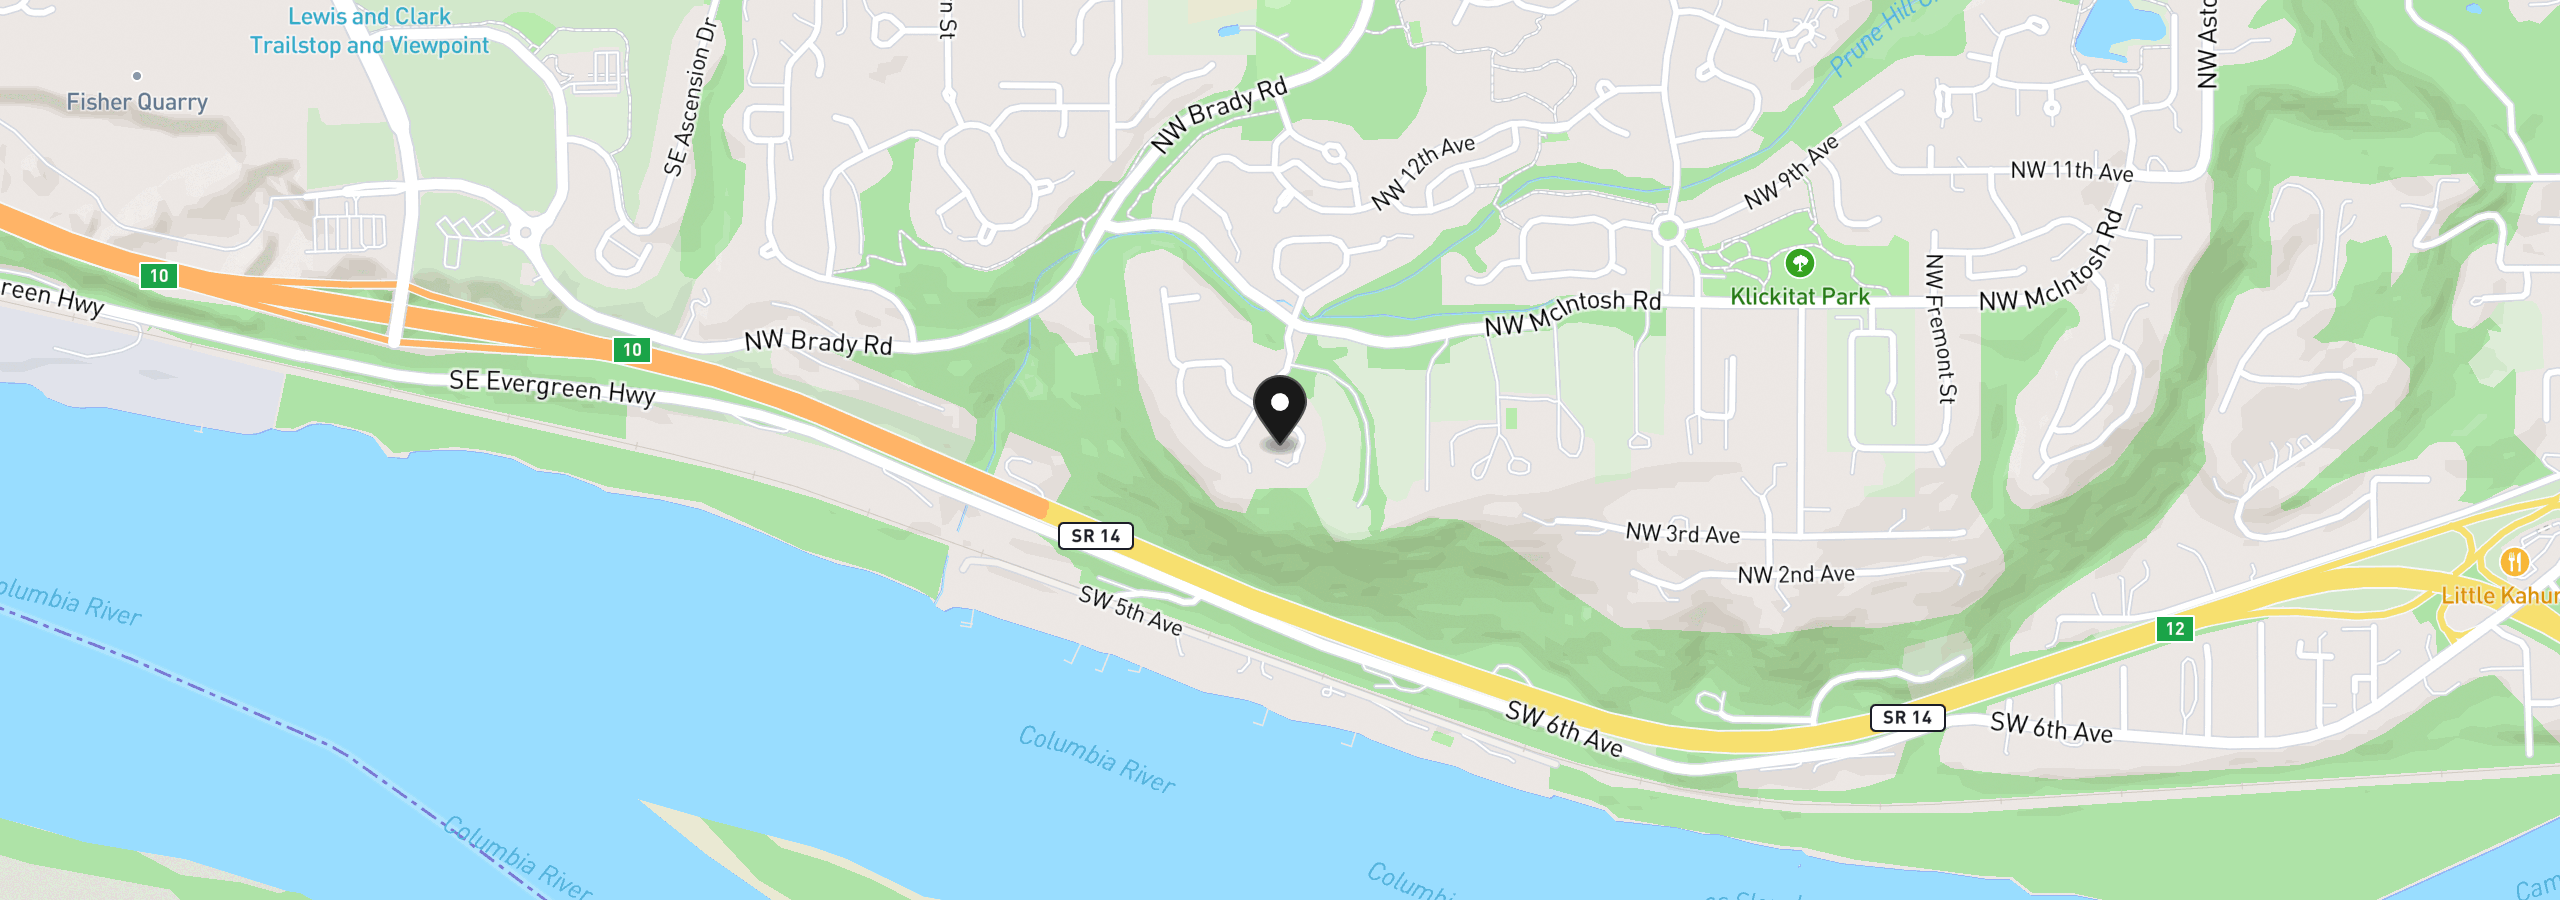
Location
4328 NW Paddock Ln, Camas, Wa 98607
Monthly payment estimate
$10,505 /mo
- Principal and interest
- $9,181
- Property tax (2025)
- $1,114
- HOA dues
- $210
- Total
- $10,505
Estimate only, and not an offer of credit. Assumes 20% down ($345,000) and a 30-year fixed rate at 7.00%. Property tax is the assessed annual amount from the listing, divided by twelve. Rates change daily. Insurance and mortgage insurance are not included. Speak to a lender for terms that apply to you.


