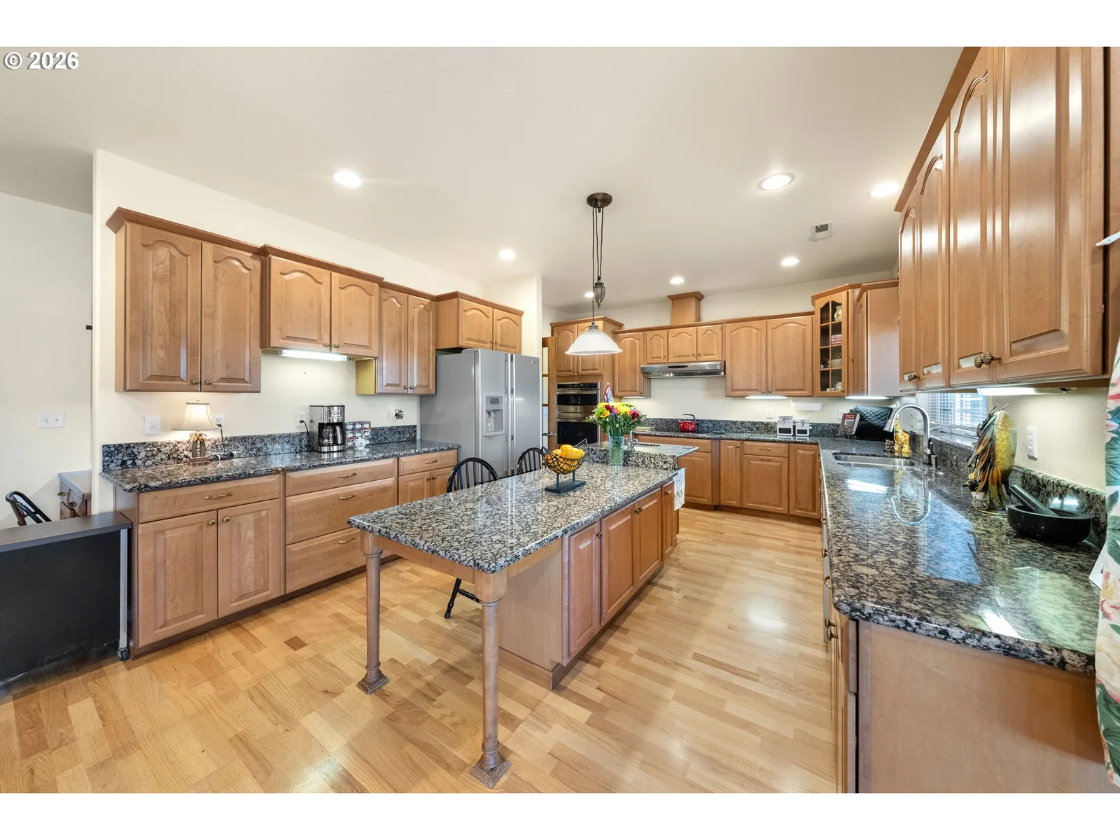
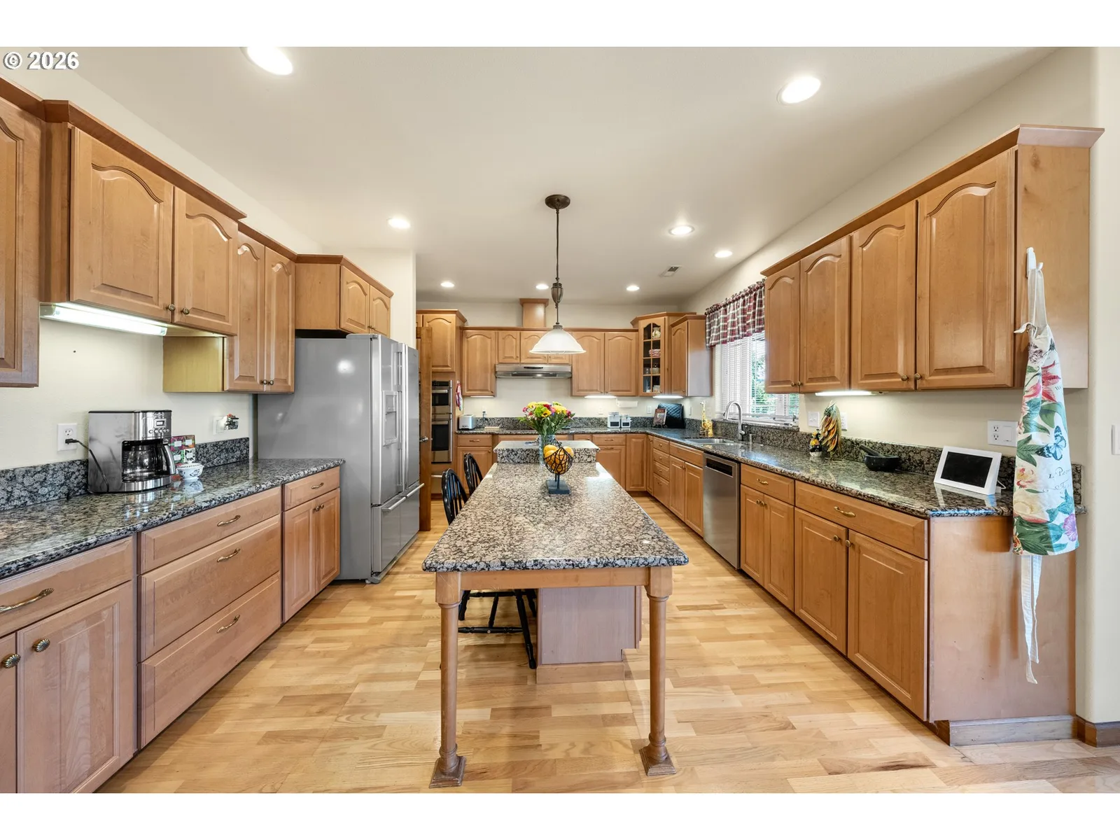
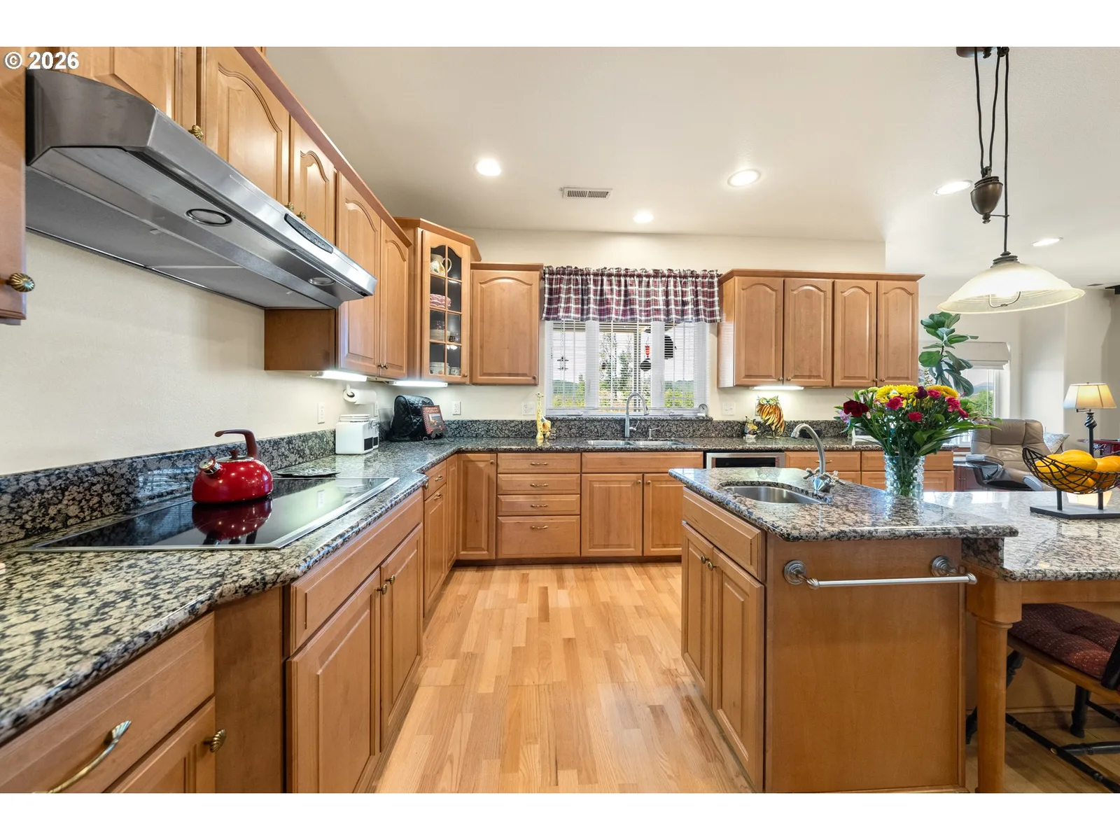
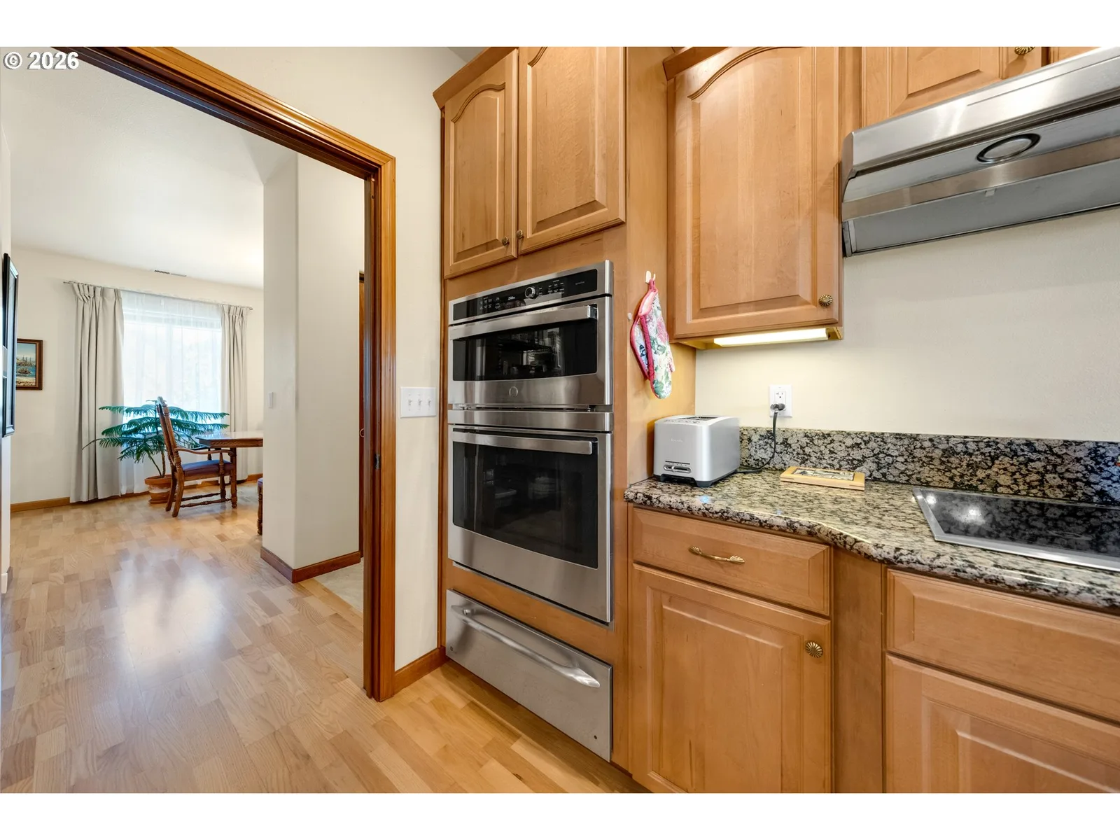
Photograph 1 of 48

1750 Plat I Rd, Sutherlin
$1,160,000
Save
- Price per sqft
- $281.55
- Built in
- 2006
- Property size
- 4,120 sqft
- Lot size
- 10.44 acres
- Property type
- Residential
- Days on market
- 105
Overview
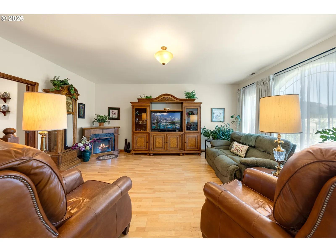
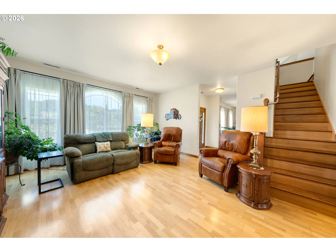
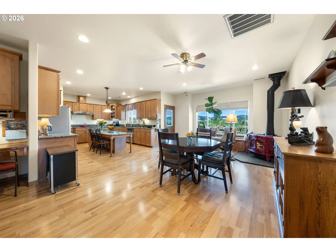
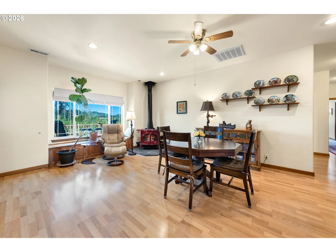
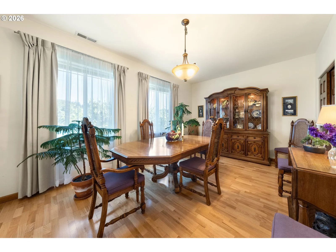
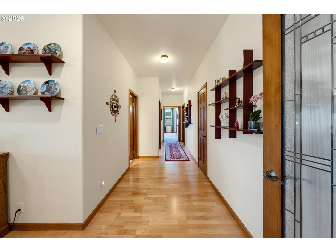
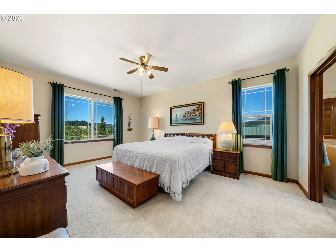
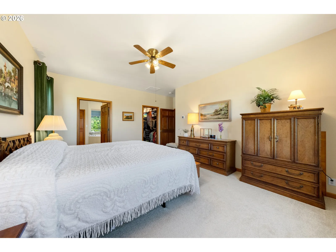
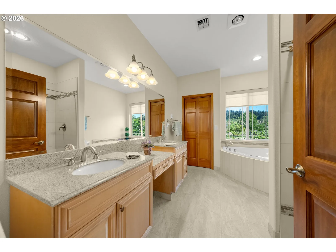
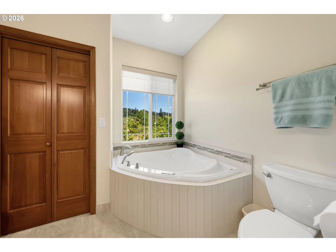
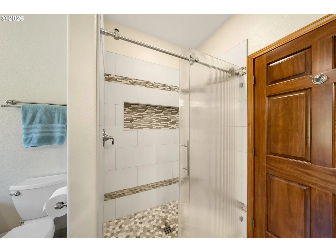
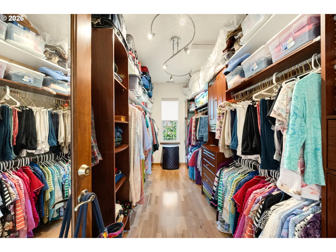
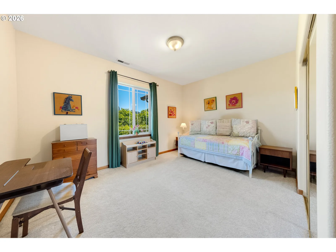
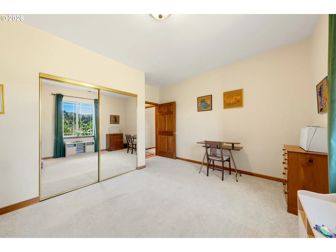
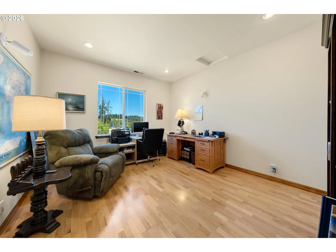
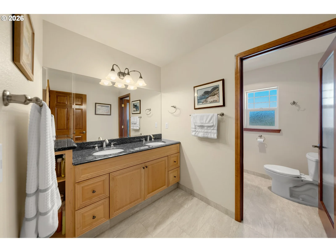
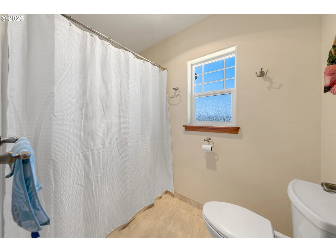
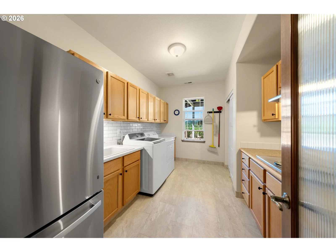
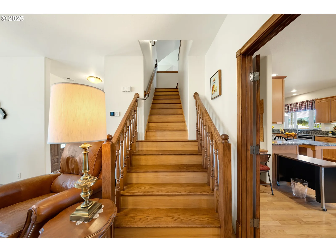
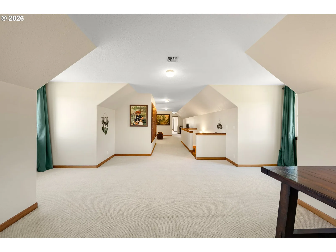
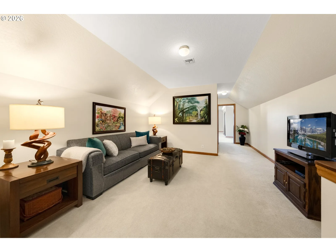
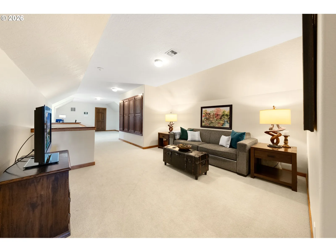
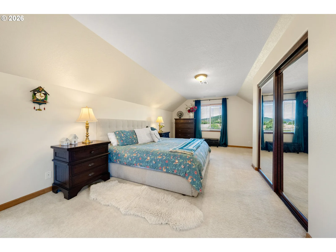
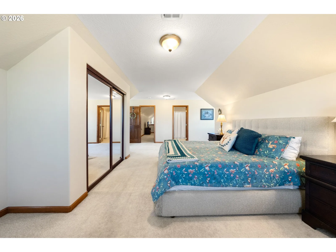
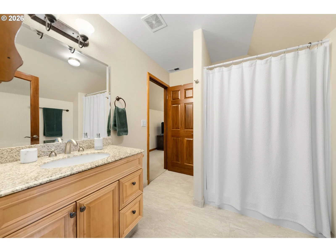
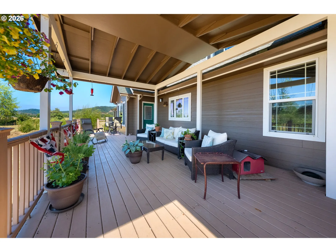
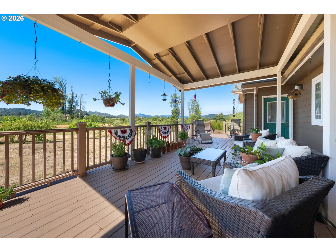
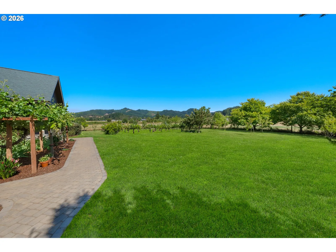
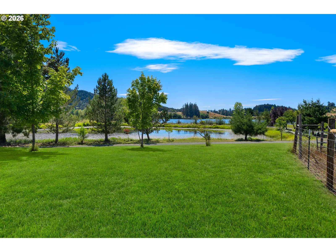
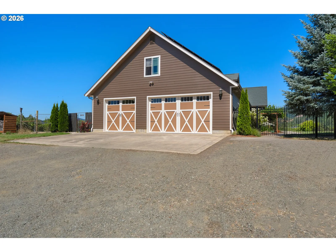
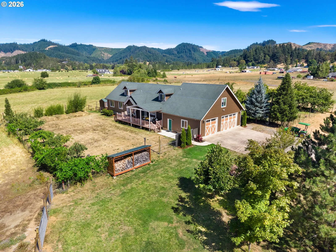
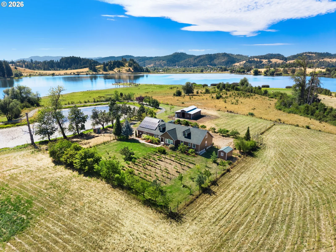
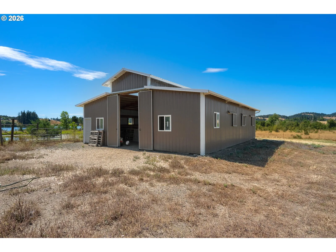
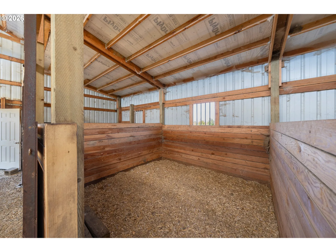
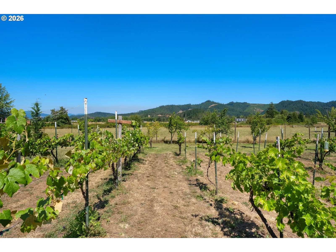
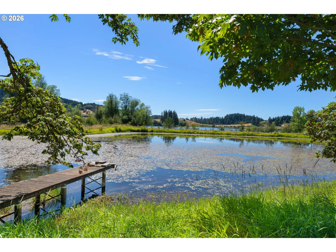
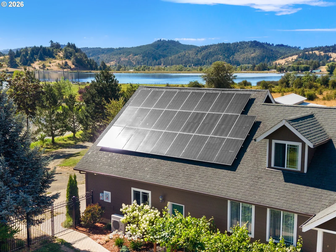
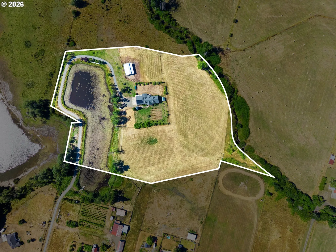
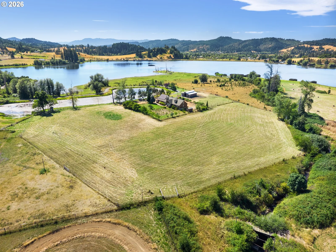
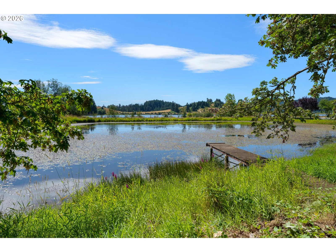
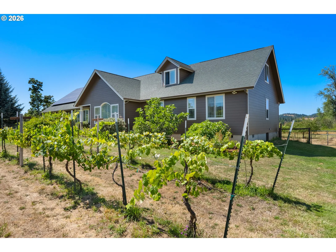
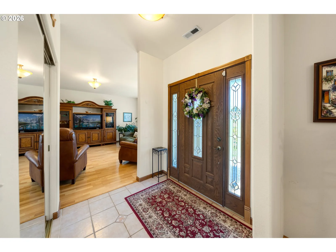
Discover an exceptional 10.44-acre country estate offering valuable Plat I water rights and the perfect balance of luxury, privacy, and functionality. As you wind down the picturesque driveway, passing a tranquil pond frequented by wildlife, you'll arrive at this custom 4-bedroom, 3-bath residence spanning 4,120 sq ft of thoughtfully designed living space. Wrought iron fencing and a winding walkway surrounded by mature landscaping create a beautiful approach to the home's inviting entrance.Inside, elegant formal living and dining rooms flow into the beautifully appointed kitchen featuring granite countertops, custom cabinetry, and a spacious walk-in pantry. Just beyond, the remodeled laundry room and canning kitchen offers porcelain tile flooring, a refrigerator, cooktop, utility sink, abundant cabinetry, and generous storage.The main level features a luxurious primary suite with a spacious walk-in closet, soaking tub, beautifully tiled walk-in shower, and porcelain tile flooring, plus two additional bedrooms and a full bath. Upstairs, a second private primary suite offers an ideal retreat for guests or multigenerational living with its own living area and flexible space for a home office, fitness room, or potential fifth bedroom.The expansive covered deck is the perfect place to relax while enjoying peaceful views of Plat I Reservoir. Outside you'll find established grapevines, fenced pastures, room for a garden, and a 1,700+ sq ft barn built in 2022 with exceptional space for livestock, equipment, hobbies, or recreational vehicles. The oversized 3-car garage with new garage doors offers ample room for vehicles, tools, and workshop space, while an additional storage shed provides even more versatility. Designed for self-sufficient country living, this remarkable property also includes solar panels and a backup batteries. If you've been searching for a hobby farm, multigenerational living, or the tranquility of a private country estate, this one is for you.
Details
Interior
- Interior features
- Ceiling Fan, Engineered Hardwood, Granite, High Ceilings, Laundry, Soaking Tub, Tile Floor, Wall to Wall Carpet
- Appliances
- Built-in Oven, Cooktop, Dishwasher, Disposal, Free Standing Refrigerator, Granite, Island, Microwave, Pantry, Plumbed For Ice Maker, Range Hood, Stainless Steel Appliance
- Fireplace
- Yes
- Fireplaces
- 1
- Fireplace description
- Stove, Wood Burning
- Cooling
- Yes
- Cooling description
- Central Air
- Heating
- Yes
- Heating description
- Forced Air, Heat Pump
- Windows
- Double Pane Windows, Vinyl Frames
Exterior and lot
- Lot size
- 10.44 acres
- Exterior features
- Barn, Covered Deck, Cross Fenced, Deck, Dock, Fenced, RV Parking, Sprinkler, Tool Shed, Yard
- Lot features
- Level, Pasture, Pond, Private, Secluded
- Architectural style
- Two Stories, Farmhouse
- Roof
- Composition
- View
- Yes
- View description
- Mountain, Pond, Valley
Utilities
- Sewer
- Septic Tank
- Water source
- Private, Well
Parking
- Garage spaces
- 3
- Parking
- Driveway, RV Access Parking
- Total parking
- 3
Schools
- High school
- Sutherlin
- Middle school
- Sutherlin
- Elementary school
- East Sutherlin
Location
- City
- Sutherlin
- County
- Douglas
- Zoning
- FG
Taxes and dues
- Annual taxes
- $4,462 (2025)
Location
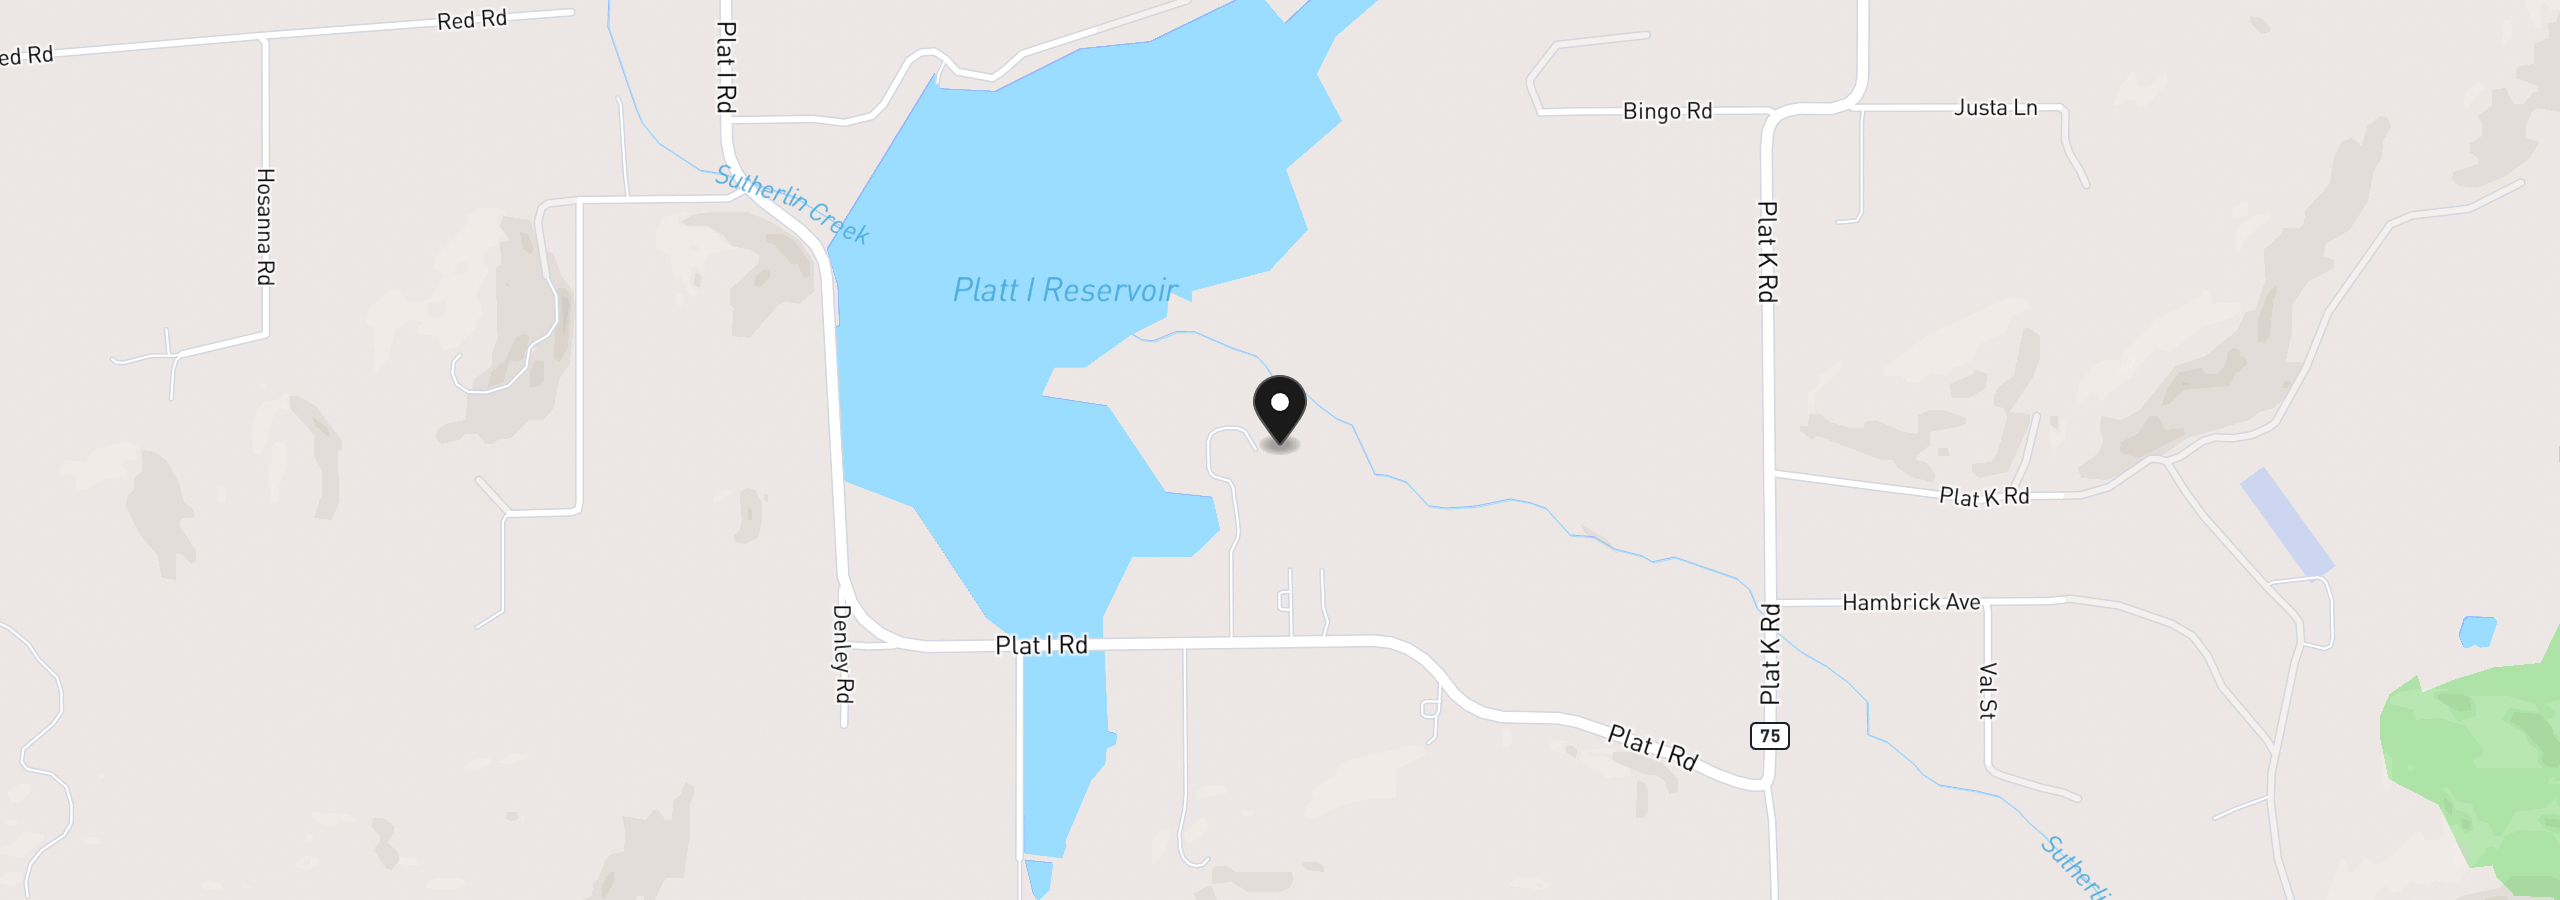
1750 Plat I Rd, Sutherlin, OR 97479
Monthly payment estimate
$6,546 /mo
- Principal and interest
- $6,174
- Property tax (2025)
- $372
- Total
- $6,546
Estimate only, and not an offer of credit. Assumes 20% down ($232,000) and a 30-year fixed rate at 7.00%. Property tax is the assessed annual amount from the listing, divided by twelve. Rates change daily. Insurance and mortgage insurance are not included. Speak to a lender for terms that apply to you.