Photograph 1 of 48

11498 SE Painted Hills Ct, Happy Valley
$850,000
Save
- Price per sqft
- $228.93
- Built in
- 2003
- Property size
- 3,713 sqft
- Property type
- Residential
- Days on market
- 31
Overview
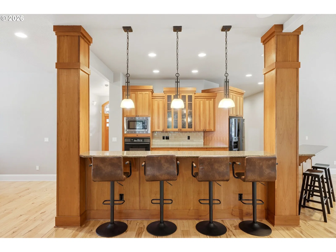
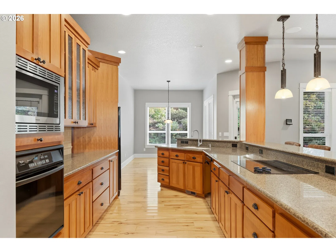
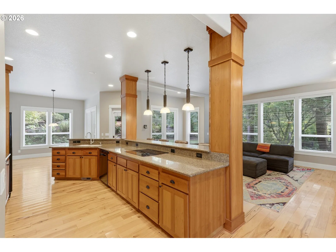
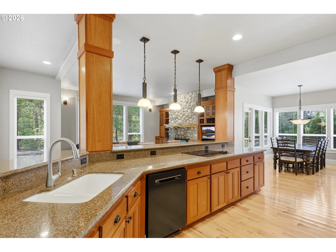
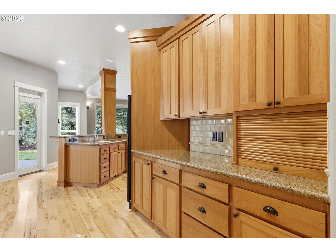
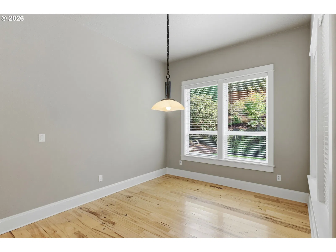
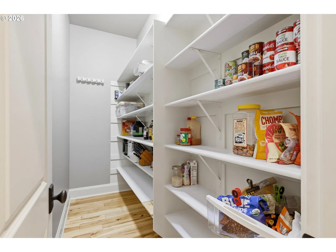
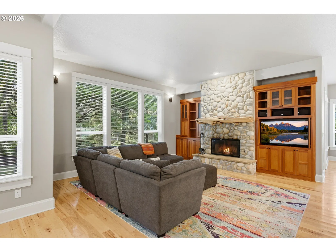
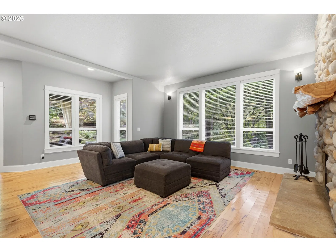
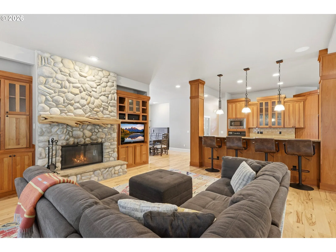
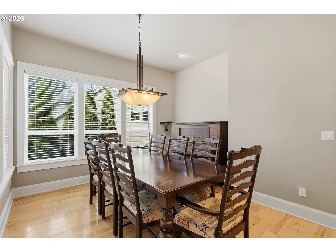
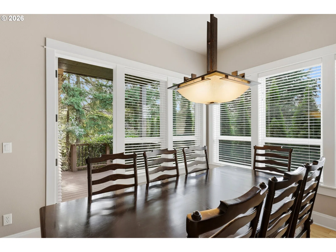
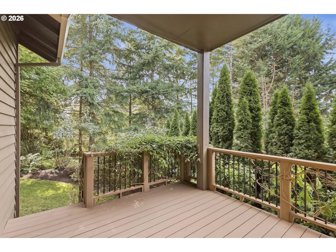
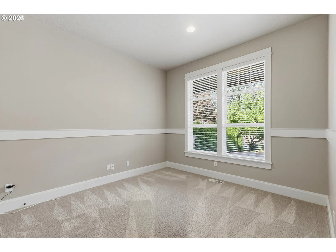
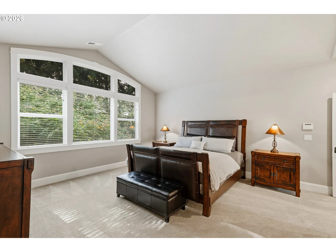
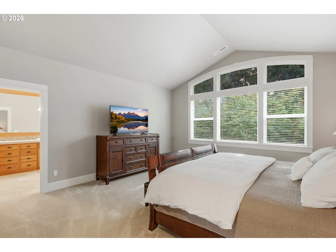
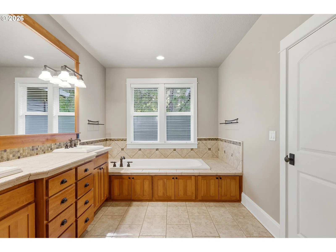
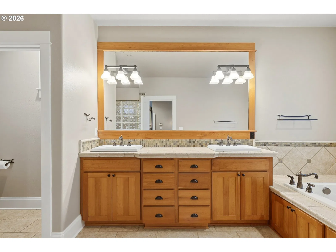
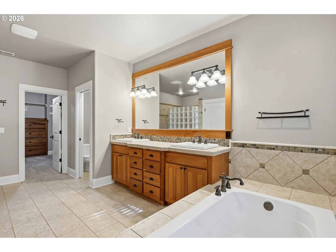
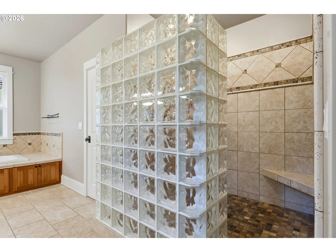
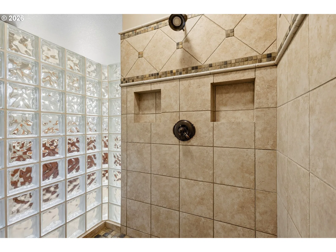
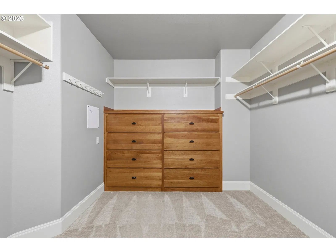
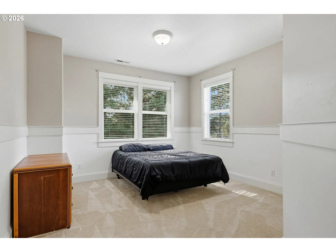
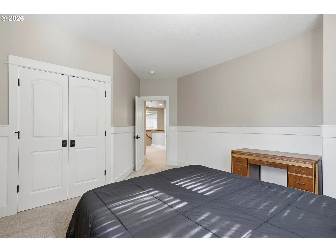
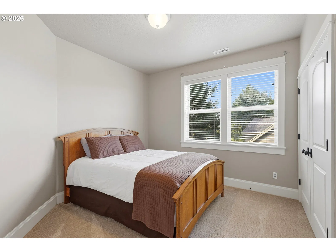
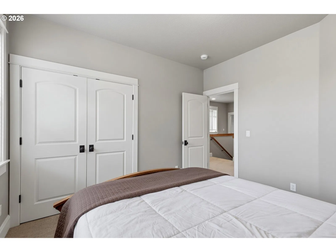
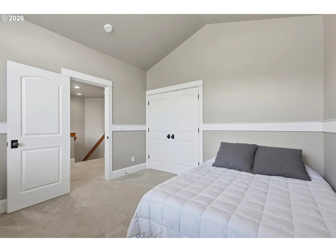
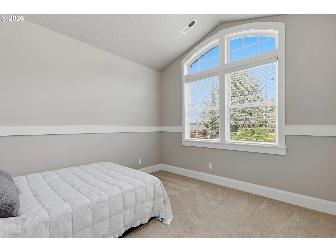
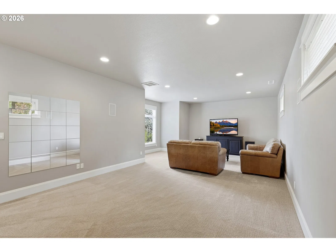
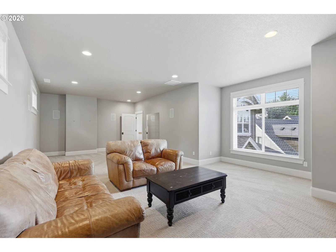
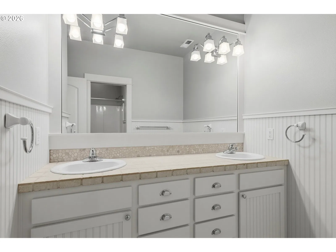
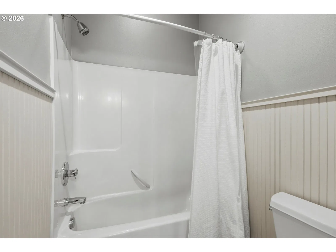
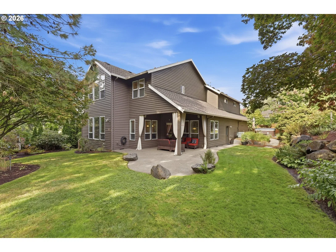
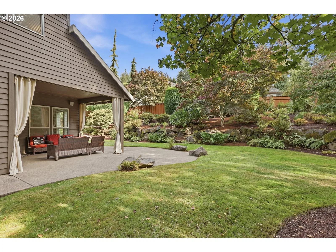
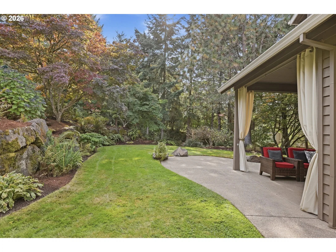
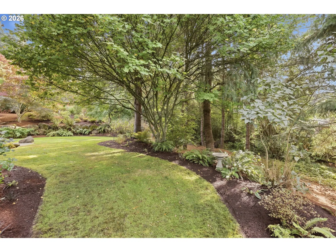
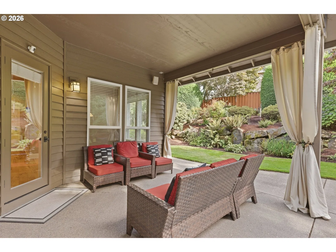
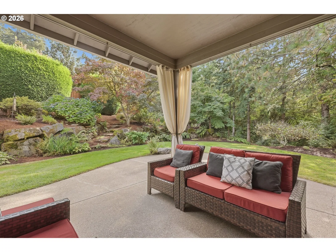
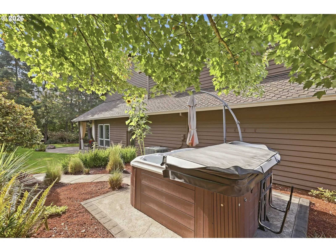
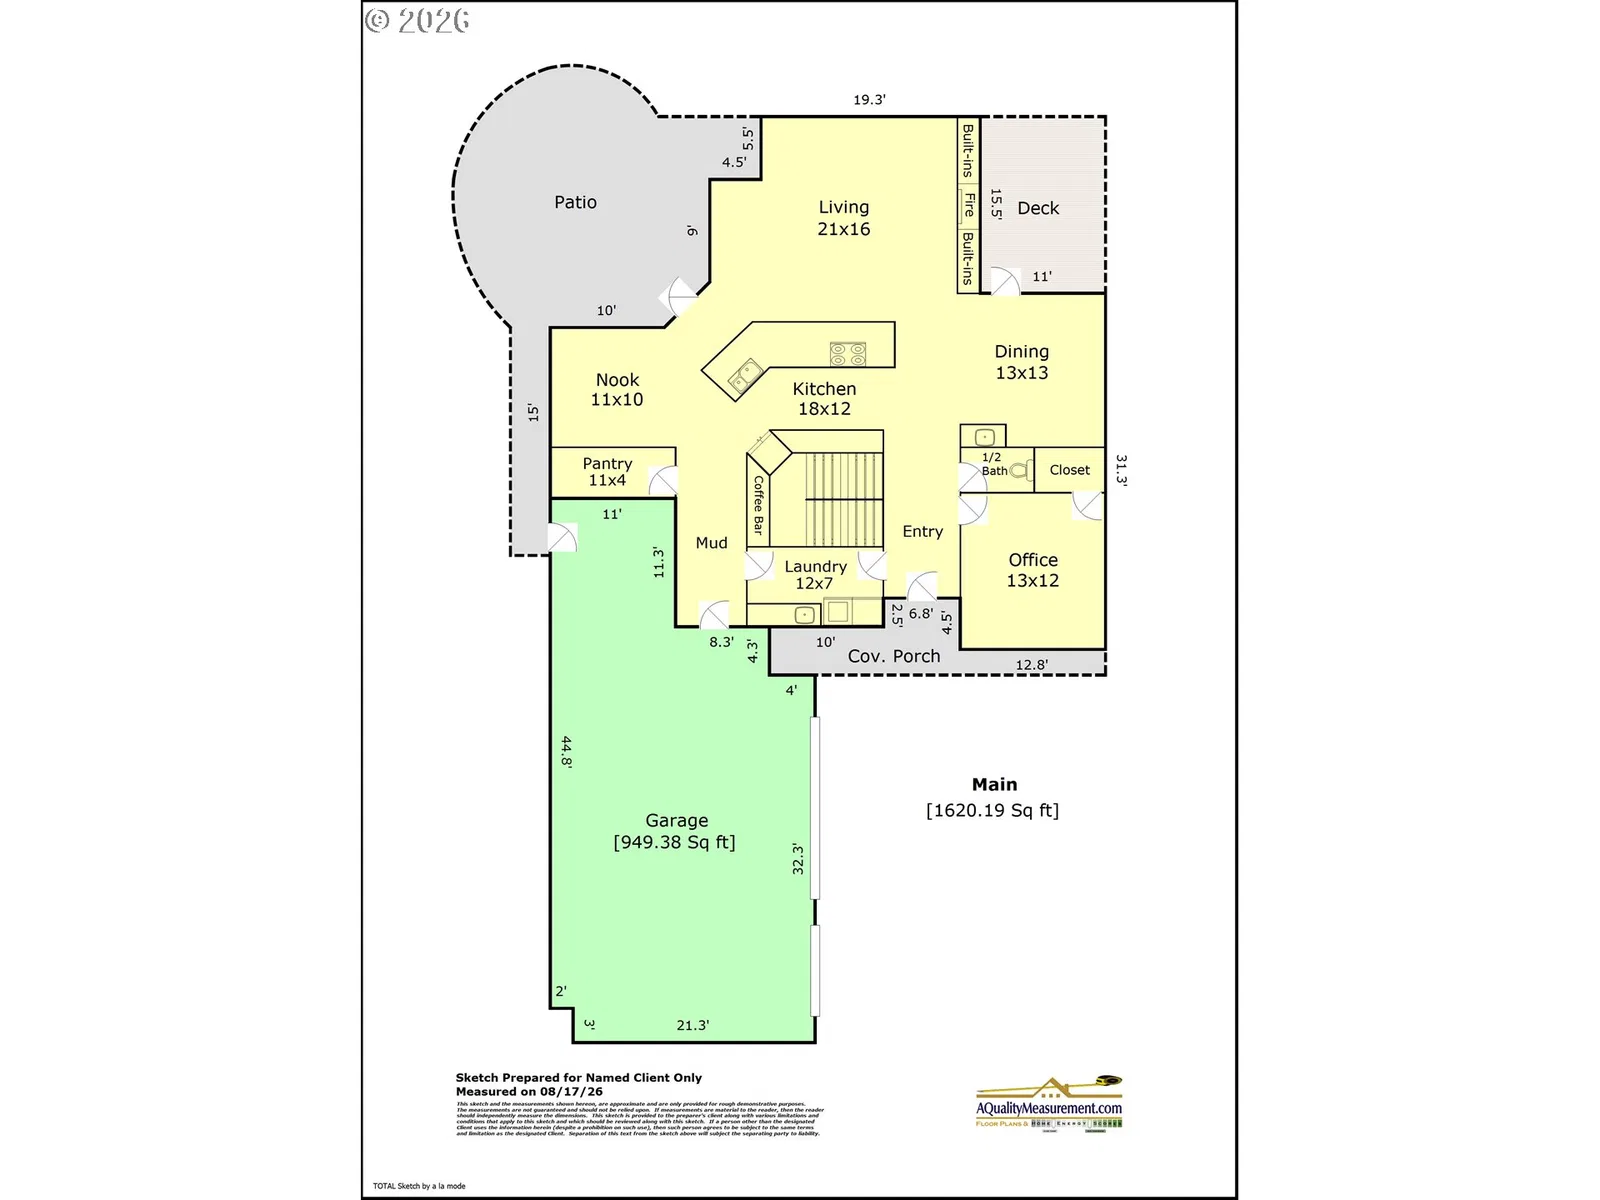
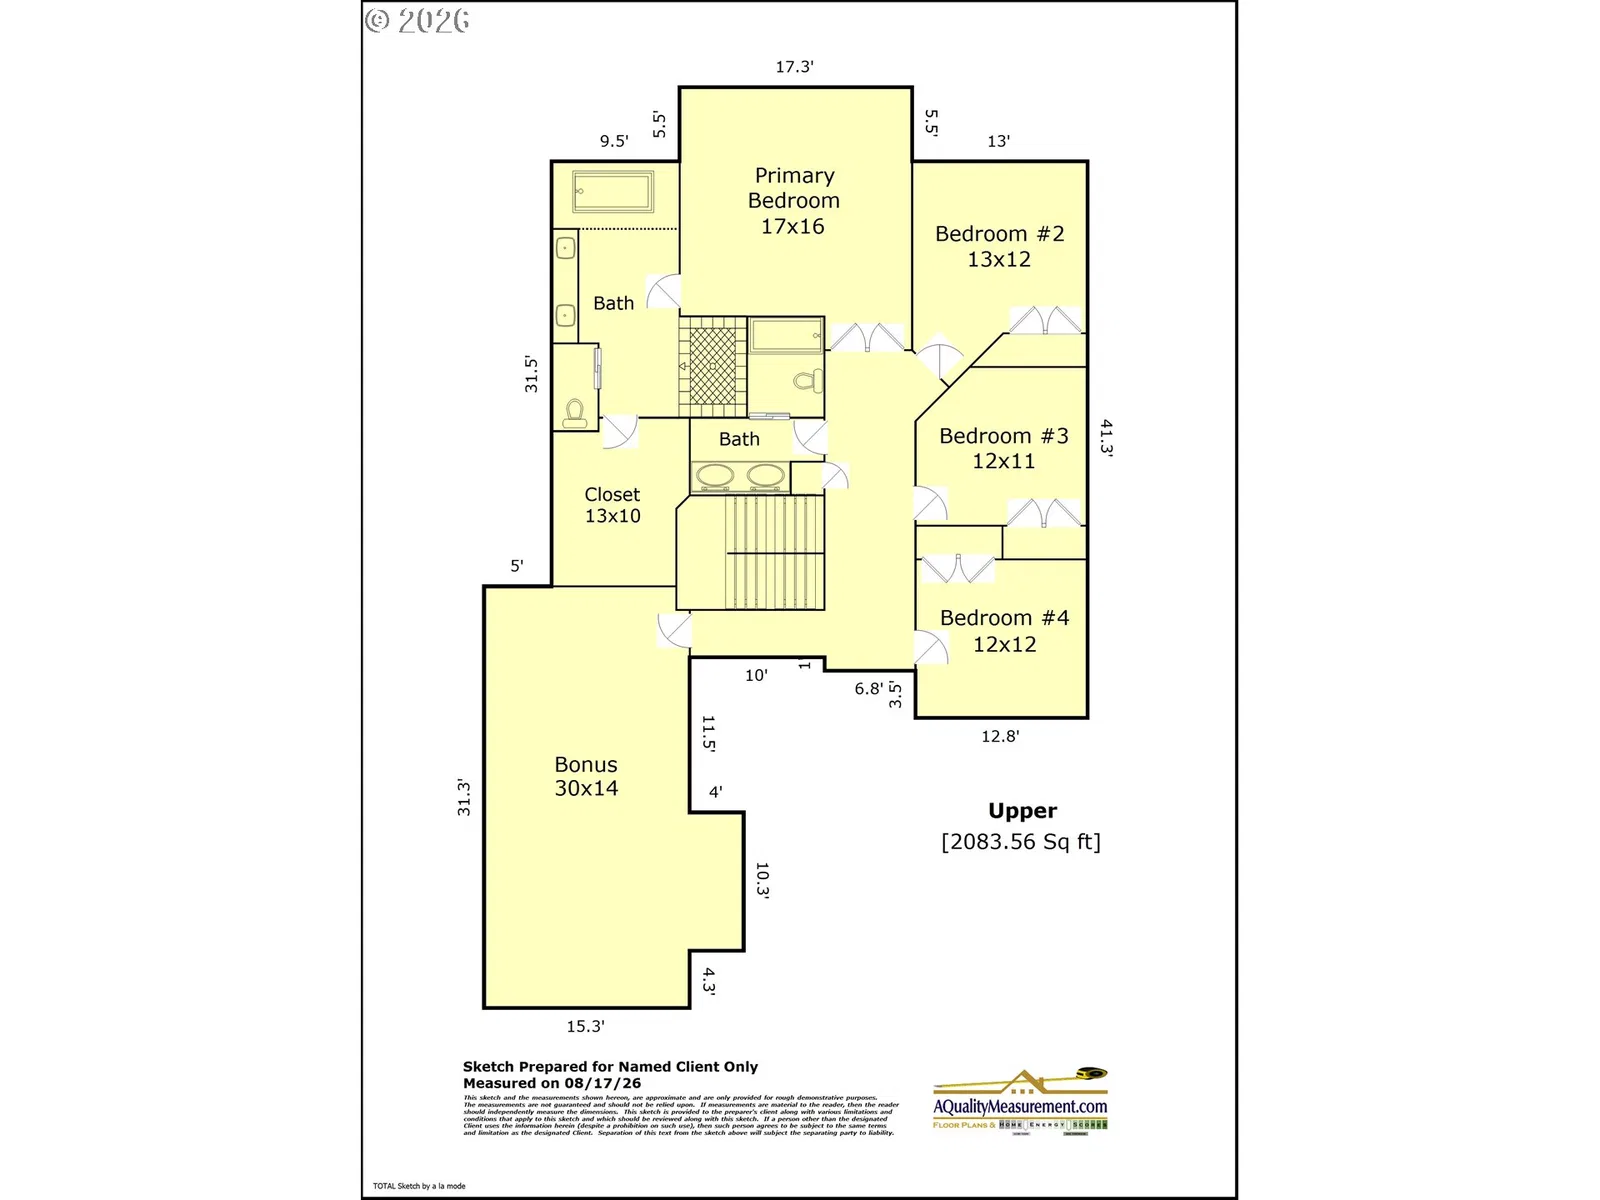
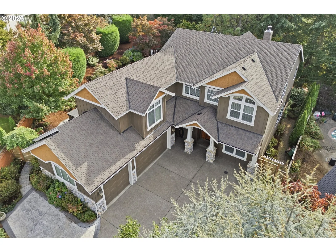
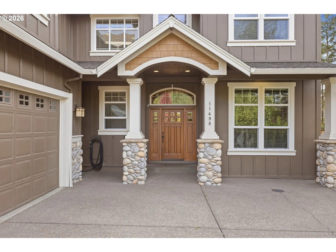
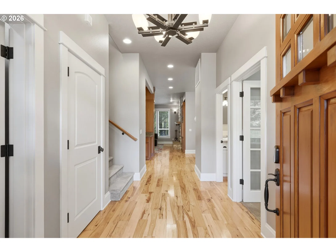
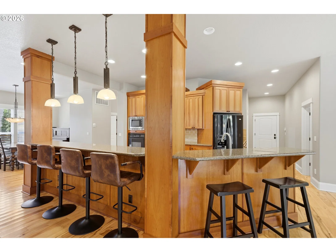
The quality of this home is incredible and so meticulously maintained. Hard to find 4 bdrm, huge bonus rm and den floor plan. Boasts of a spacious kitchen with huge eating bar, cook island, butler's pantry and big walk in pantry. Gorgeous 21x16 great room with extensive built-ins and fireplace. Formal dining room with access to its own covered deck. Den or 5th bdrm on the main. Locate upstairs is the 17x16 vaulted primary bdrm with a great bathroom featuring a gorgeous custom walk-in shower and big walk-in closet with built-ins. 3 more spacious bedrooms upstairs with one being vaulted. Hard to find 30x14 bonus room which makes a great 2nd family room. Extensive woodwork and finish work thru out the entire home. This oversized lot that provides a big and flat bkyd butts up to green space giving you great privacy and even a bigger lot feeling. Covered outdoor living in the backyard to enjoy the scenery as well as a front covered porch. Wonderful hot tub in the backyard for your enjoyment. This home has an oversized 3 car garage that gives you great storage capability plus an additional parking pad next to the garage. This home does not belong to a HOA. Close to Happy Valley Park and schools. This home is truly a must see.
Details
Interior
- Interior features
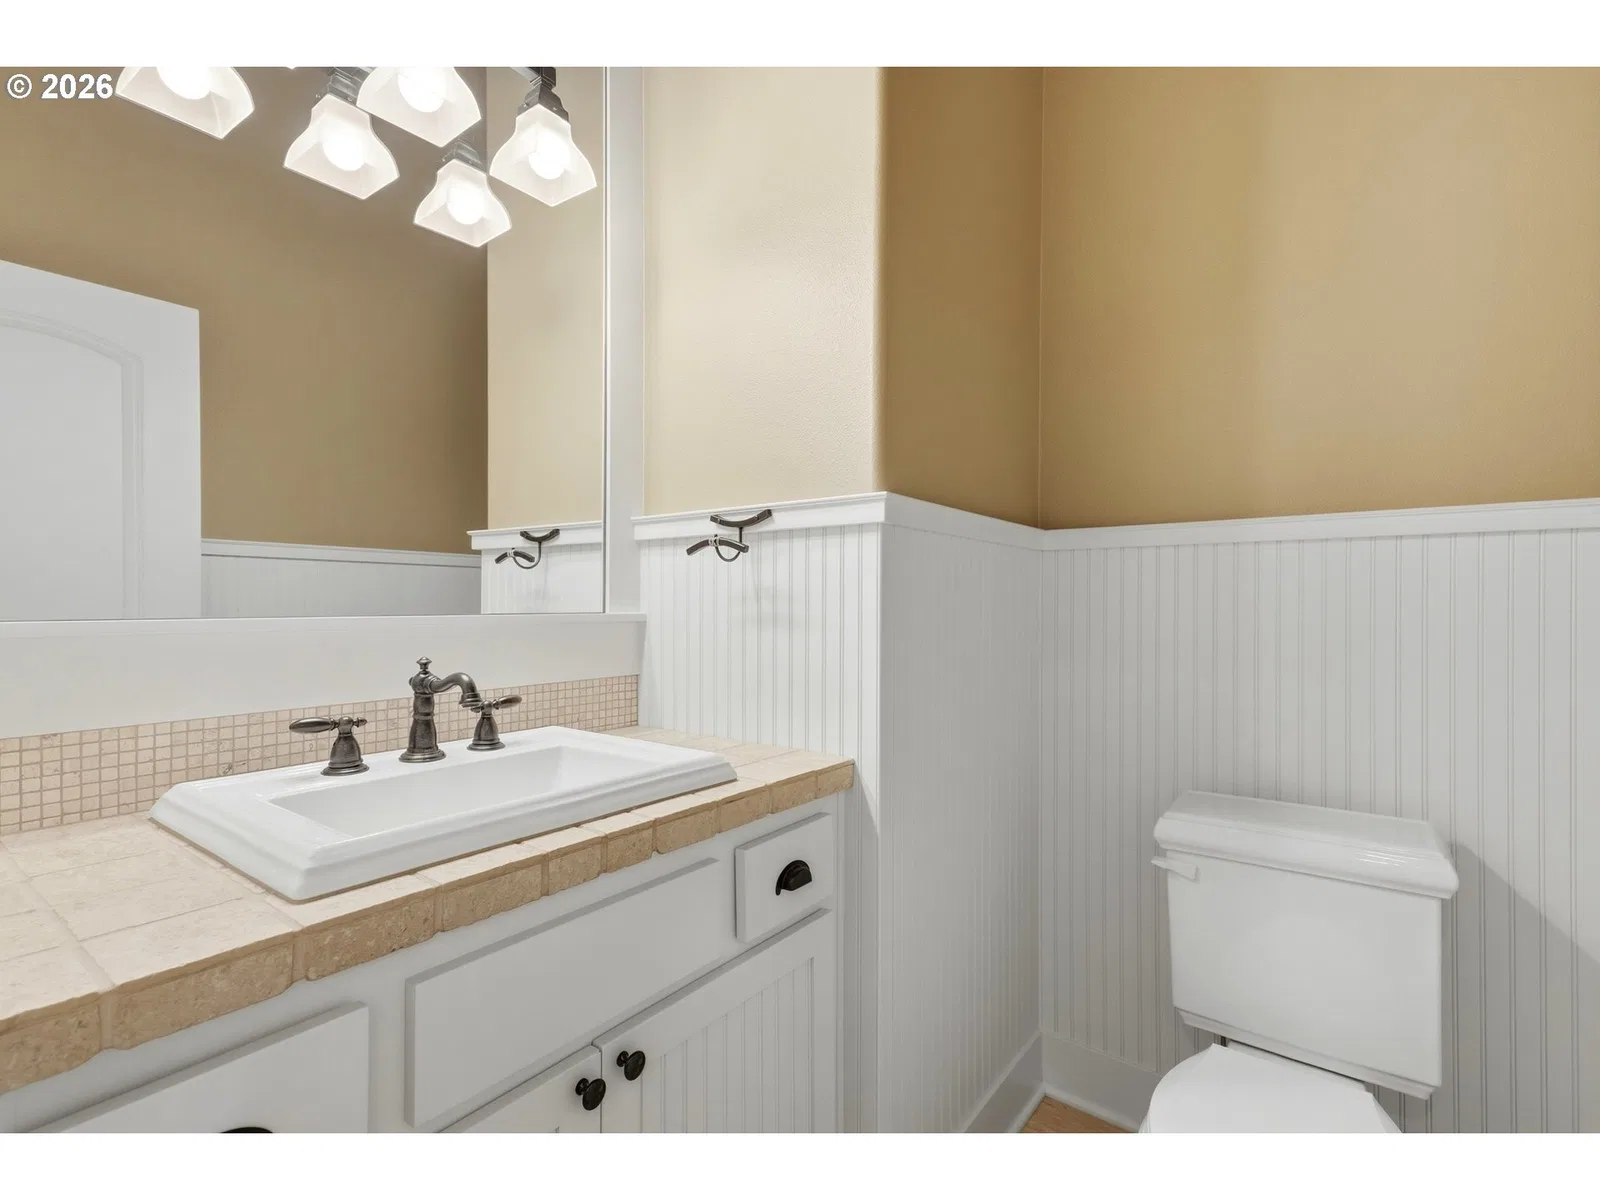
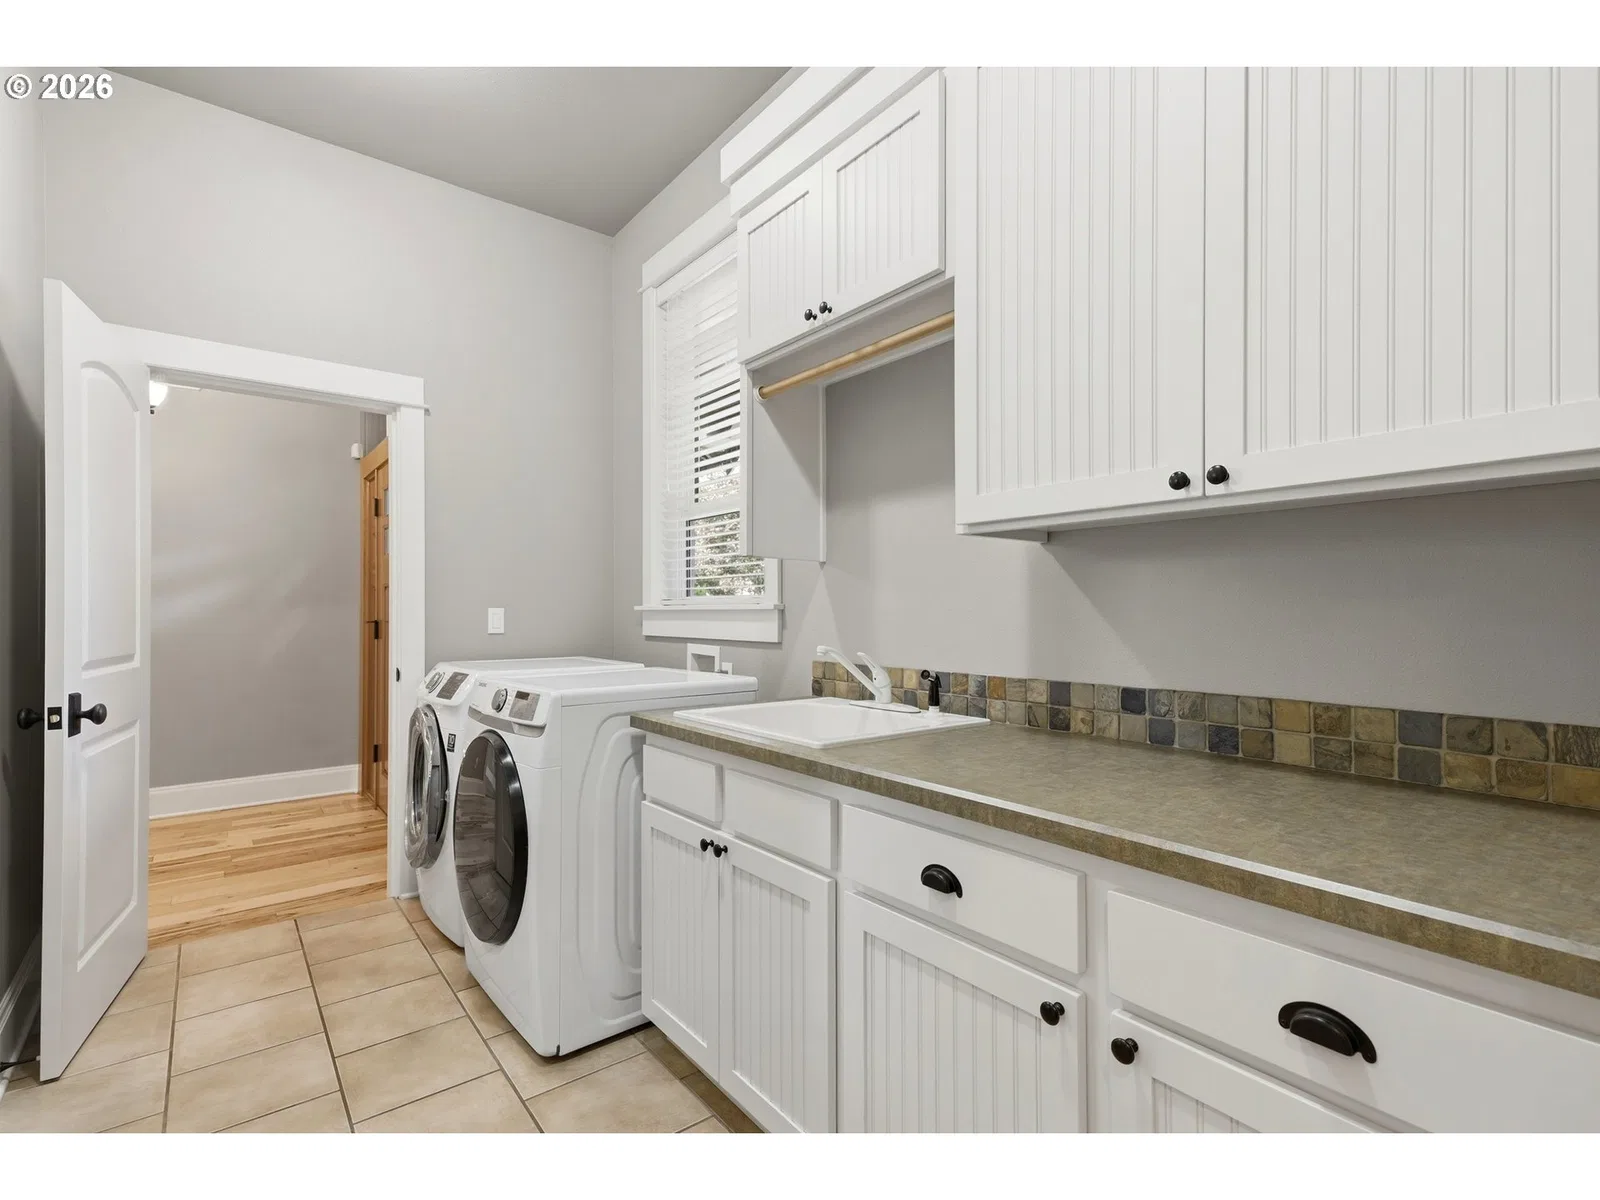
- Central Vacuum, Garage Door Opener, Granite, Hardwood Floors, Laundry, Soaking Tub, Sound System, Tile Floor, Vaulted Ceiling, Wainscoting, Washer / Dryer
- Appliances
- Appliance Garage, Built-in Oven, Butlers Pantry, Cook Island, Cooktop, Dishwasher, Disposal, Free Standing Refrigerator, Granite, Microwave, Pantry, Plumbed For Ice Maker, Solid Surface Countertop
- Fireplace
- Yes
- Fireplaces
- 1
- Fireplace description
- Gas
- Cooling
- Yes
- Cooling description
- Central Air
- Heating
- Yes
- Heating description
- Forced Air
- Windows
- Double Pane Windows, Vinyl Frames
Exterior and lot
- Exterior features
- Covered Deck, Covered Patio, Free Standing Hot Tub, Porch, Sprinkler, Yard
- Lot features
- Cul-de-sac, Level, Private
- Architectural style
- Two Stories, Traditional
- Roof
- Composition
- View
- Yes
- View description
- Park / Greenbelt, Trees / Woods
Utilities
- Sewer
- Public Sewer
- Water source
- Public Water
Parking
- Garage spaces
- 3
- Parking
- Driveway, Parking Pad
- Total parking
- 3
Schools
- High school
- Adrienne Nelson
- Middle school
- Happy Valley
- Elementary school
- Happy Valley
Location
- City
- Happy Valley
- County
- Clackamas
- Subdivision
- Highland View
Taxes and dues
- Annual taxes
- $11,096 (2025)
Location
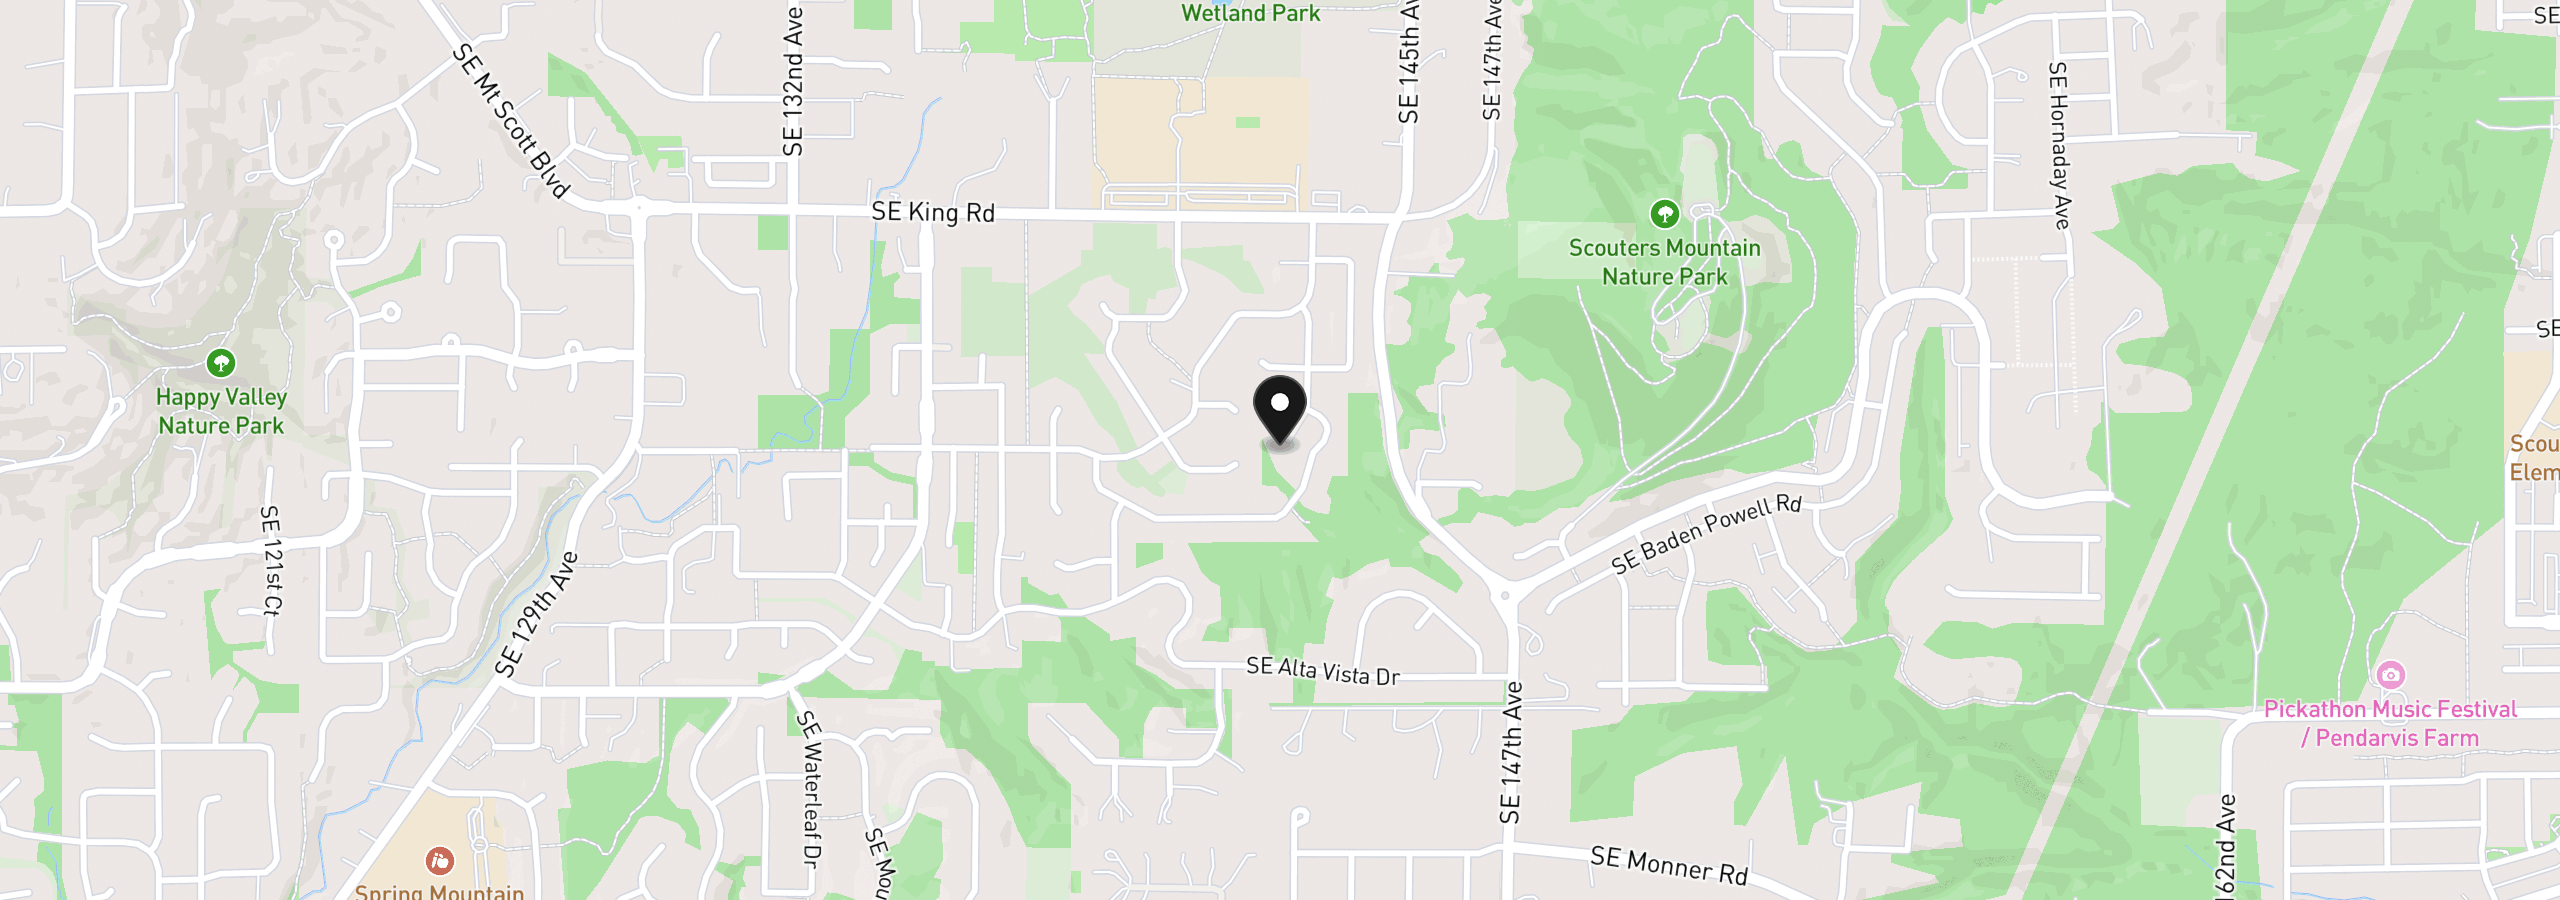
11498 SE Painted Hills Ct, Happy Valley, OR 97086
Monthly payment estimate
$5,449 /mo
- Principal and interest
- $4,524
- Property tax (2025)
- $925
- Total
- $5,449
Estimate only, and not an offer of credit. Assumes 20% down ($170,000) and a 30-year fixed rate at 7.00%. Property tax is the assessed annual amount from the listing, divided by twelve. Rates change daily. Insurance and mortgage insurance are not included. Speak to a lender for terms that apply to you.
Similar homes
$589,960
3 beds2.5 baths1,609 sq.ft.10257 SE Vradenburg Rd 358, Happy Valley, OR 97086MLS®: 575424012$1,030,000
5 beds4.5 baths4,400 sq.ft.11301 SE Cascade View Dr, Happy Valley, OR 97086MLS®: 203871644