Photograph 1 of 14

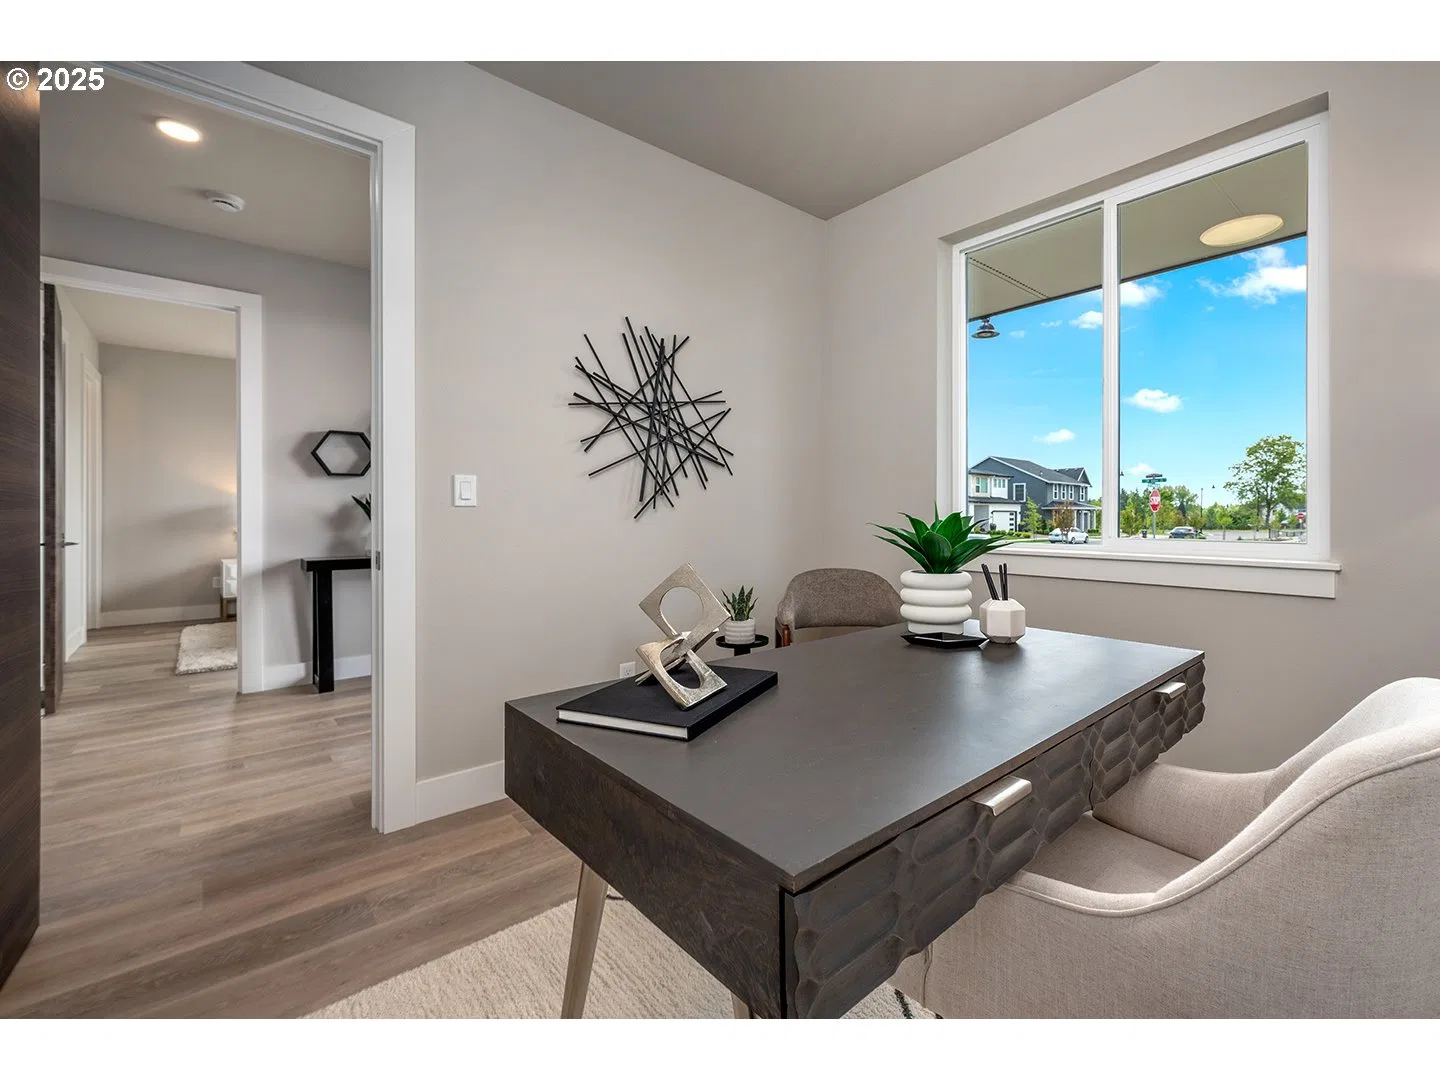
1116 NW 151st St, Vancouver
$1,395,000
Save
- Price per sqft
- $405.29
- Built in
- 2026
- Property size
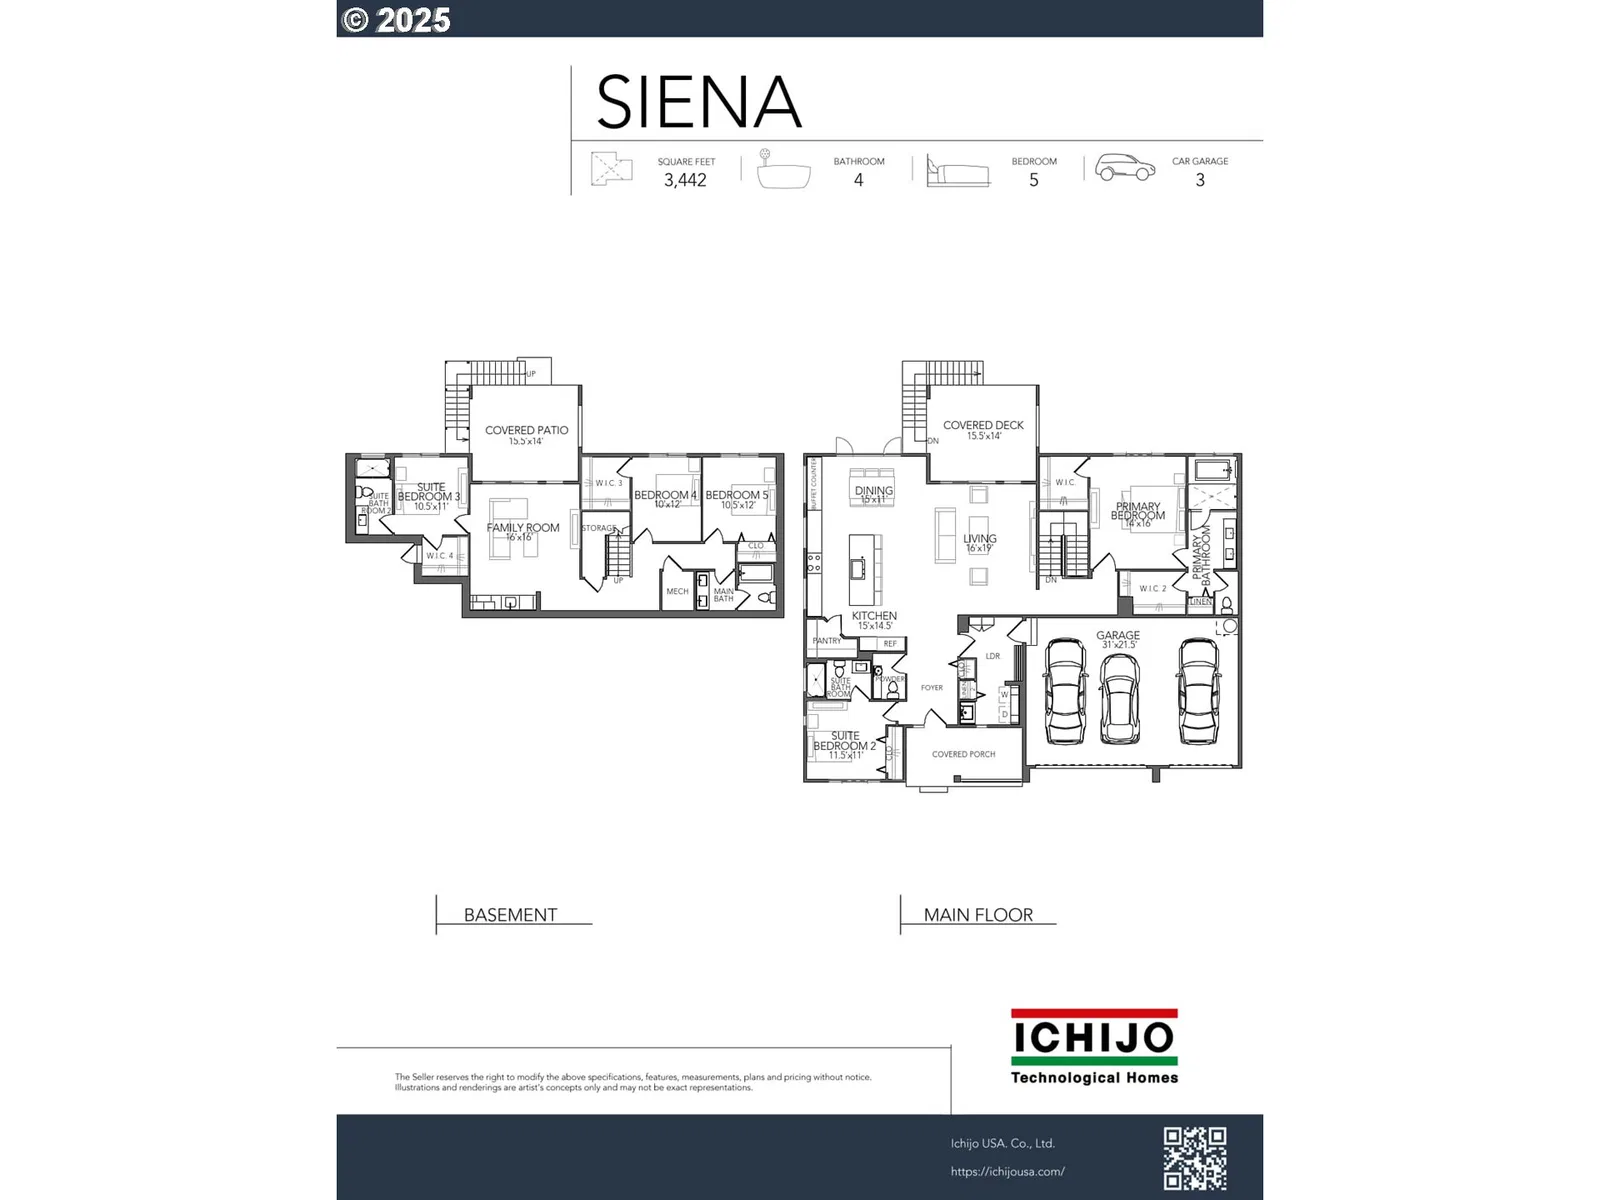
- 3,442 sqft
- Lot size
- 10,019 sqft
- Property type
- Residential
- Days on market
- 330
Overview
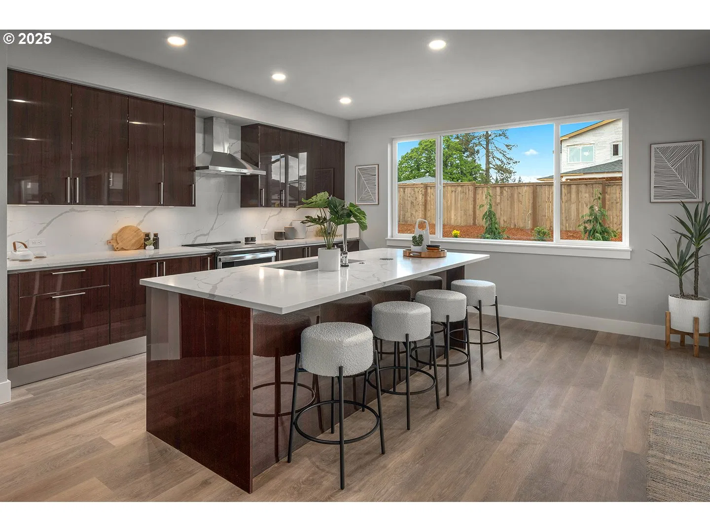
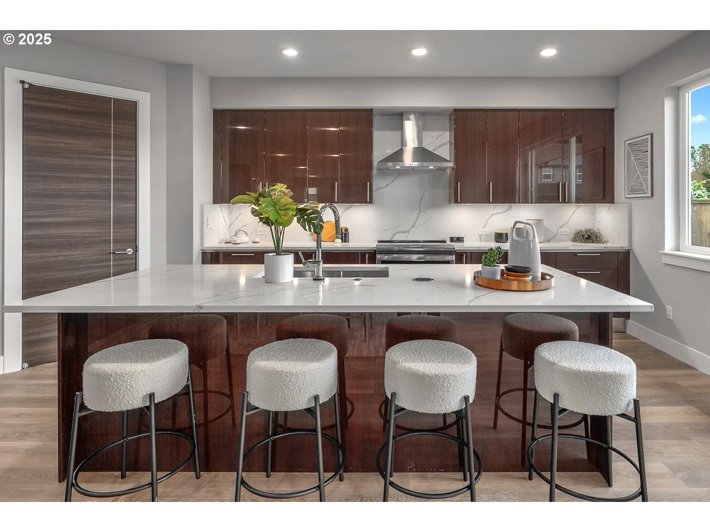
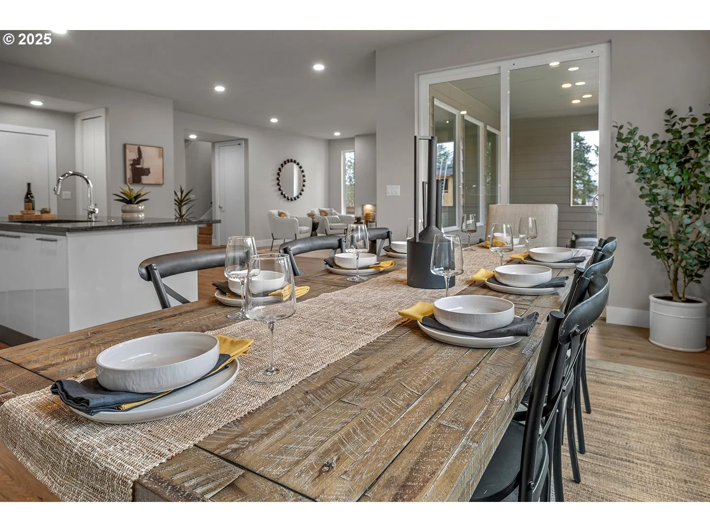
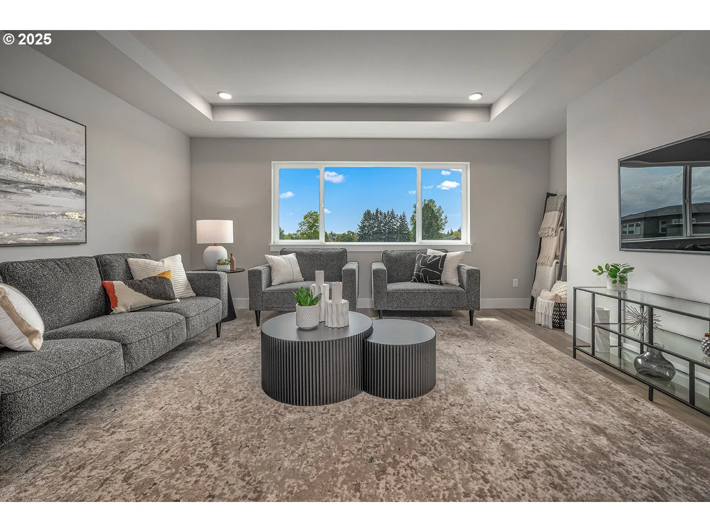
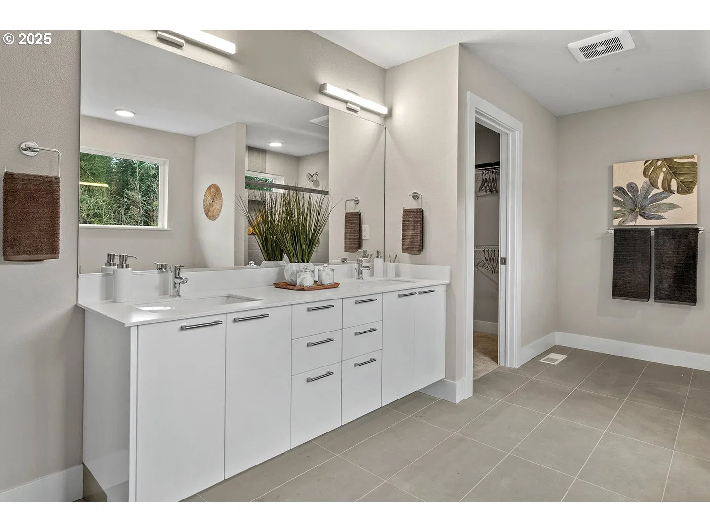
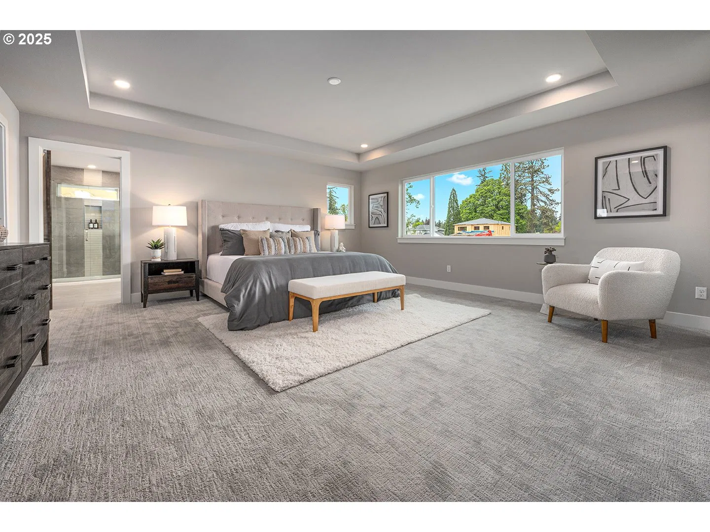
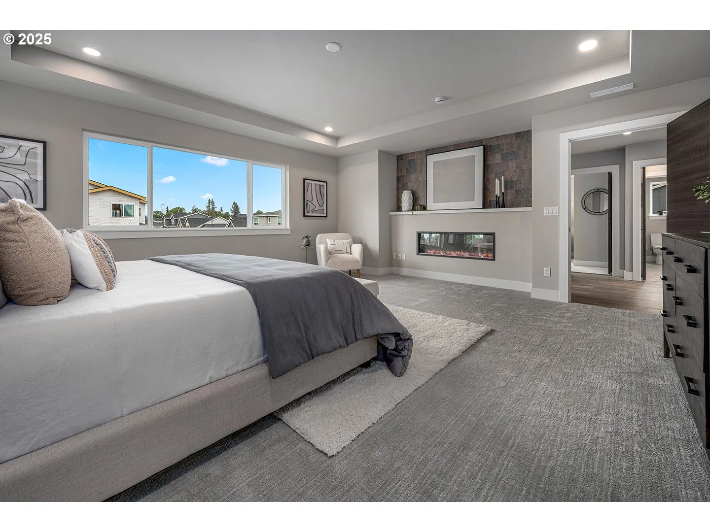
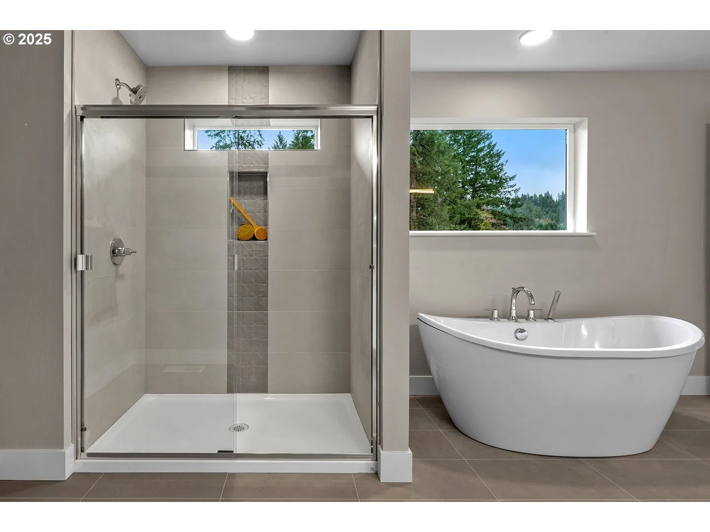
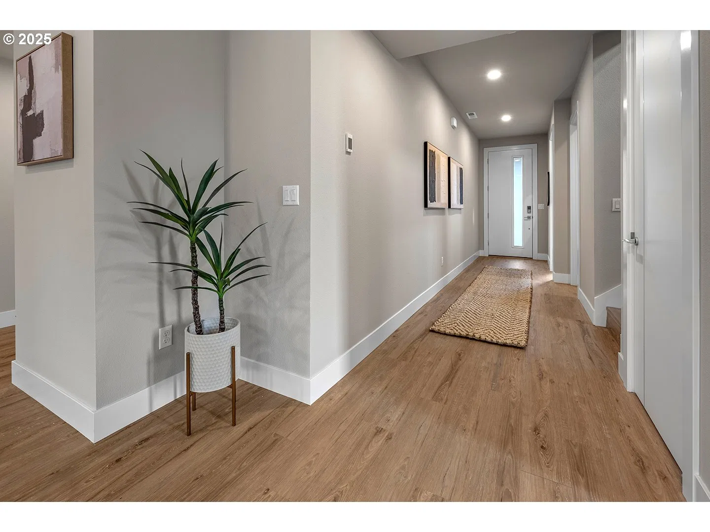
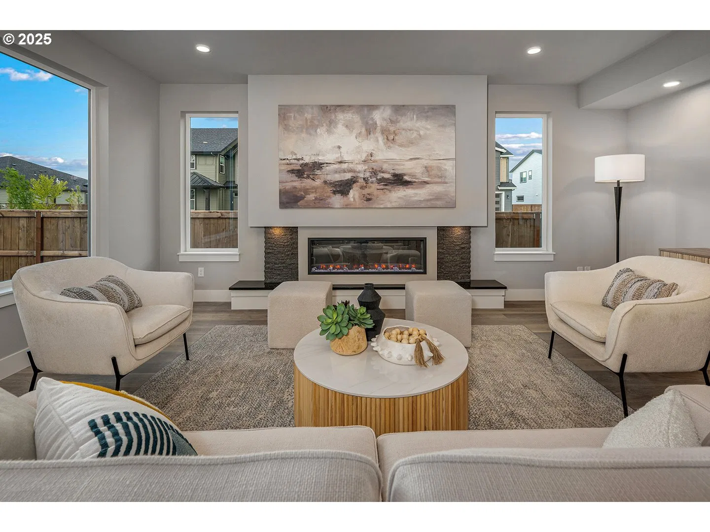
COME SEE US! WALK-IN AVAILABLE EVERYDAY EXCEPT MONDAYS! Team McCray Advisors will be onsite Saturday & Sunday from 10am to 6pm and Tues/Wed/Thurs/Fri 11am-5pm or by appointment. Welcome to The Siena, a stunning new construction home by Ichijo USA in the highly sought-after Martin Meadow subdivision in Felida, WA. This thoughtfully designed residence offers 3442 sqft w/Daylight Basement, blending modern efficiency with elegant craftsmanship—hallmarks of Ichijo’s award-winning building standards. Step inside to soaring high ceilings and an airy, open floor plan that enhances natural light and livability. The heart of the home is the gourmet kitchen, featuring Ichijo’s signature drop-down, piano-stained cabinetry, a spacious island, premium finishes, and exceptional storage solutions. Seamlessly connected to the dining and living areas, this space is ideal for everyday living and entertaining. The inviting living room includes a sleek electric fireplace, adding warmth and ambiance with a contemporary touch. This home features 5 bedrooms including a luxurious primary suite with a spa-inspired bathroom and generous walk-in closet. A private junior suites offer flexibility for guests, multigenerational living, or extended stays. With 4 full bathrooms, convenience and comfort are built into every corner. Car enthusiasts, hobbyists, or those needing extra storage will appreciate the expansive 3-car garage. Large lot sizes throughout Martin Meadow provide added privacy, room to garden, and space to unwind. Extend your living outdoors with the covered deck, ideal for year-round enjoyment in the Pacific Northwest. Ichijo USA is known for precision engineering, energy-efficient construction, and elevated interior finishes, and The Siena is no exception—delivering both performance and luxury in one exceptional package. To experience this remarkable home and learn more about available lots and customization options.
Details
Interior
- Interior features
- Garage Door Opener, Heat Recovery Ventilator, High Ceilings, High Speed Internet, Laminate Flooring, Laundry, Lo VOC Material, Quartz, Soaking Tub, Tile Floor, Wall to Wall Carpet
- Appliances
- Cooktop, Dishwasher, Disposal, ENERGY STAR Qualified Appliances, Island, Microwave, Plumbed For Ice Maker, Quartz, Range Hood
- Fireplace
- Yes
- Fireplaces
- 1
- Fireplace description
- Electric
- Cooling
- Yes
- Cooling description
- Energy Star Air Conditioning, Heat Pump
- Heating
- Yes
- Heating description
- Forced Air 95 Plus, Heat Exchanger, Heat Pump
- Windows
- Double Pane Windows, Vinyl Frames
Exterior and lot
- Lot size
- 10,019 sqft
- Exterior features
- Covered Deck, Covered Patio, Fenced, Sprinkler, Yard
- Lot features
- Gentle Sloping
- Architectural style
- Contemporary, Daylight Ranch
- Roof
- Composition
- View
- No
Utilities
- Sewer
- Public Sewer
- Water source
- Public Water
Parking
- Garage spaces
- 3
- Parking
- Driveway
- Total parking
- 3
Schools
- High school
- Skyview
- Middle school
- Alki
- Elementary school
- Chinook
Location
- City
- Vancouver
- County
- Clark
- Subdivision
- MARTIN MEADOW
Taxes and dues
- Annual taxes
- $3,475 (2025)
- HOA dues
- $21 / month
Location
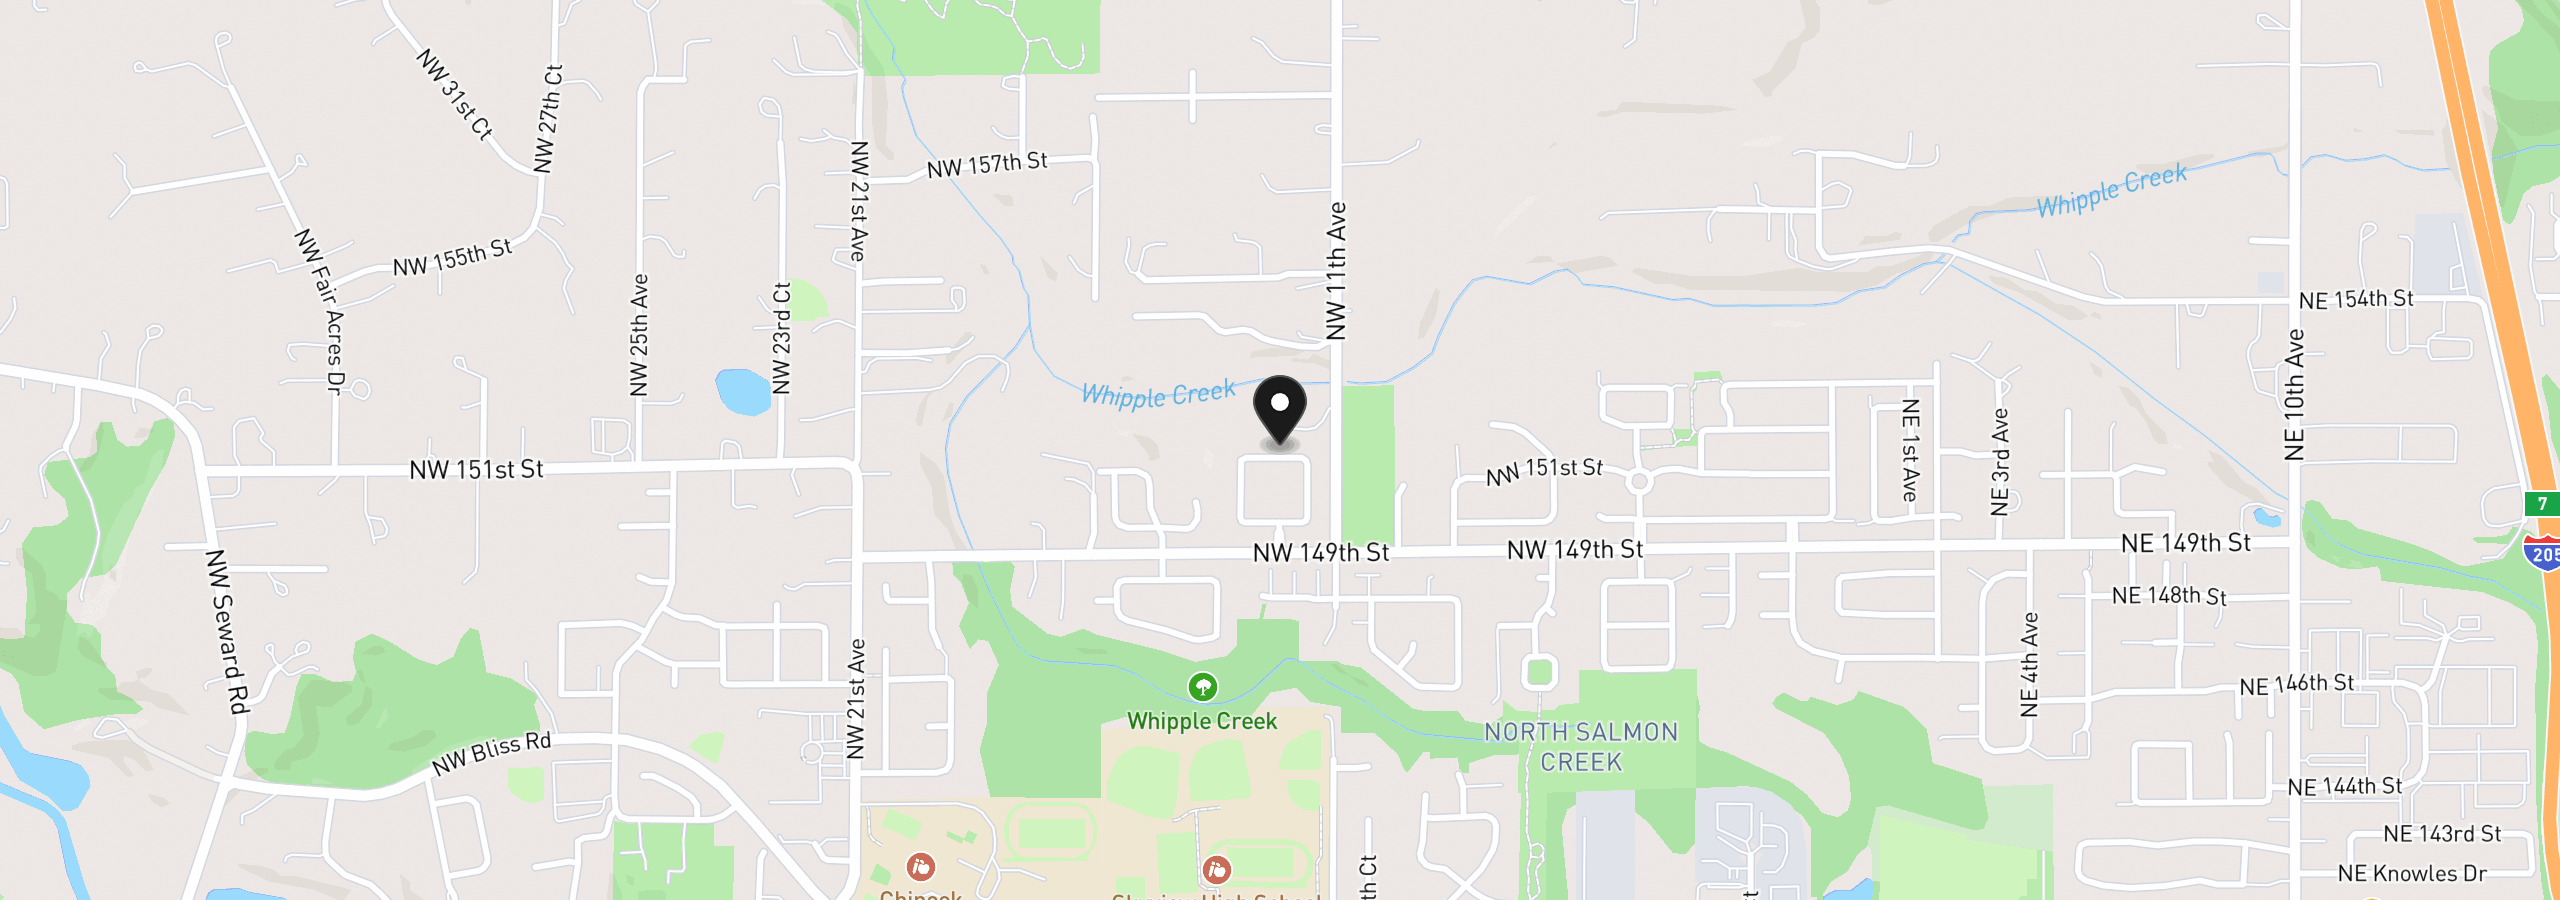
1116 NW 151st St, Vancouver, Wa 98685
Monthly payment estimate
$7,735 /mo
- Principal and interest
- $7,425
- Property tax (2025)
- $290
- HOA dues
- $21
- Total
- $7,735
Estimate only, and not an offer of credit. Assumes 20% down ($279,000) and a 30-year fixed rate at 7.00%. Property tax is the assessed annual amount from the listing, divided by twelve. Rates change daily. Insurance and mortgage insurance are not included. Speak to a lender for terms that apply to you.