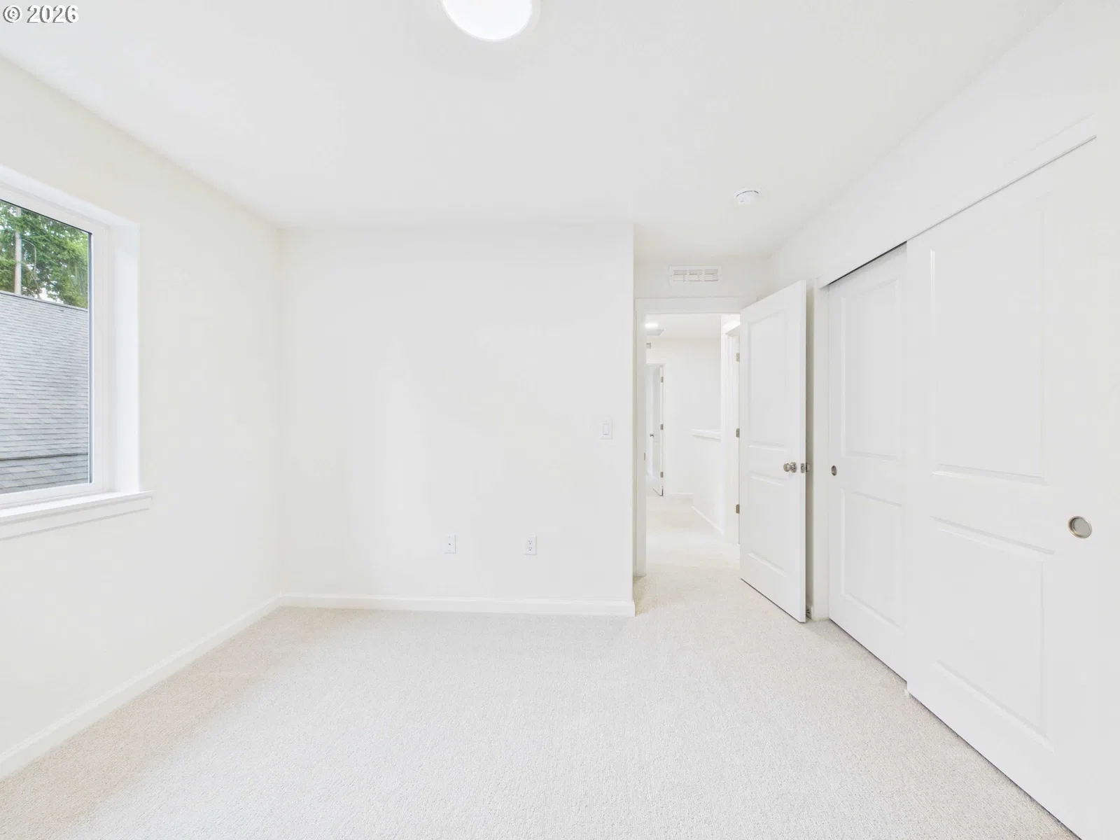
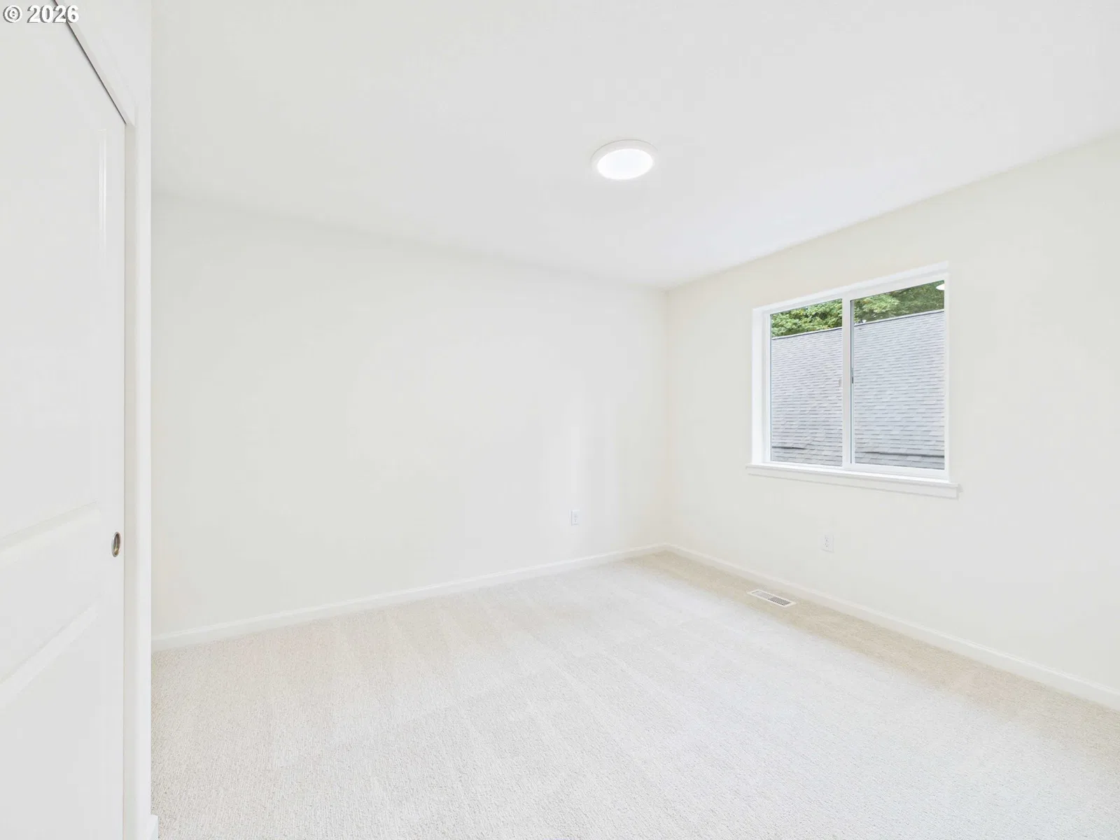
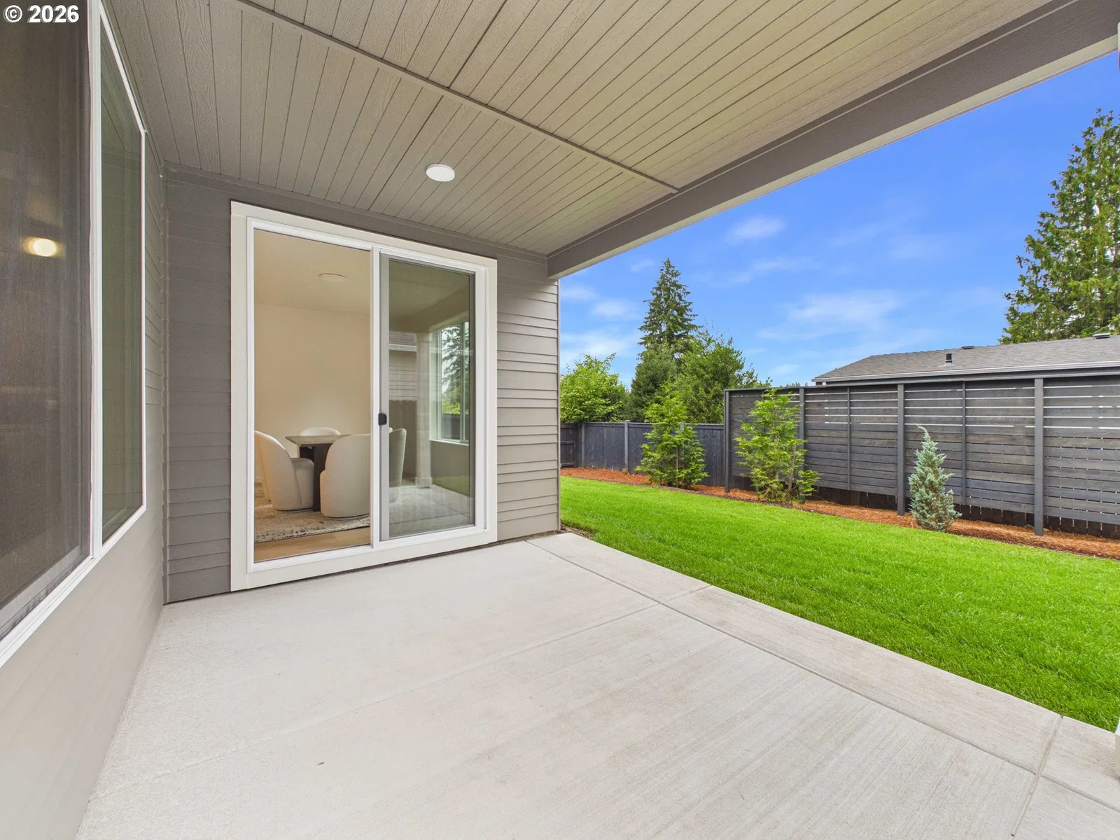
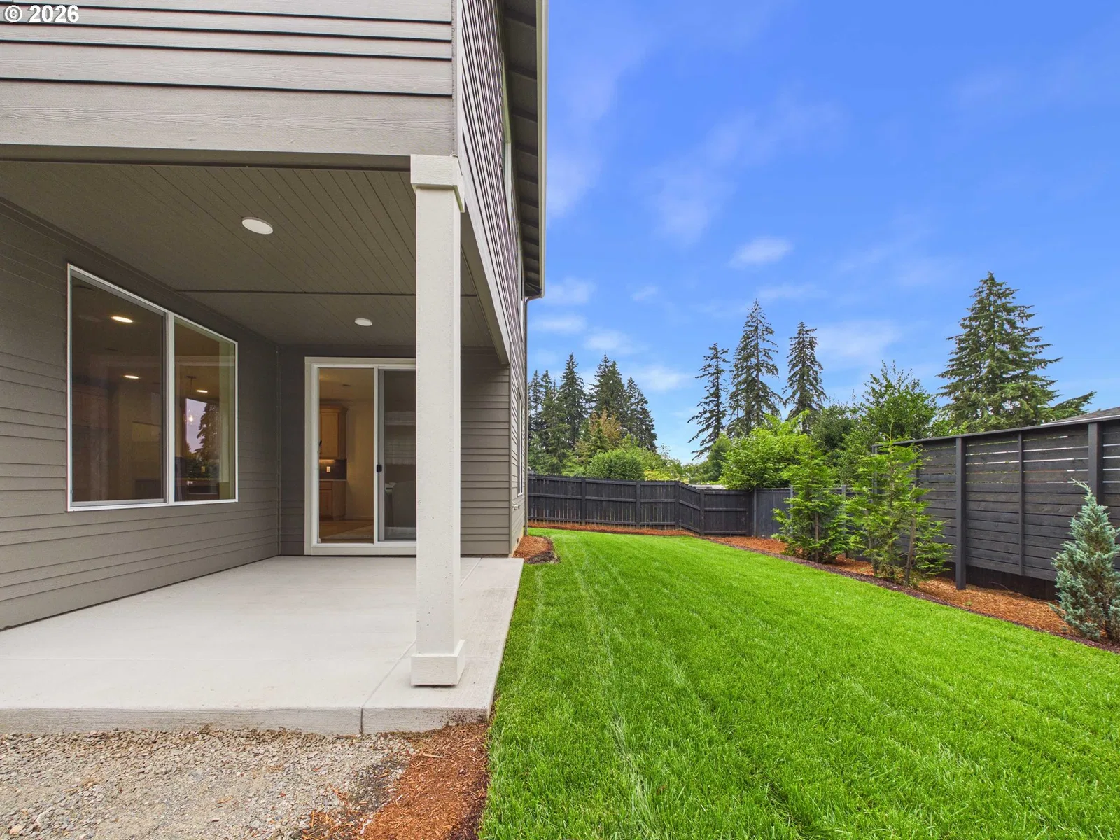
Photograph 1 of 35

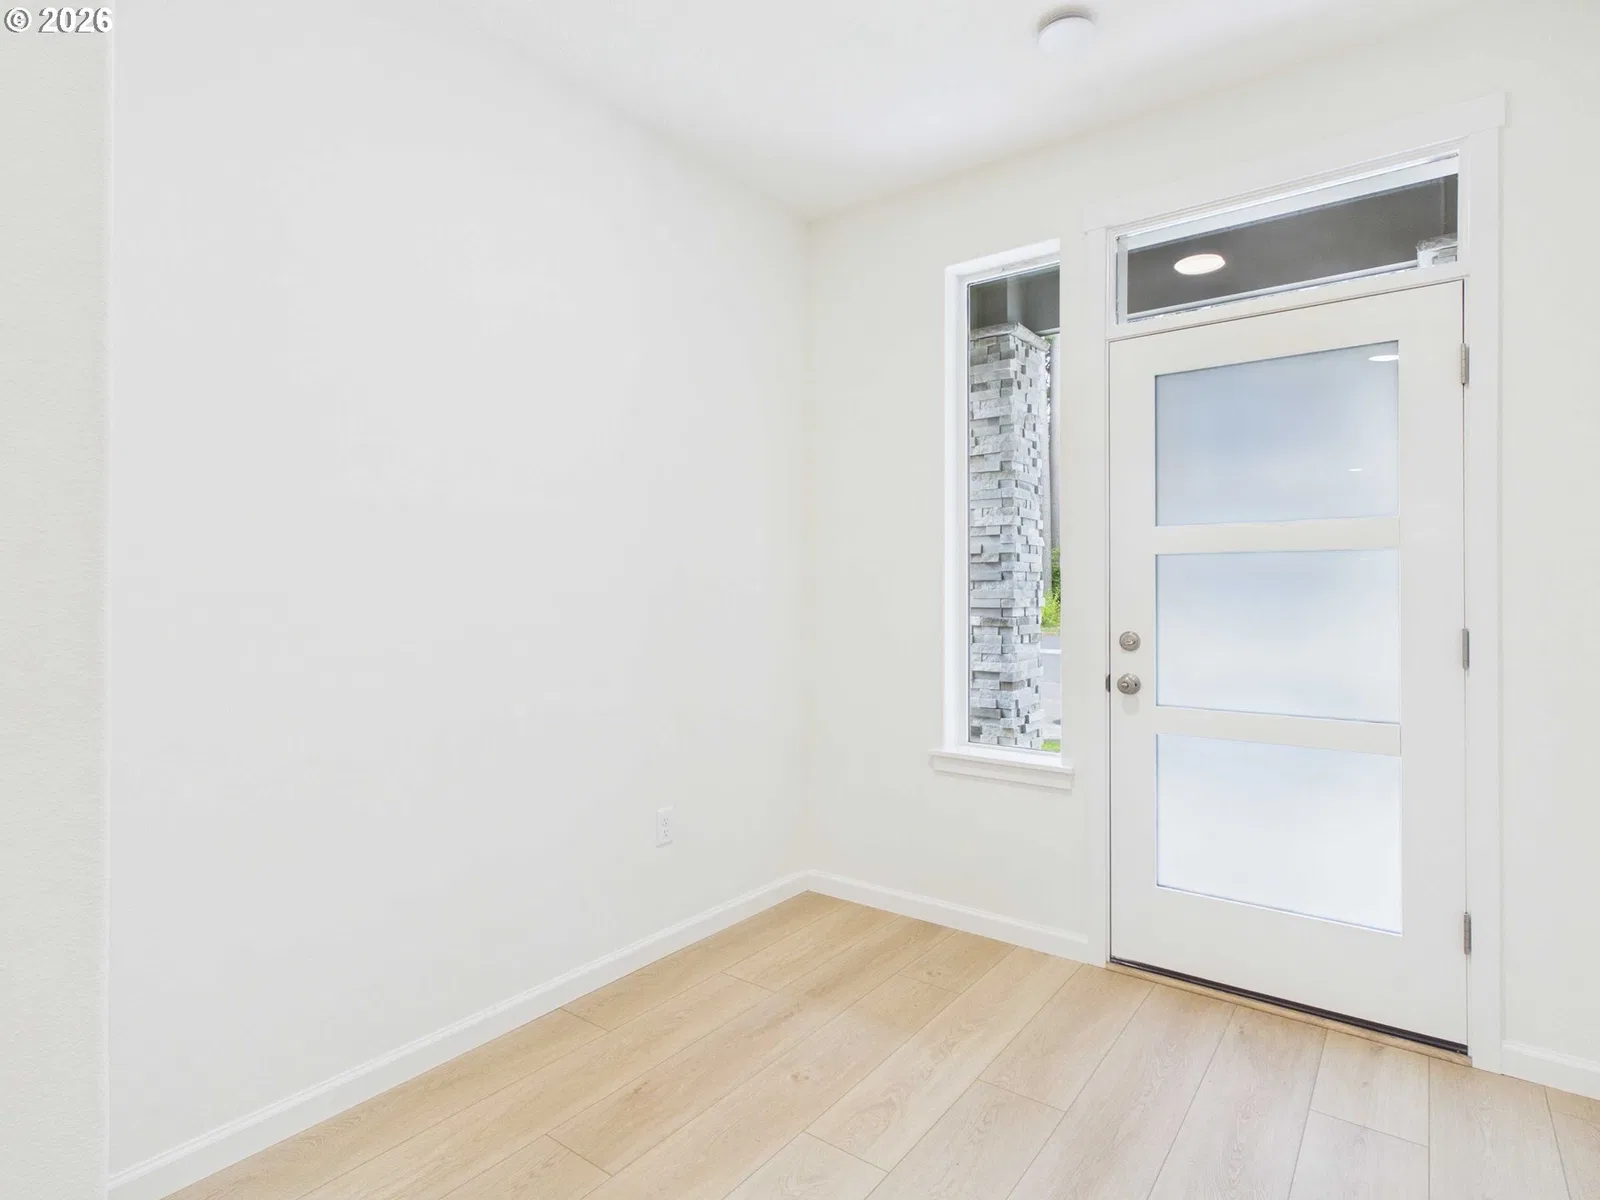
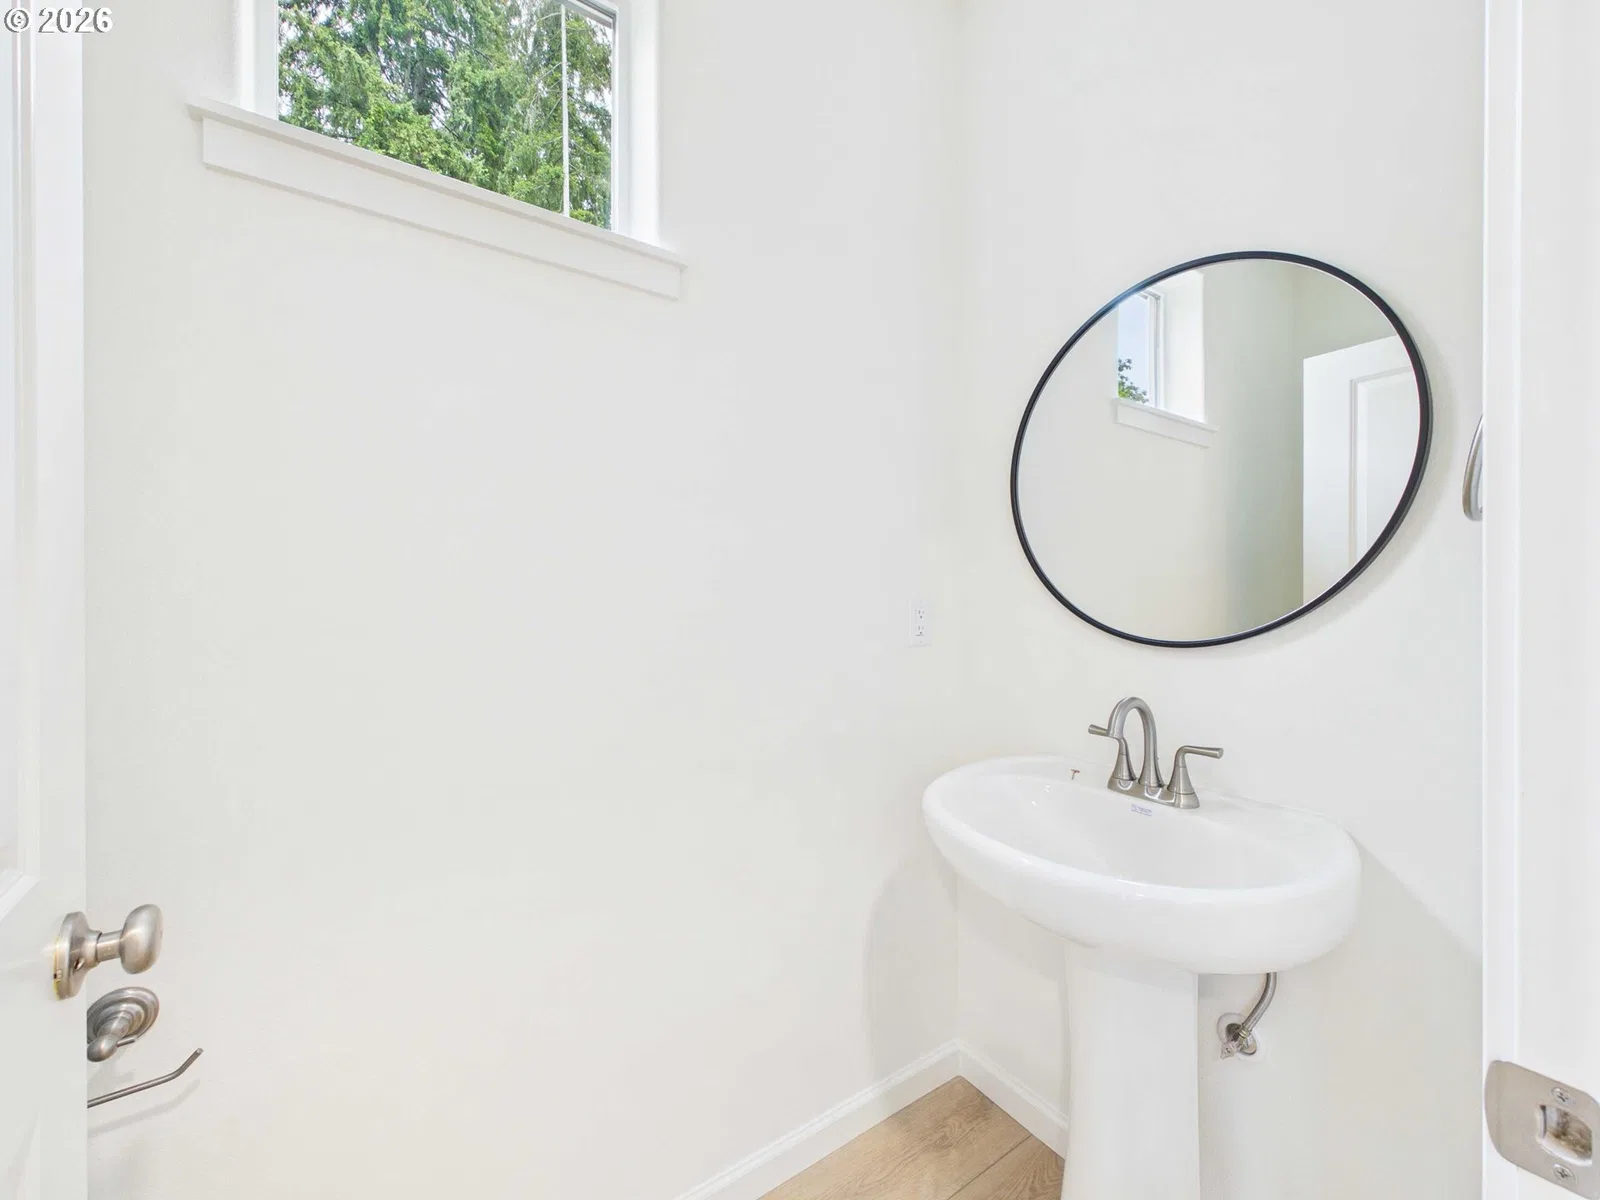
5214 NE 116th, Vancouver
$729,900
Save
- Price per sqft
- $326.58
- Built in
- 2026
- Property size
- 2,235 sqft
- Lot size
- 6,098 sqft
- Property type
- Residential
- Days on market
- 136
Overview
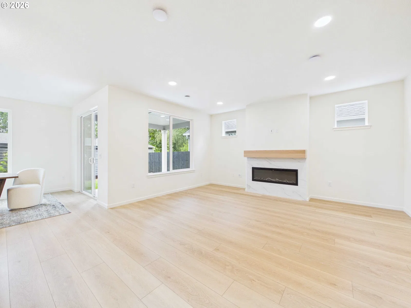
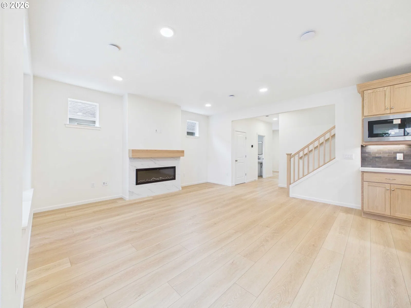
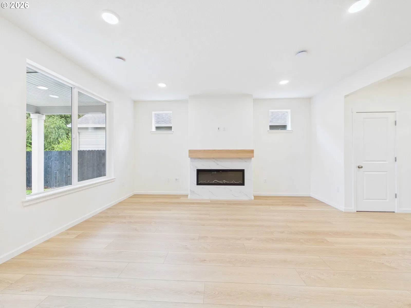
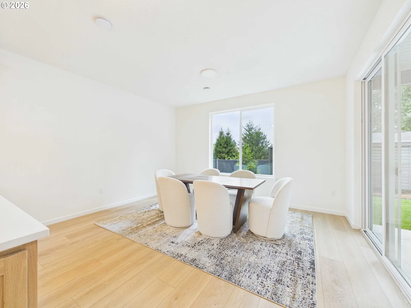
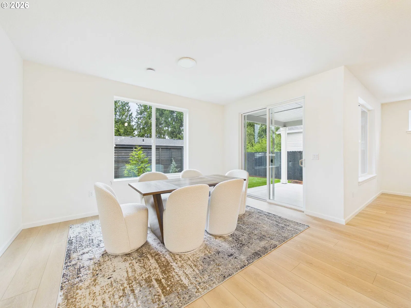
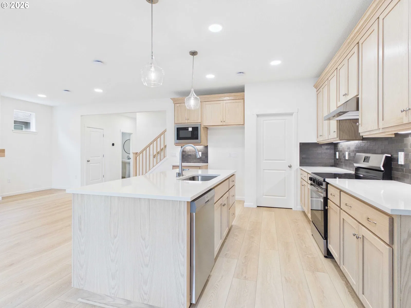
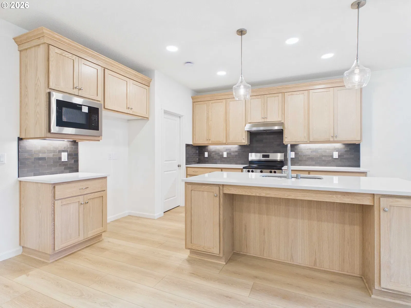
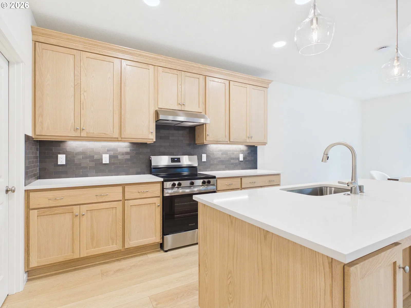
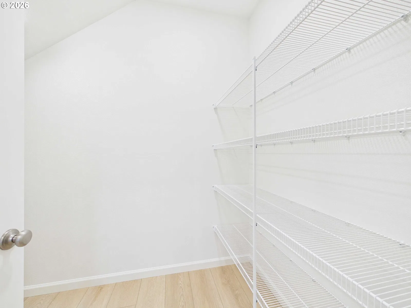
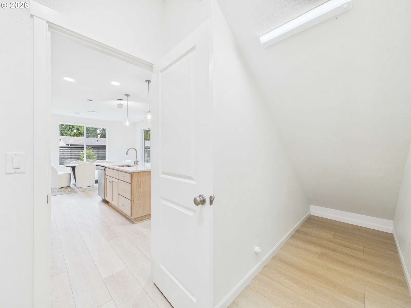
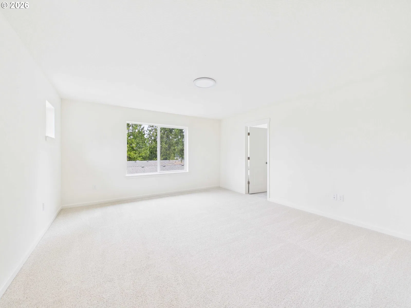
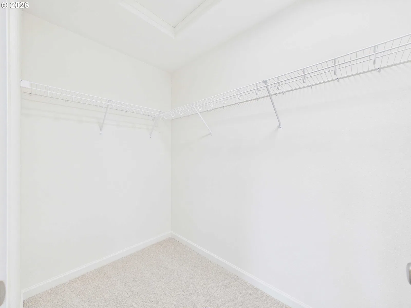
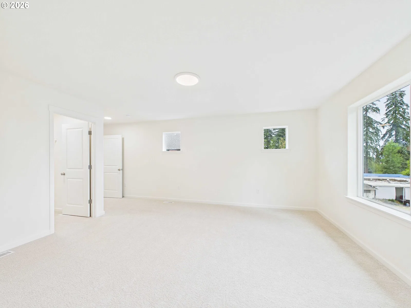
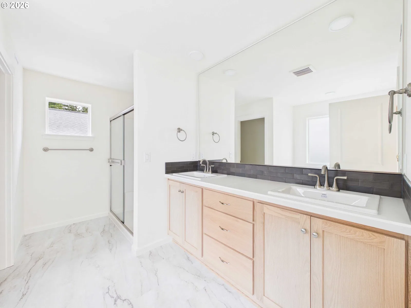
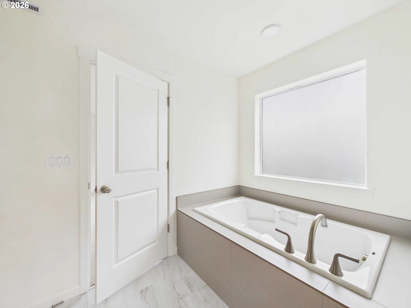
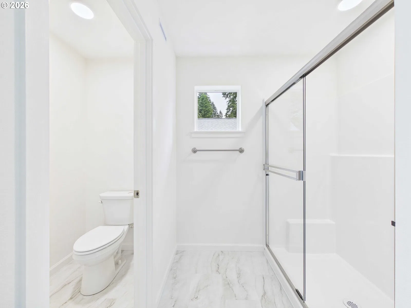
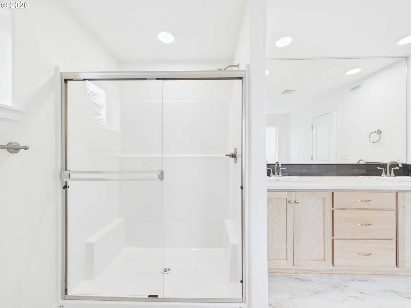
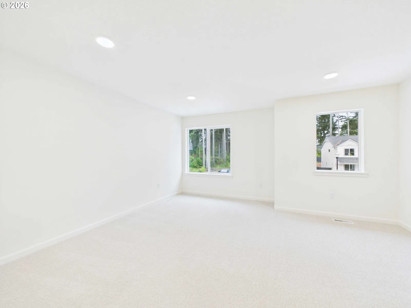
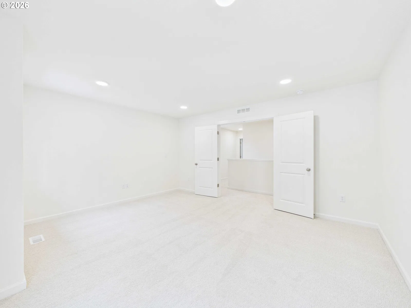
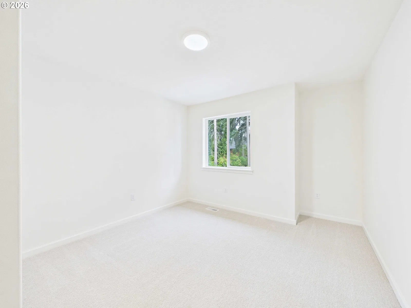
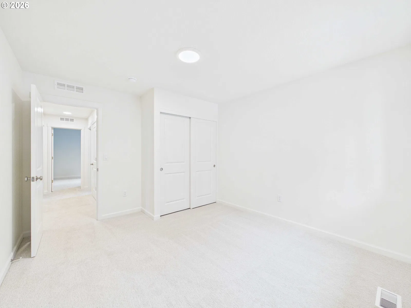
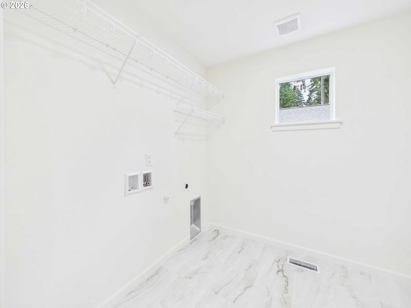
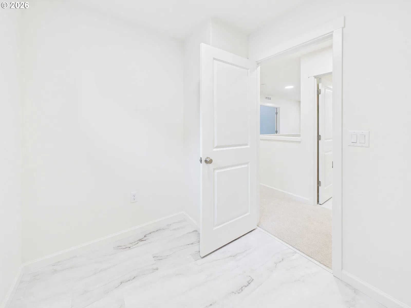
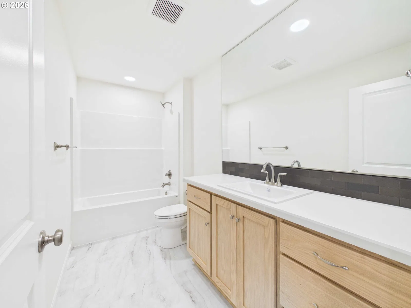
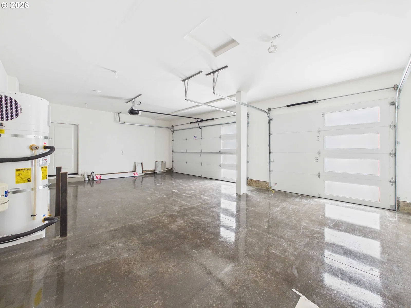
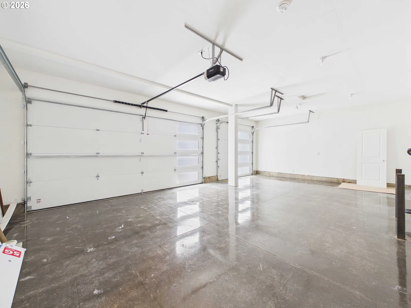
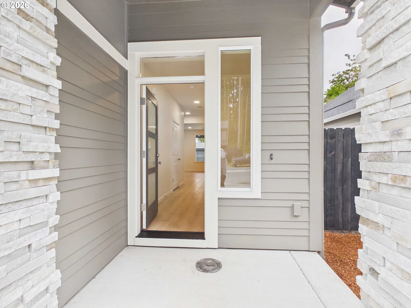
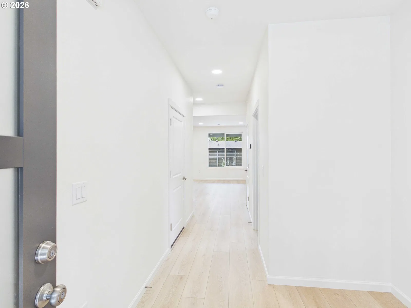
Tucked away on a quiet cul-de-sac, this Pacific floor plan combines thoughtful design, elevated finishes, and an unbeatable location just minutes from both I-5 and I-205.Offering 3 bedrooms, 2.5 baths, a versatile flex room, and an extended third-car garage bay, this home delivers the space and flexibility to fit your lifestyle. The open-concept main floor is designed for effortless living and entertaining, featuring durable luxury vinyl plank flooring, marbled quartz countertops, real wood cabinetry with soft-close doors and drawers, designer pendant lighting, and elegant champagne gold fixtures throughout.Upstairs, the spacious flex room gives you endless possibilities as a media room, home office, fitness space, playroom, or creative retreat. At the end of the day, retreat to the private Owner's Suite, complete with a soaking tub, fully tiled shower, and generous walk-in closet. Two additional bedrooms provide comfortable space for family, guests, or hobbies.The extended third-car garage bay provides valuable extra space for hobbies, collections, adventure gear, or simply the breathing room that makes everyday life more organized. Outside, enjoy a covered patio and fully landscaped yard designed for easy enjoyment from day one.Built to Energy Star NEXTGEN certification standards, you'll enjoy exceptional energy efficiency, improved indoor air quality, and lower utility costs. For added peace of mind, the home is backed by a 2-year workmanship warranty and 10-year structural warranty.Located near Salmon Creek and Hazel Dell, you'll have convenient access to shopping, dining, recreation, and major commuting routes while still enjoying the privacy and tranquility of cul-de-sac living.
Details
Interior
- Interior features
- Garage Door Opener, High Speed Internet, Laundry, Lo VOC Material, Luxury Vinyl Plank, Luxury Vinyl Tile, Quartz, Soaking Tub, Wall to Wall Carpet
- Appliances
- Dishwasher, Disposal, ENERGY STAR Qualified Appliances, Free Standing Range, Island, Microwave, Pantry, Plumbed For Ice Maker, Quartz, Range Hood, Solid Surface Countertop, Stainless Steel Appliance
- Fireplace
- Yes
- Fireplaces
- 1
- Fireplace description
- Electric
- Cooling
- Yes
- Cooling description
- Energy Star Air Conditioning, Heat Pump
- Heating
- Yes
- Heating description
- ENERGY STAR Qualified Equipment, Forced Air 95 Plus, Heat Pump
- Windows
- Double Pane Windows, Vinyl Frames
Exterior and lot
- Lot size
- 6,098 sqft
- Exterior features
- Covered Patio, Fenced, Patio, Porch, Public Road, Sprinkler, Yard
- Lot features
- Cul-de-sac, Level
- Architectural style
- Two Stories, Modern
- Roof
- Composition
- View
- No
Utilities
- Sewer
- Public Sewer
- Water source
- Public Water
Parking
- Garage spaces
- 3
- Parking
- EV Ready
- Total parking
- 3
Schools
- High school
- Prairie
- Middle school
- Pleasant Valley
- Elementary school
- Pleasant Valley
Location
- City
- Vancouver
- County
- Clark
- Subdivision
- PLEASANT WOODS SUBD & COTTAGES
Taxes and dues
- Annual taxes
- $1,222 (2026)
- HOA dues
- $86 / month
Location
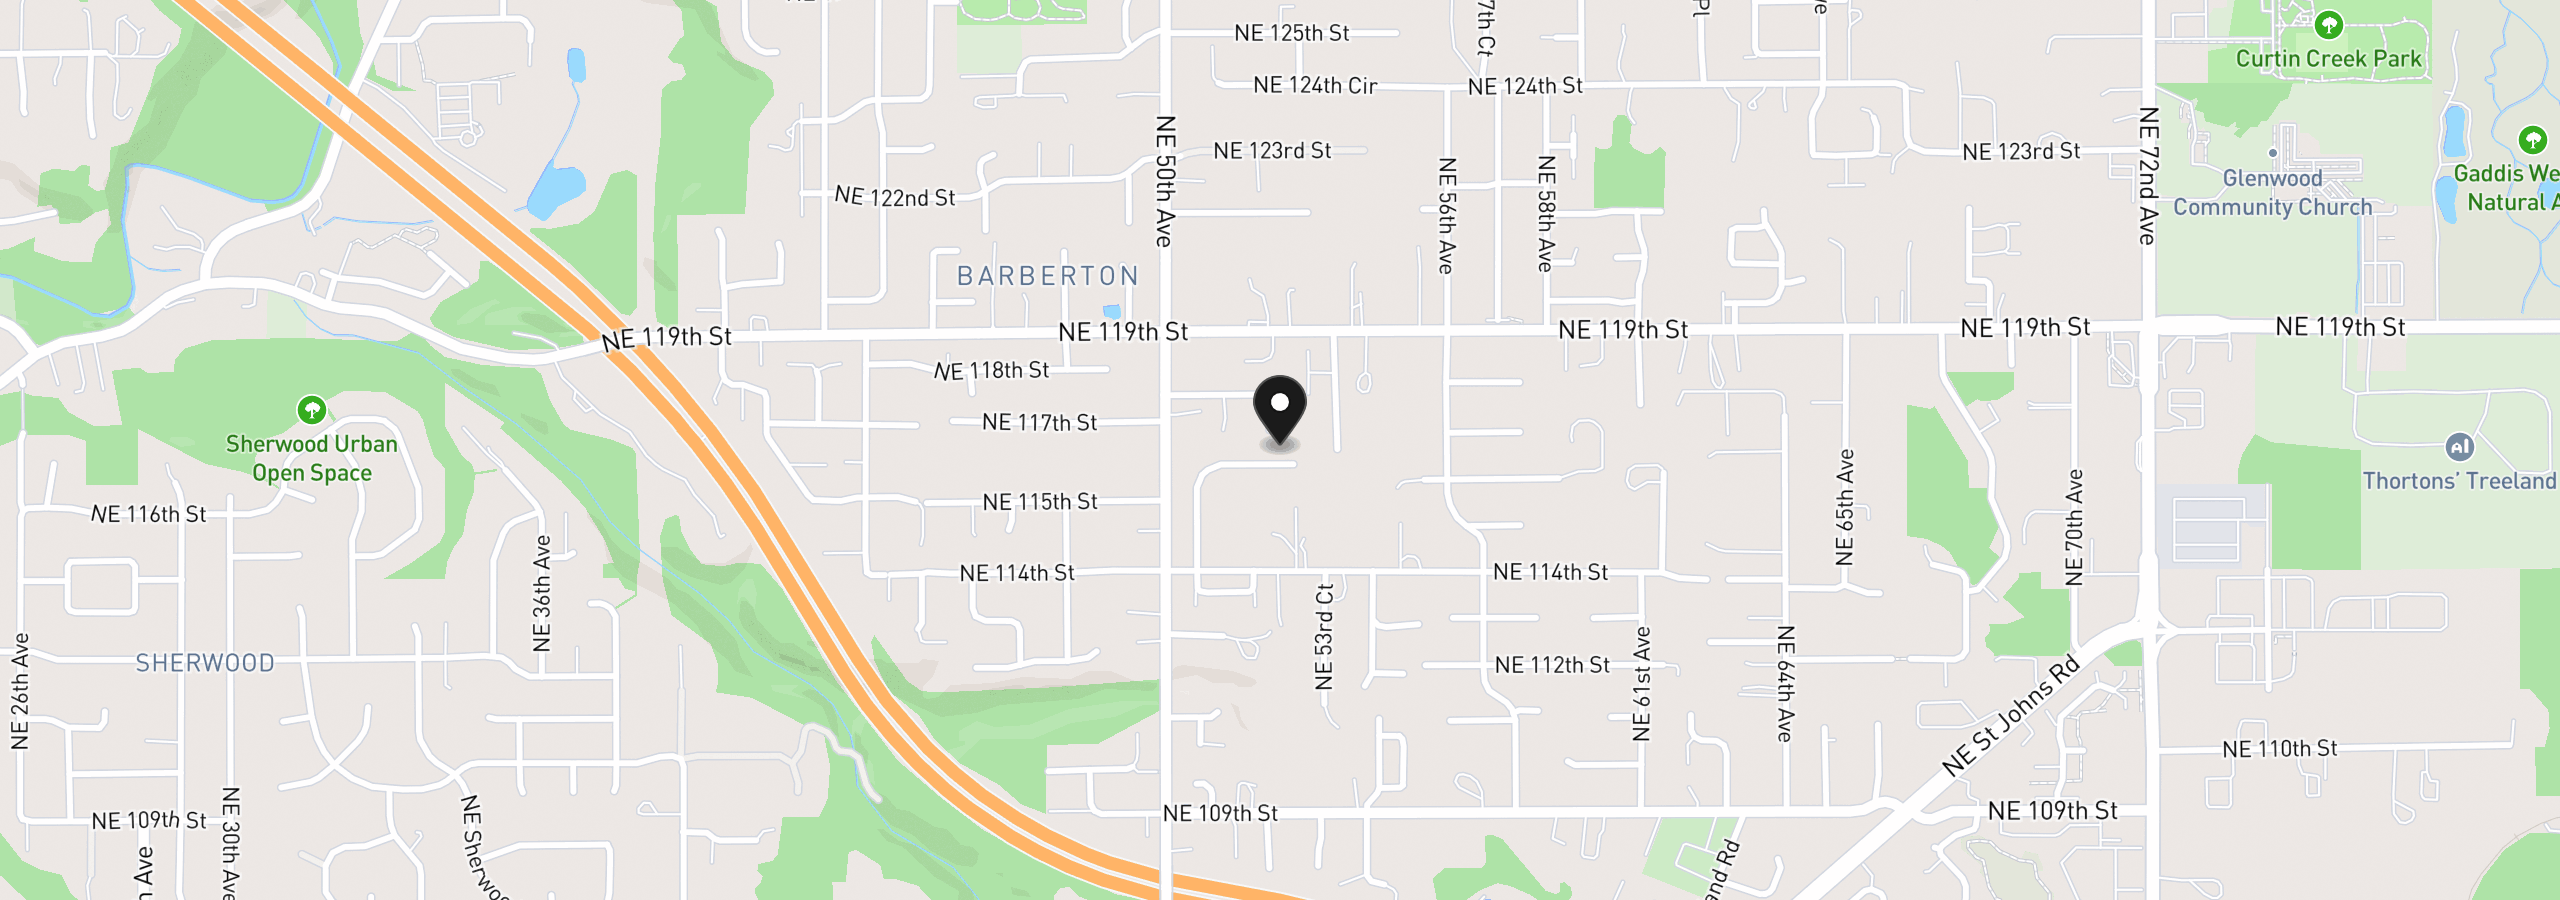
5214 NE 116th, Vancouver, Wa 98660
Monthly payment estimate
$4,073 /mo
- Principal and interest
- $3,885
- Property tax (2026)
- $102
- HOA dues
- $86
- Total
- $4,073
Estimate only, and not an offer of credit. Assumes 20% down ($145,980) and a 30-year fixed rate at 7.00%. Property tax is the assessed annual amount from the listing, divided by twelve. Rates change daily. Insurance and mortgage insurance are not included. Speak to a lender for terms that apply to you.