Photograph 1 of 26

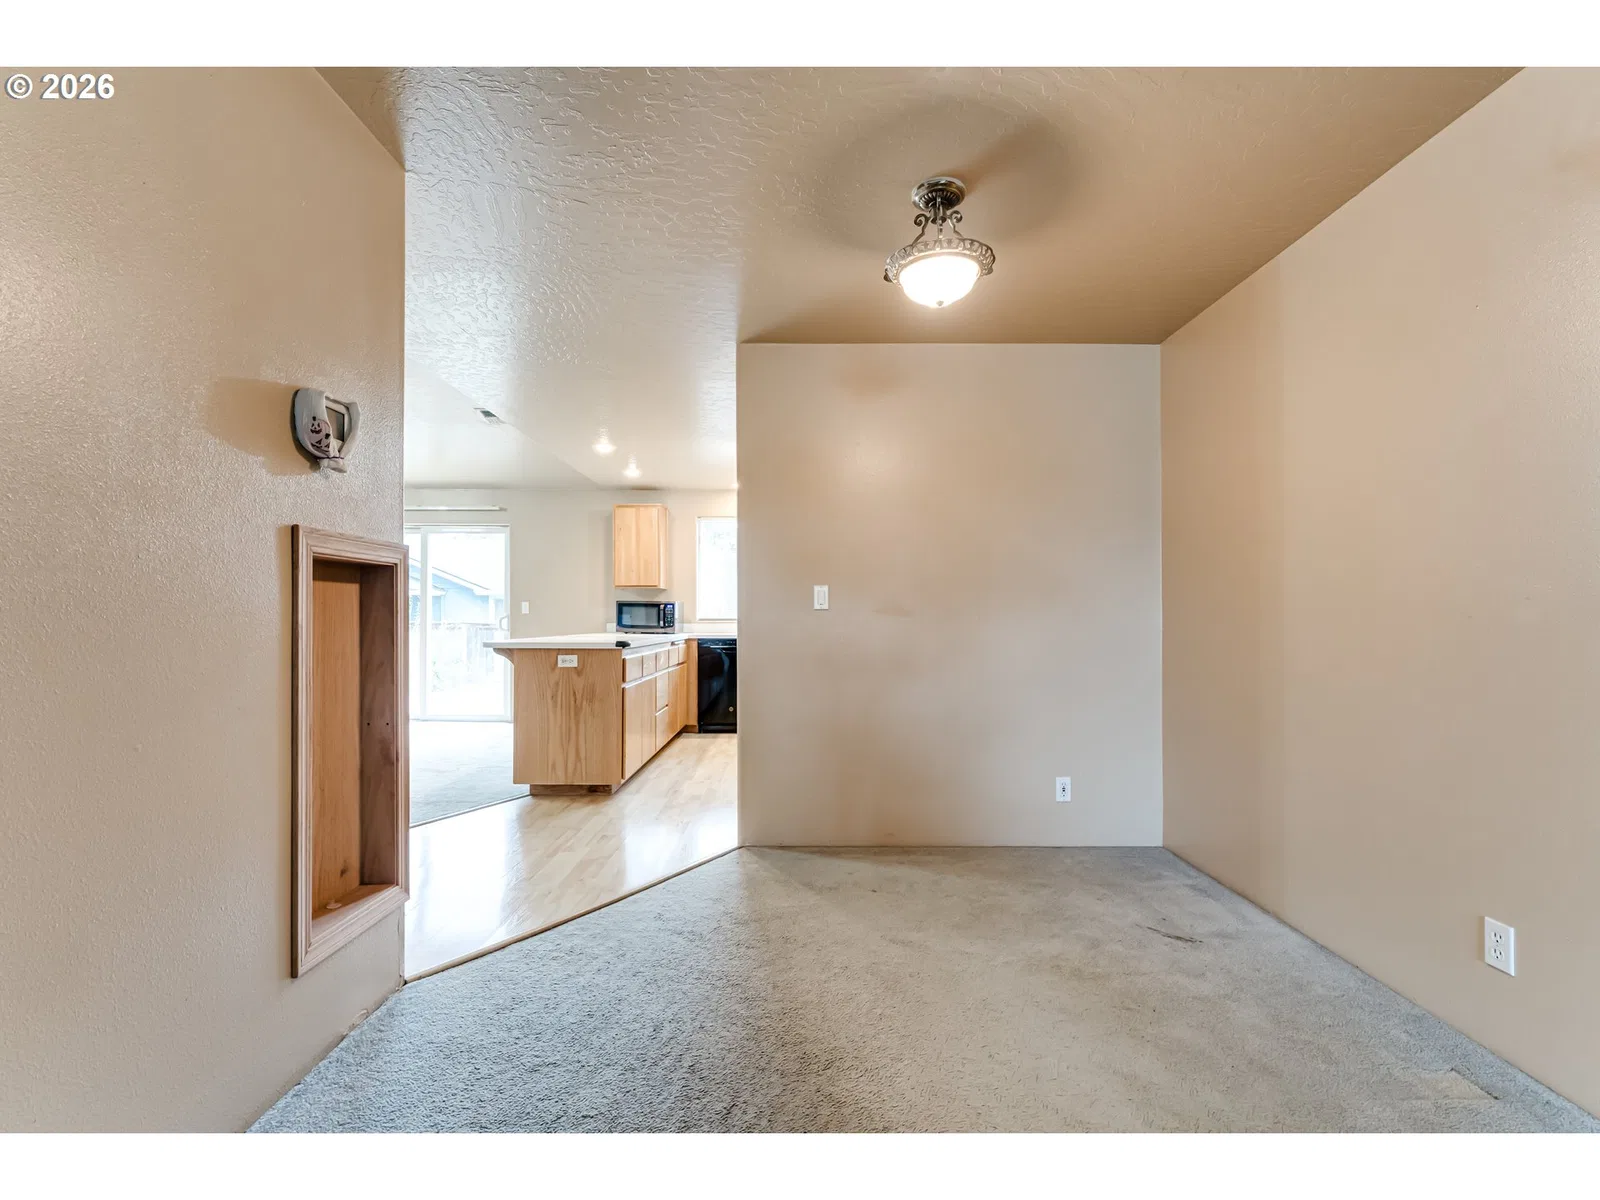
5255 Donohoe Ave, Eugene
$430,000
Save
- Price per sqft
- $293.72
- Built in
- 1998
- Property size
- 1,464 sqft
- Lot size
- 6,098 sqft
- Property type
- Residential
- Days on market
- 36
Overview
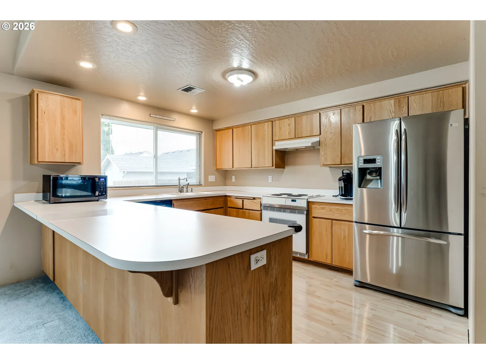
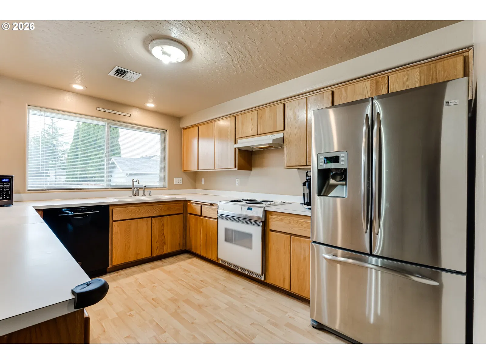
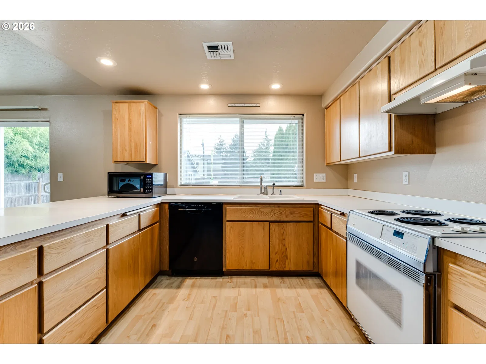
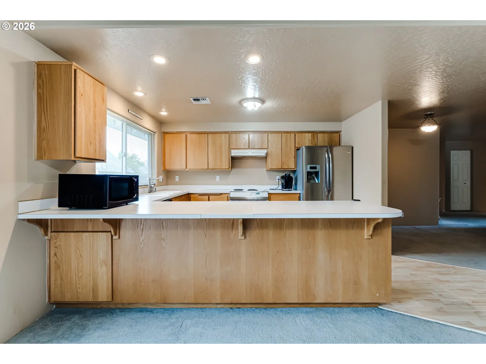
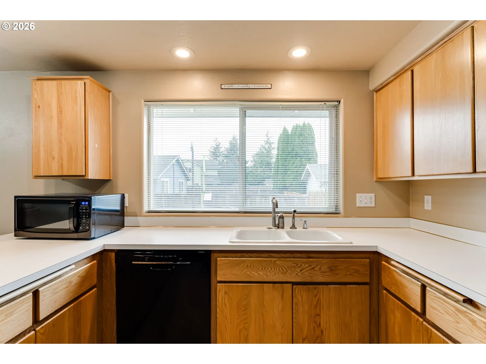
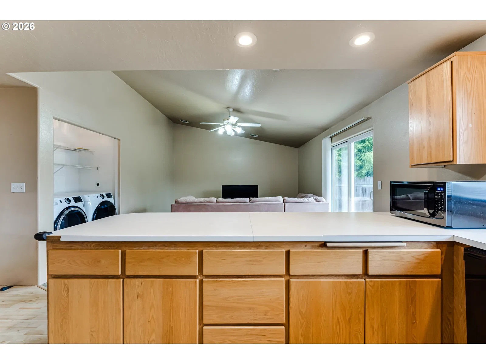
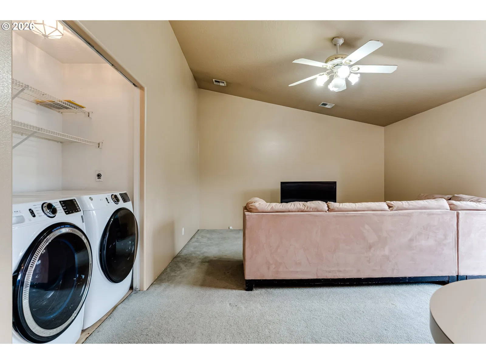
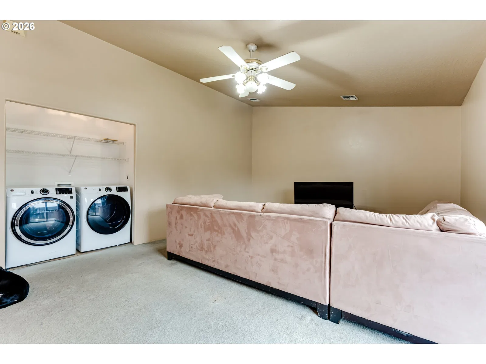
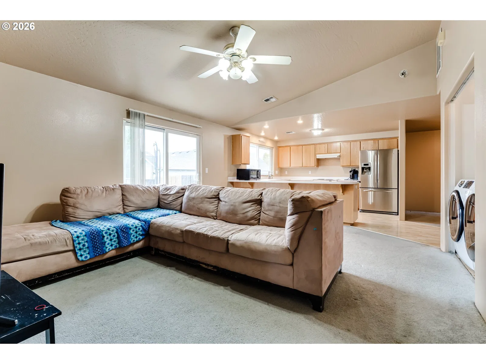
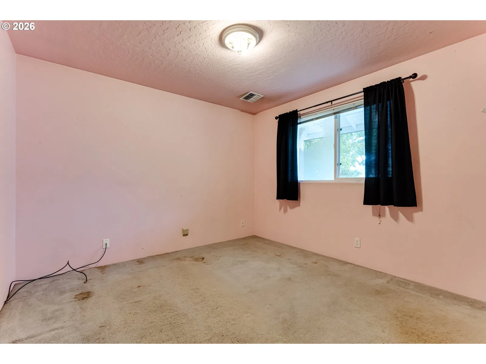
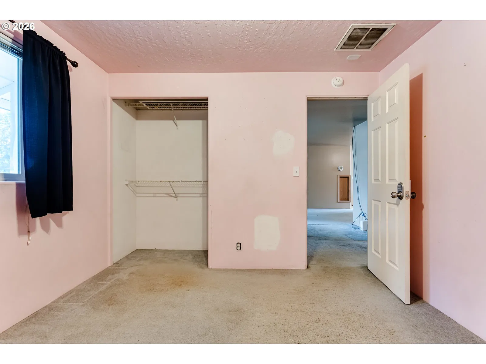
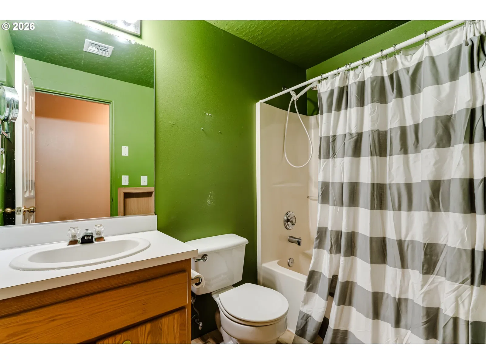
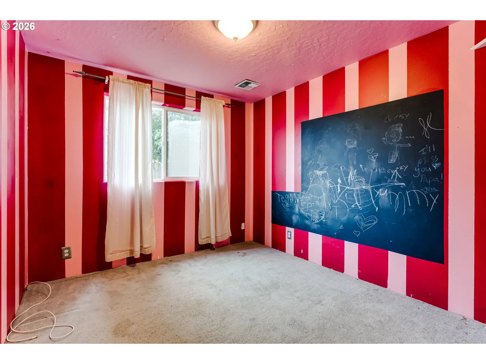
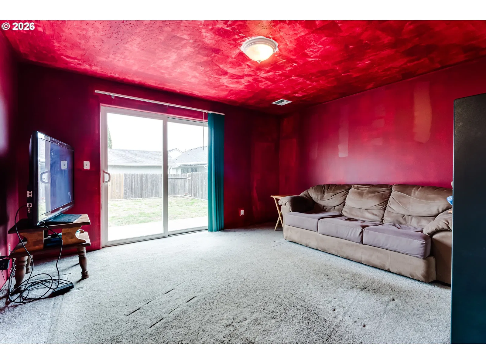
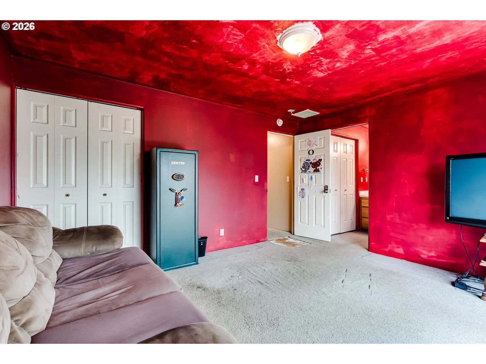
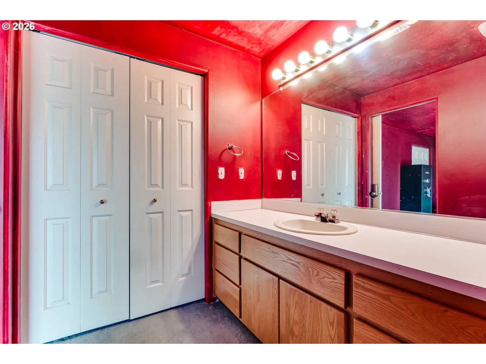
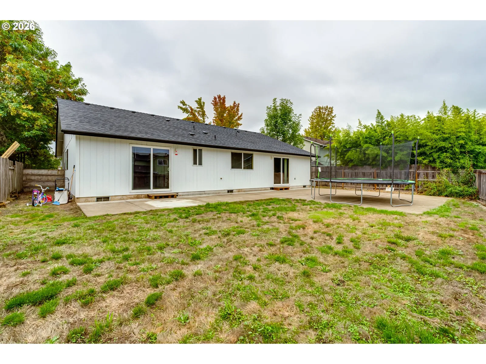
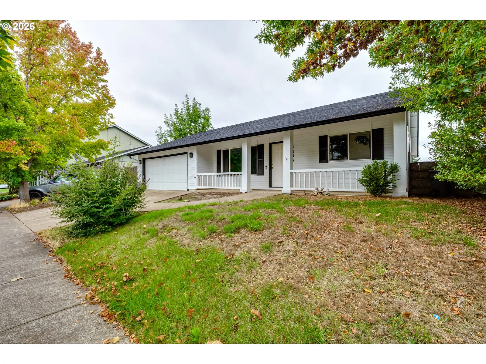
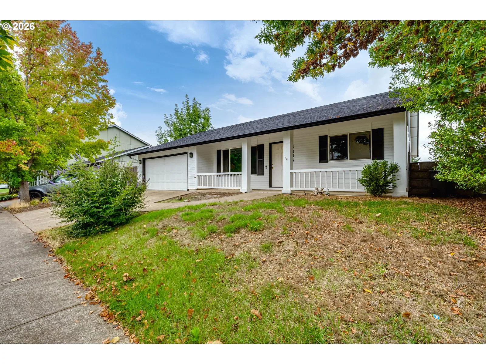
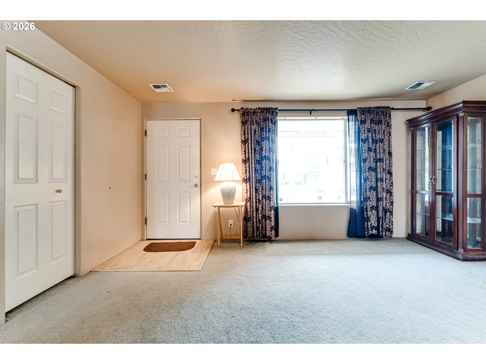
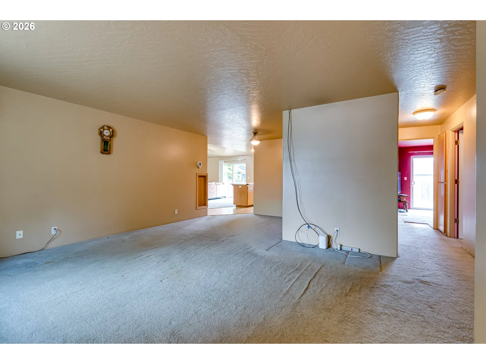
Single-story home featuring a welcoming covered front porch and a spacious, open layout inside. The vaulted family room flows into the kitchen, offering ample counter space and plenty of room for everyday living and entertaining. The primary suite offers a convenient slider access to the backyard, 2 closet spaces and walk-in shower. Recent upgrades include a new roof (2023), exterior paint (2023), new heat pump/A/C (2023), and a new HVAC system (2025).
Details
Interior
- Interior features
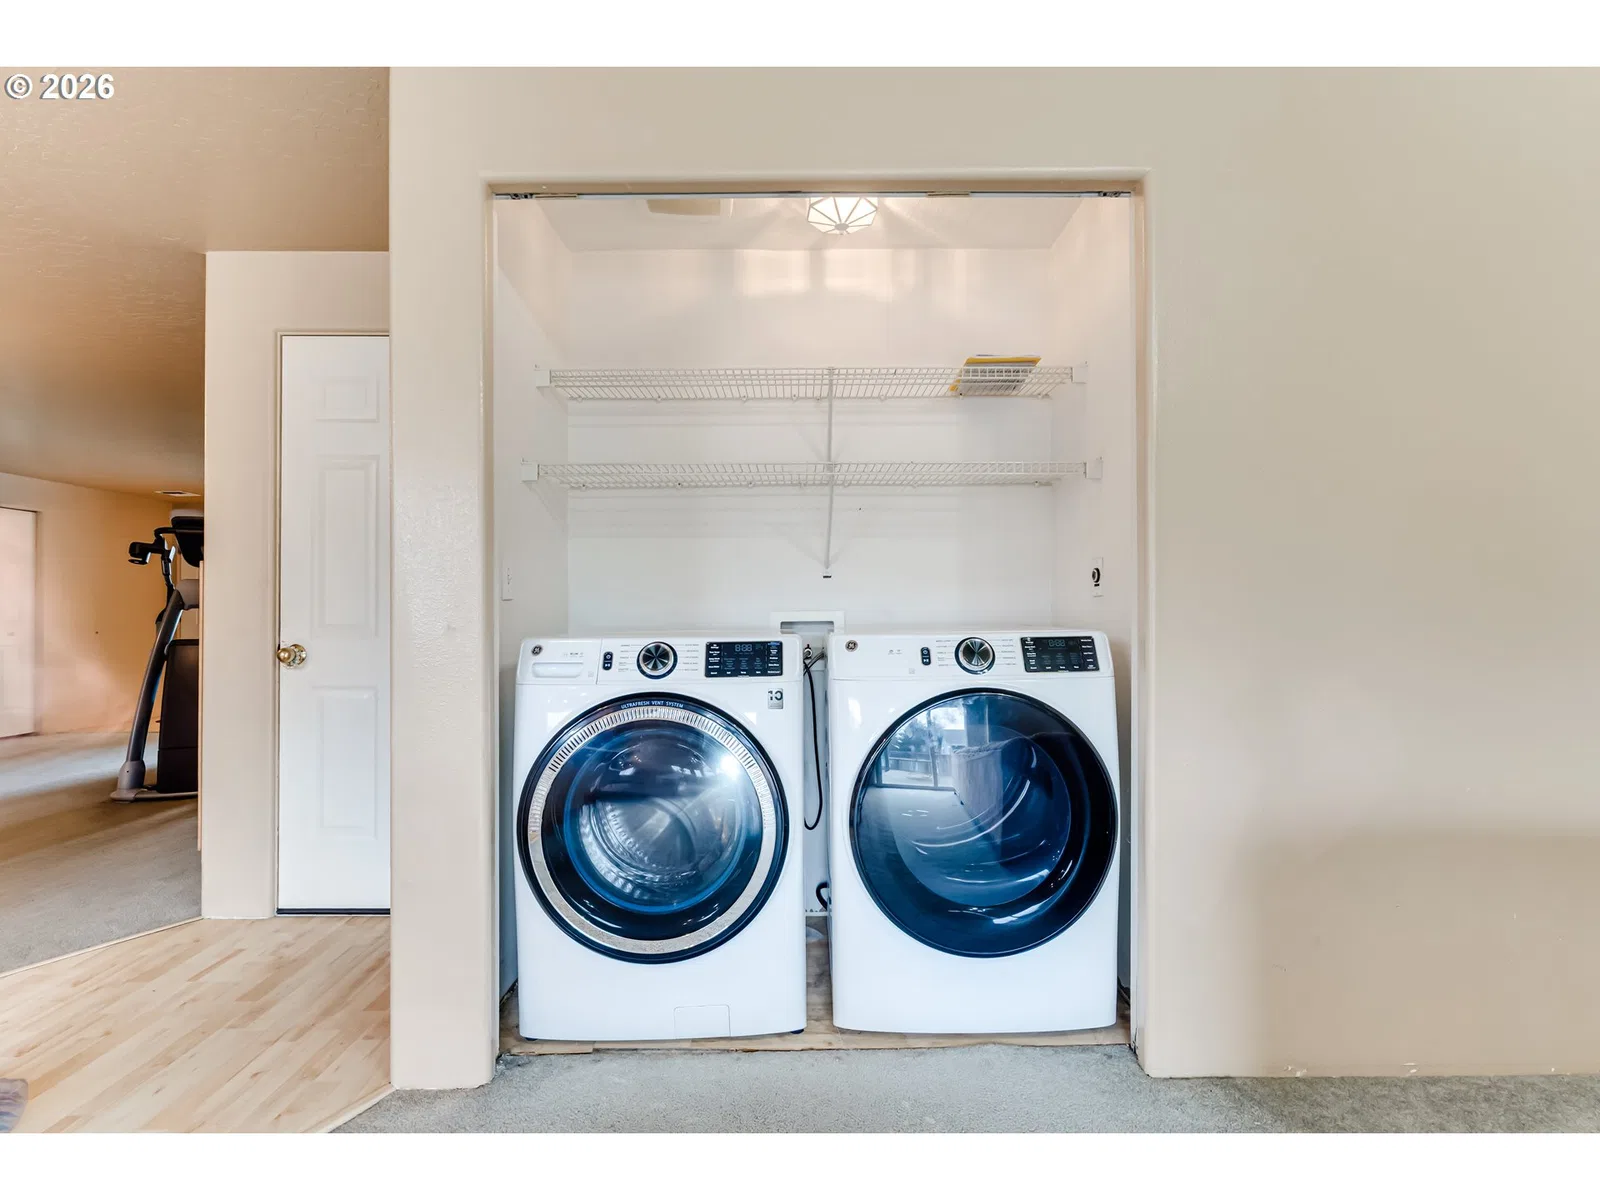
- Laundry
- Appliances
- Dishwasher, Disposal, Free Standing Range, Free Standing Refrigerator
- Cooling
- Yes
- Cooling description
- Heat Pump
- Heating
- Yes
- Heating description
- Forced Air
- Windows
- Vinyl Frames
Exterior and lot
- Lot size
- 6,098 sqft
- Exterior features
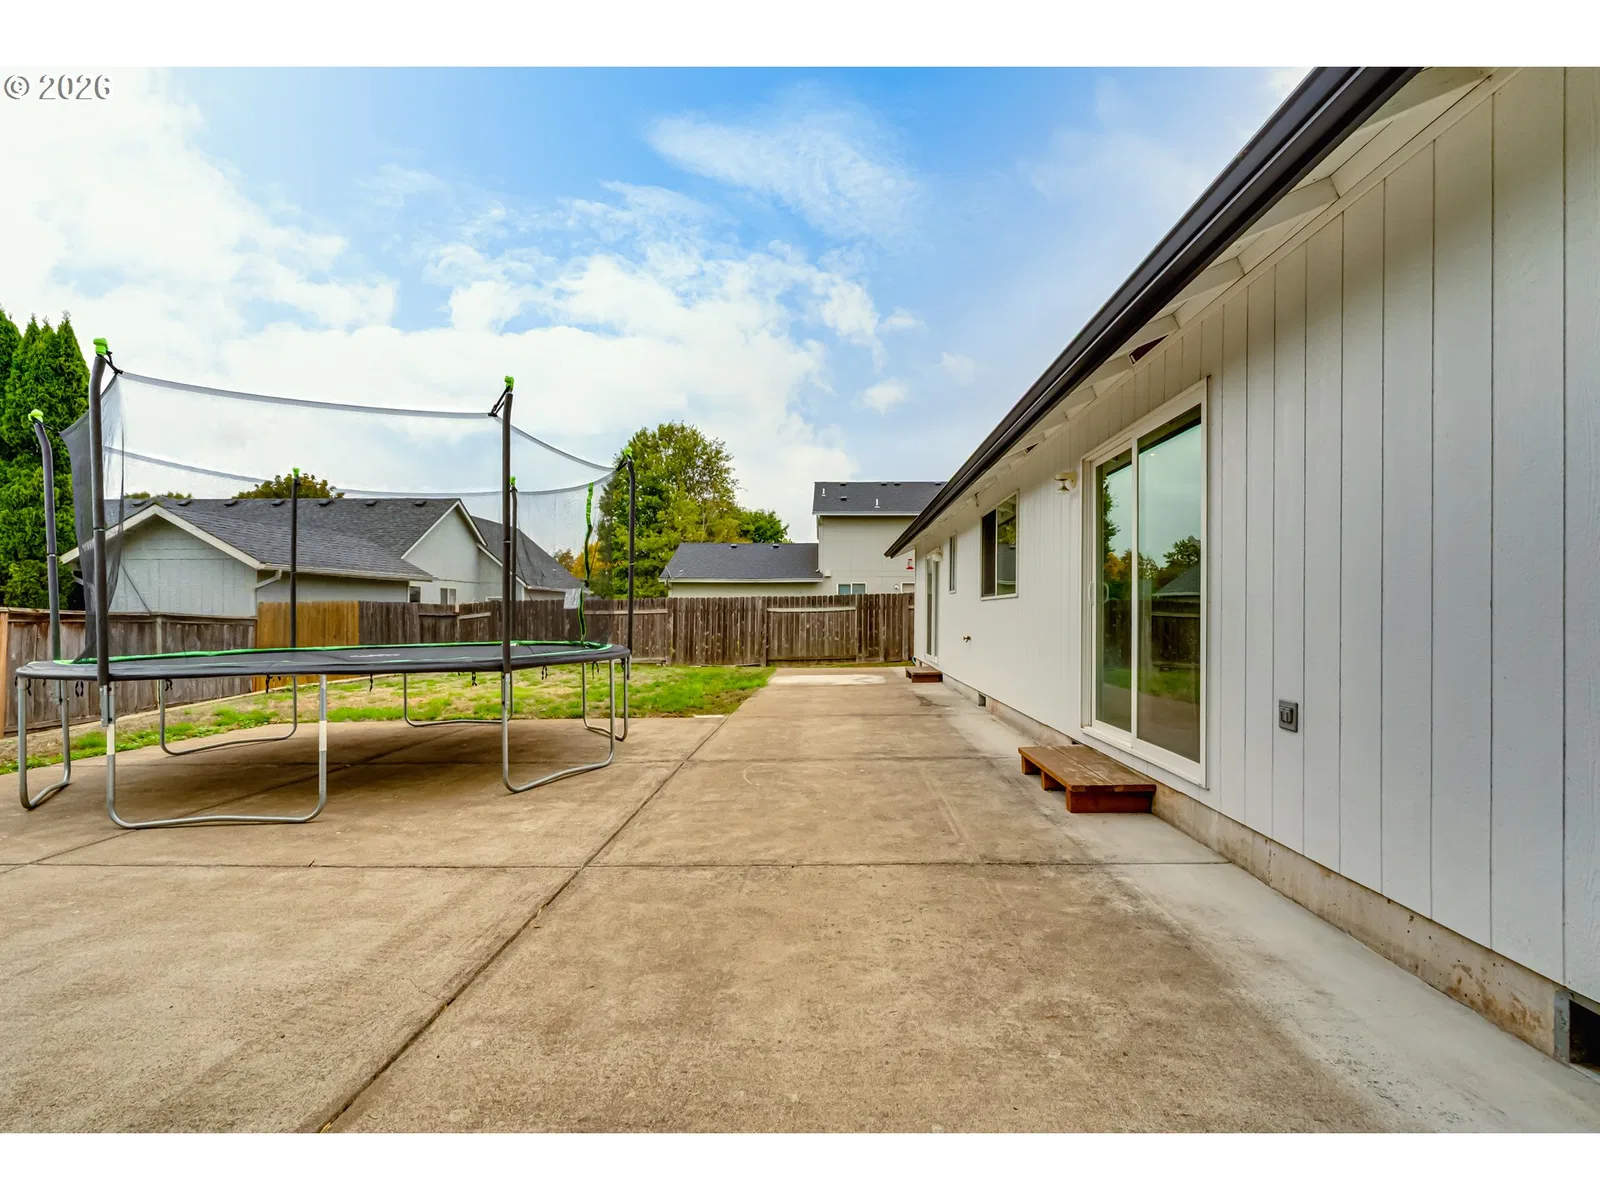
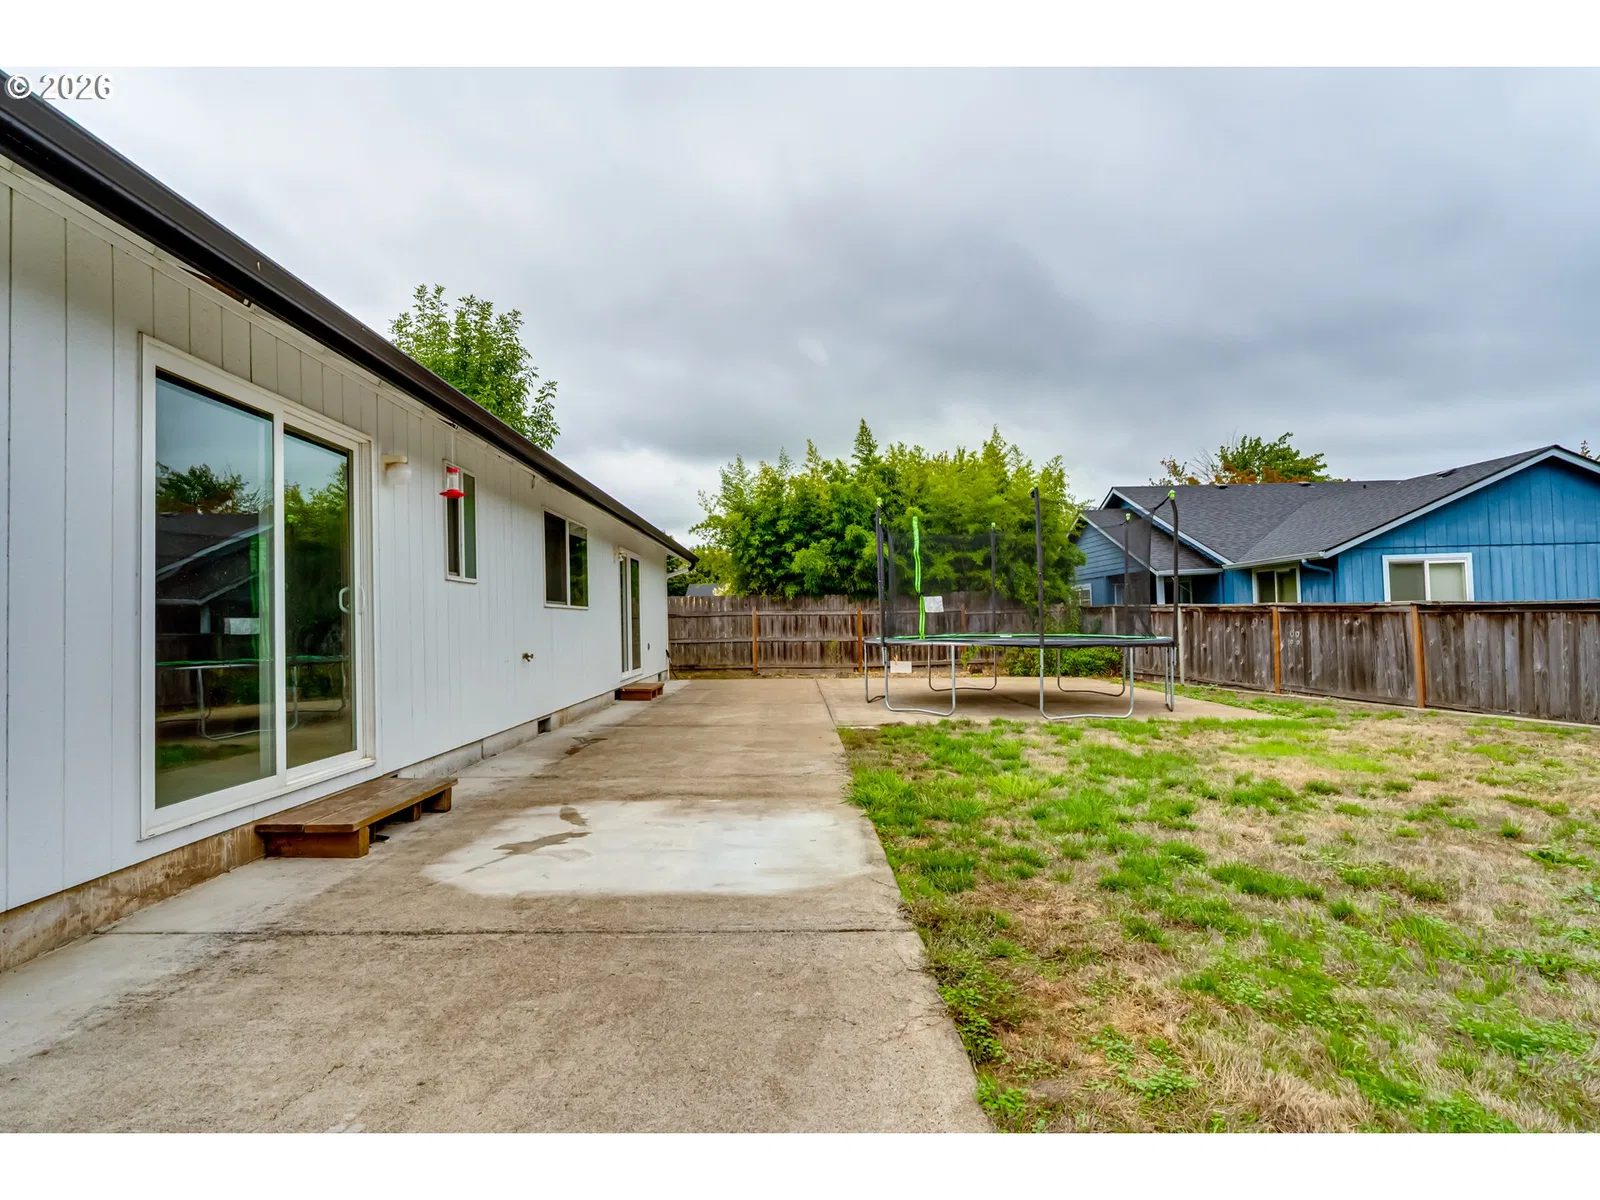
- Fenced, Patio, Porch
- Architectural style
- One Story
- Roof
- Composition
- View
- No
Utilities
- Sewer
- Public Sewer
- Water source
- Public Water
Parking
- Garage spaces
- 2
- Parking
- Driveway
- Total parking
- 2
Schools
- High school
- Willamette
- Middle school
- Prairie Mtn
- Elementary school
- Prairie Mtn
Location
- City
- Eugene
- County
- Lane
Taxes and dues
- Annual taxes
- $3,855 (2025)
Location
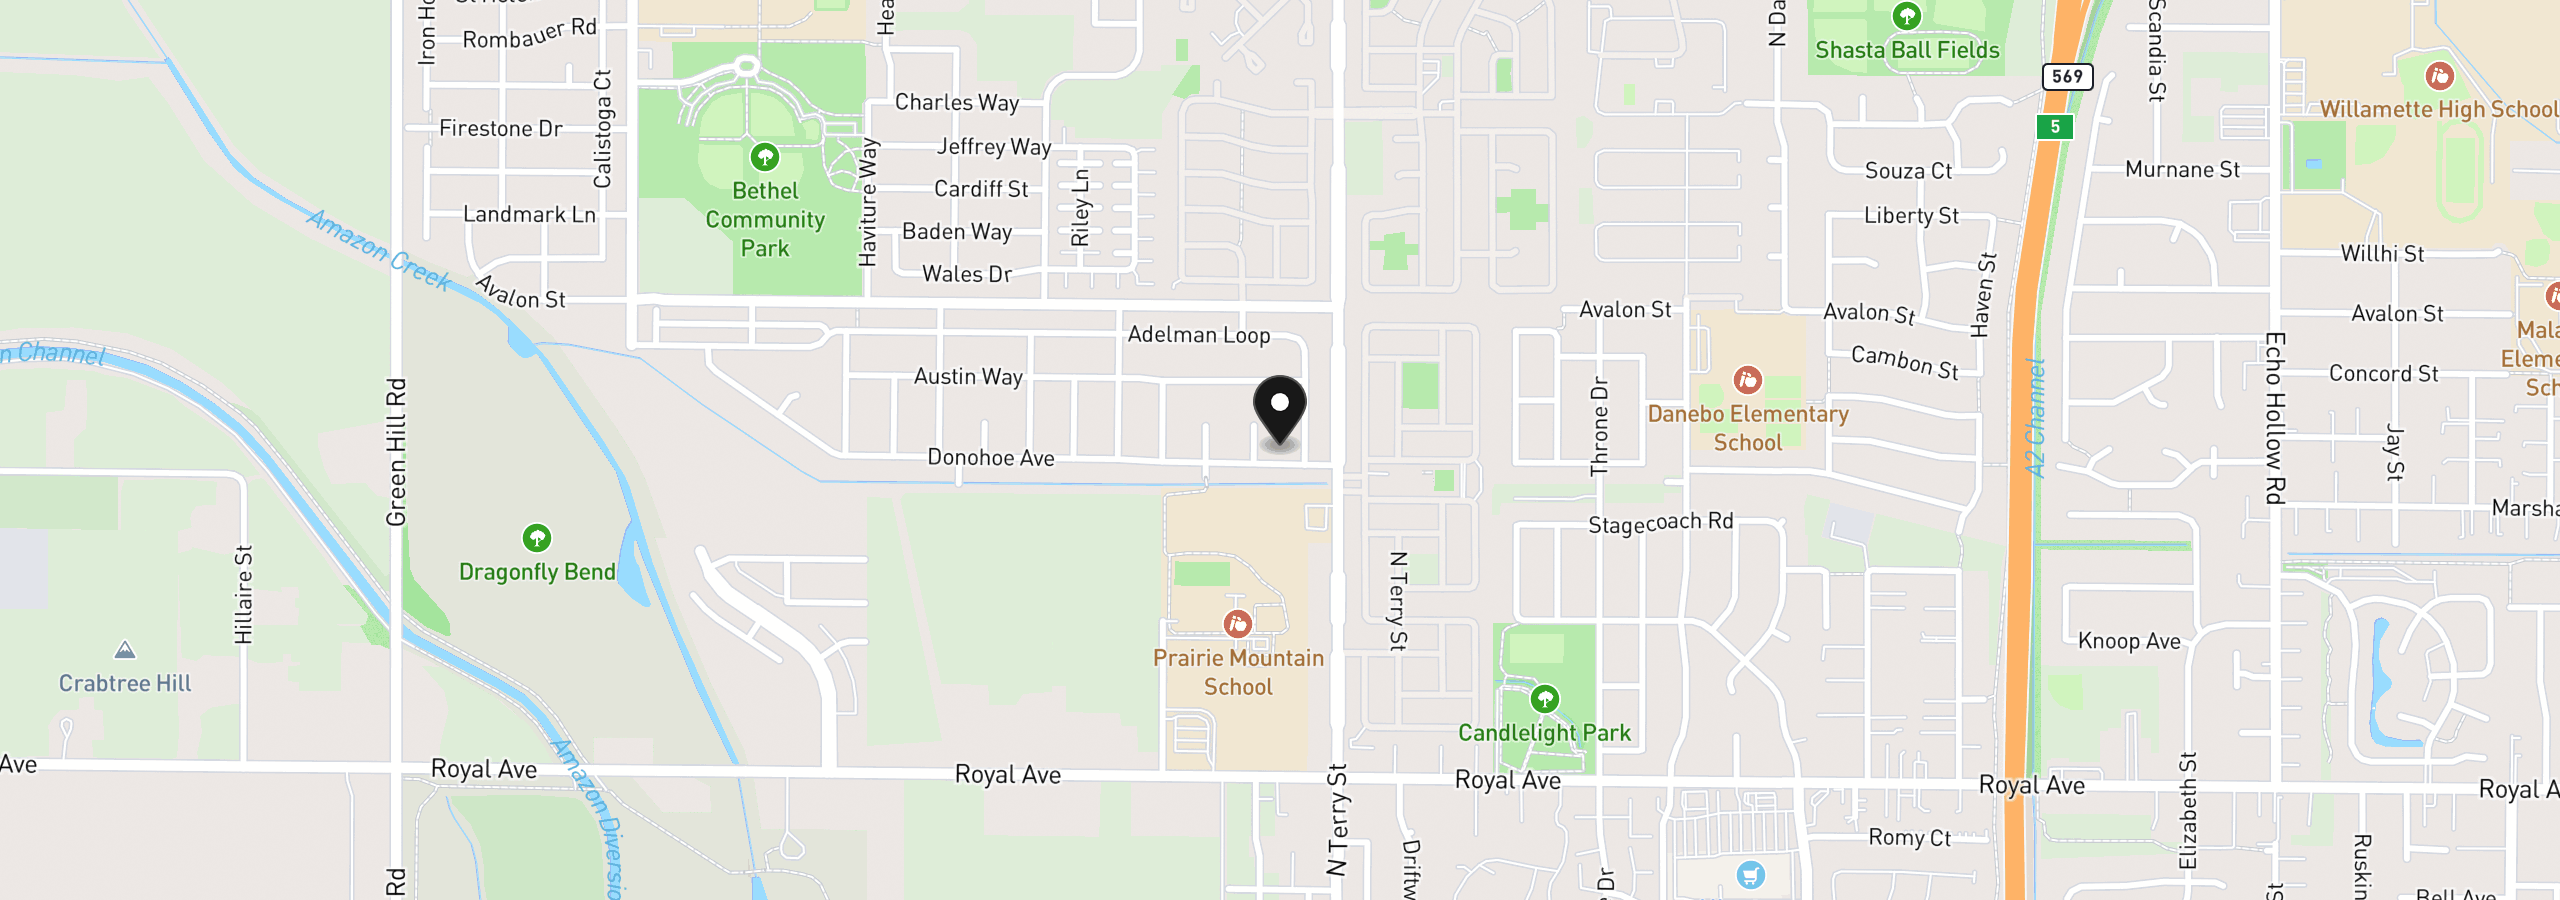
5255 Donohoe Ave, Eugene, OR 97402
Monthly payment estimate
$2,610 /mo
- Principal and interest
- $2,289
- Property tax (2025)
- $321
- Total
- $2,610
Estimate only, and not an offer of credit. Assumes 20% down ($86,000) and a 30-year fixed rate at 7.00%. Property tax is the assessed annual amount from the listing, divided by twelve. Rates change daily. Insurance and mortgage insurance are not included. Speak to a lender for terms that apply to you.