Photograph 1 of 41
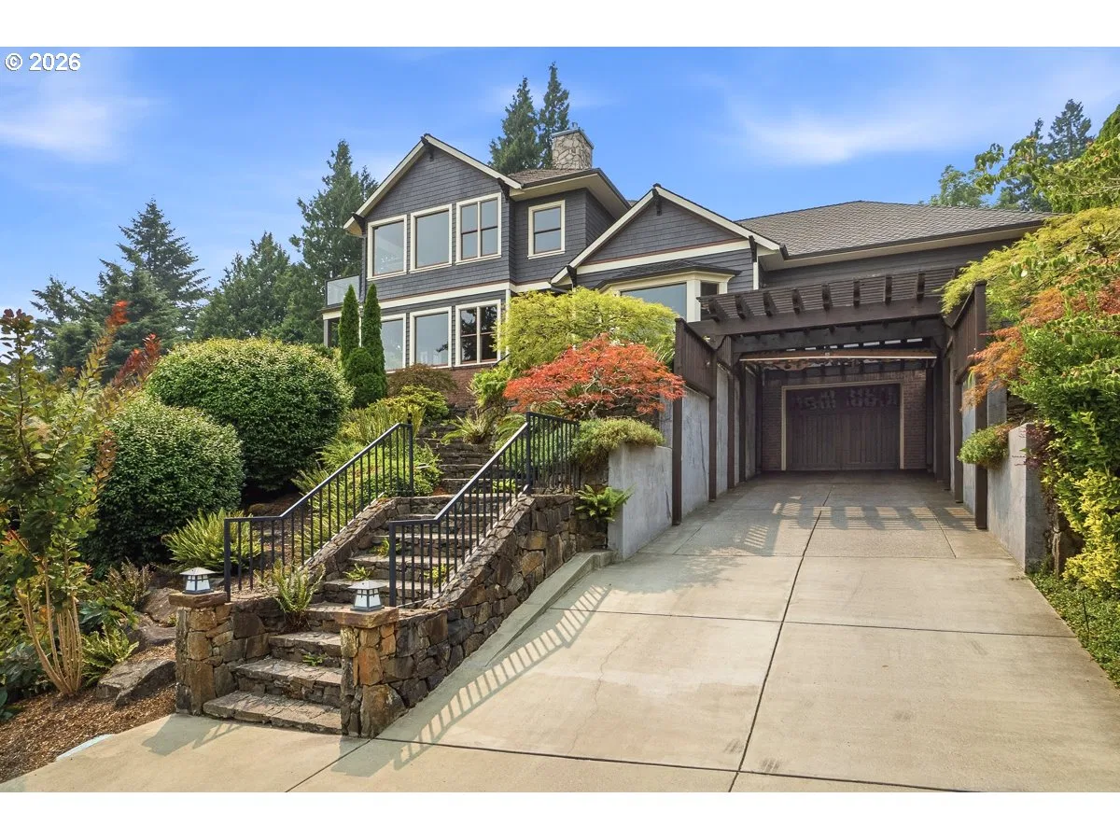
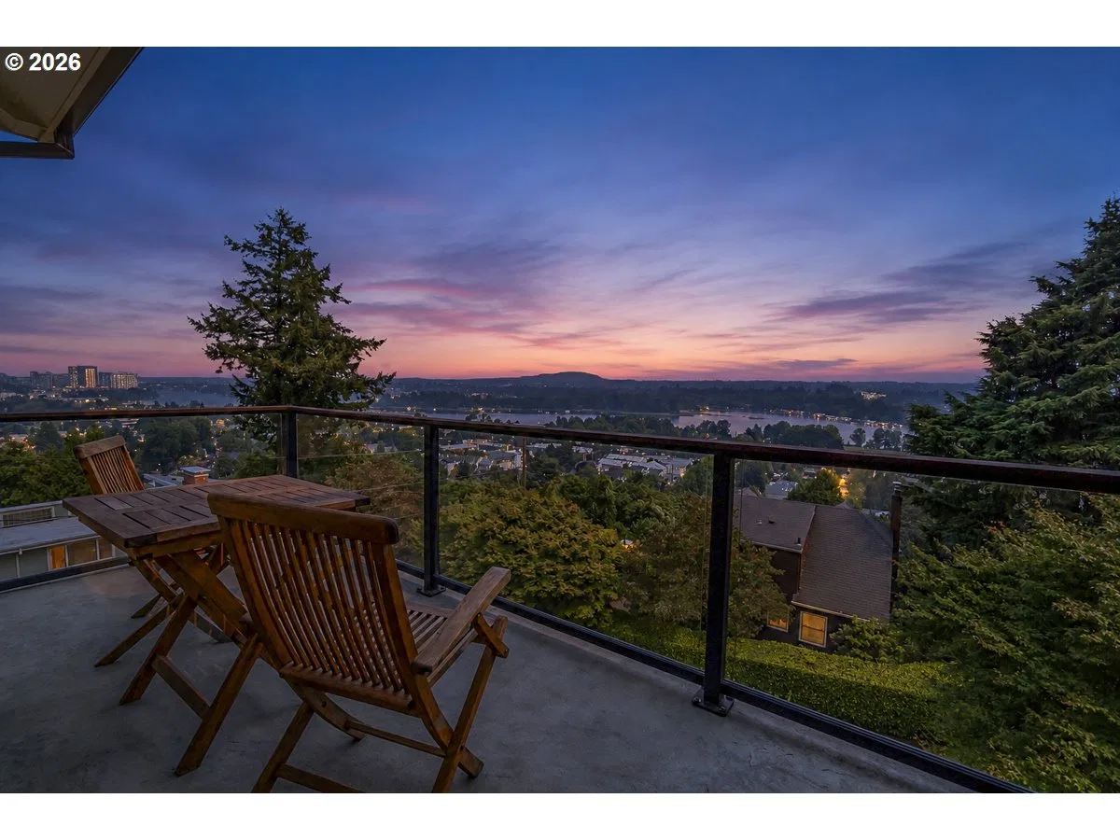
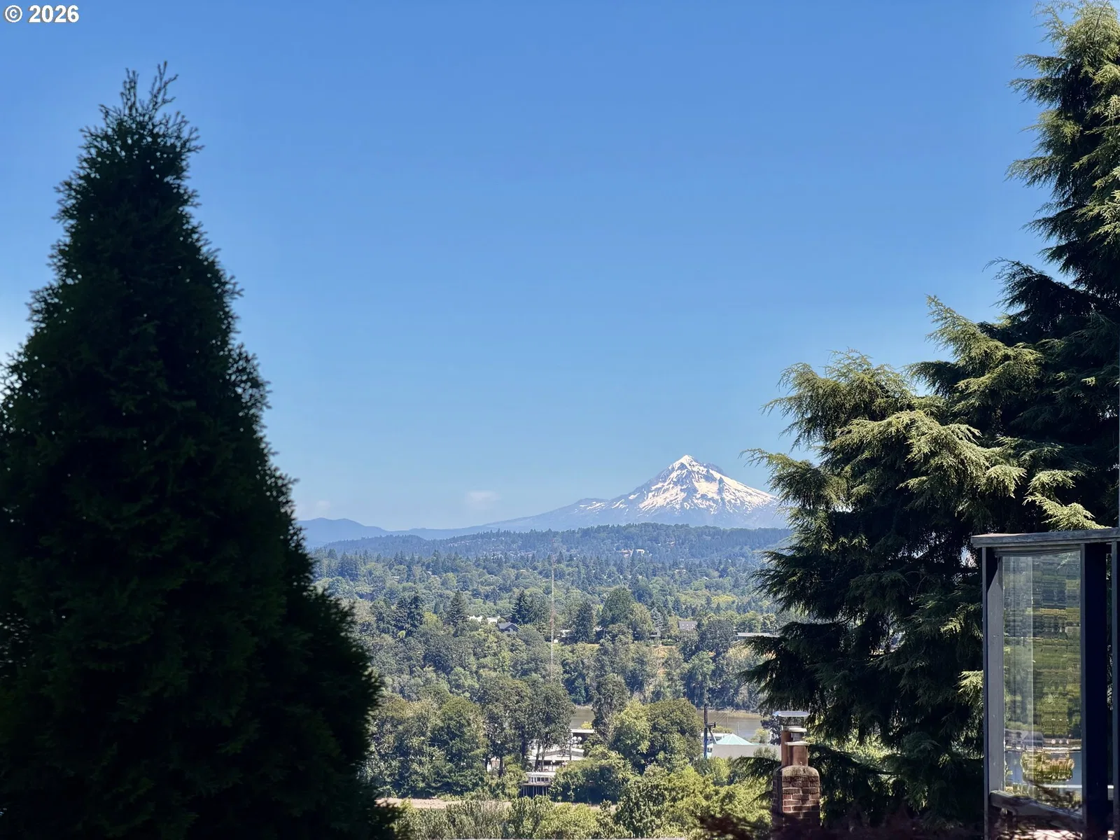
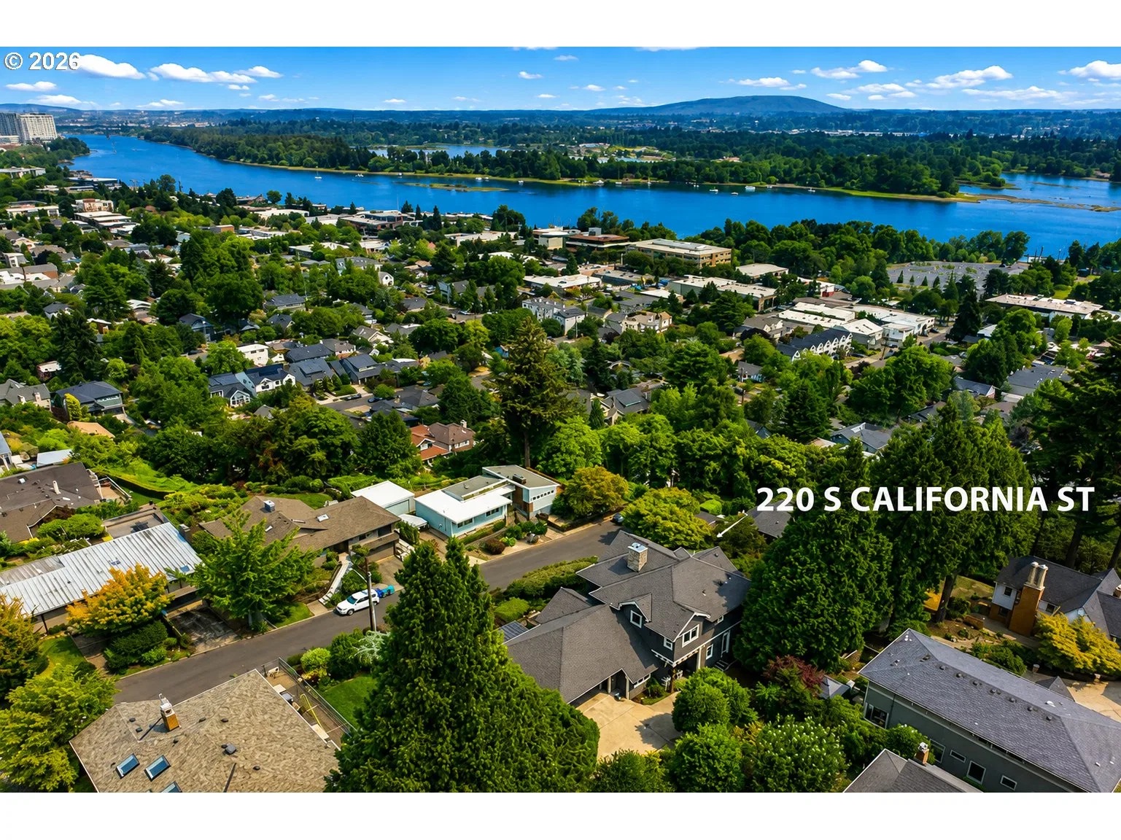
220 S California St, Portland
$1,950,000
Save
- Price per sqft
- $418.28
- Built in
- 2006
- Property size
- 4,662 sqft
- Lot size
- 10,019 sqft
- Property type
- Residential
- Days on market
- 83
Overview
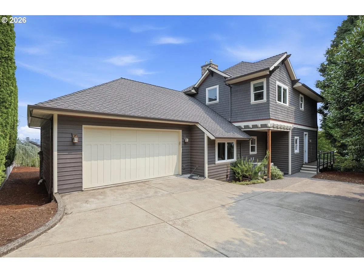
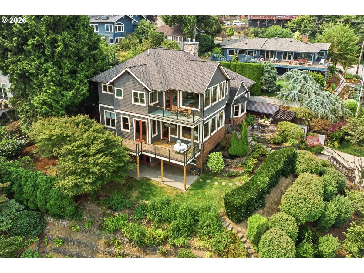
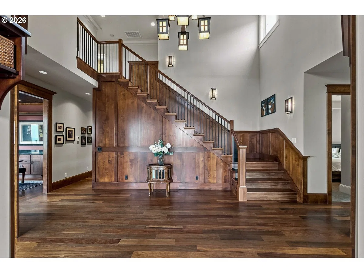
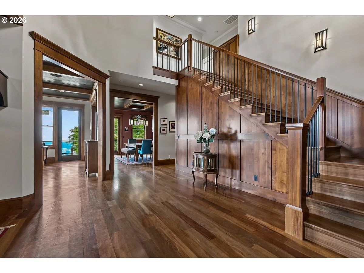
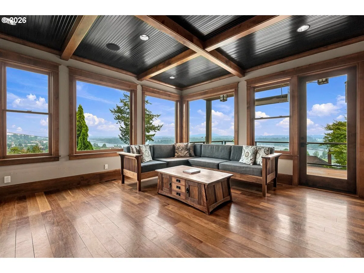
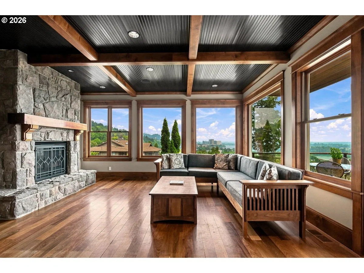
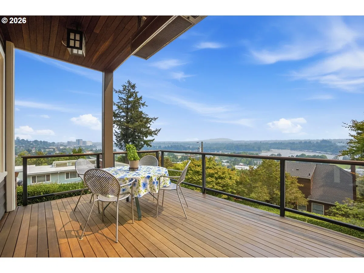
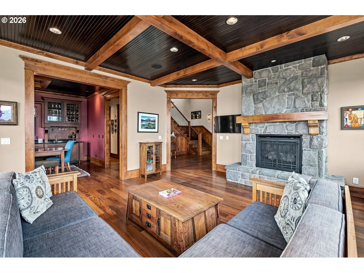
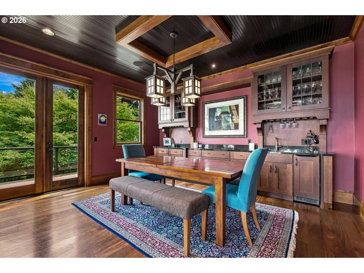
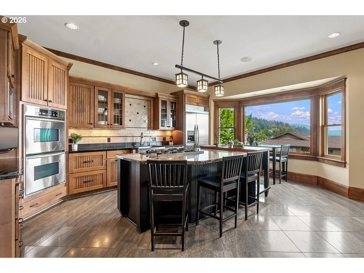
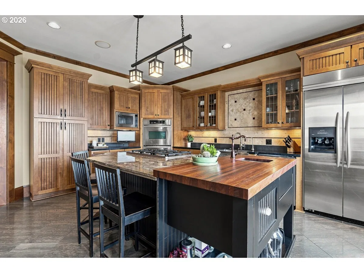
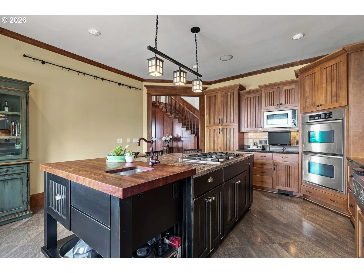
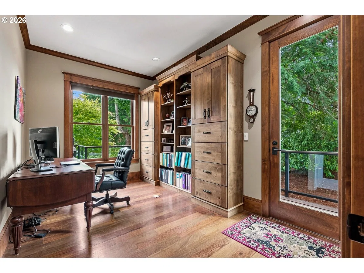
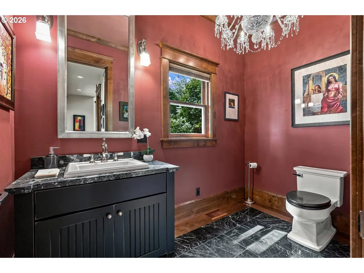
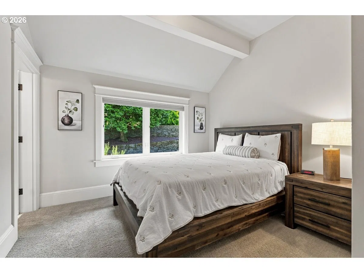
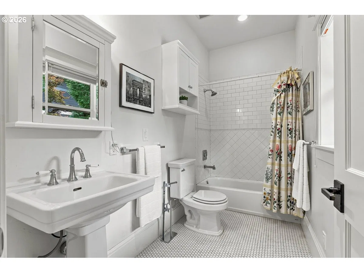
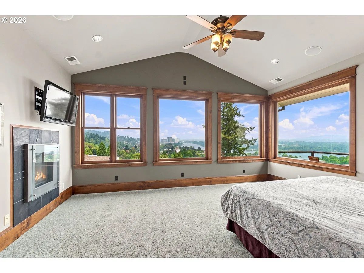
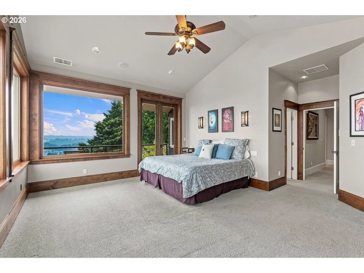
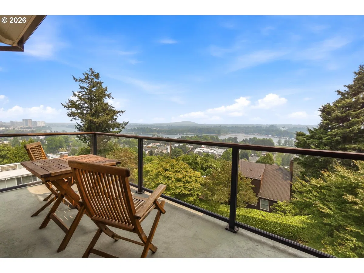
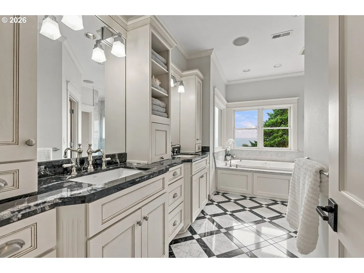
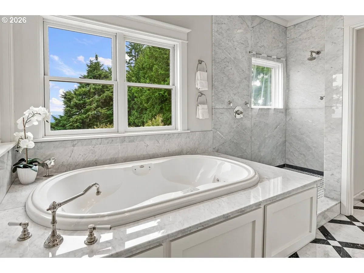
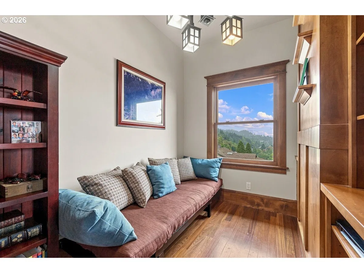
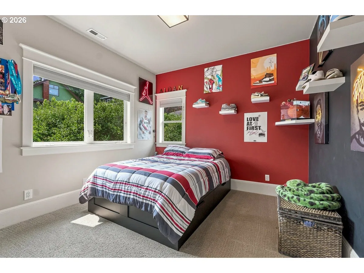
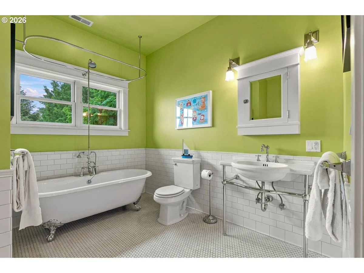
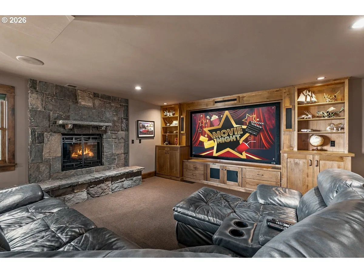
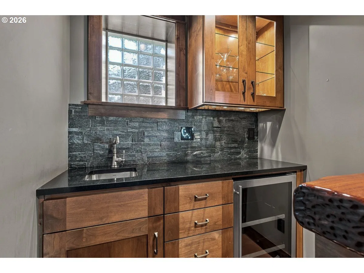
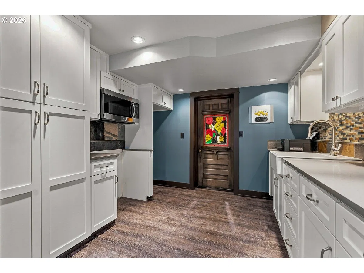
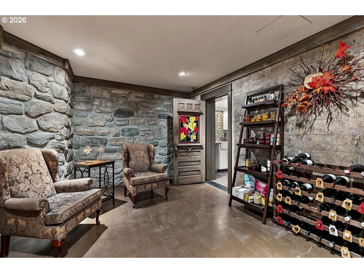
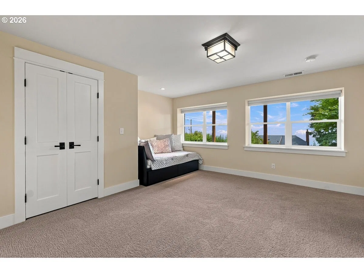
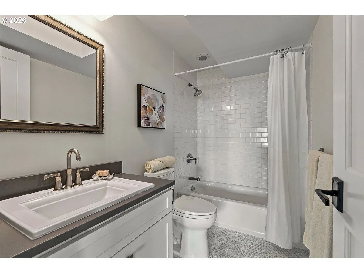
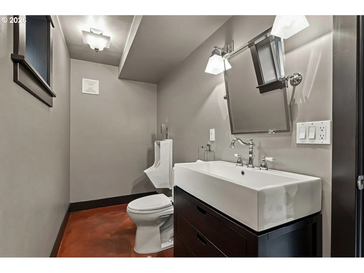
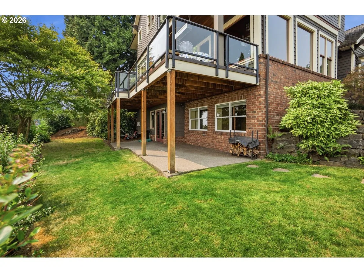
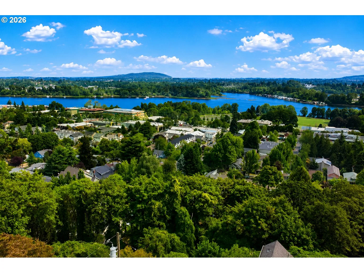
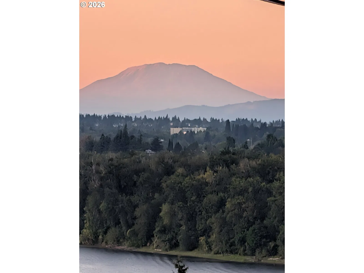
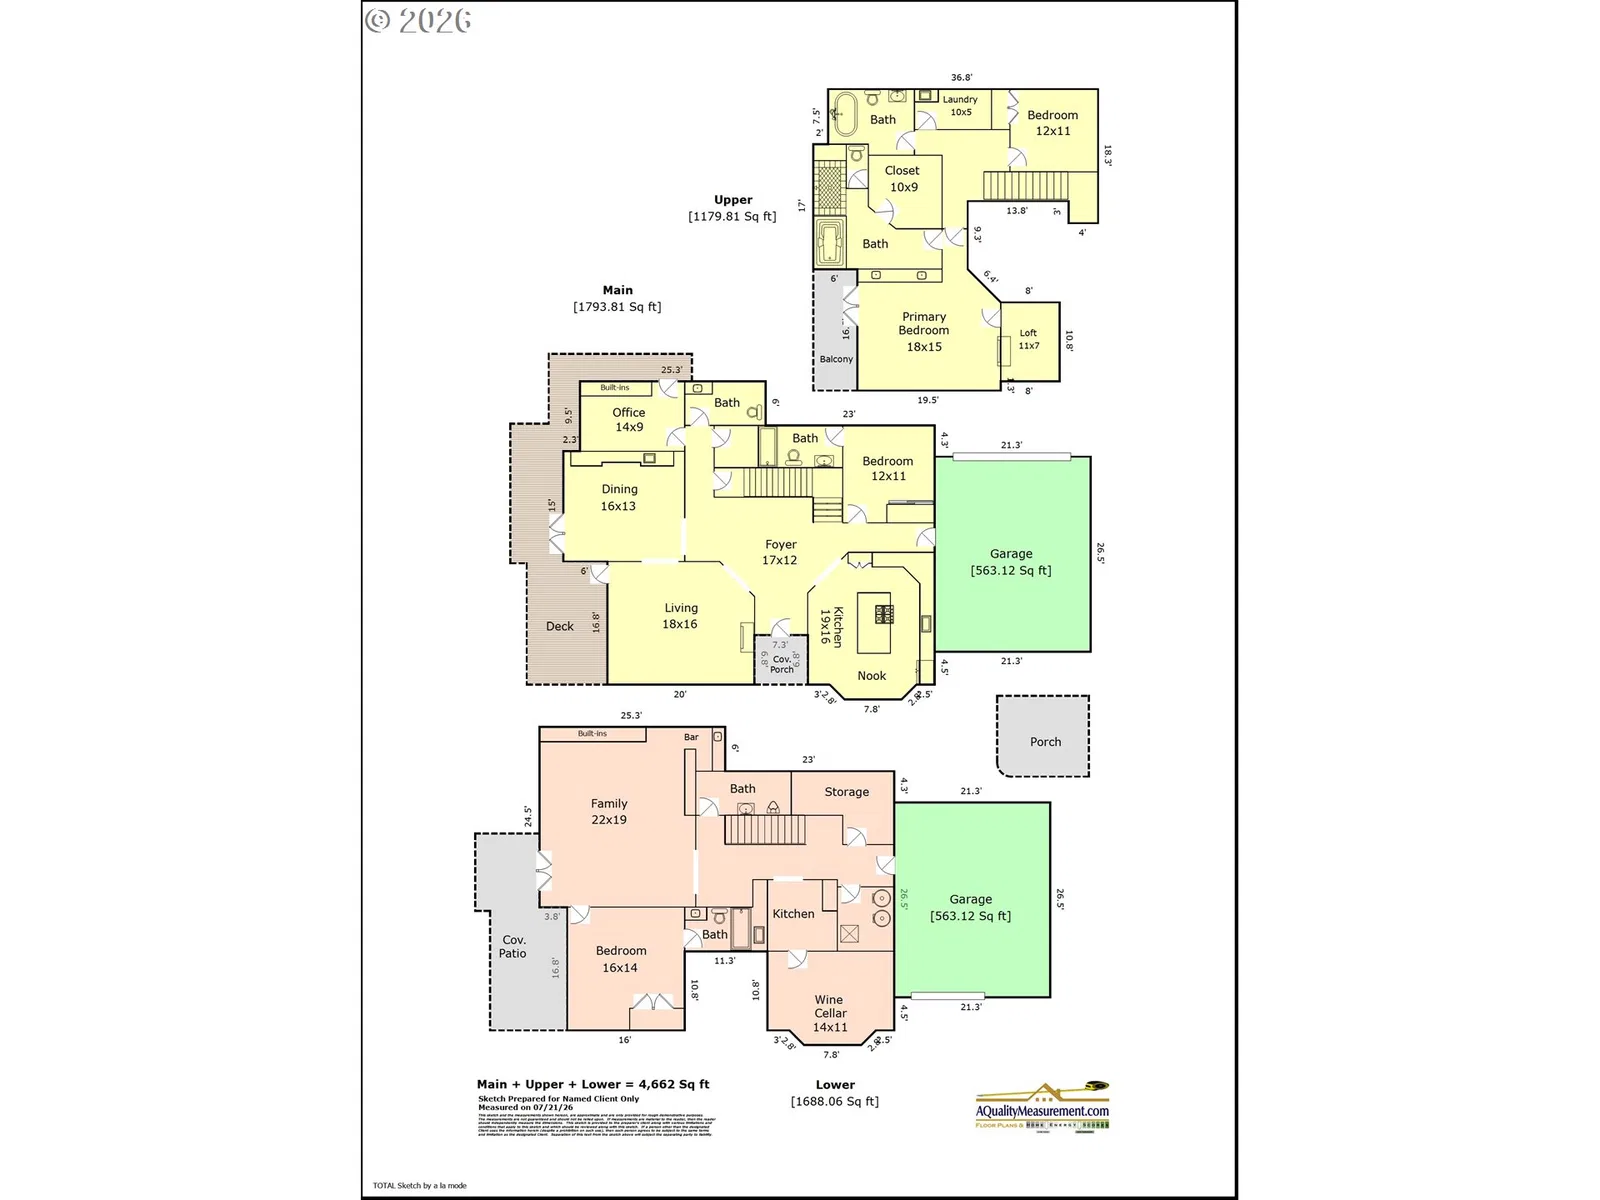
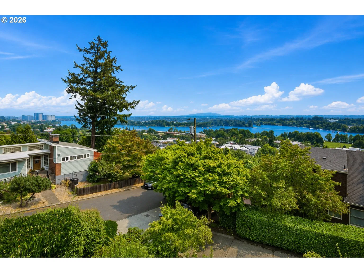
Breathtaking panoramic views of Mt. Hood, Mt. St. Helens, the Willamette River, and the Portland skyline! Exceptional John's Landing Craftsman extensively rebuilt in 2006 with steel framing to accommodate larger (view enhancing) windows. This home showcases exceptional craftsmanship and high-quality finishes throughout, including a Presidential composition roof, cedar siding and shingles, mahogany hardwood floors, coffered beadboard ceilings in the living and dining rooms, wainscoting, and crown molding throughout. The thoughtfully designed floor plan features a rare four-car garage (two on the main level and two on the lower level), a home theater, main-level office, main-level bedroom, and private guest quarters with a full kitchen. The chef's kitchen offers custom cabinetry, stainless steel appliances, a gas range, built-in oven, built-in refrigerator, and abundant storage. The spacious primary suite includes a walk-in closet, reading loft, private view balcony, and a beautifully appointed bath with double vanities, a soaking tub, and a walk-in shower. The living and dining rooms open to an oversized view deck with an overhead heater, perfect for year-round entertaining. Additional highlights include a wine cellar and an rock-climbing wall. 240-volt outlet in the lower garage for EV charging. Ideally located with easy access to Willamette Park, OHSU, shops, restaurants, cafés, and downtown Portland. A rare opportunity to own a meticulously crafted home with an exceptional floor plan and the most unforgettable views. [Home Energy Score = 4. HES Report at https://rpt.greenbuildingregistry.com/hes/OR10250453]
Details
Interior
- Interior features
- Ceiling Fan, Garage Door Opener, Hardwood Floors, High Ceilings, Home Theater, Laundry, Quartz, Separate Living Quarters / Apartment / Aux Living Unit, Soaking Tub, Tile Floor, Vinyl Floor, Wall to Wall Carpet, Washer / Dryer
- Appliances
- Built-in Oven, Built-in Refrigerator, Cook Island, Dishwasher, Disposal, Double Oven, Down Draft, Gas Appliances, Granite, Instant Hot Water, Pantry, Plumbed For Ice Maker, Stainless Steel Appliance, Tile
- Fireplace
- Yes
- Fireplaces
- 3
- Fireplace description
- Gas
- Cooling
- Yes
- Cooling description
- Central Air
- Heating
- Yes
- Heating description
- Forced Air
- Windows
- Double Pane Windows, Vinyl Frames
Exterior and lot
- Lot size
- 10,019 sqft
- Exterior features
- Covered Deck, Covered Patio, Gas Hookup, Guest Quarters, Patio, Porch, Second Garage, Yard
- Lot features
- Private
- Architectural style
- Craftsman, Custom Style
- Roof
- Composition
- View
- Yes
- View description
- City, Mountain, River
Utilities
- Sewer
- Public Sewer
- Water source
- Public Water
Parking
- Garage spaces
- 4
- Parking
- Driveway, On Street
- Total parking
- 4
Schools
- High school
- Ida B Wells
- Middle school
- Jackson
- Elementary school
- Capitol Hill
Location
- City
- Portland
- County
- Multnomah
Taxes and dues
- Annual taxes
- $22,154 (2025)
Location
220 S California St, Portland, OR 97219

Monthly payment estimate
$12,225 /mo
- Principal and interest
- $10,379
- Property tax (2025)
- $1,846
- Total
- $12,225
Estimate only, and not an offer of credit. Assumes 20% down ($390,000) and a 30-year fixed rate at 7.00%. Property tax is the assessed annual amount from the listing, divided by twelve. Rates change daily. Insurance and mortgage insurance are not included. Speak to a lender for terms that apply to you.