Photograph 1 of 47

19485 Hummingbird Loop, Oregon City
$665,000
Save
- Price per sqft
- $273.66
- Built in
- 2006
- Property size
- 2,430 sqft
- Lot size
- 9,148 sqft
- Property type
- Residential
- Days on market
- 48
Overview
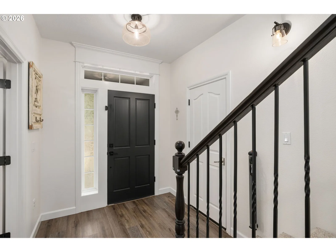
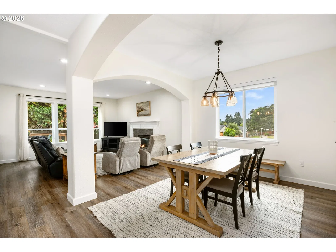
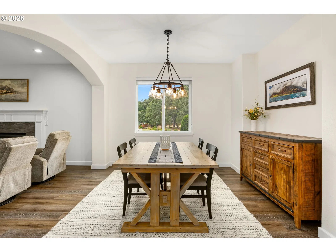
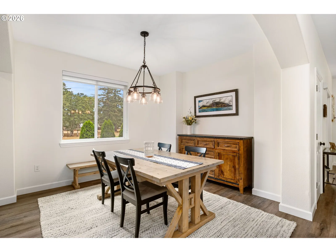
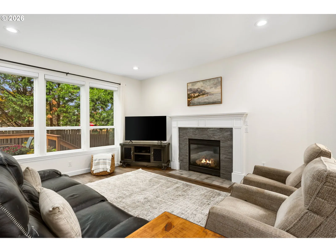
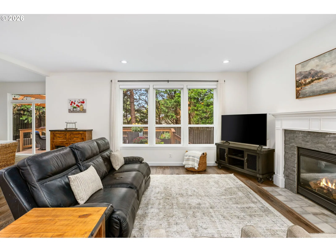
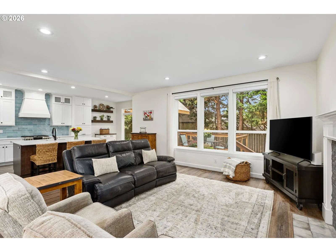
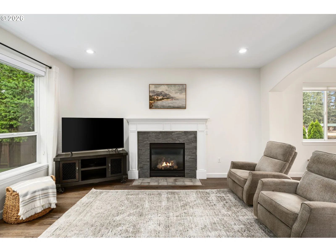
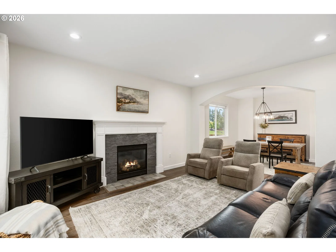
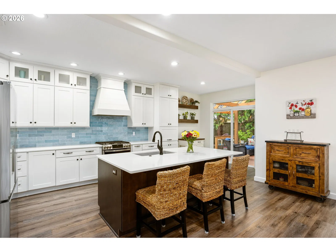
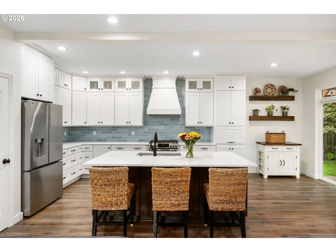
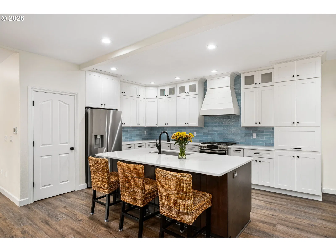
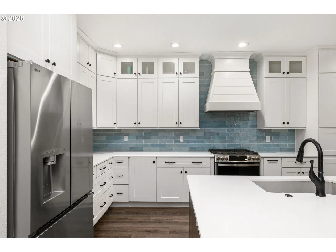
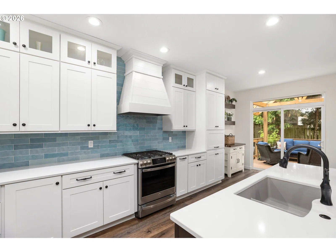
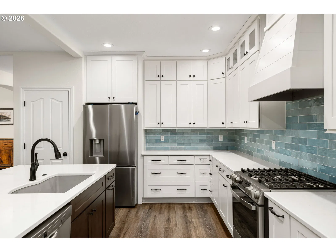
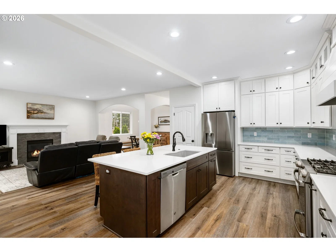
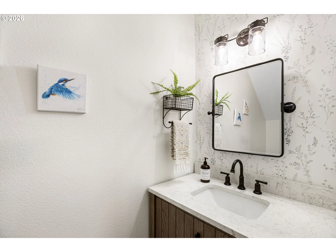
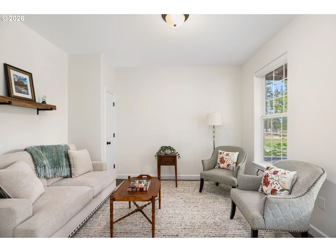
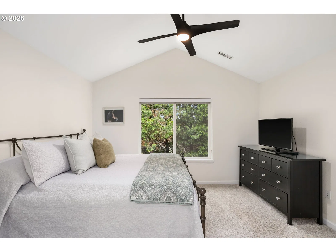
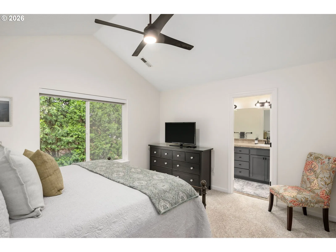
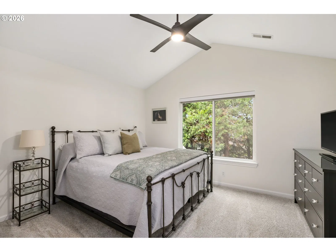
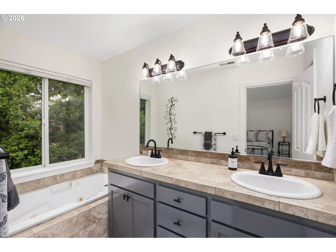
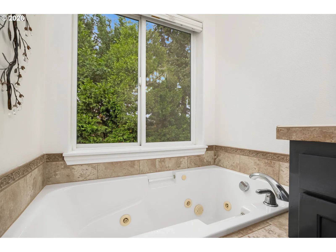
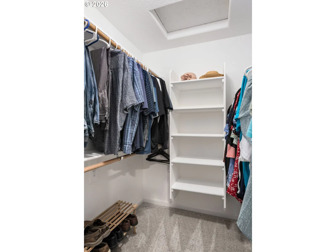
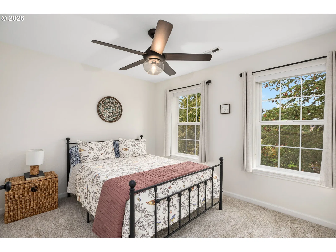
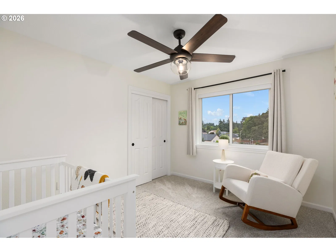
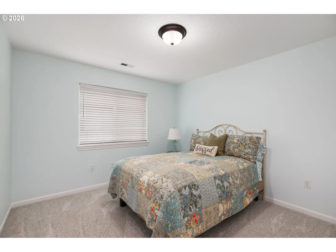
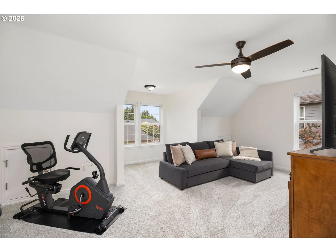
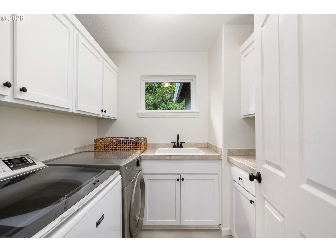
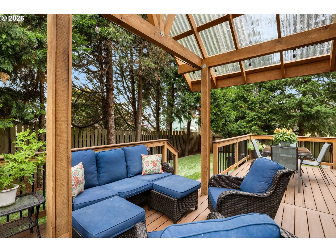
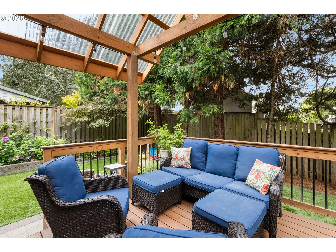
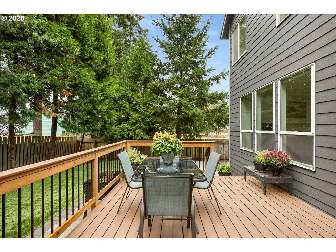
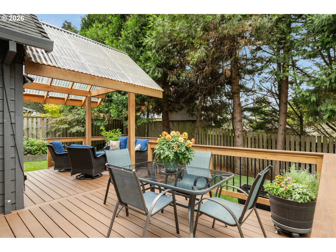
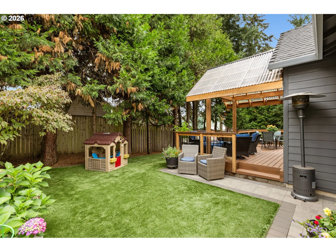
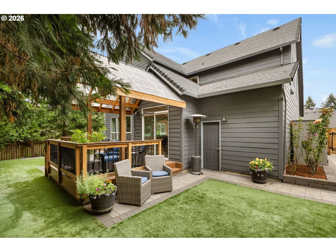
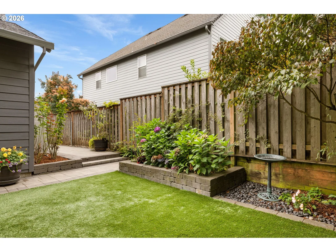
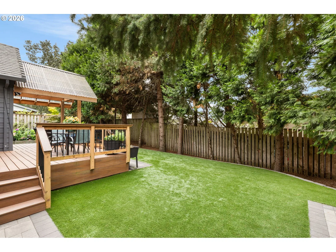
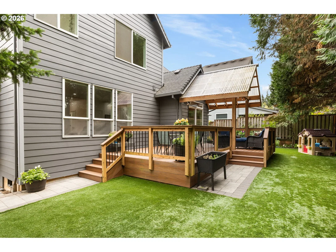
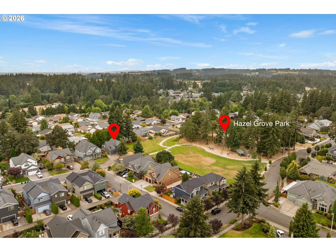
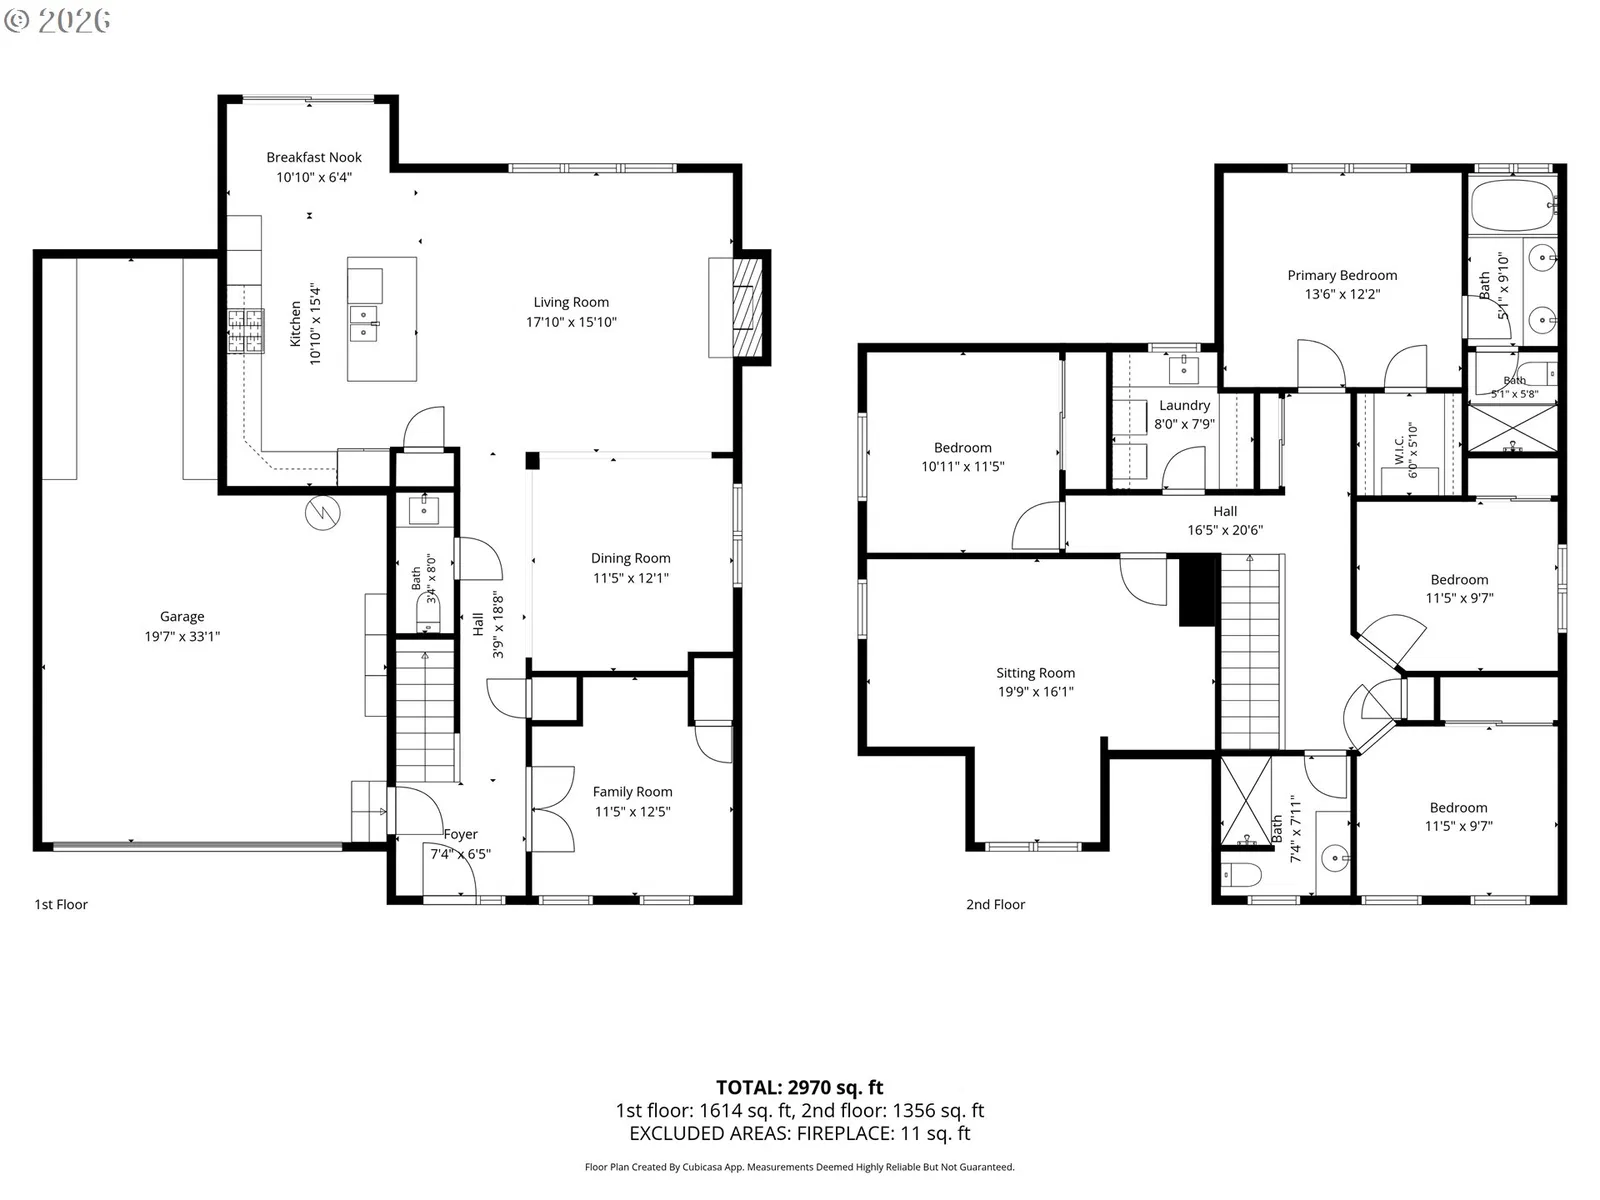
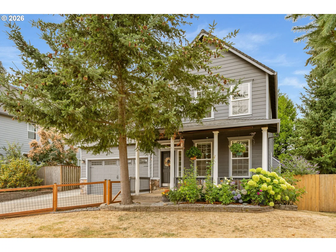
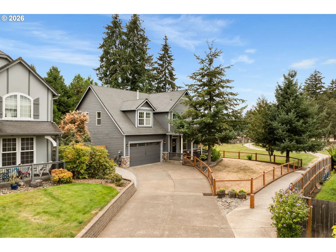
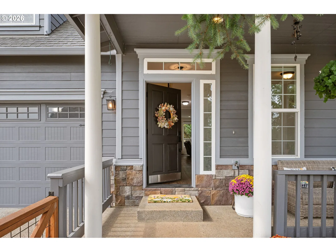
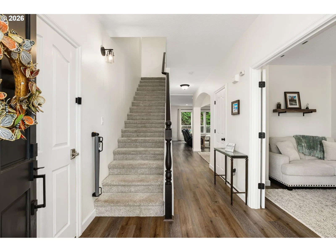
Beautifully maintained and thoughtfully updated, this 2006 Oregon City home offers a wonderful blend of craftsmanship, functionality and flexible living space. The centerpiece is the extensively remodeled kitchen, completed in 2022, with custom cabinetry designed around everyday living. Features include a built-in spice drawer, roll-out cabinets, dedicated small-appliance storage, roll-out trash, deep corner drawers and a custom microwave cabinet with lift-up door. Quartz counters, stainless steel appliances, a large island with seating, deep sink and island dishwasher complete this exceptional kitchen.Inside, you’ll find craftsman details, wide-plank flooring, generous living spaces and a gas fireplace. The spacious primary suite features a walk-in closet and ensuite bath with soaking tub. Upstairs, the large bonus room offers endless possibilities as an entertainment room, home gym, office or additional living space. Downstairs "den" can be used as an office, family or even a bedroom adding flexibility to the floor plan. The oversized laundry room includes a sink, folding station and built-in cabinetry.The outdoor spaces have been equally well cared for. Enjoy the new partially covered Trex deck, artificial turf, raised garden beds, paver pathways and a fully fenced backyard with plenty of room to entertain. Deep garage includes an extended tandem area that provides excellent storage and convenient access toward the rear of the home.Adding even more flexibility, the property adjoins a newer city park, offering additional space for recreation and larger gatherings. Neighborhood pathways, thoughtful landscaping and numerous updates throughout complete a home where so much has been done, and done with purpose. This is one you’ll appreciate more with every room you see.
Details
Interior
- Interior features
- High Ceilings, High Speed Internet, Laundry, Luxury Vinyl Plank, Quartz, Soaking Tub, Wall to Wall Carpet, Washer / Dryer
- Appliances
- Appliance Garage, Dishwasher, Free Standing Gas Range, Pantry, Quartz, Range Hood, Stainless Steel Appliance
- Fireplace
- Yes
- Fireplaces
- 1
- Fireplace description
- Gas
- Cooling
- Yes
- Cooling description
- Central Air
- Heating
- Yes
- Heating description
- Forced Air
- Windows
- Double Pane Windows, Vinyl Frames
Exterior and lot
- Lot size
- 9,148 sqft
- Exterior features
- Covered Deck, Deck, Fenced, Porch, Raised Beds, Yard
- Lot features
- Corner Lot, Level, Trees
- Architectural style
- Two Stories
- Roof
- Composition
- View
- Yes
- View description
- Park / Greenbelt, Territorial
Utilities
- Sewer
- Public Sewer
- Water source
- Public Water
Parking
- Garage spaces
- 3
- Parking
- Driveway, Off Street
- Total parking
- 3
Schools
- High school
- Oregon City
- Middle school
- Gardiner
- Elementary school
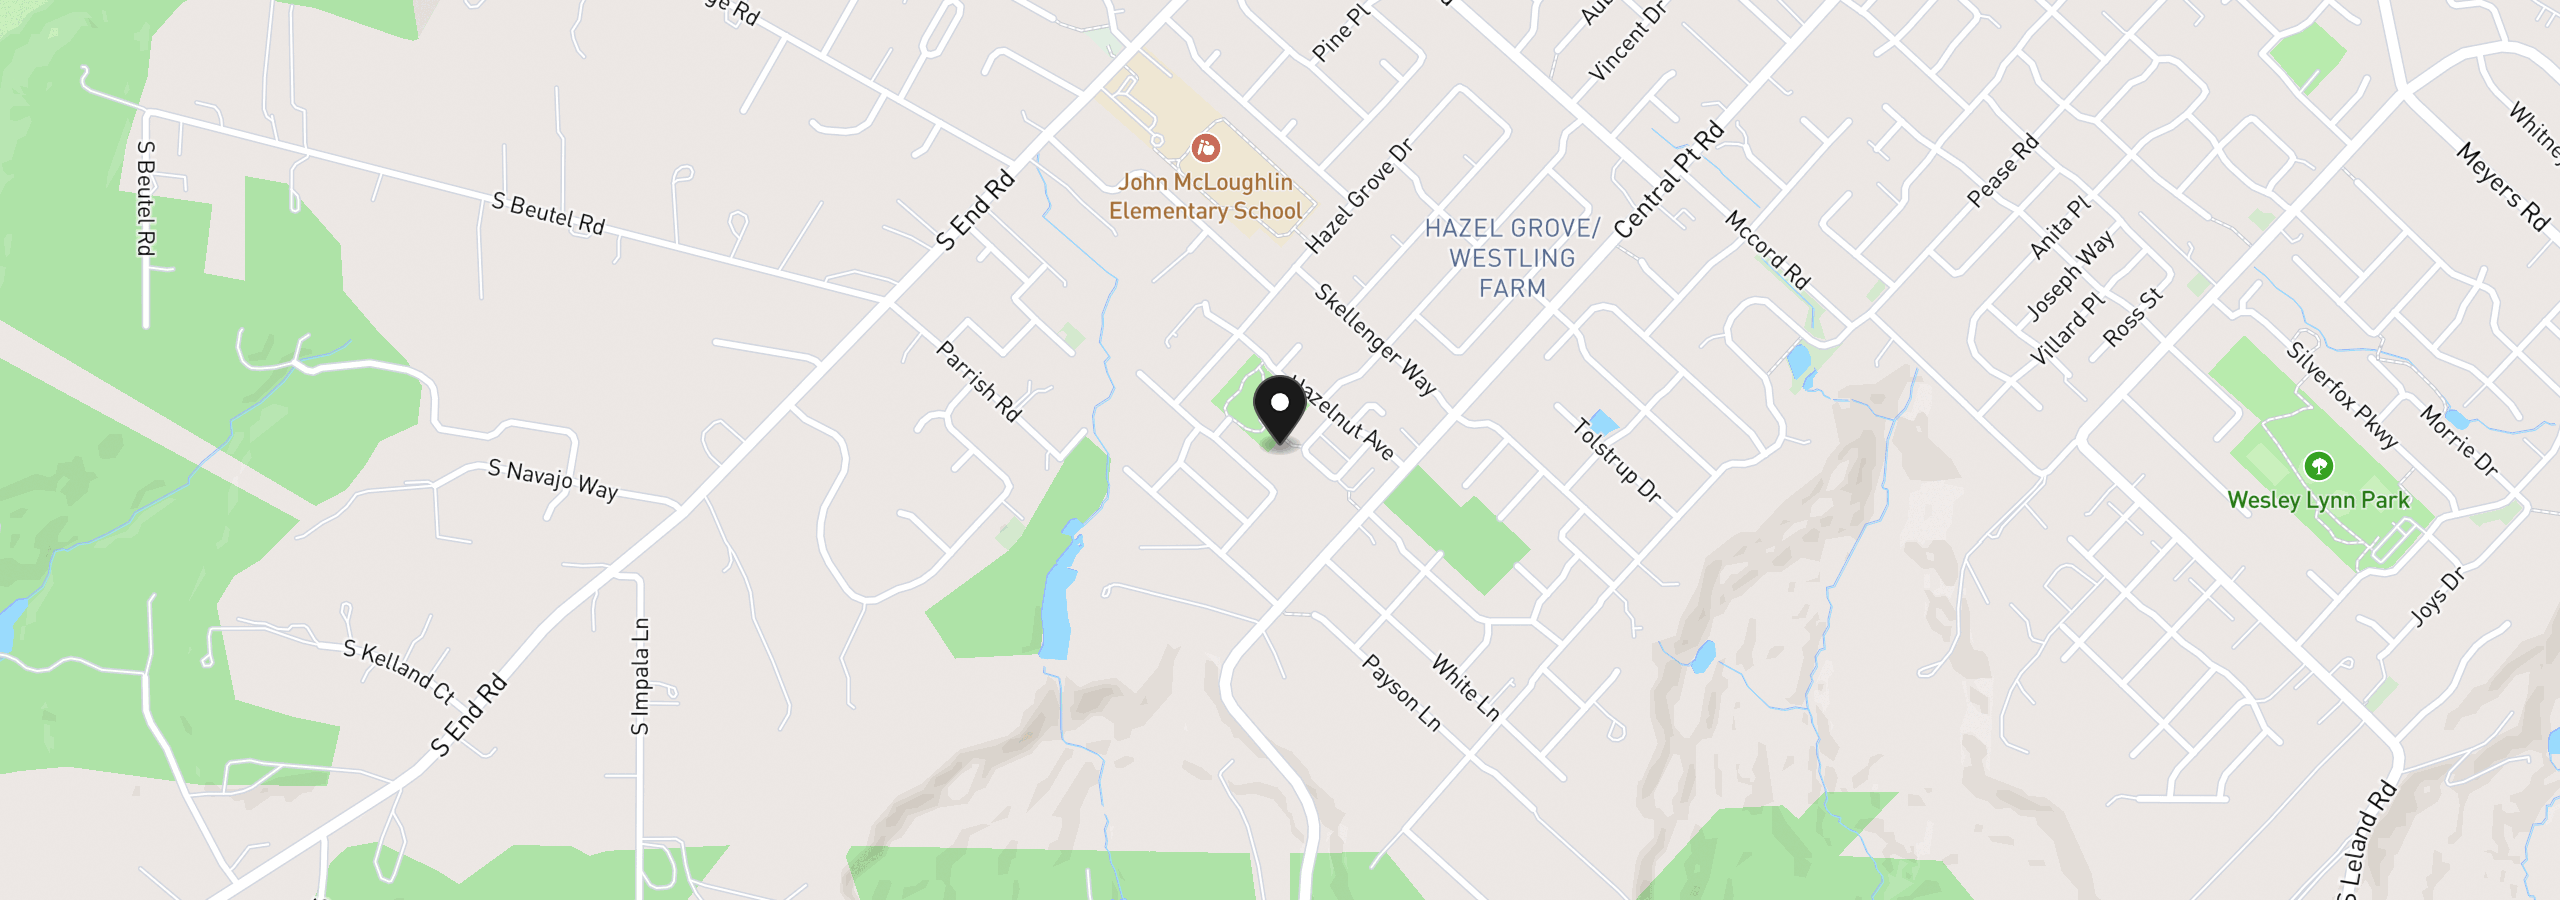
- John McLoughlin
Location
- City
- Oregon City
- County
- Clackamas
- Subdivision
- Filbert Run
Taxes and dues
- Annual taxes
- $7,678 (2025)
- HOA dues
- $26 / month
Location
19485 Hummingbird Loop, Oregon City, OR 97045
Monthly payment estimate
$4,206 /mo
- Principal and interest
- $3,539
- Property tax (2025)
- $640
- HOA dues
- $26
- Total
- $4,206
Estimate only, and not an offer of credit. Assumes 20% down ($133,000) and a 30-year fixed rate at 7.00%. Property tax is the assessed annual amount from the listing, divided by twelve. Rates change daily. Insurance and mortgage insurance are not included. Speak to a lender for terms that apply to you.