Photograph 1 of 48

10645 SW Meier Dr, Tualatin
$969,000
Save
- Price per sqft
- $274.35
- Built in
- 2001
- Property size
- 3,532 sqft
- Lot size
- 8,276 sqft
- Property type
- Residential
- Days on market
- 158
Overview
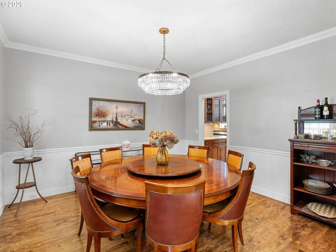
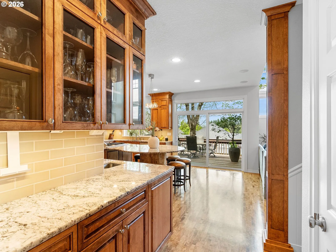
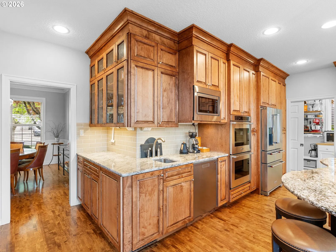
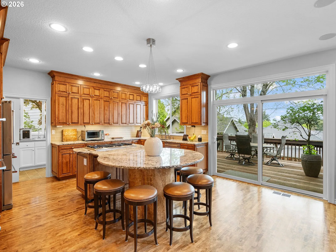
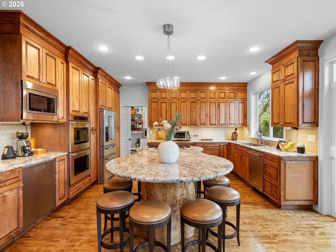
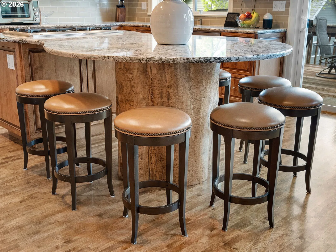
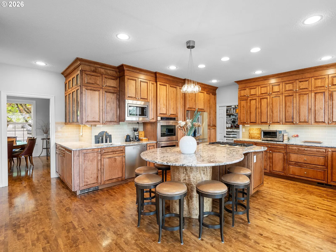
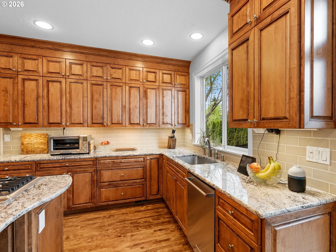
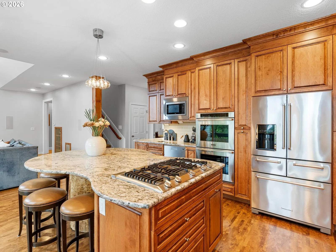
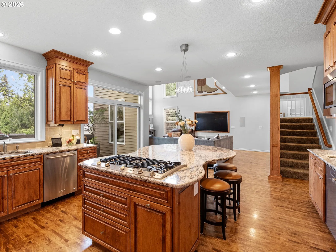
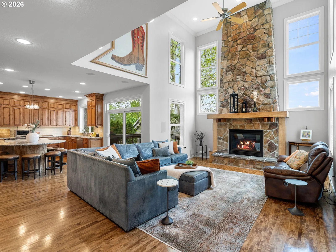
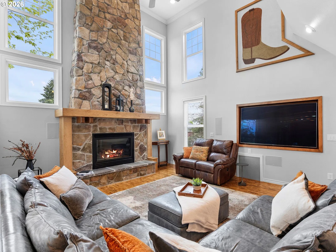
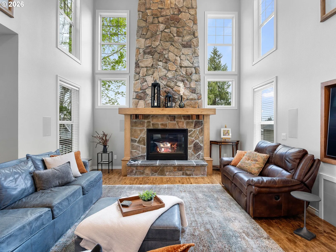
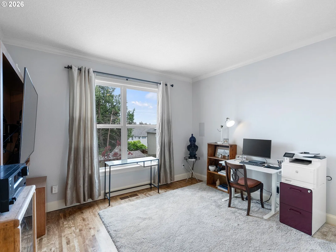
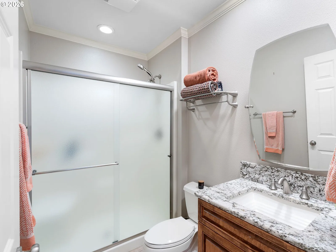
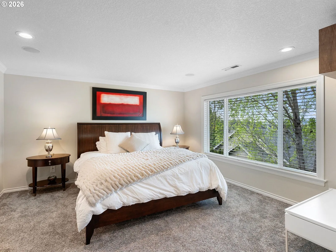
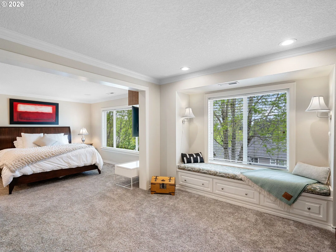
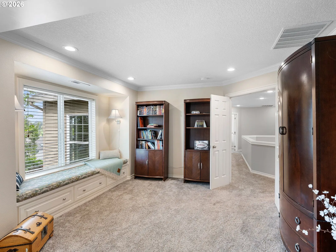
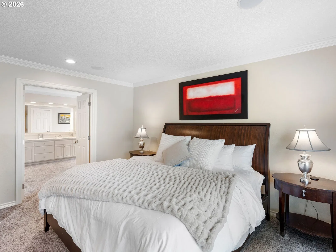
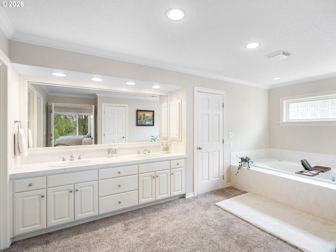
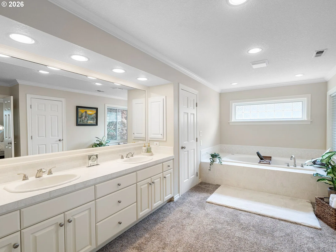
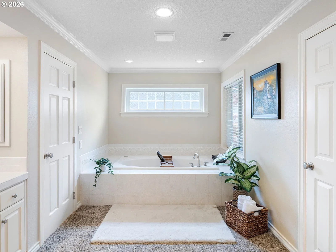
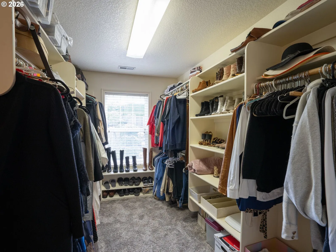
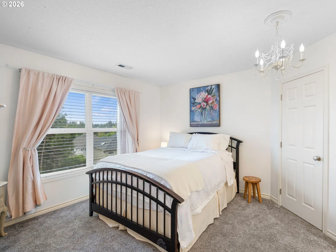
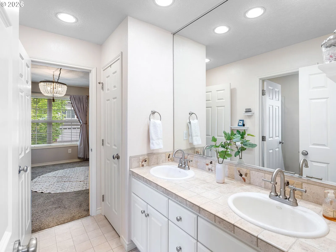
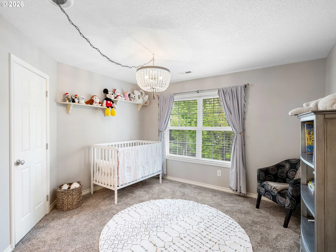
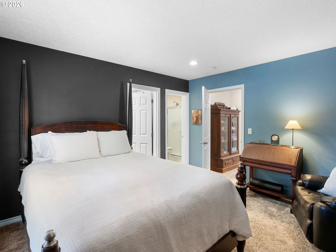
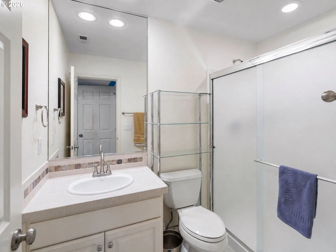
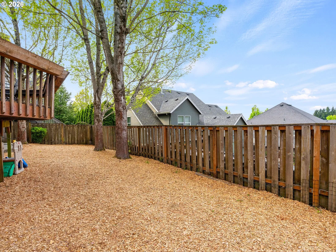
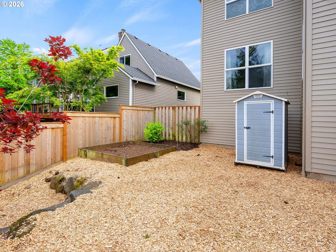
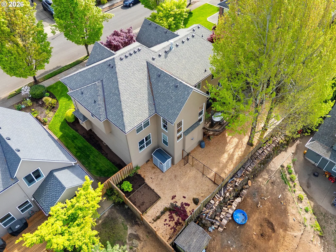
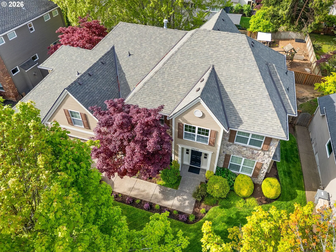
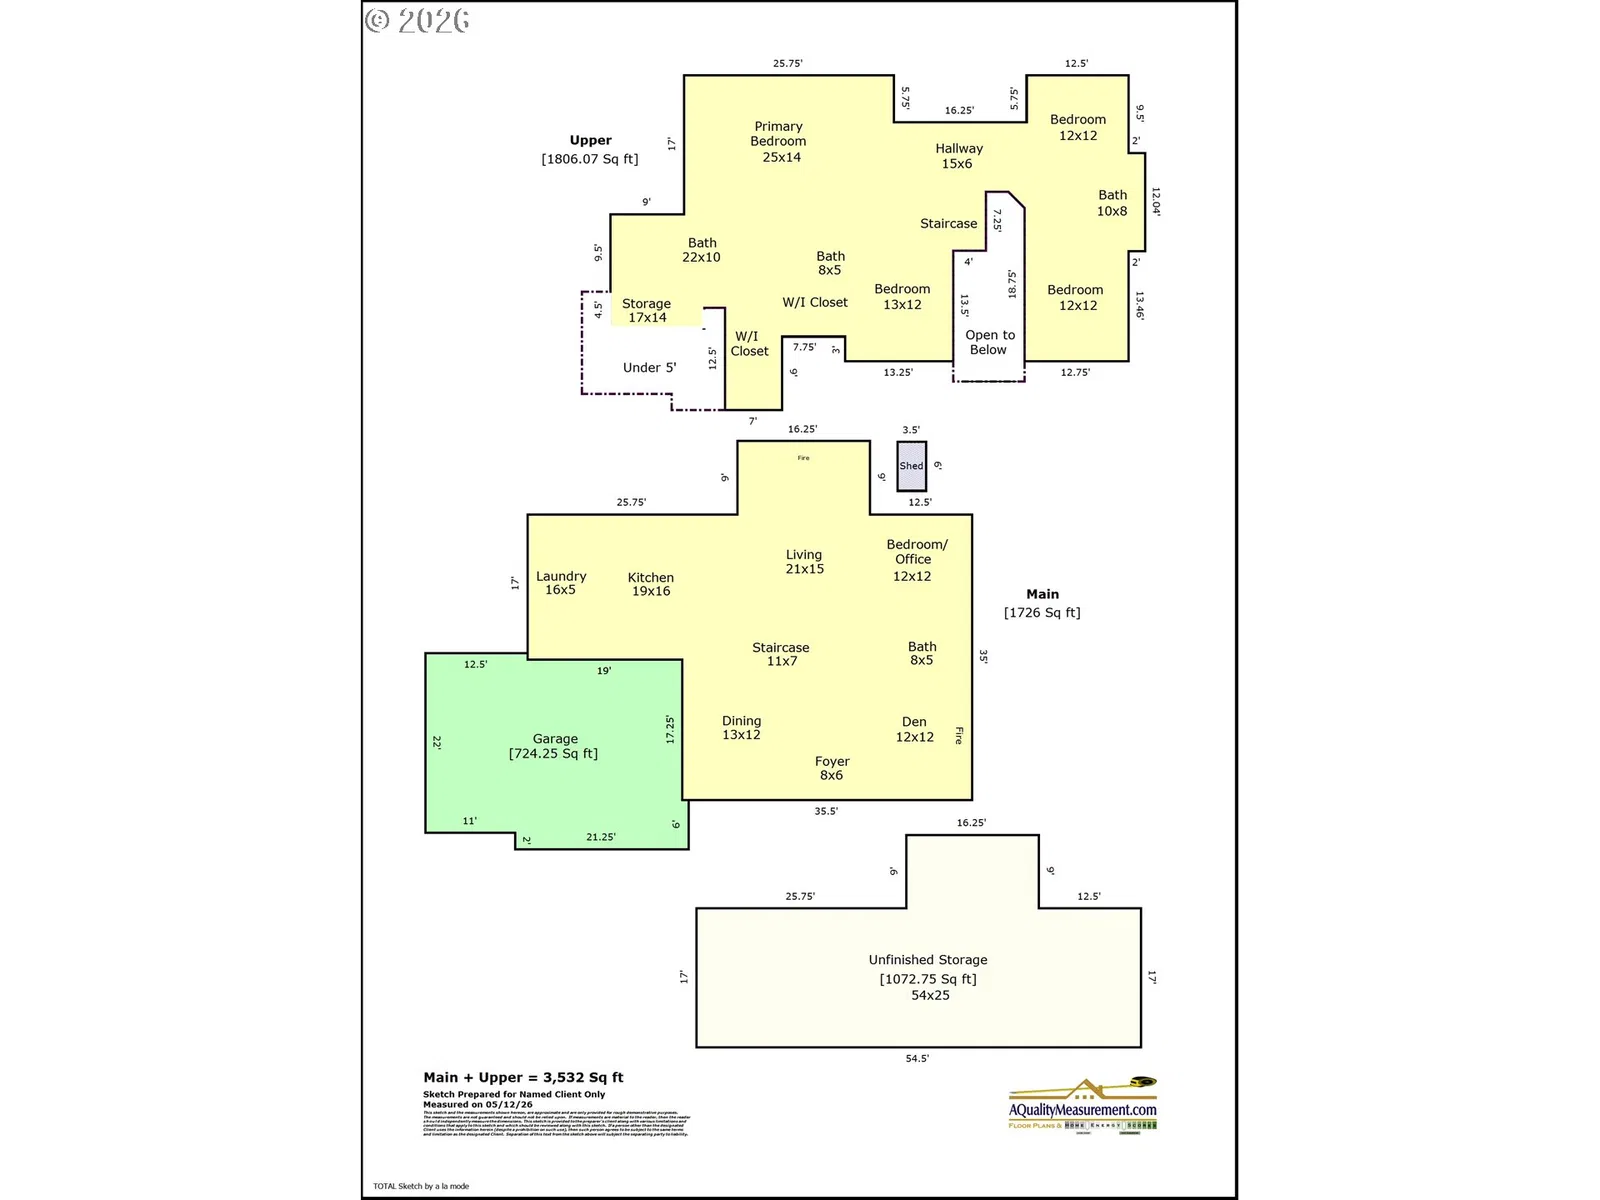
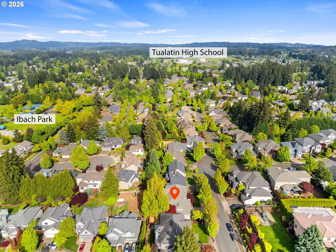
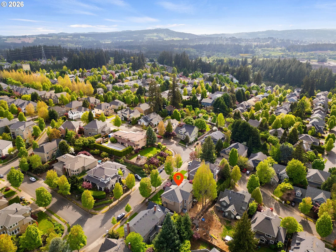
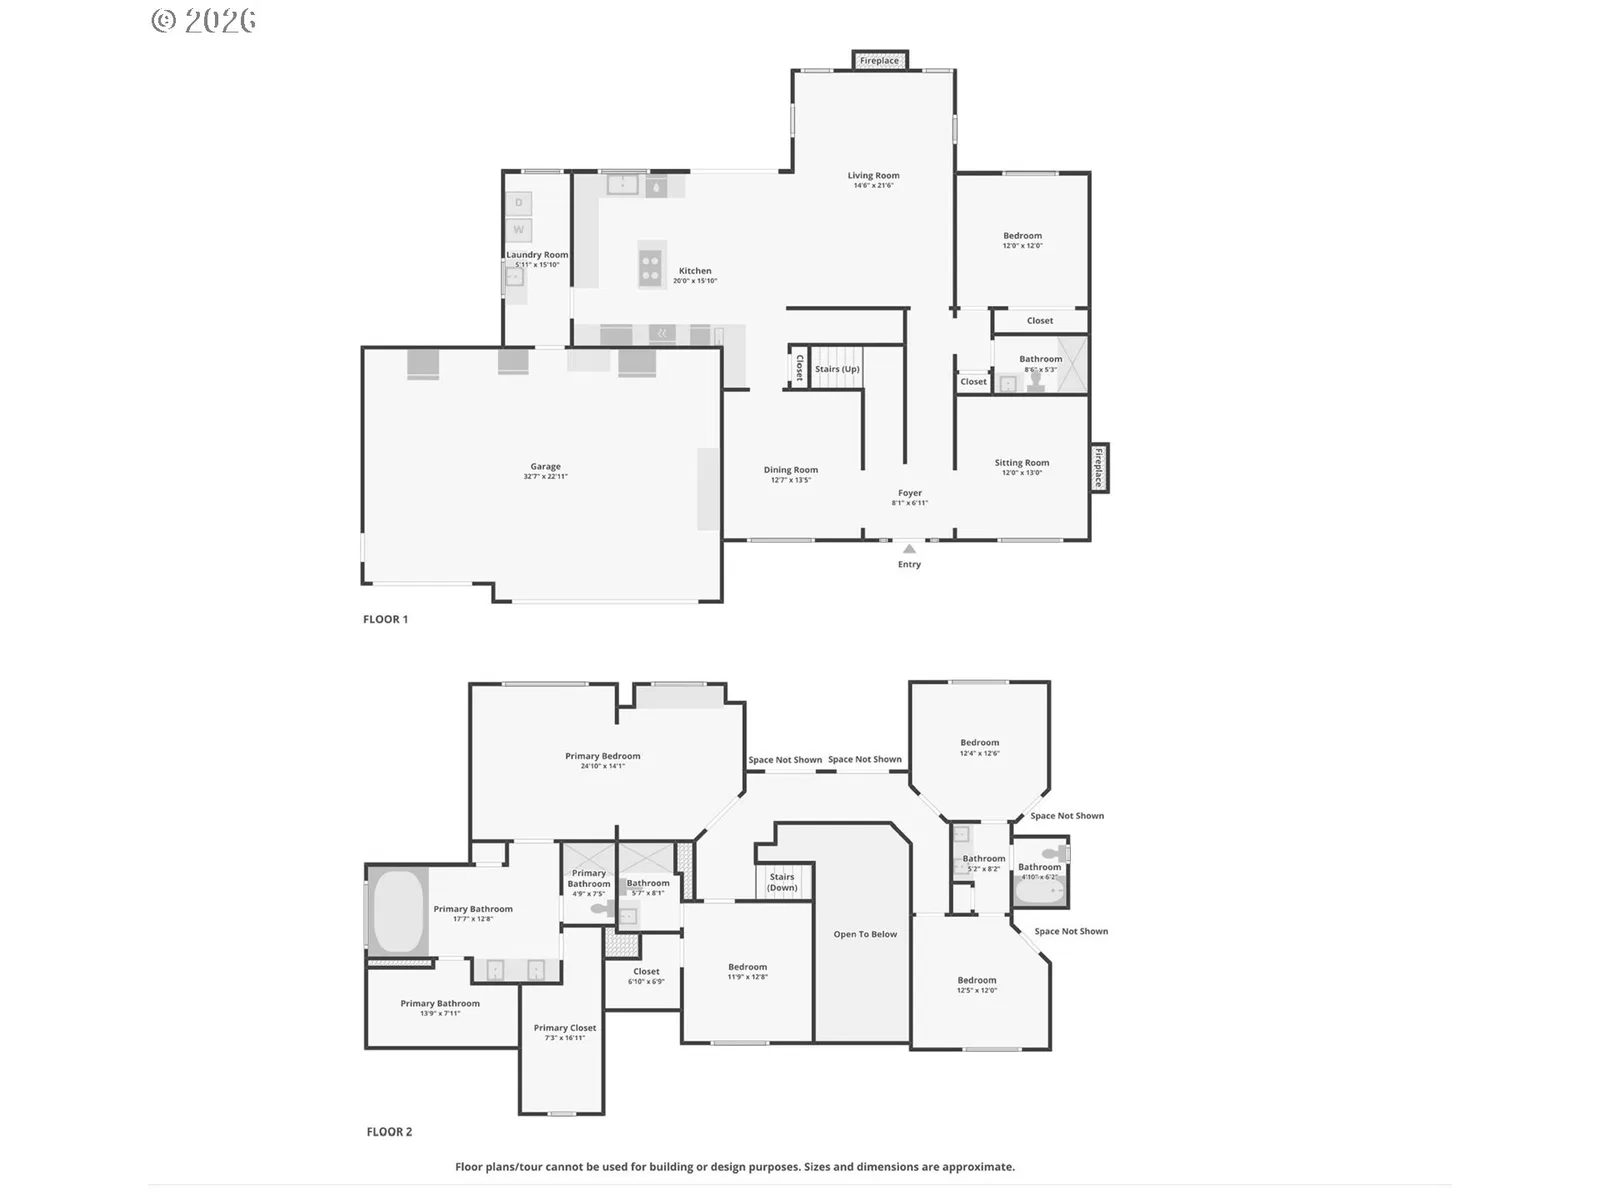
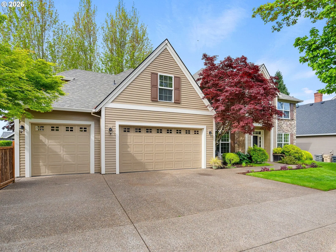
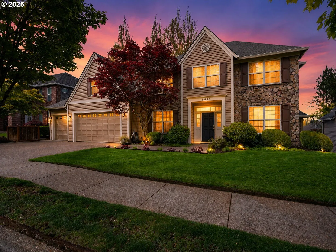
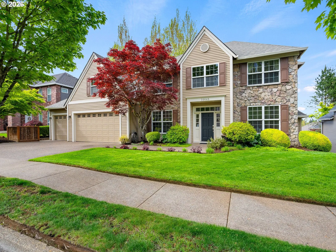
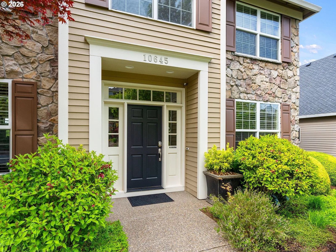
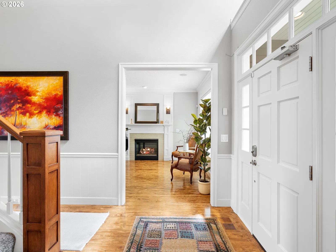
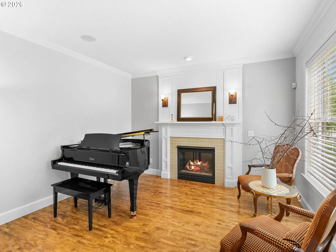
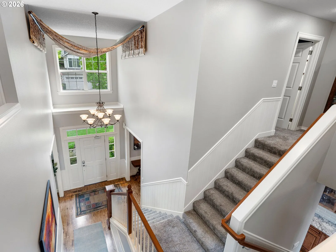
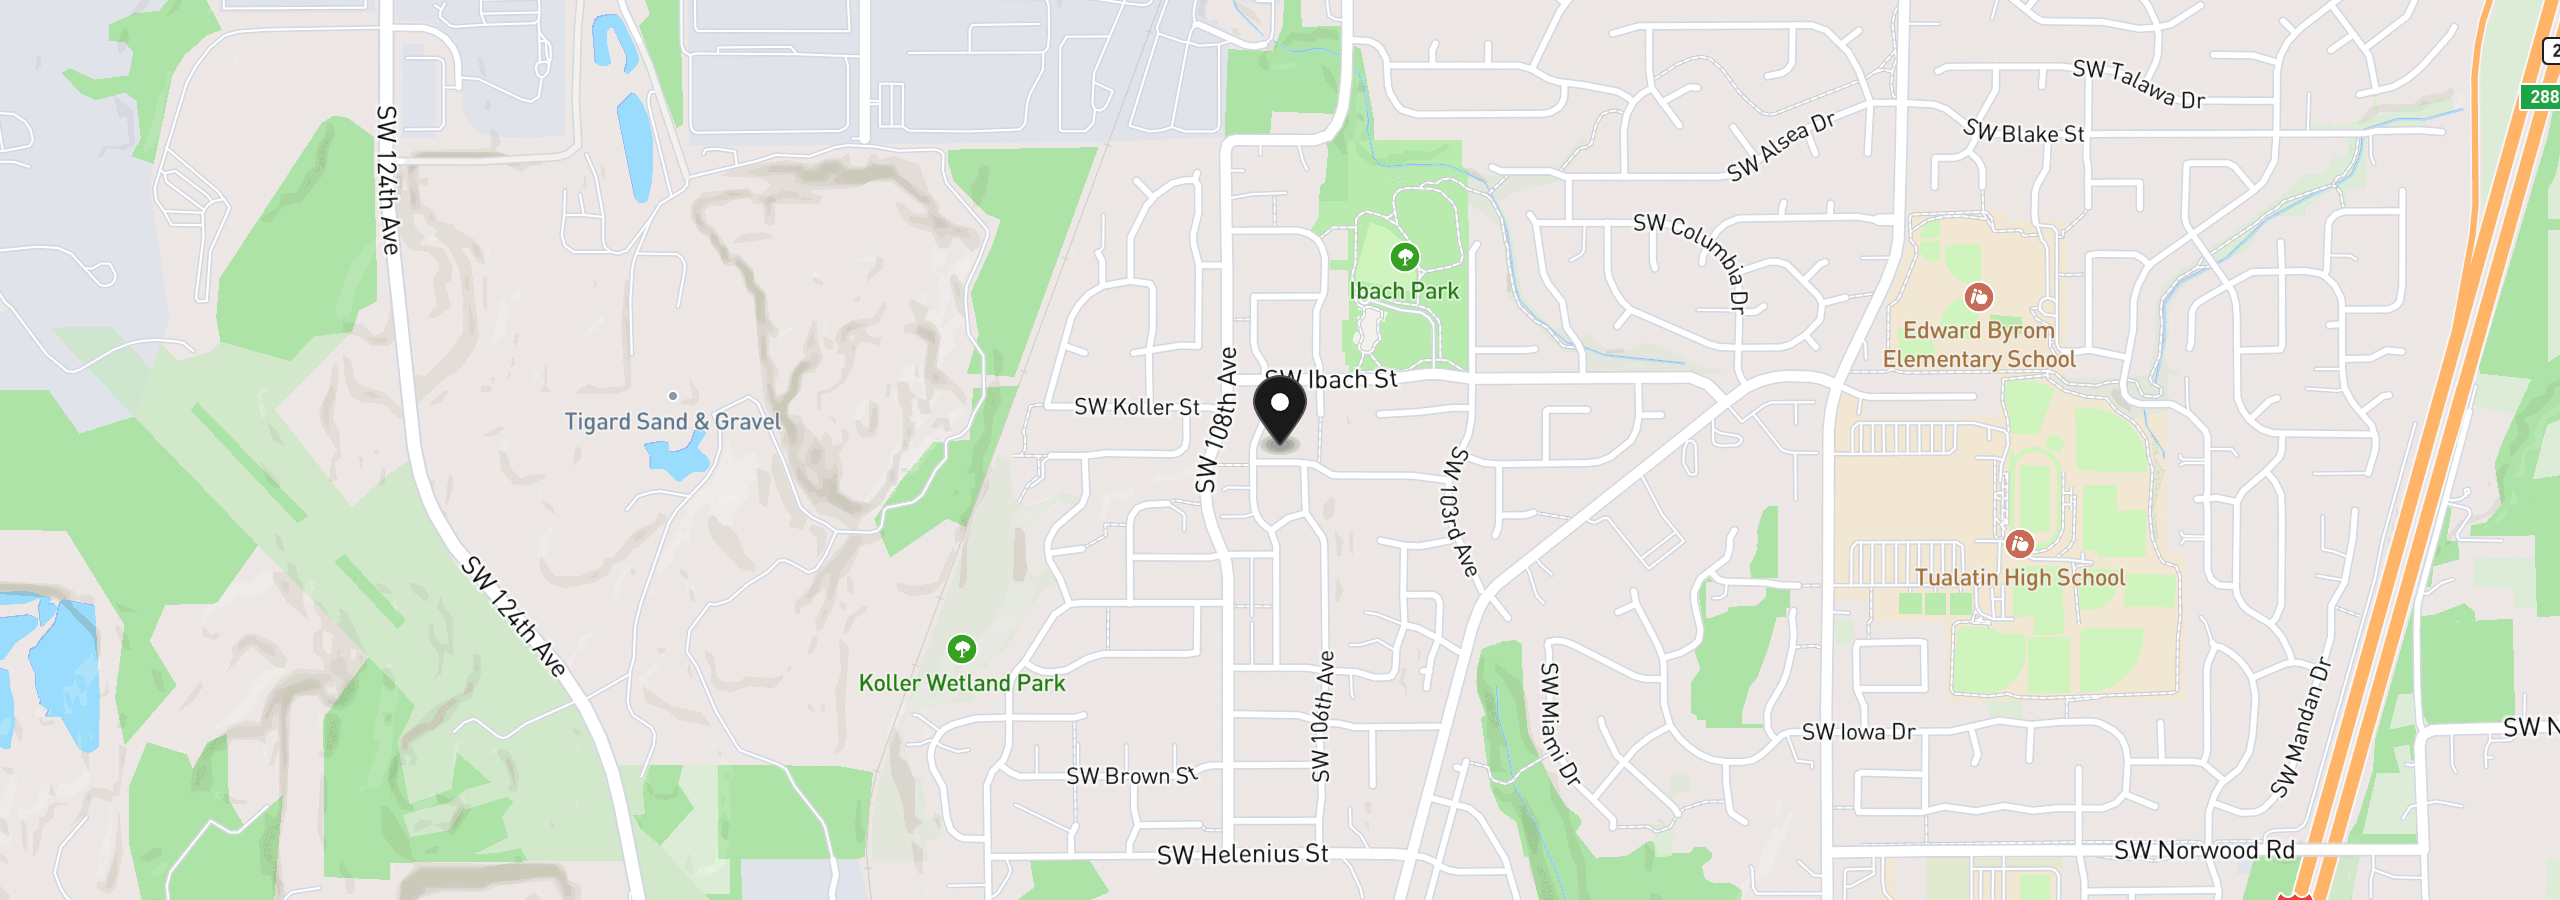
Call about Preferred Lender incentives for October! Timeless elegance meets everyday comfort in one of Tualatin’s most sought-after neighborhoods. Located near Ibach Park and Tualatin High School, this beautifully updated home offers luxury finishes, spacious living, and an exceptional lifestyle location. Striking curb appeal, mature landscaping, and impressive architecture welcome you inside to soaring ceilings flooded with natural light, rich maple flooring, and a stunning stone fireplace that creates warmth and sophistication throughout. Just off the entry is a versatile sitting room or private office with a fireplace, along with a bedroom and full bathroom on the main level. The remodeled gourmet kitchen was designed for entertaining and everyday living, featuring custom maple cabinetry, granite countertops, double ovens, dual dishwashers, a built-in ice machine, and a truly one-of-a-kind island crafted around the trunk of a maple tree. A spacious butler’s pantry wraps around extending the kitchen, leading to the dining room with abundant storage completing the space. The grand great room features soaring vaulted ceilings, oversized windows that flood the space with natural light, and a dramatic floor-to-ceiling stone fireplace that serves as a room's stunning focal point. Formal and casual living spaces provide flexibility for entertaining and daily living. The expansive primary suite offers built-in window seating and a spa-inspired ensuite bath with dual vanities, generous walk-in closets, and additional storage access. A secondary ensuite bedroom provides ideal flexibility for guests or multi-generational living, while two additional bedrooms share a Jack-and-Jill bathroom. An additional 1,072 SF unfinished sub-basement offers exceptional storage. Located just minutes from parks, shopping, dining, Nyberg Rivers and Bridgeport Village, this exceptional home offers the perfect combination of luxury, comfort, and convenience.
Details
Interior
- Interior features
- Ceiling Fan, Central Vacuum, Garage Door Opener, Granite, Hardwood Floors, High Ceilings, Laundry, Soaking Tub, Sound System, Vaulted Ceiling, Wall to Wall Carpet, Wood Floors
- Appliances
- Built-in Oven, Built-in Range, Butlers Pantry, Cook Island, Dishwasher, Disposal, Double Oven, ENERGY STAR Qualified Appliances, Free Standing Refrigerator, Gas Appliances, Granite, Island, Microwave, Pantry, Plumbed For Ice Maker, Stainless Steel Appliance, Tile
- Fireplace
- Yes
- Fireplaces
- 2
- Fireplace description
- Gas
- Cooling
- Yes
- Cooling description
- Central Air
- Heating
- Yes
- Heating description
- Forced Air 95 Plus
- Windows
- Double Pane Windows
Exterior and lot
- Lot size
- 8,276 sqft
- Exterior features
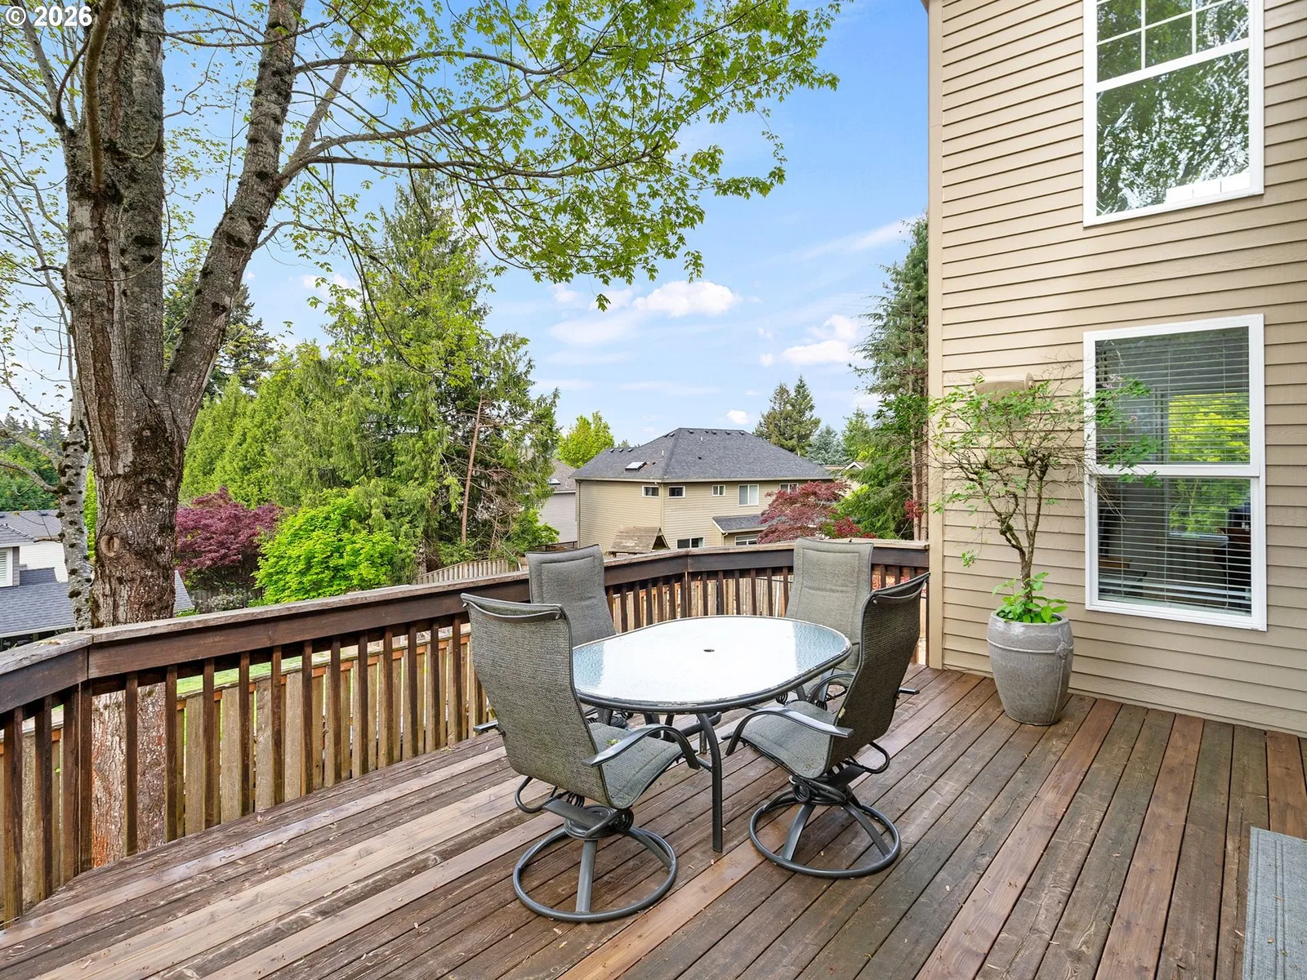
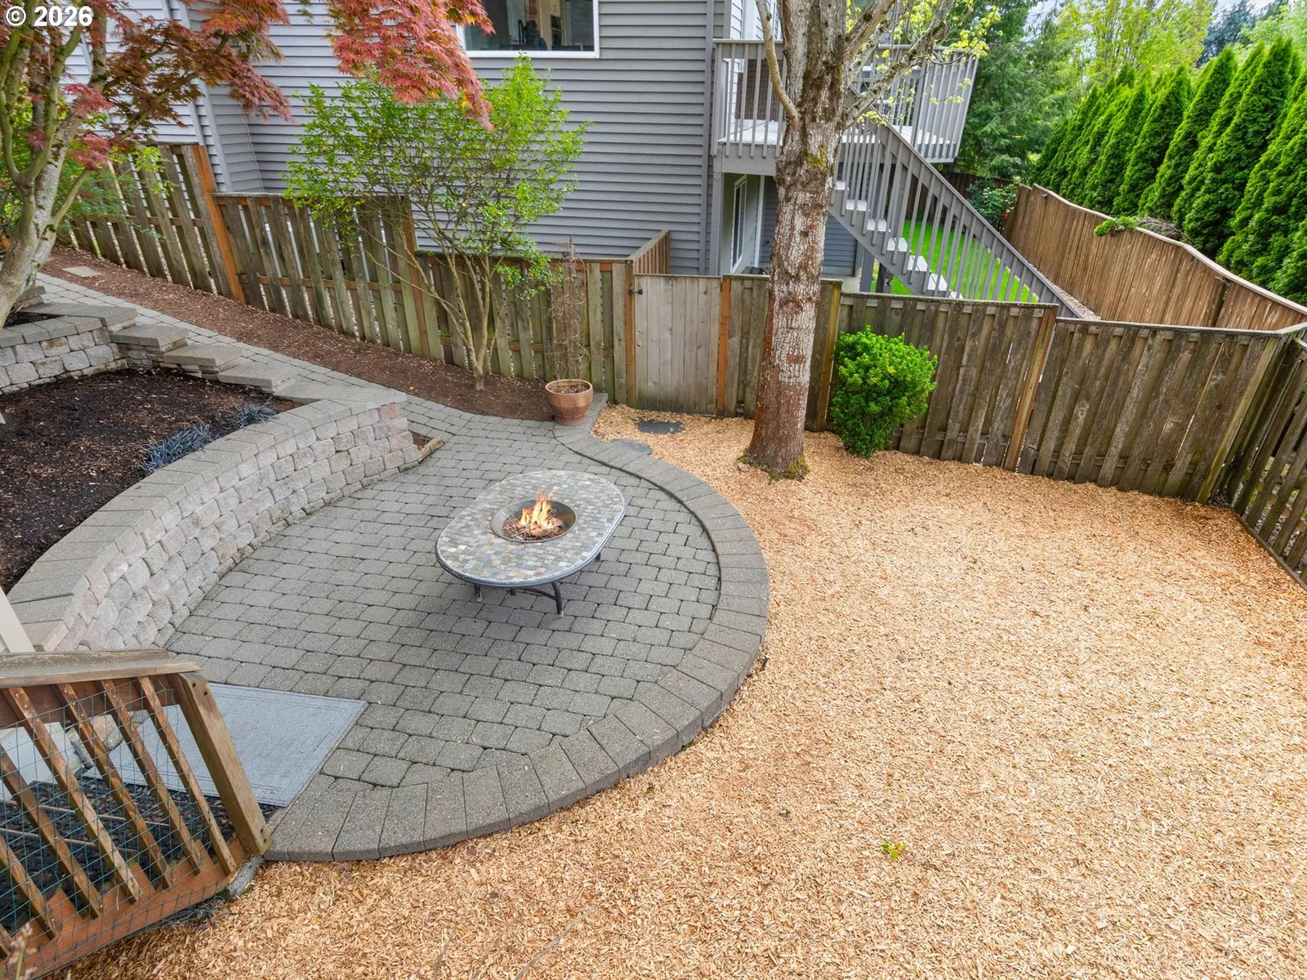
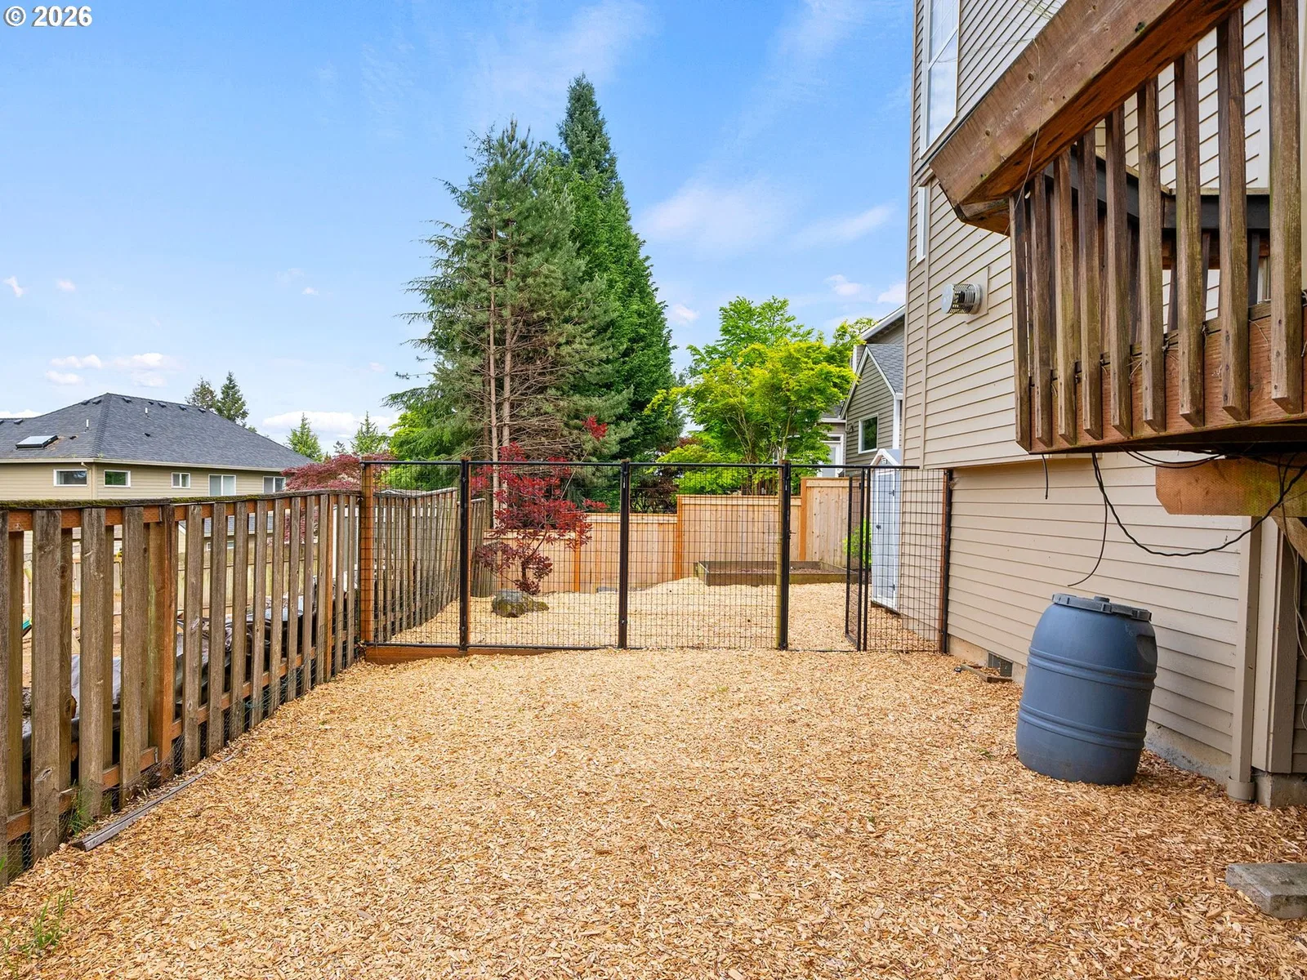
- Deck, Dog Run, Fenced, Fire Pit, Garden, Outdoor Fireplace, Tool Shed, Yard
- Lot features
- Gentle Sloping, Level
- Architectural style
- Traditional
- Roof
- Composition, Shingle
- View
- Yes
- View description
- Territorial
Utilities
- Sewer
- Public Sewer
- Water source
- Public Water
Parking
- Garage spaces
- 3
- Parking
- Driveway, On Street
- Total parking
- 3
Schools
- High school
- Tualatin
- Middle school
- Hazelbrook
- Elementary school
- Byrom
Location
- City
- Tualatin
- County
- Washington
- Subdivision
- FOREST RIDGE
Taxes and dues
- Annual taxes
- $13,412 (2025)
Location
10645 SW Meier Dr, Tualatin, OR 97062
Monthly payment estimate
$6,275 /mo
- Principal and interest
- $5,157
- Property tax (2025)
- $1,118
- Total
- $6,275
Estimate only, and not an offer of credit. Assumes 20% down ($193,800) and a 30-year fixed rate at 7.00%. Property tax is the assessed annual amount from the listing, divided by twelve. Rates change daily. Insurance and mortgage insurance are not included. Speak to a lender for terms that apply to you.