

24741 Hall Rd, Cheshire
$749,900
Save
- Price per sqft
- $335.98
- Built in
- 2019
- Property size
- 2,232 sqft
- Lot size
- 2.77 acres
- Property type
- Residential
- Days on market
- 0
Overview
Modern Farmhouse on 2.7 Acres with Solar Power. Experience refined country living in this 2019 custom-built single-level home. Blending modern design with farmhouse charm, this home welcomes you with expansive windows, a foor-to-ceiling stacked stone wood-burning replace, and open-concept living spaces filled with natural light. The gourmet kitchen is a chef’s dream, featuring a massive island, slab granite countertops, gas range with convection oven, stainless steel appliances, and a spacious butler’s pantry for additional prep and storage space. The primary suite offers comfort and sophistication with carpet, luxury vinyl plank flooring, granite-topped vanities, a generous walk-in closet and separate shower and bathtub. Three additional large bedrooms and a full bath provide space for family, guests, or a home office setup. Step outside to your private backyard retreat complete with a large trex deck and covered patio — perfect for relaxing or entertaining. This property features a 25 panel Enphase solar array, tankless water heater, RV hookups w/ electricity, pump house and exceptionally low utility costs. This home combines luxury and efficiency in one exceptional package.
Details
Interior
- Interior features
- Garage Door Opener, Granite, High Ceilings, High Speed Internet, Laminate Flooring, Laundry, Luxury Vinyl Plank, Quartz, Vaulted Ceiling, Vinyl Floor, Wall to Wall Carpet
- Appliances
- Butlers Pantry, Convection Oven, Dishwasher, ENERGY STAR Qualified Appliances, Free Standing Gas Range, Gas Appliances, Granite, Island, Microwave, Pantry, Plumbed For Ice Maker, Solid Surface Countertop, Stainless Steel Appliance
- Fireplace
- Yes
- Fireplaces
- 1
- Fireplace description
- Wood Burning
- Cooling
- Yes
- Cooling description
- Heat Pump
- Heating
- Yes
- Heating description
- Forced Air, Heat Pump, Wood Stove
- Windows
- Double Pane Windows, Vinyl Frames
Exterior and lot
- Lot size
- 2.77 acres
- Exterior features
- Covered Patio, Deck, Porch, RV Parking, Yard
- Lot features
- Gentle Sloping, Level, Seasonal, Secluded, Trees
- Architectural style
- One Story, Craftsman
- Roof
- Composition
- View
- Yes
- View description
- Seasonal, Trees / Woods
Utilities
- Sewer
- Septic Tank, Standard Septic
- Water source
- Private, Well
Parking
- Garage spaces
- 2
- Parking
- Driveway, RV Access Parking
- Total parking
- 2
Schools
- High school
- Junction City
- Middle school
- Oaklea
- Elementary school
- Territorial
Location
- City
- Cheshire
- County
- Lane
- Zoning
- RR5
Taxes and dues
- Annual taxes
- $3,834 (2025)
Location
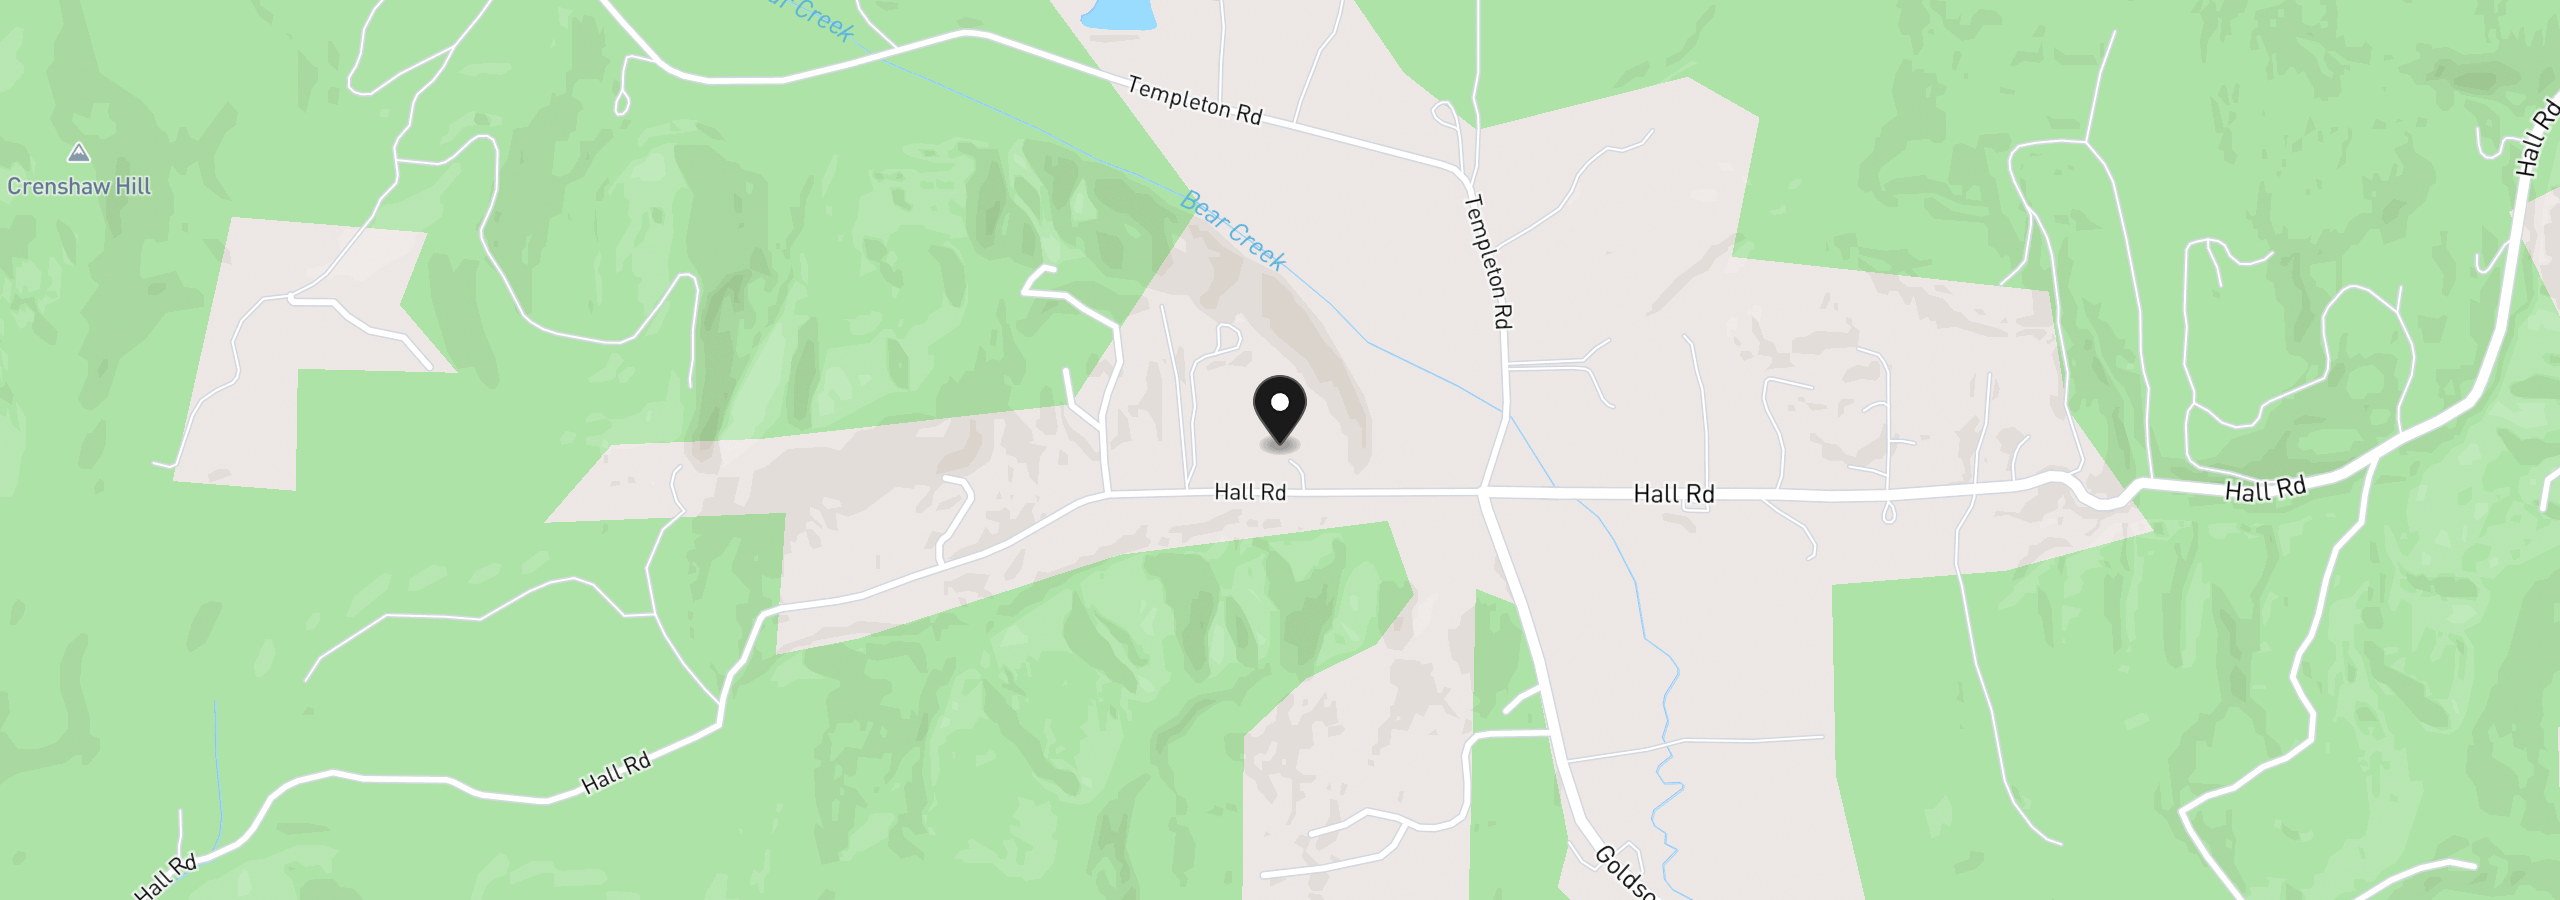
24741 Hall Rd, Cheshire, OR 97419
Monthly payment estimate
$4,311 /mo
- Principal and interest
- $3,991
- Property tax (2025)
- $319
- Total
- $4,311
Estimate only, and not an offer of credit. Assumes 20% down ($149,980) and a 30-year fixed rate at 7.00%. Property tax is the assessed annual amount from the listing, divided by twelve. Rates change daily. Insurance and mortgage insurance are not included. Speak to a lender for terms that apply to you.