Photograph 1 of 45

83528 Dufur Valley Rd, Dufur
$650,000
Save
- Price per sqft
- $208.47
- Built in
- 1962
- Property size
- 3,118 sqft
- Lot size
- 6 acres
- Property type
- Residential
Overview
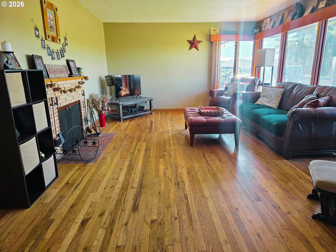
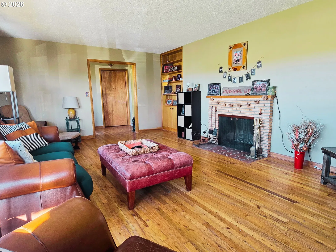
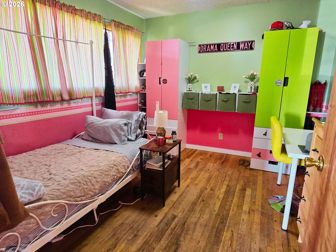
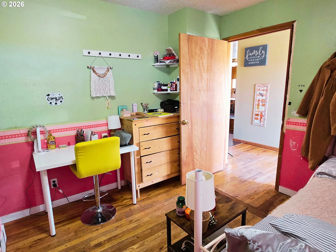
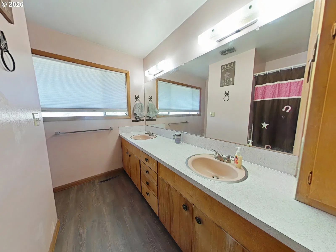
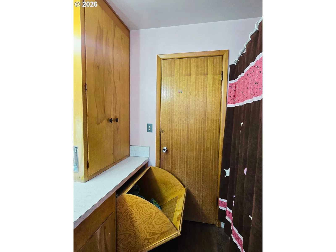
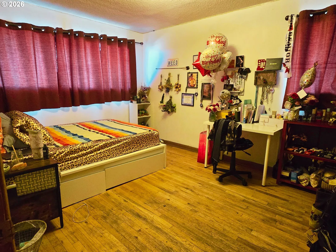
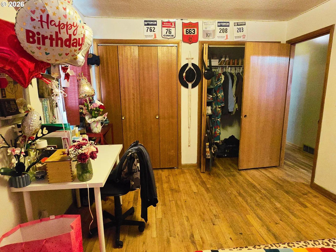
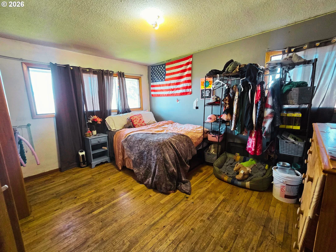
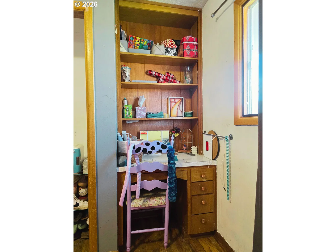
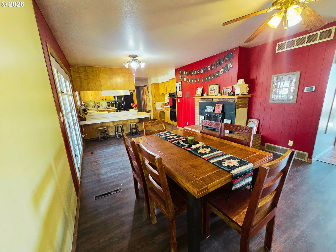
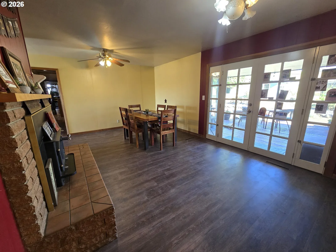
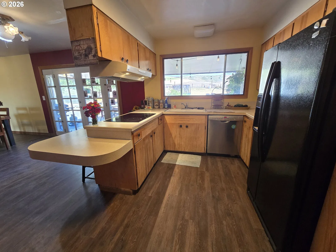
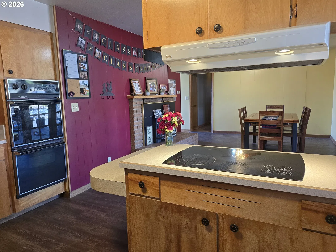
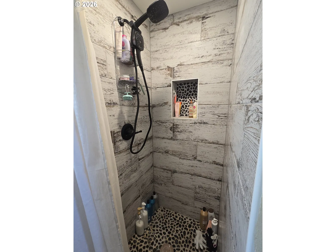
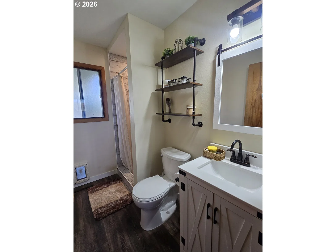
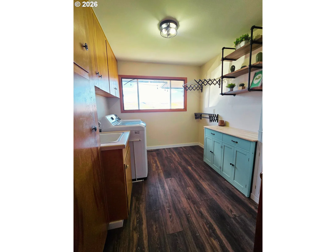
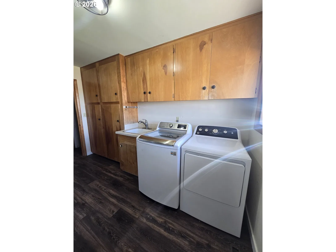
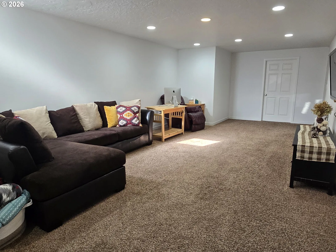
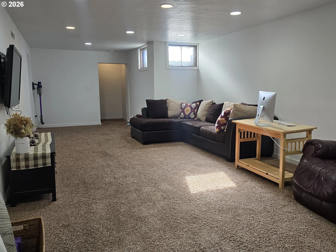
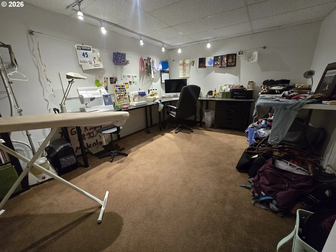
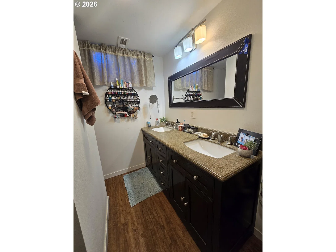
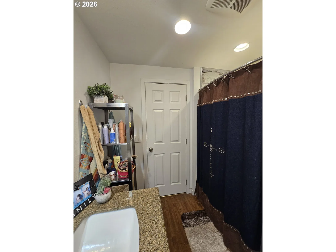
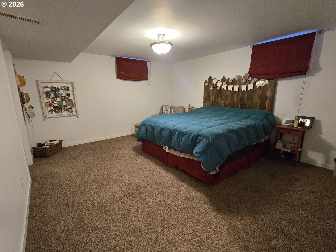
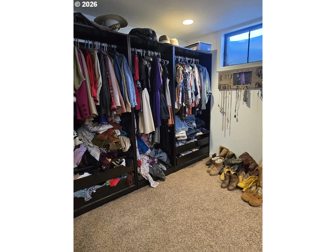
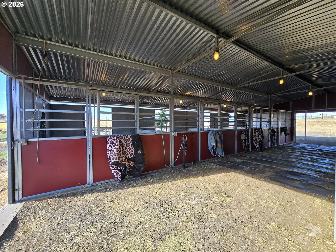
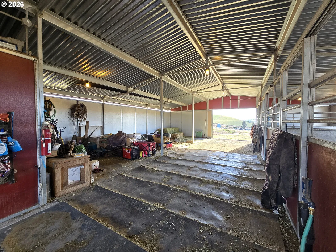
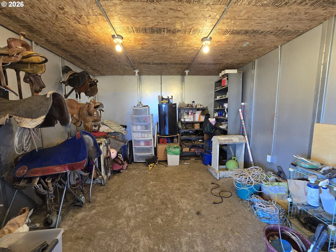
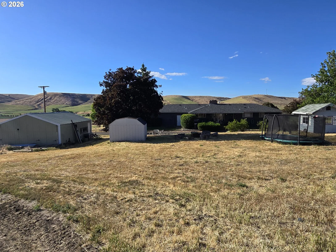
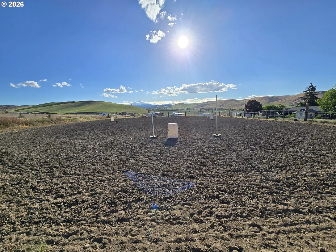
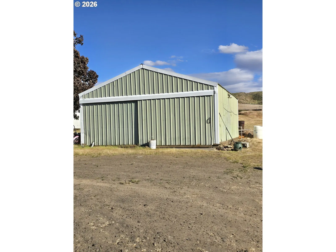
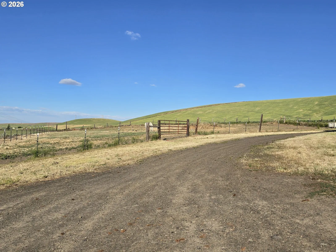
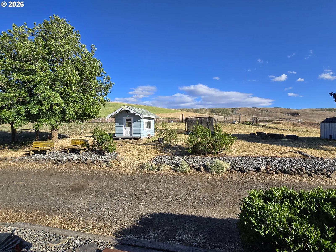
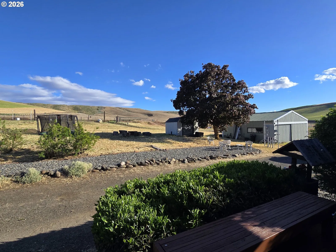
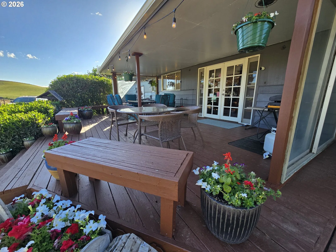
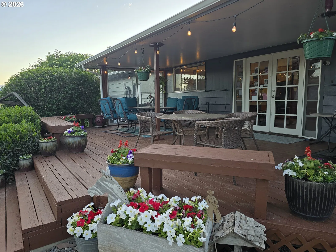
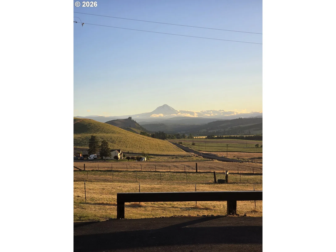
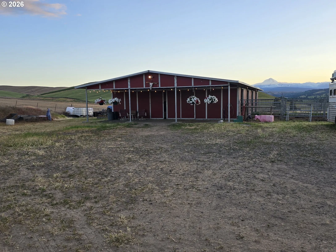
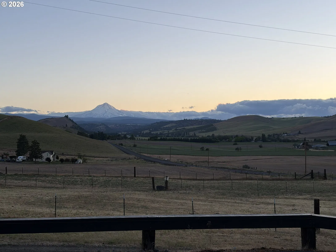
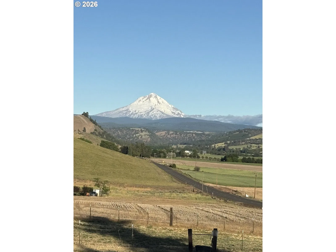
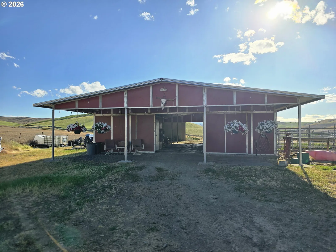
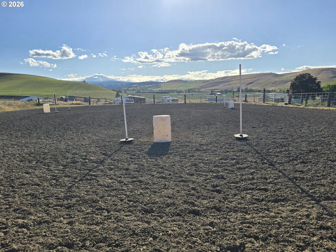
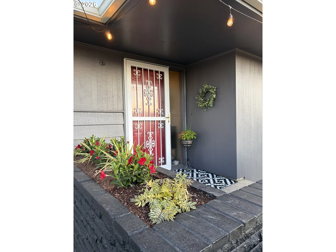
Mid-Century Modern Equestrian Oasis with Panoramic Mt. Hood ViewsNestled on 6 acres, this stunning 3,118-square-foot mid-century modern home offers the perfect blend of architectural charm, comfortable living, and premier horse facilities. With breathtaking, panoramic views of Mt. Hood and the picturesque Dufur Valley, this rare property provides a tranquil country lifestyle without compromising on style or functionality. Spacious living with 3,118 square feet of living space featuring 4 bedrooms and 3 full bathrooms. The full basement is home to a large family room, hobby room, primary suite-featuring a large walk in closet and bath. 2 additional storage rooms complete the basement. Entertainer's Dream Porch: Step outside to the incredible covered back porch. Cleverly designed to be wind-protected, it serves as an ideal year-round entertaining space that perfectly overlooks the riding arena, allowing you to watch the horses while enjoying a morning coffee or evening glass of wine. Purpose-built for the equestrian enthusiast, the thoughtfully laid-out horse facilities are ready for your herd.A top-of-the-line 4-stall MD Barn featuring a welcoming front porch. Each stall is equipped with rear doors and attached runs, giving your horses the freedom they crave. Includes a dedicated 12x12 tack room and ample built-in hay storage. Ride while enjoying the Mt Hood and Dufur Valley Views! Beyond the home and barn, this expansive 6-acre property is packed with functional and fun amenities. A detached shop with a solid concrete floor, perfect for equipment storage, woodworking, or maintaining your vehicles. A delightful outdoor playhouse ready for imagination and fun! Sweeping, unobstructed views of the Dufur Valley and snow-capped Mt. Hood serve as your daily backdrop. Don't miss your chance to own this rare blend of mid-century architecture and turnkey equestrian living.
Details
Interior
- Interior features
- Hardwood Floors, Luxury Vinyl Tile, Wall to Wall Carpet
- Appliances
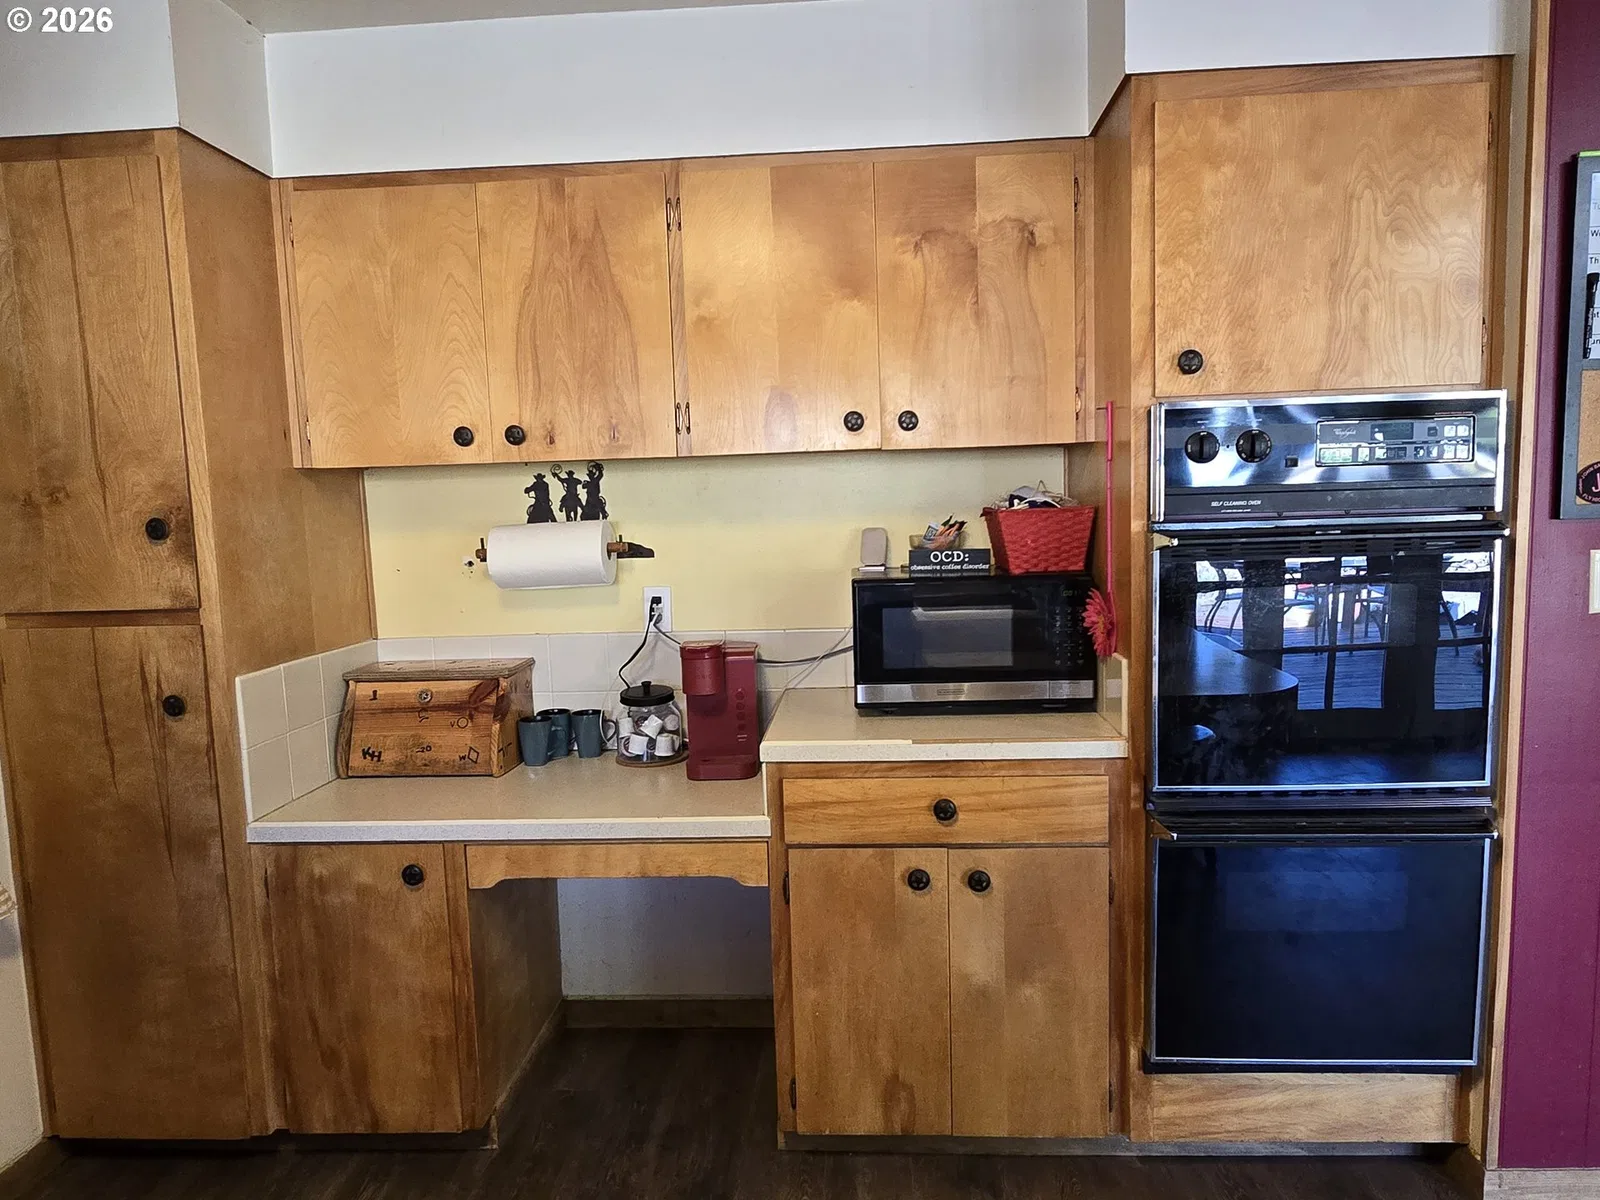
- Built-in Oven, Built-in Range
- Fireplace
- Yes
- Fireplaces
- 2
- Fireplace description
- Stove, Wood Burning
- Cooling
- Yes
- Cooling description
- Heat Pump
- Heating
- Yes
- Heating description
- Forced Air, Heat Pump
- Windows
- Aluminum Frames
Exterior and lot
- Lot size
- 6 acres
- Exterior features
- Arena, Barn, Covered Deck, Cross Fenced, Fenced, Outbuilding, RV Parking
- Lot features
- Pasture, Sloped
- Architectural style
- Ranch
- Roof
- Composition
- View
- Yes
- View description
- Mountain, Territorial
Utilities
- Sewer
- Public Sewer
- Water source
- Public Water
Parking
- Garage spaces
- 1
- Parking
- Driveway, Off Street
- Total parking
- 1
Schools
- High school
- Dufur Schl
- Middle school
- Dufur Schl
- Elementary school
- Dufur Schl
Location
- City
- Dufur
- County
- Wasco
- Zoning
- A1-160
Taxes and dues
- Annual taxes
- $3,275 (2025)
Location
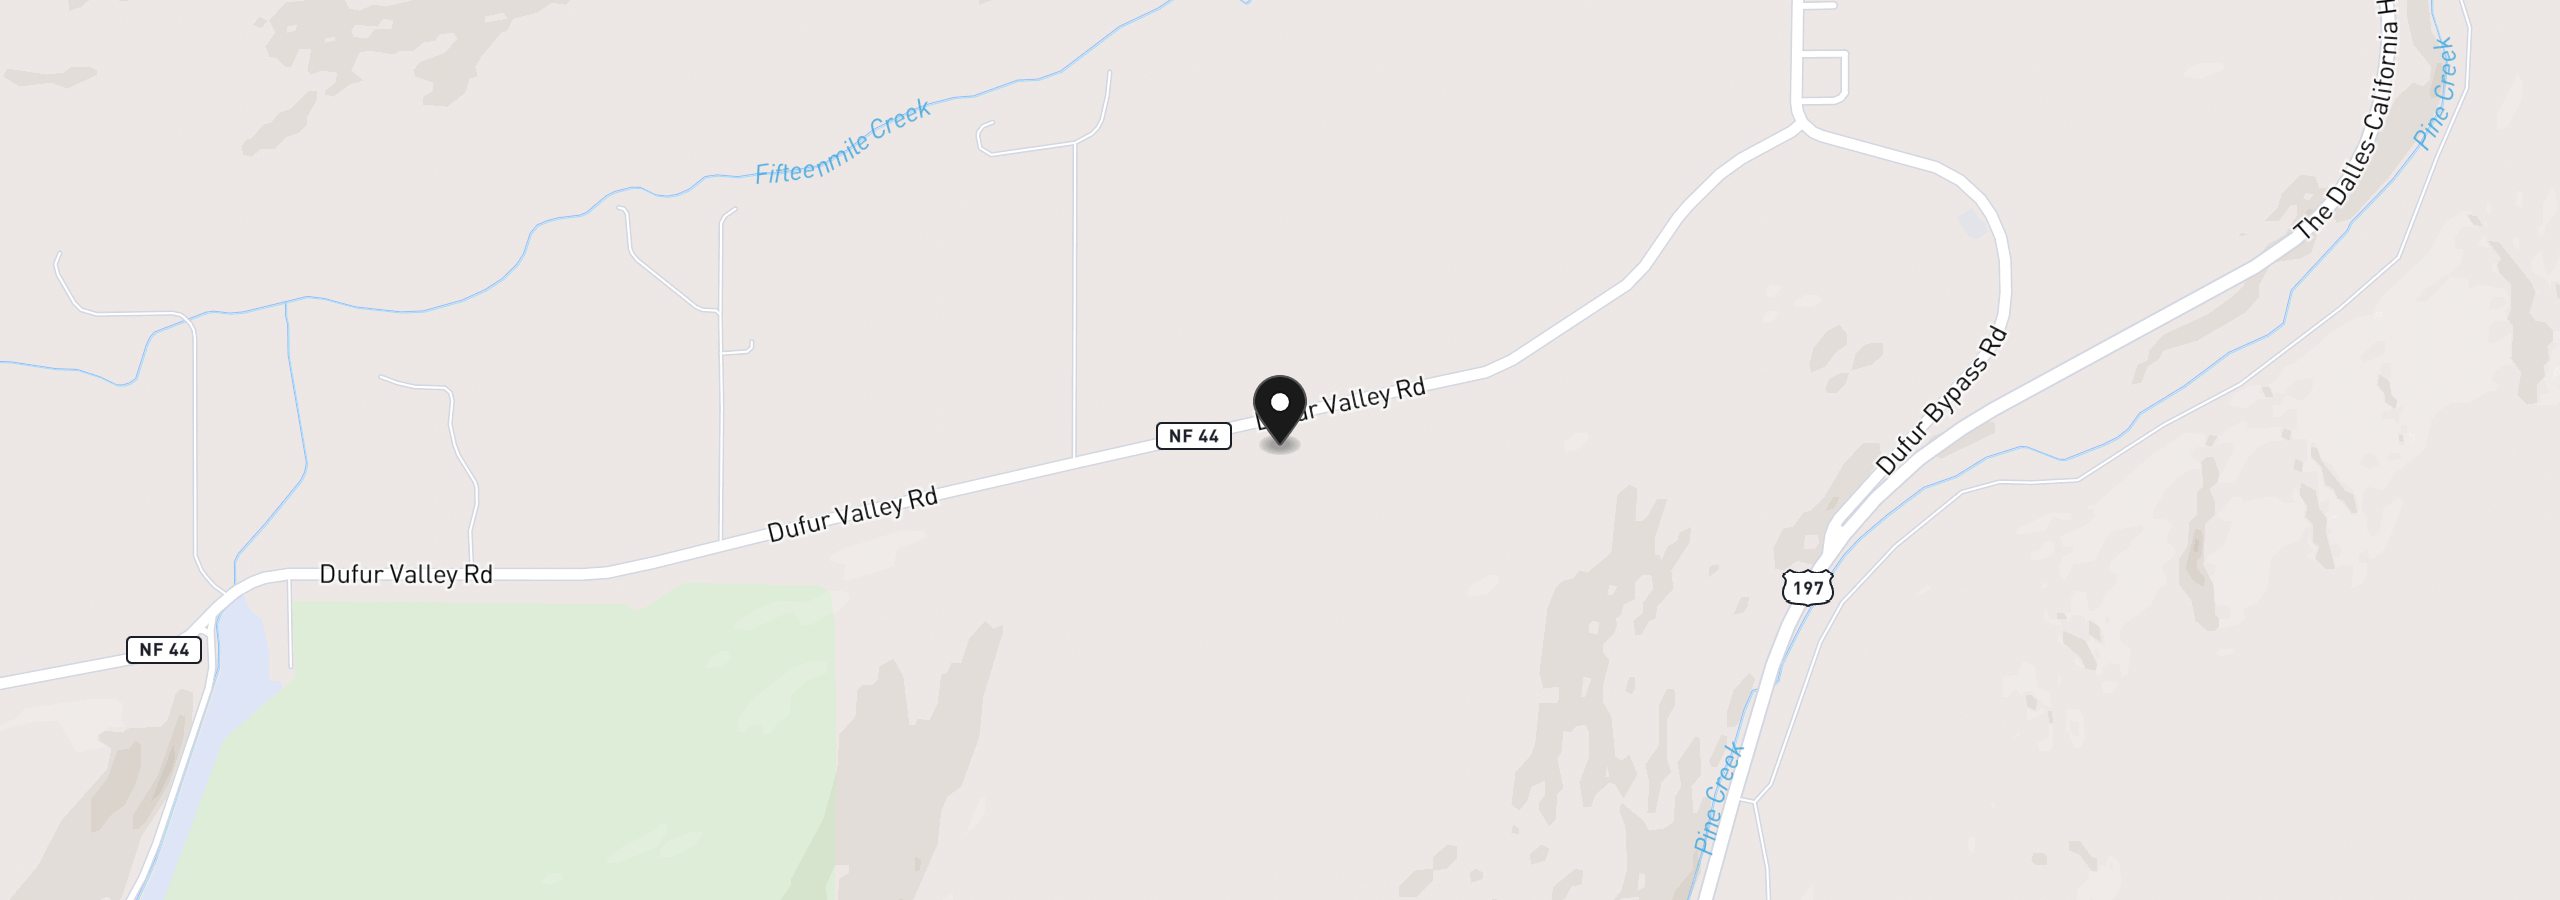
83528 Dufur Valley Rd, Dufur, OR 97021
Monthly payment estimate
$3,732 /mo
- Principal and interest
- $3,460
- Property tax (2025)
- $273
- Total
- $3,732
Estimate only, and not an offer of credit. Assumes 20% down ($130,000) and a 30-year fixed rate at 7.00%. Property tax is the assessed annual amount from the listing, divided by twelve. Rates change daily. Insurance and mortgage insurance are not included. Speak to a lender for terms that apply to you.