Photograph 1 of 32
964 Country Commons Ln, Lake Oswego
$3,599,900
Save
- Price per sqft
- $719.55
- Built in
- 2026
- Property size
- 5,003 sqft
- Lot size
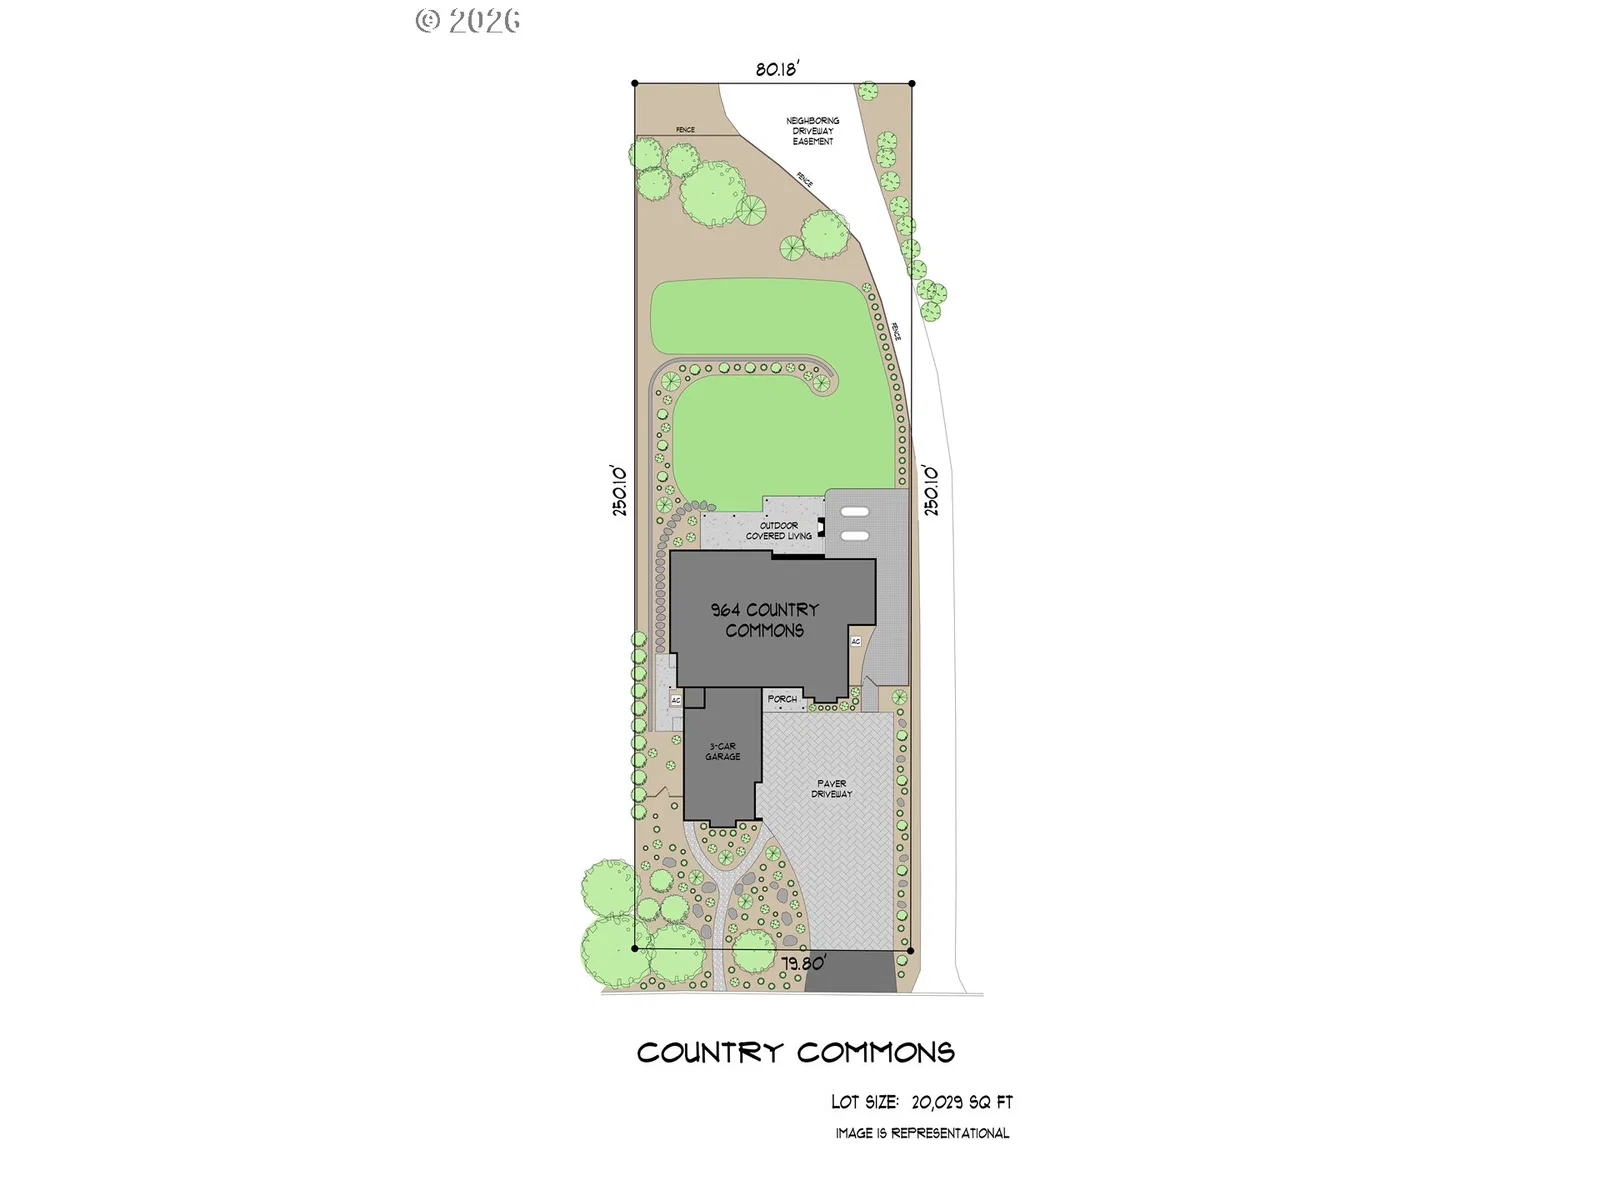
- 19,166 sqft
- Property type
- Residential
- Days on market
- 172
Overview
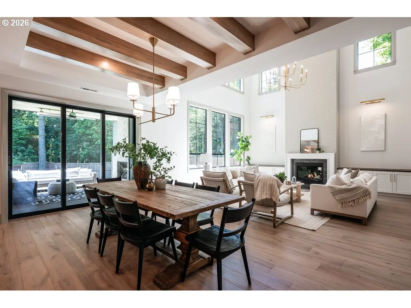
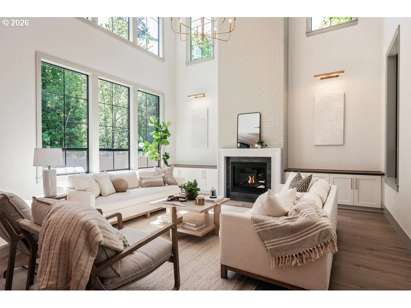
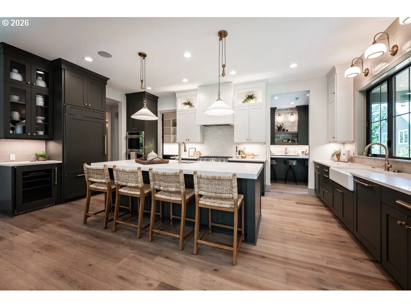
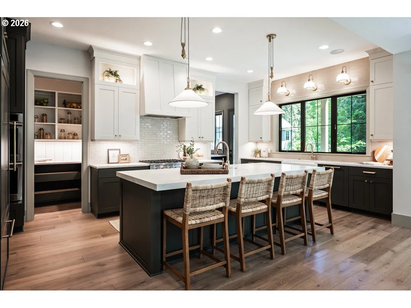
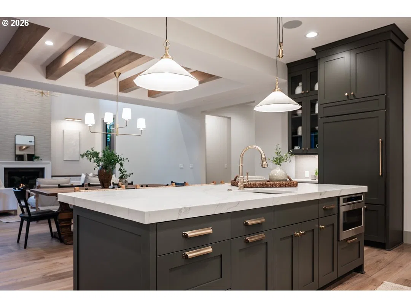
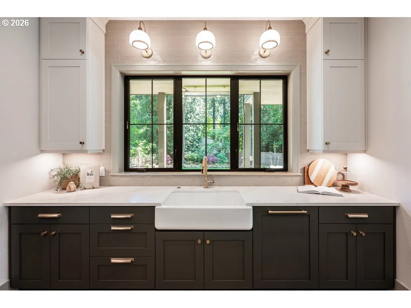
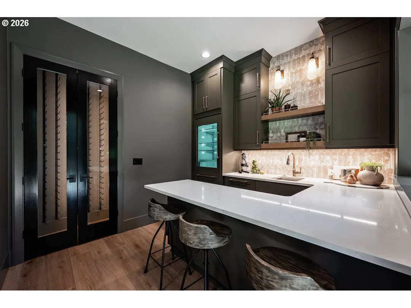
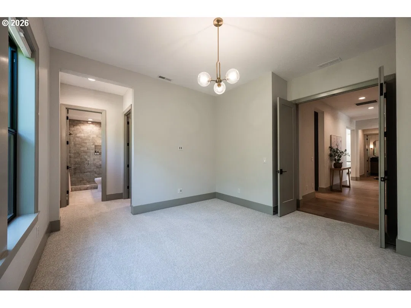
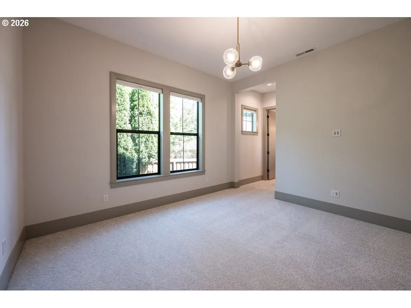
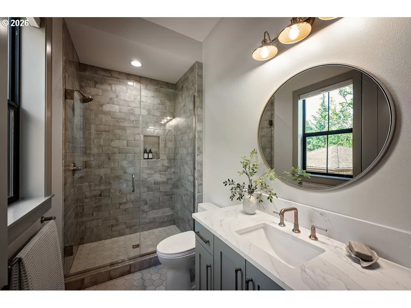
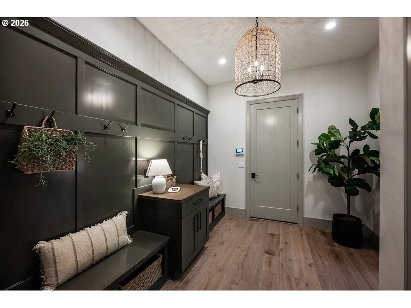
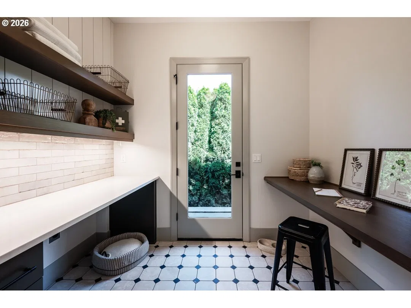
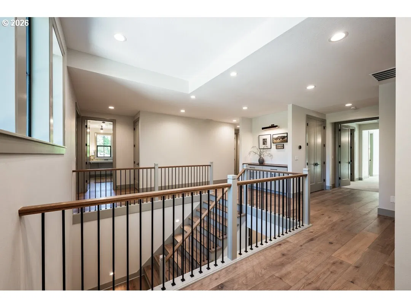
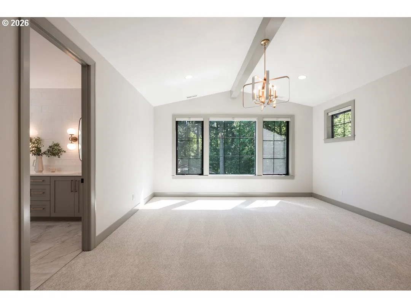
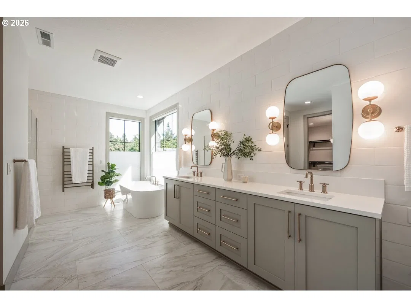
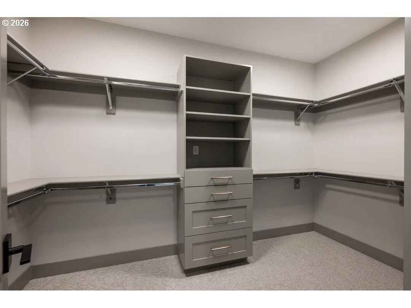
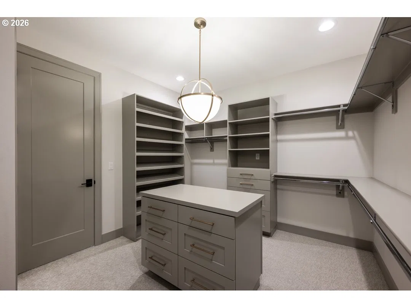
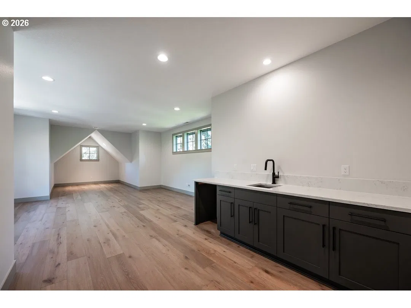
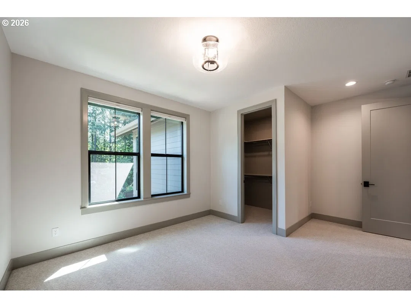
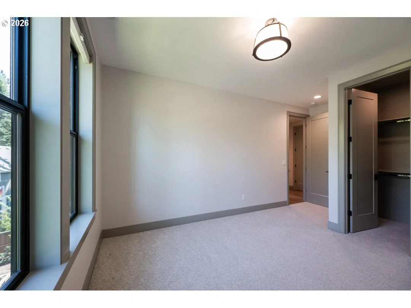
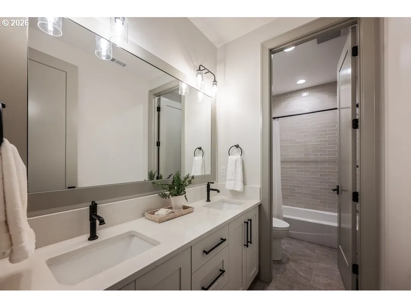
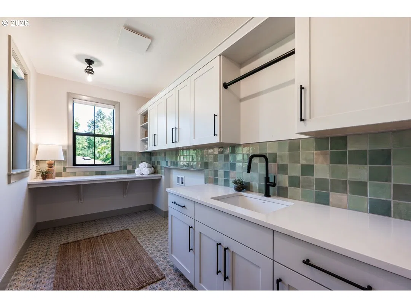
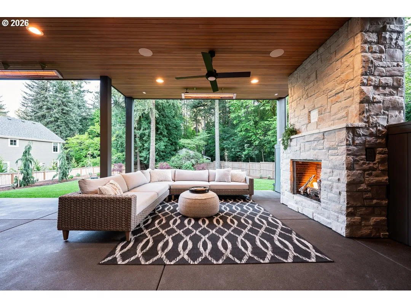
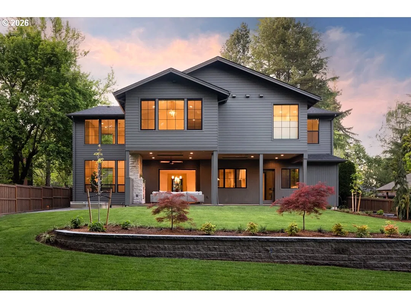
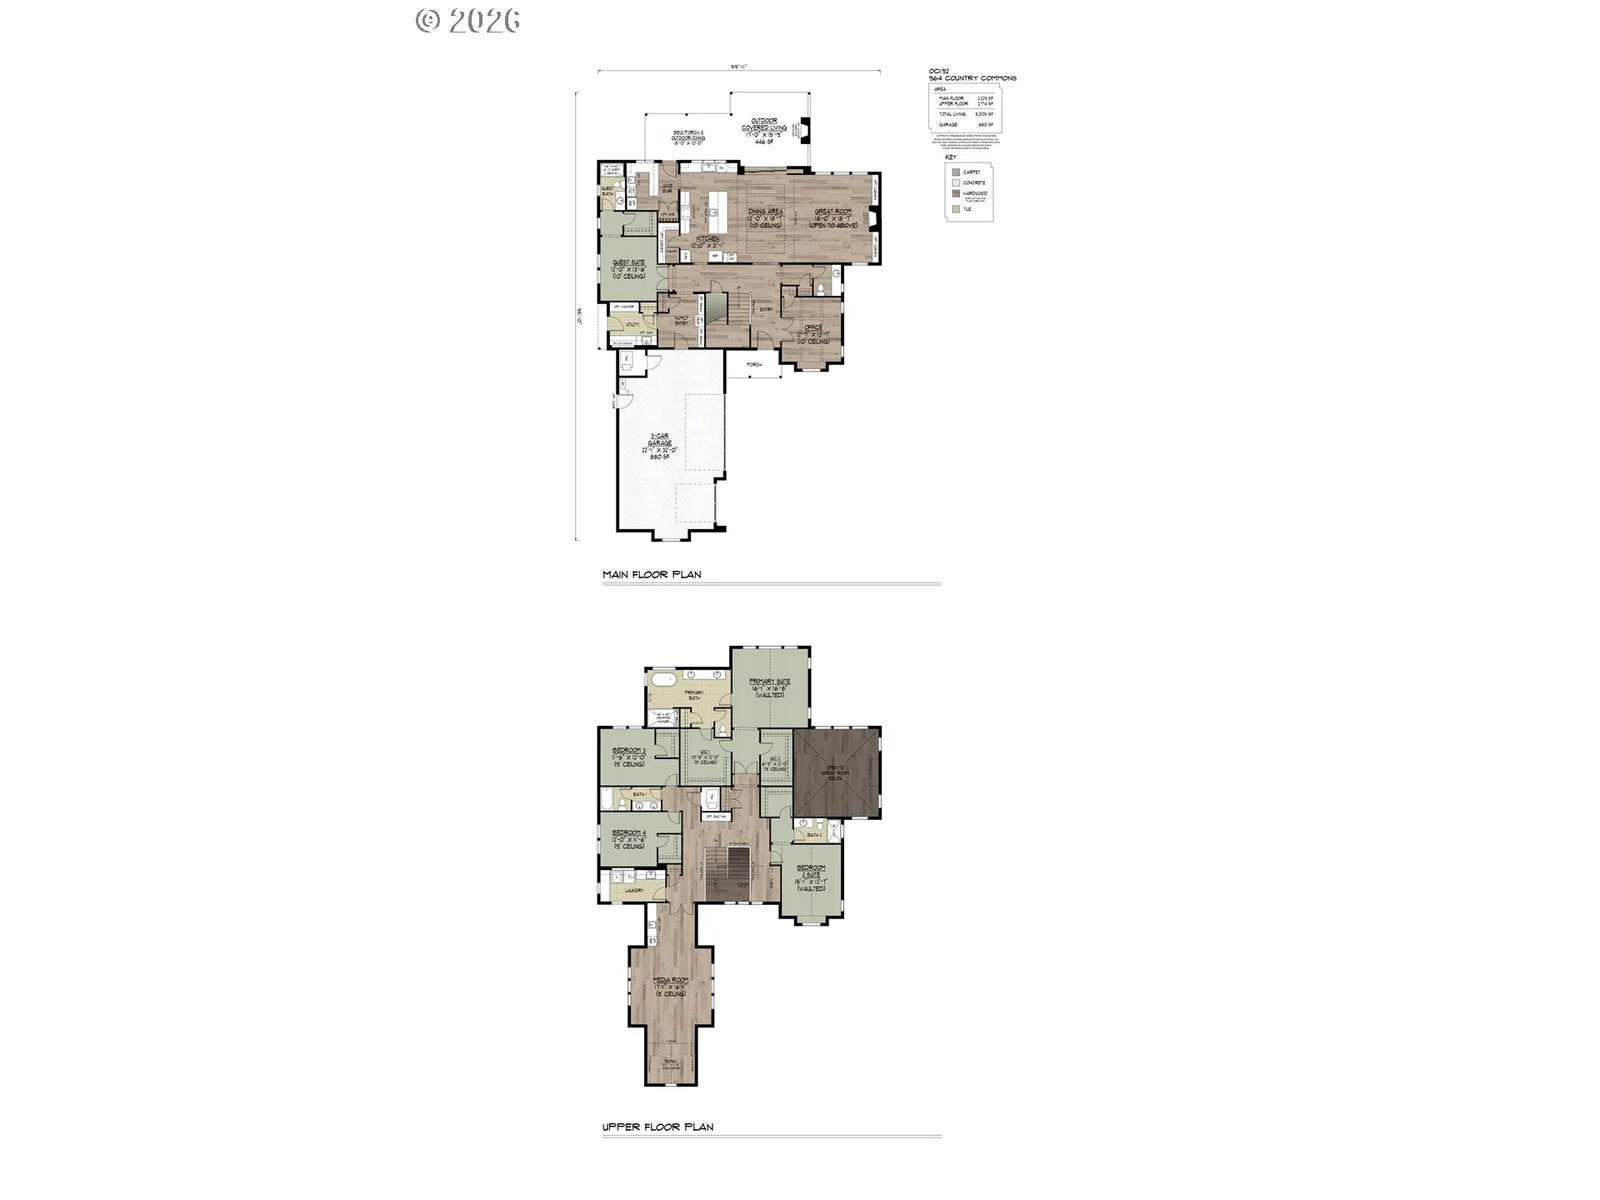
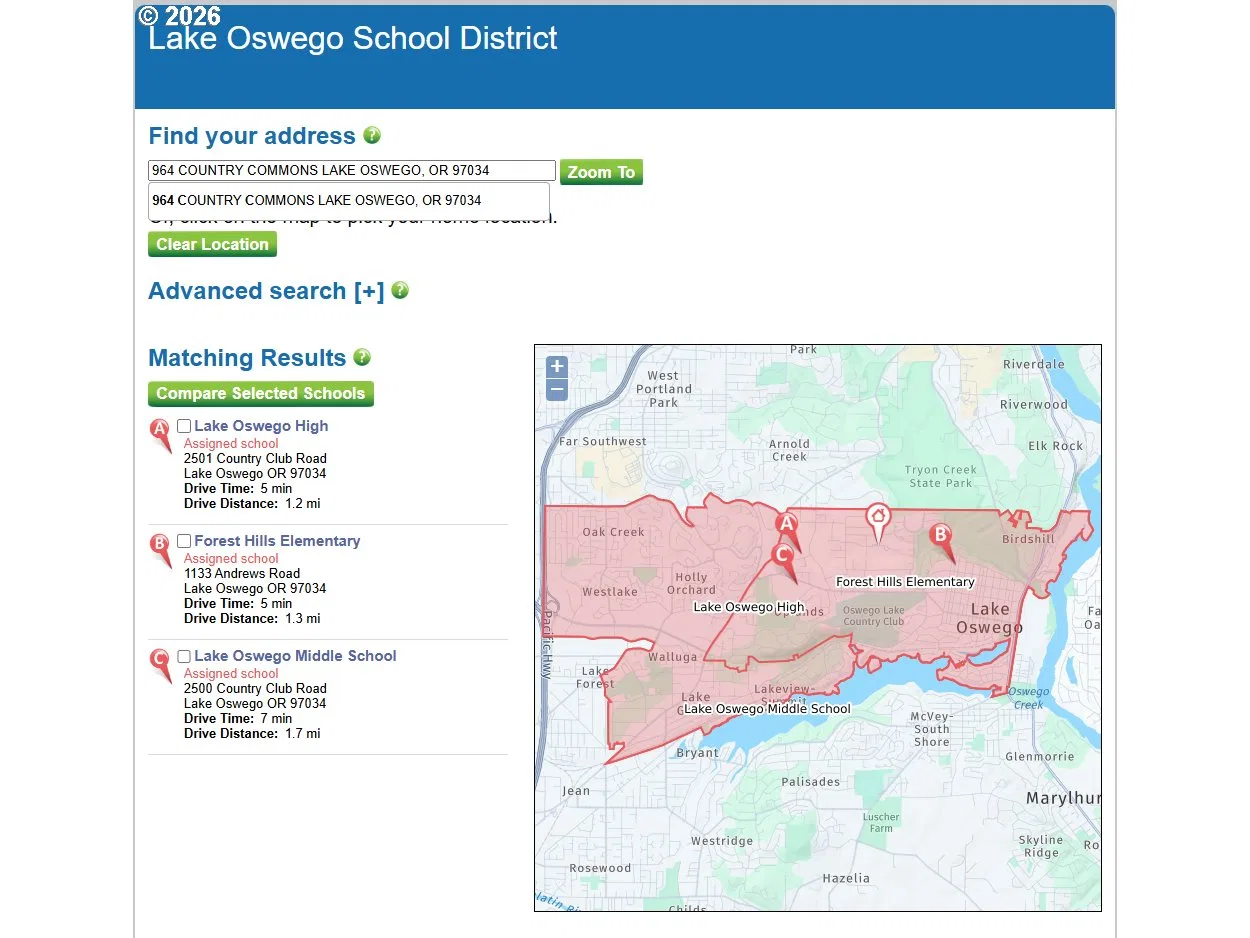
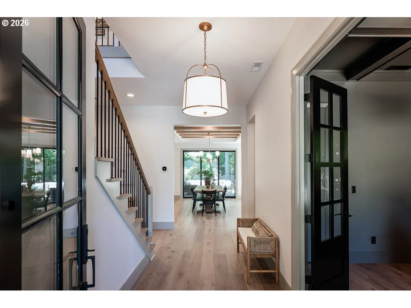
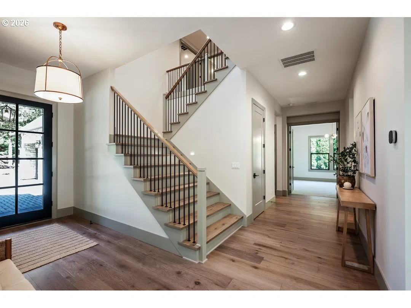
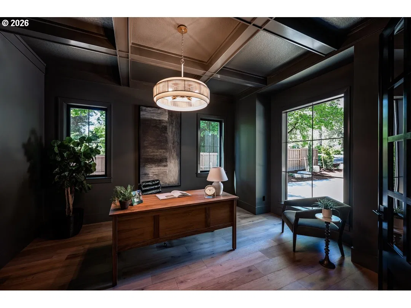
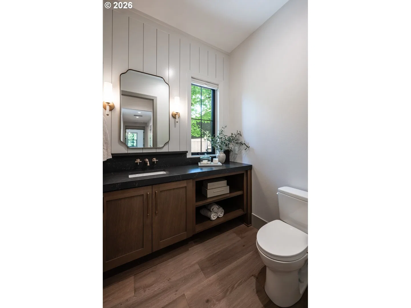
Proudly presented by Lake Oswego’s #1 builder & the winning-most Builder of ALL Street of Dreams; w/ 54 individual awards & 9 Best of Show Awards. This is a Street of Dreams quality floorplan, with access to Lake Oswego's best, North Lake schools, Forest Hills Elementary, Lake Oswego Junior & Lake Oswego High School. The home boasts 5 bedrooms (including a guest suite with walk-in closet on main), 4.5 bathrooms & a 3-car oversized garage. The incredible features included are: Professional grade appliances, including a 36" cabinet matching, Sub Zero refrigerator, stainless steel gas cooktop, double ovens & cabinet matching dishwasher. The kitchen offers quartz countertops & cabinets that extend up to the 10' ceilings. There is an oversized walk-in pantry with ample storage. The Juice Kitchen includes access to a covered BBQ patio, a built-in, Glass Door refrigerator & a second dishwasher. The 2-Story Great Room is home to a floor-to-ceiling gas F/P with built-ins on either side. The Dining Room is complete w/ stained beams leading to a stacking glass slider that opens to the outdoor covered living/dining area with 2 electric heaters & a 2nd gas fireplace. The main floor is also home to a powder bath, an in-home office w/ boxed beam ceilings, a main floor utility room w/ exterior access for those muddy Oregon days, as well as a separate mud room entry from the garage including a coat closet, built-ins and bench. Upstairs you'll find four spacious bedrooms, a Media Room & a second laundry room. The spa-like Primary Bath has an oversized, mud-set, curb-less tile shower with a free-standing tub & double vanity sink. You'll also find heated tile floors, a heated towel rack & TWO spacious walk-in closets with built-in organizers. For convenience & comfort, the home includes double paned, Milgard windows, a tankless water heater, High-Efficiency A/C w/ a 96% Efficient Furnace, a 50AMP car charger & pre-wired for a gas-powered generator.
Details
Interior
- Interior features
- Air Cleaner, Engineered Hardwood, Garage Door Opener, Heated Tile Floor, High Ceilings, Laundry, Lo VOC Material, Plumbed For Central Vacuum, Quartz, Soaking Tub, Tile Floor, Vaulted Ceiling, Water Softener
- Appliances
- Built-in Refrigerator, Cooktop, Dishwasher, Disposal, Double Oven, ENERGY STAR Qualified Appliances, Gas Appliances, Island, Pantry, Plumbed For Ice Maker, Quartz, Wine Cooler
- Fireplace
- Yes
- Fireplaces
- 2
- Fireplace description
- Gas
- Cooling
- Yes
- Cooling description
- Central Air
- Heating
- Yes
- Heating description
- Forced Air 95 Plus
- Windows
- Double Pane Windows, Vinyl Frames
Exterior and lot
- Lot size
- 19,166 sqft
- Exterior features
- Covered Patio, Fenced, Gas Hookup, Outdoor Fireplace, Patio, Security Lights, Sprinkler, Yard
- Lot features
- Level, Terraced
- Architectural style
- Contemporary, Farmhouse
- Roof
- Composition, Metal
- View
- No
Utilities
- Sewer
- Public Sewer
- Water source
- Public Water
Parking
- Garage spaces
- 3
- Parking
- Driveway, EV Ready
- Total parking
- 3
Schools
- High school
- Lake Oswego
- Middle school
- Lake Oswego
- Elementary school
- Forest Hills
Location
- City
- Lake Oswego
- County
- Clackamas
- Subdivision
- FOREST HIGHLANDS
Taxes and dues
- Annual taxes
- $11,040 (2025)
Location
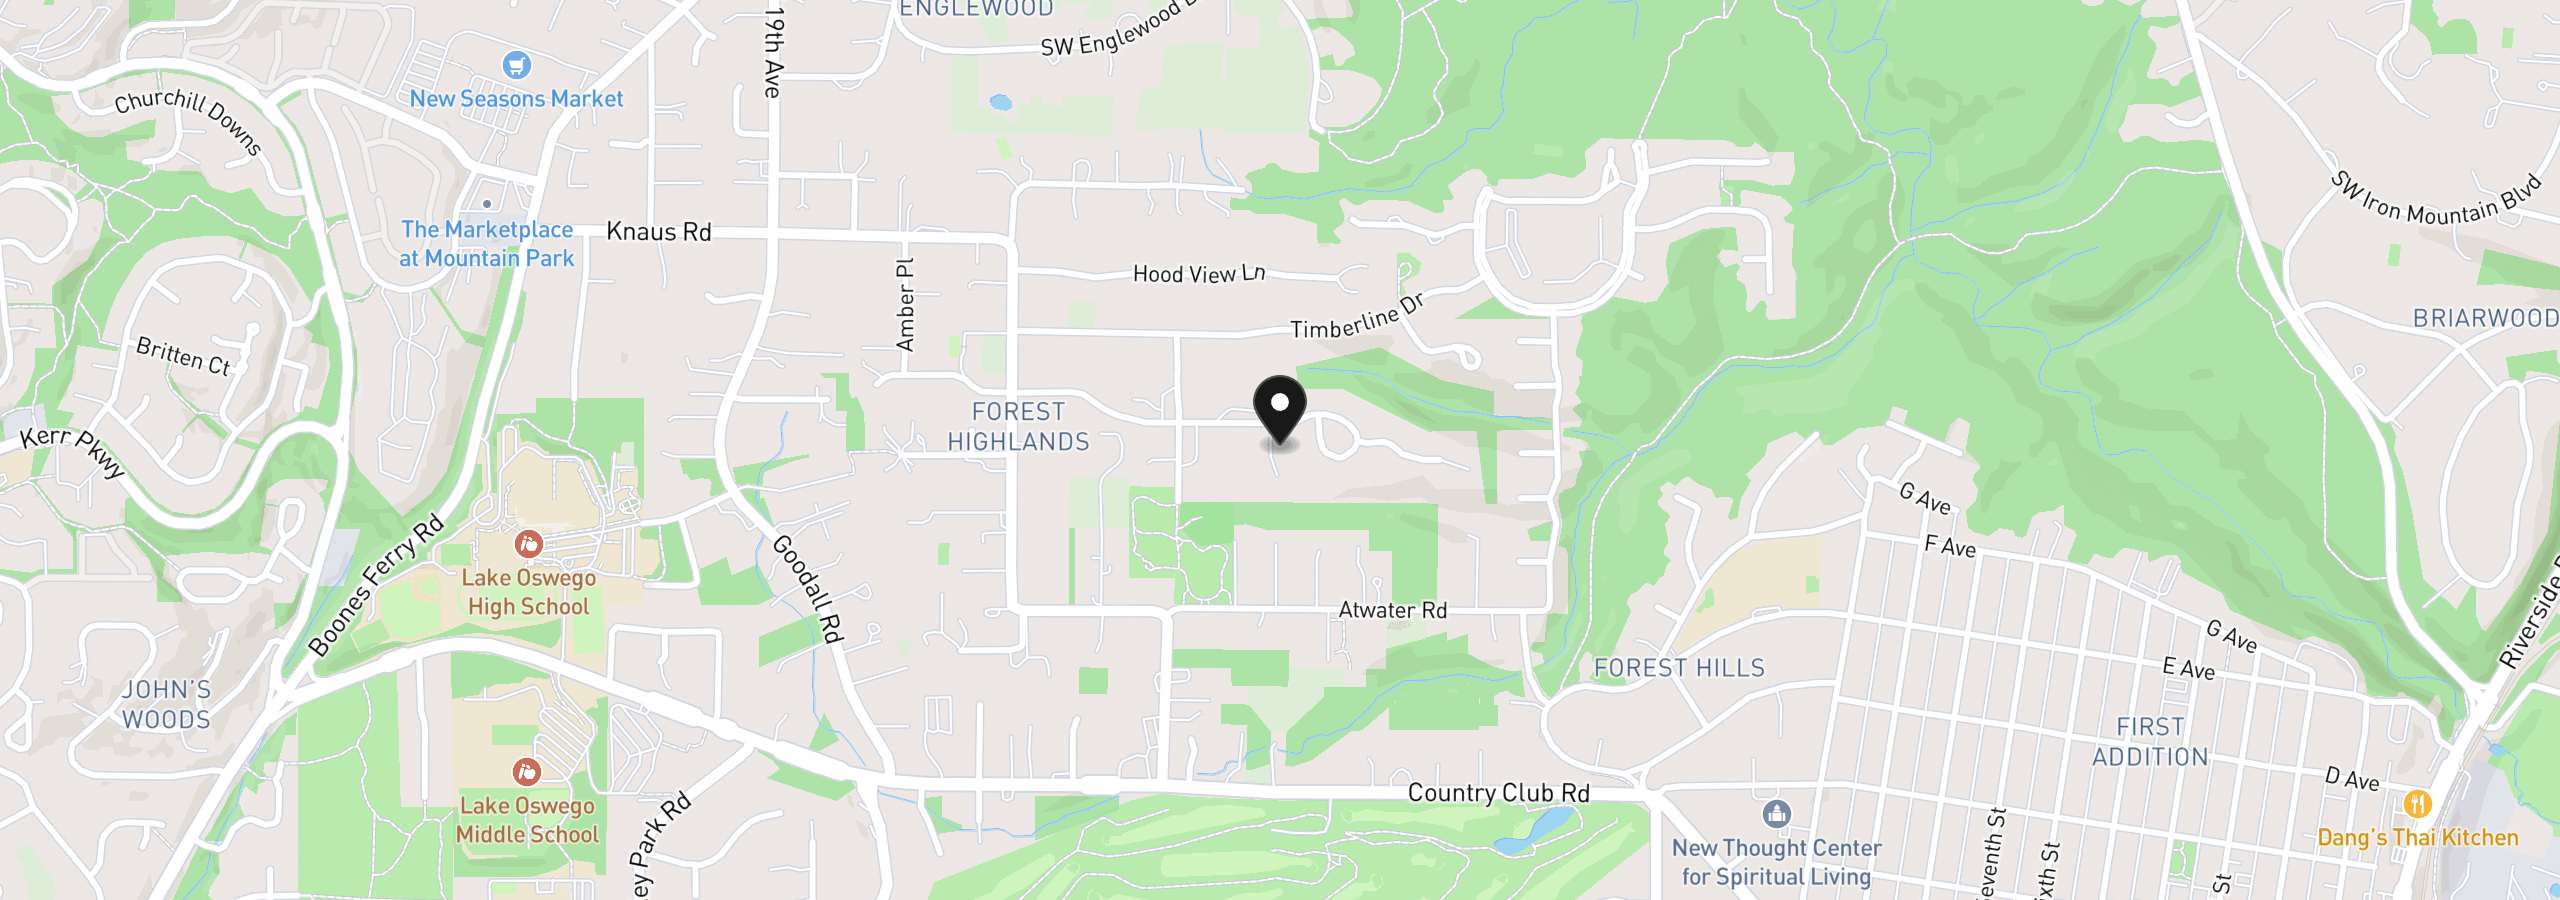
964 Country Commons Ln, Lake Oswego, OR 97034
Monthly payment estimate
$20,080 /mo
- Principal and interest
- $19,160
- Property tax (2025)
- $920
- Total
- $20,080
Estimate only, and not an offer of credit. Assumes 20% down ($719,980) and a 30-year fixed rate at 7.00%. Property tax is the assessed annual amount from the listing, divided by twelve. Rates change daily. Insurance and mortgage insurance are not included. Speak to a lender for terms that apply to you.