

42078 NW Buckshire St, Banks
$499,000
Save
- Price per sqft
- $278.15
- Built in
- 1997
- Property size
- 1,794 sqft
- Lot size
- 5,227 sqft
- Property type
- Residential
- Days on market
- 11
Overview
This is a screaming deal! Come see this 4 bedroom 2.5 bath home in the cozy community in Banks. Large living room with custom built ins, updated kitchen with stainless appliances and quartz counters. Family room with fireplace (currently used as dining area). Generous size bedrooms with oversized 4th bedroom. Nice fenced in lot. Many upgrades including new A/C and furnace in 2022, new roof in 2022, a lot of interior upgrades as well. Lives larger than it is.
Details
Interior
- Interior features
- Garage Door Opener, Laundry, Quartz
- Appliances
- Dishwasher, Disposal, Free Standing Range, Quartz, Stainless Steel Appliance
- Fireplace
- Yes
- Fireplaces
- 1
- Fireplace description
- Gas
- Cooling
- Yes
- Cooling description
- Central Air
- Heating
- Yes
- Heating description
- Forced Air
- Windows
- Vinyl Frames
Exterior and lot
- Lot size
- 5,227 sqft
- Lot features
- Level
- Architectural style
- Two Stories, Traditional
- Roof
- Composition
- View
- No
Utilities
- Sewer
- Public Sewer
- Water source
- Public Water
Parking
- Garage spaces
- 2
- Parking
- Driveway, On Street
- Total parking
- 2
Schools
- High school
- Banks
- Middle school
- Banks
- Elementary school
- Banks
Location
- City
- Banks
- County
- Washington
- Subdivision
- BANKS ESTATES
Taxes and dues
- Annual taxes
- $5,510 (2025)
- HOA dues
- $22 / month
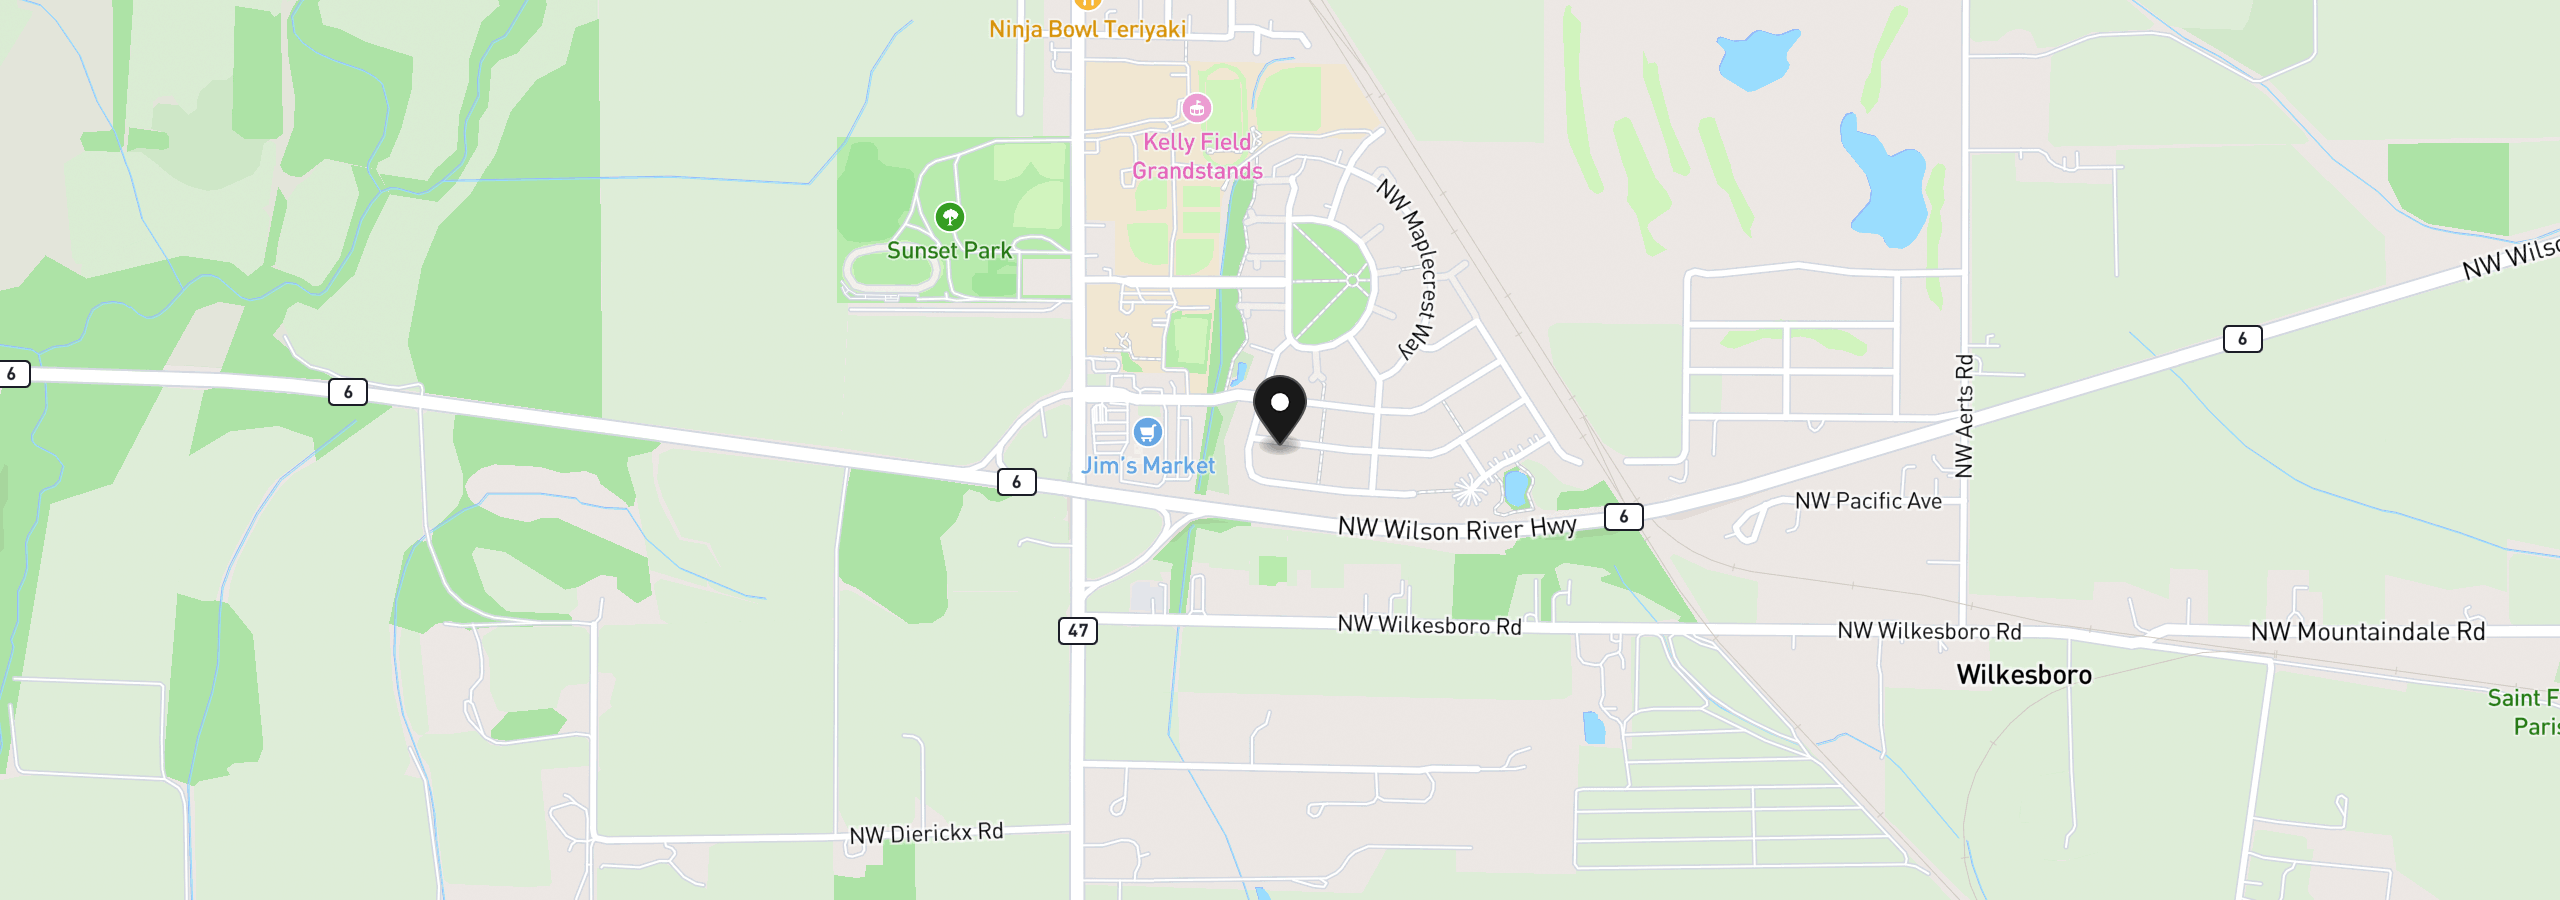
Location
42078 NW Buckshire St, Banks, OR 97106
Monthly payment estimate
$3,137 /mo
- Principal and interest
- $2,656
- Property tax (2025)
- $459
- HOA dues
- $22
- Total
- $3,137
Estimate only, and not an offer of credit. Assumes 20% down ($99,800) and a 30-year fixed rate at 7.00%. Property tax is the assessed annual amount from the listing, divided by twelve. Rates change daily. Insurance and mortgage insurance are not included. Speak to a lender for terms that apply to you.


