Photograph 1 of 46

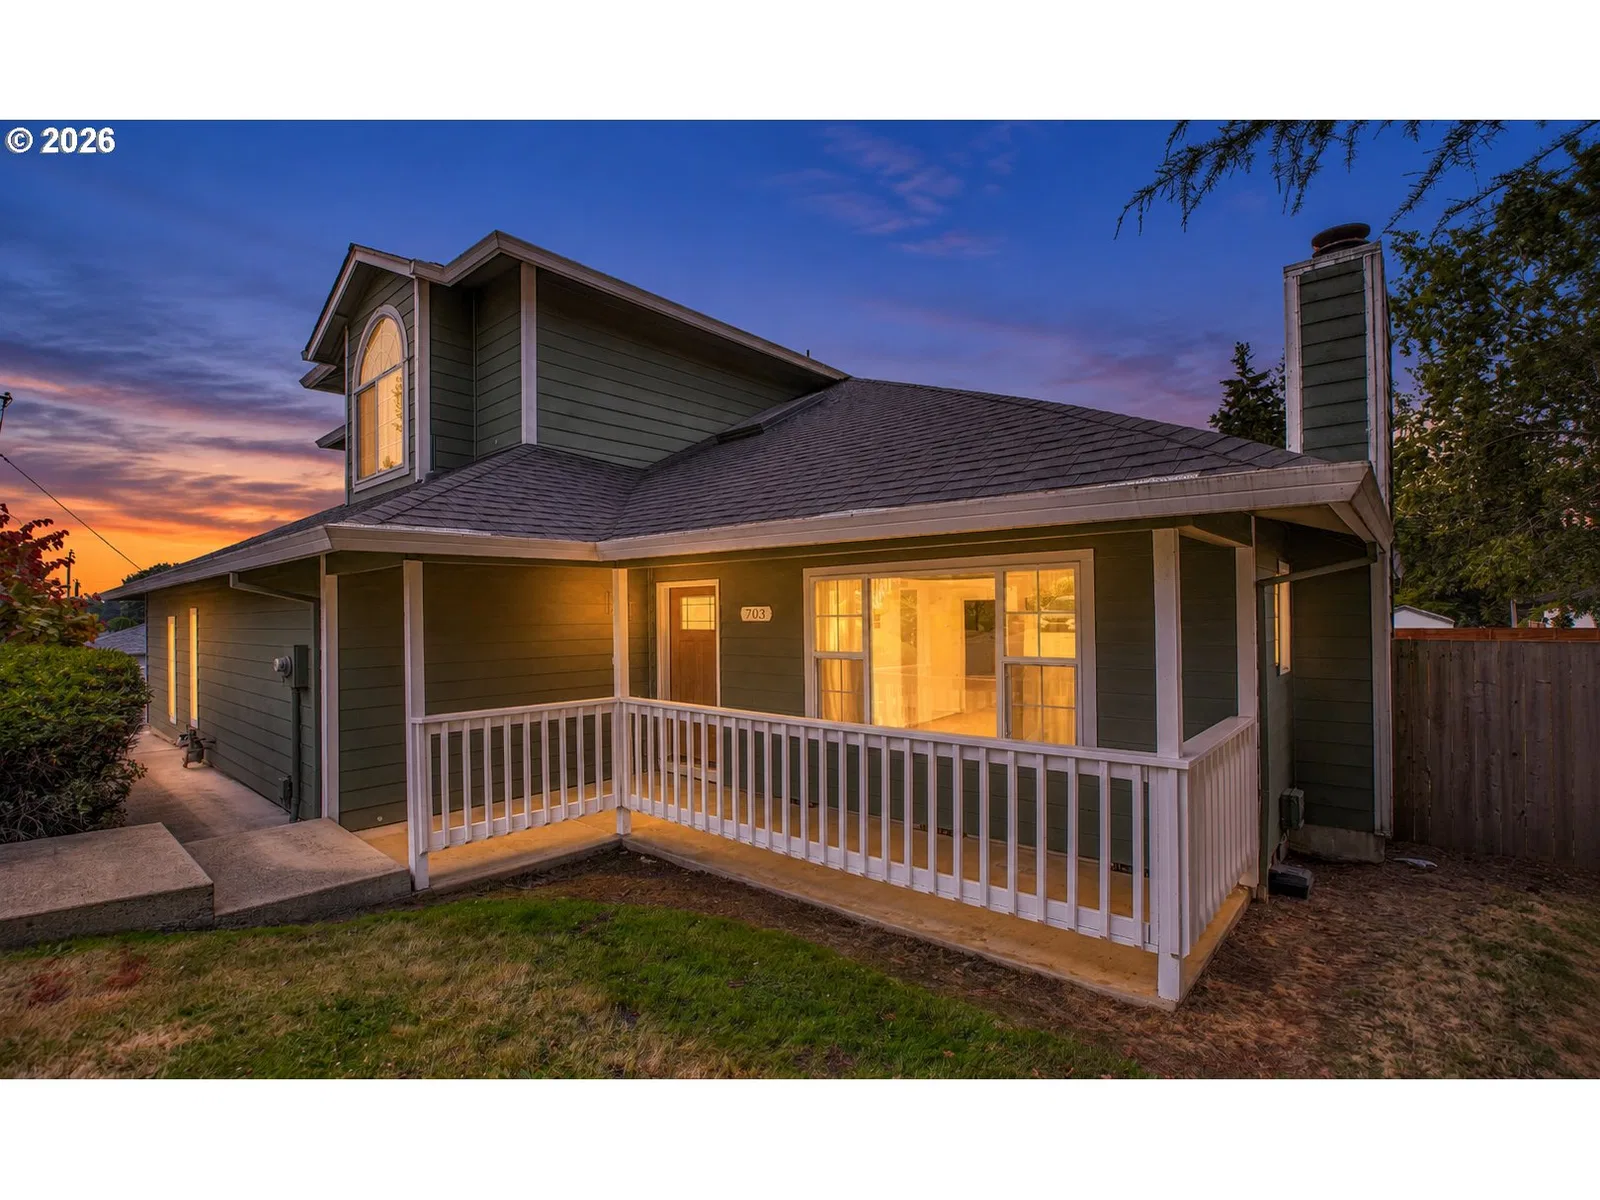
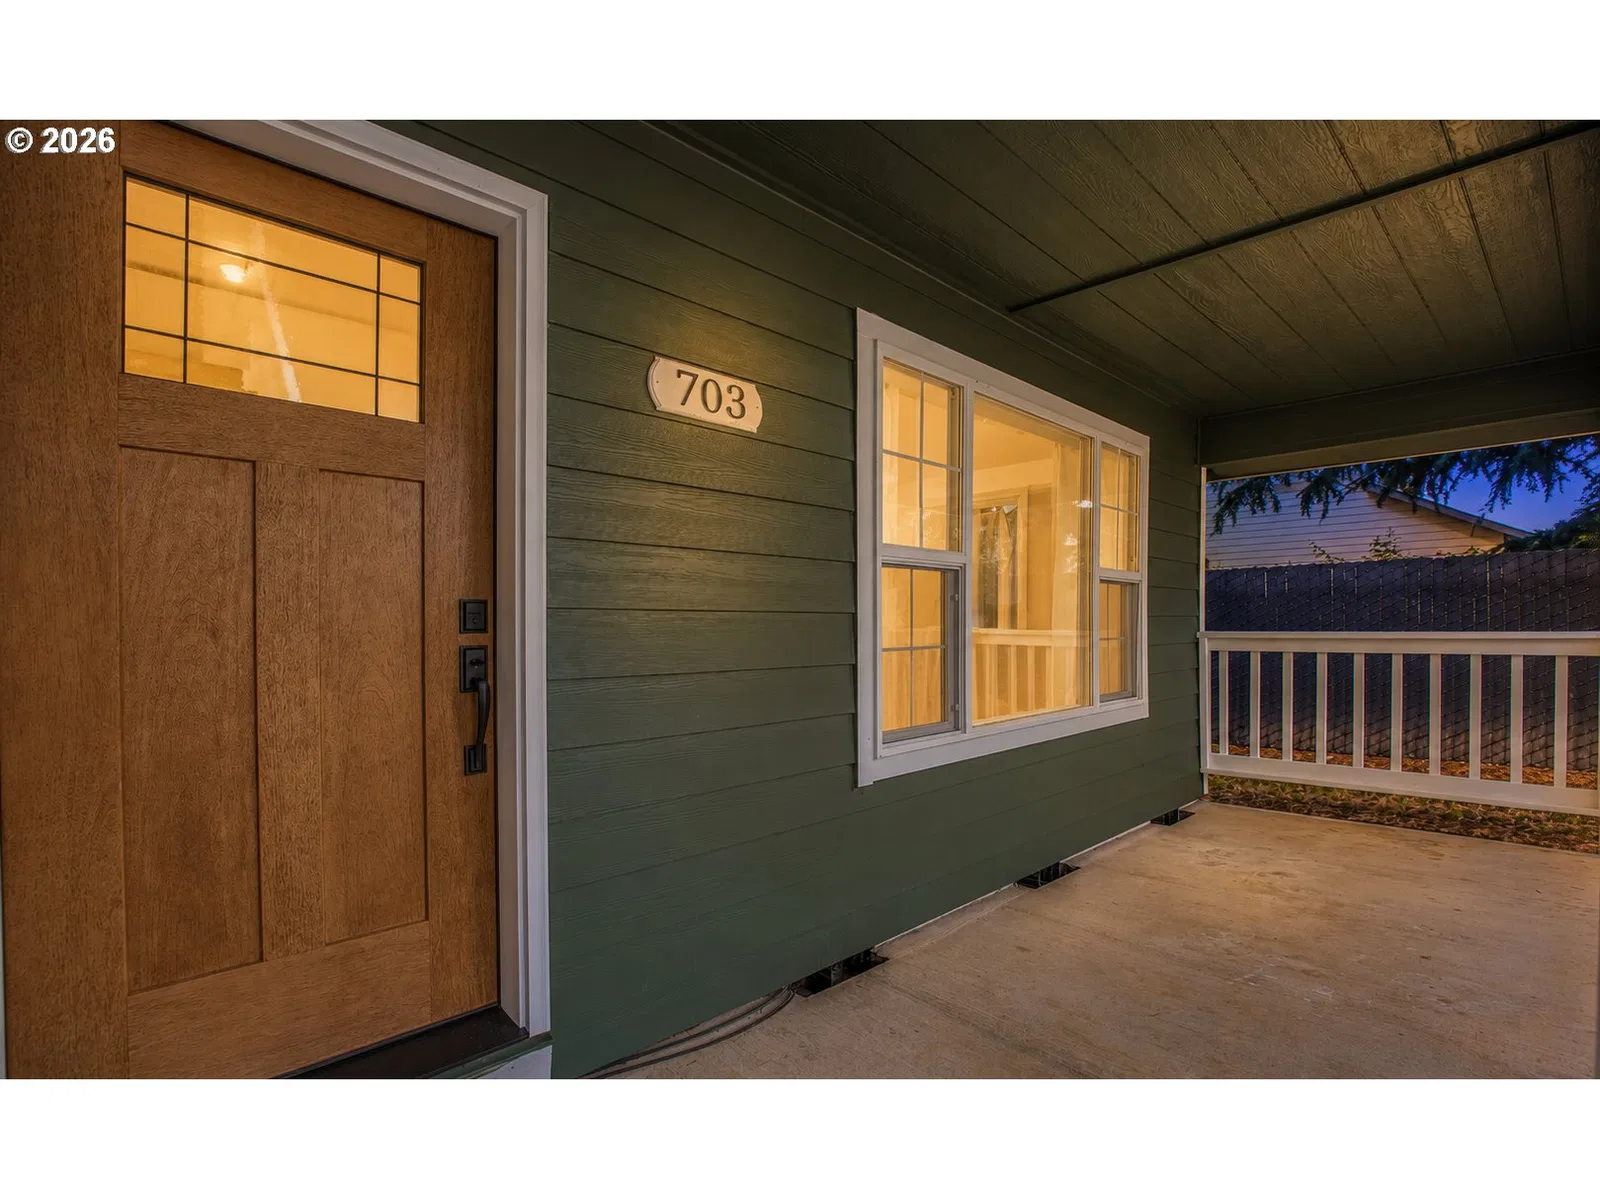
703 NW 114th St, Vancouver
$550,000
Save
- Price per sqft
- $304.71
- Built in
- 1991
- Property size
- 1,805 sqft
- Lot size
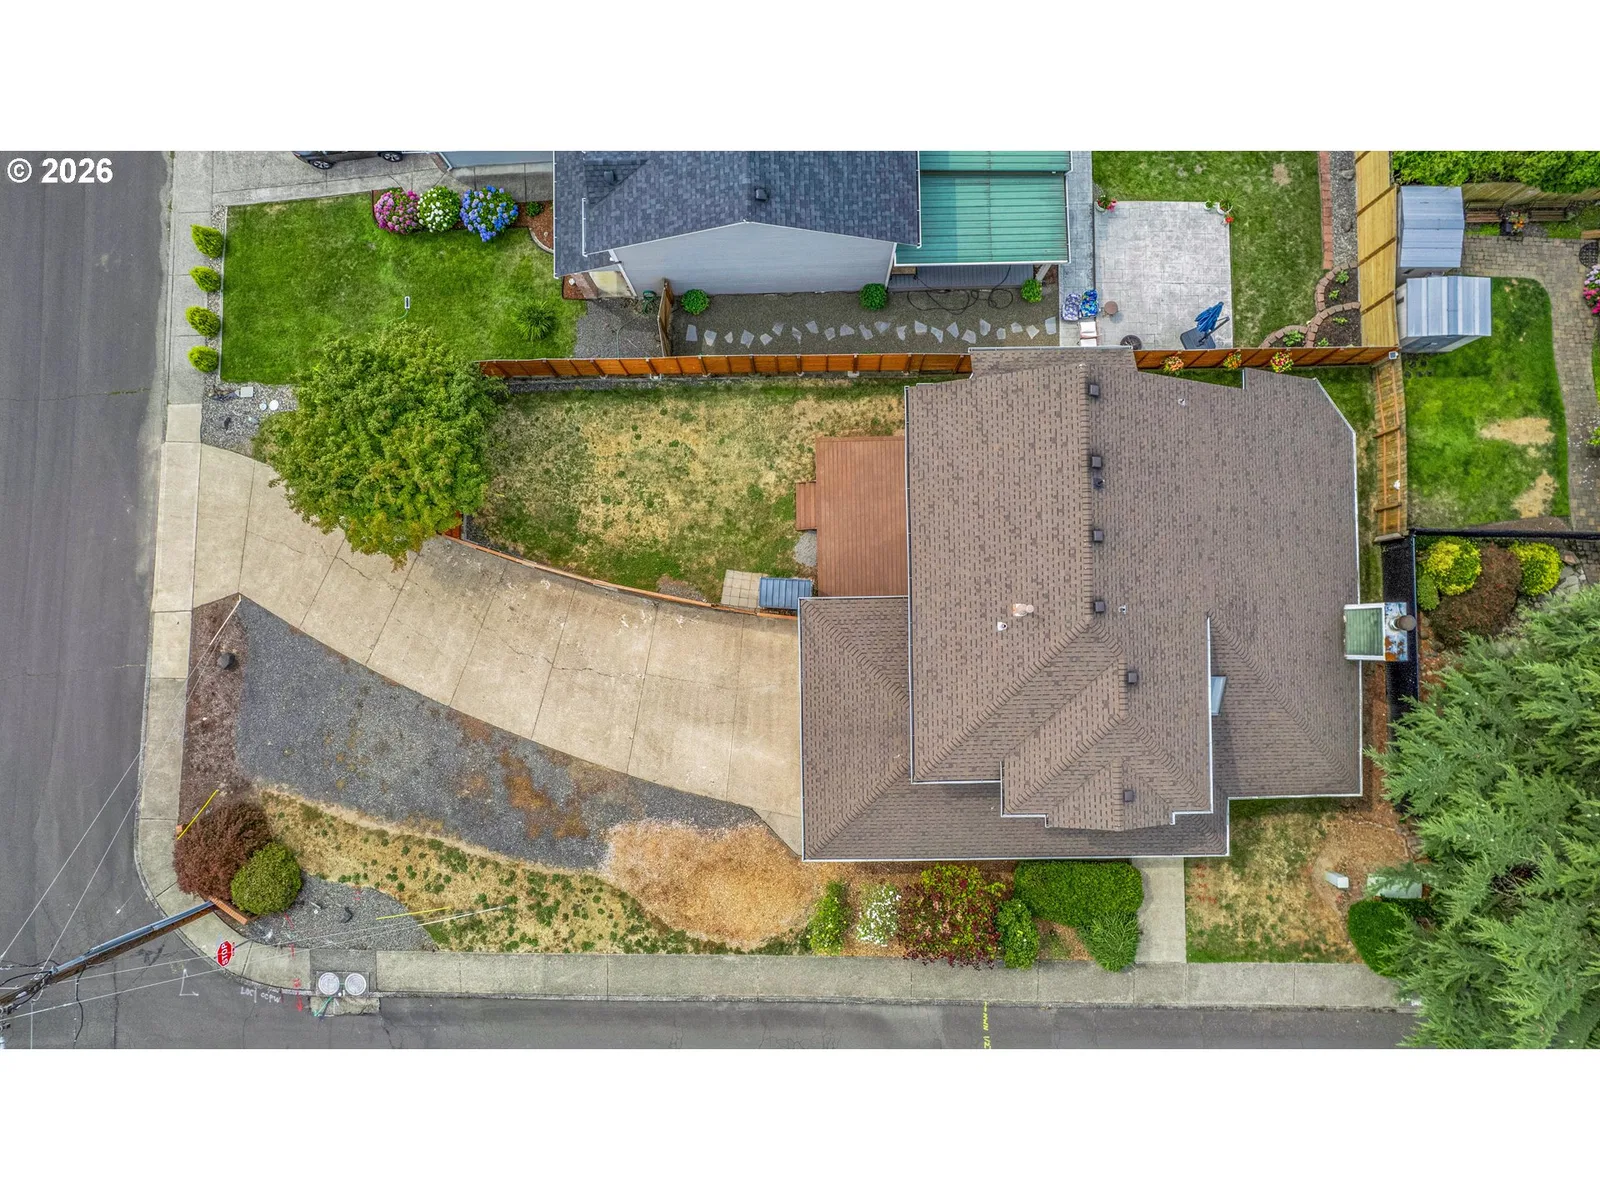
- 7,405 sqft
- Property type
- Residential
- Days on market
- 68
Overview
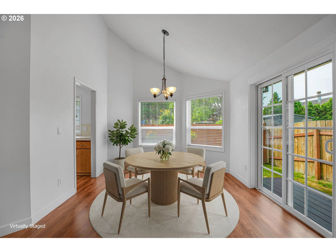
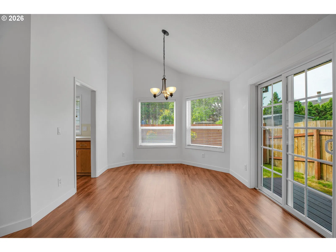
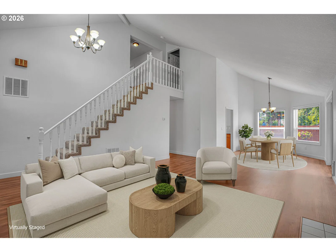
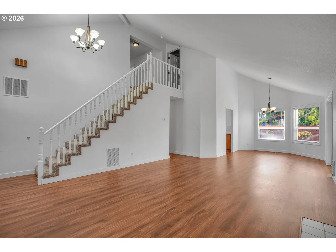
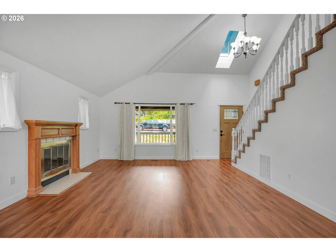
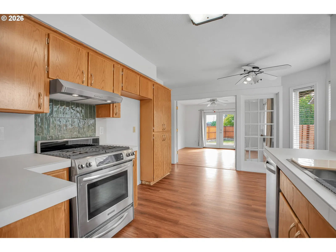
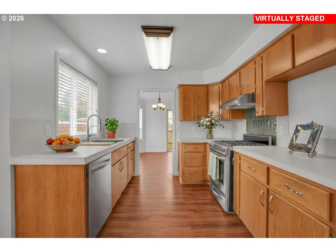
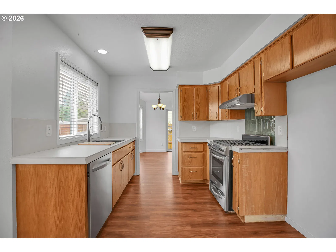
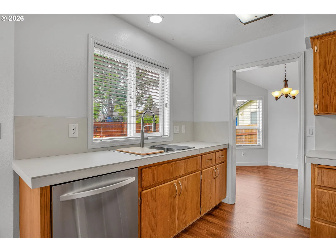
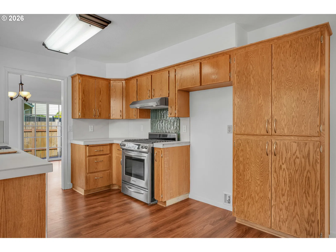
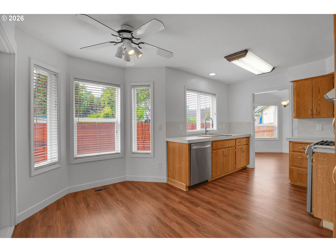
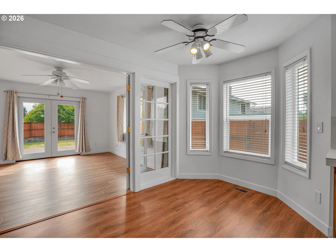
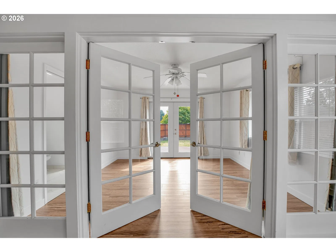
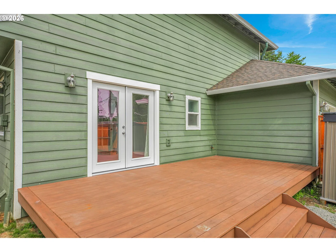
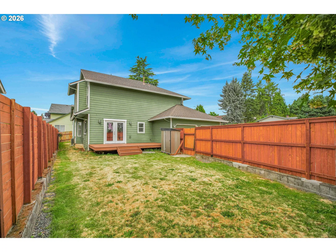
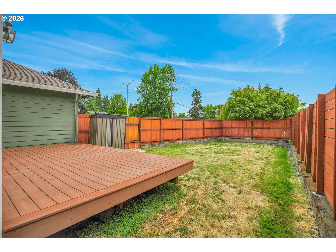
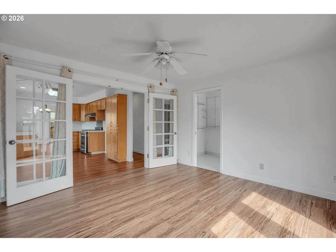
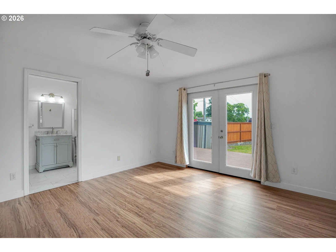
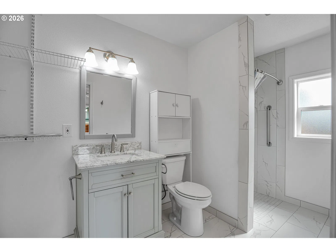
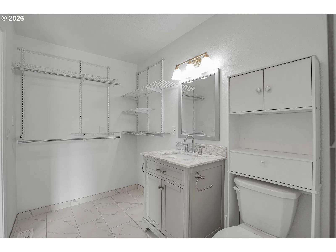
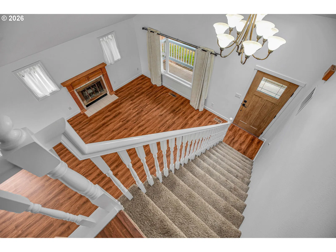
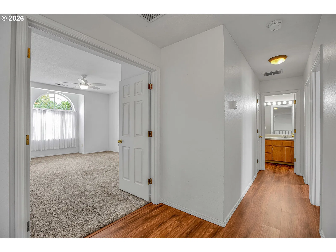
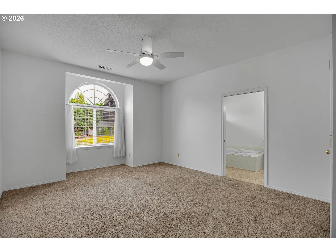
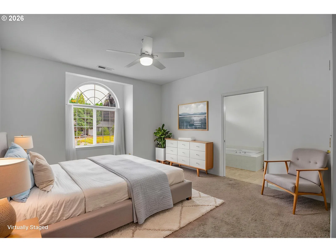
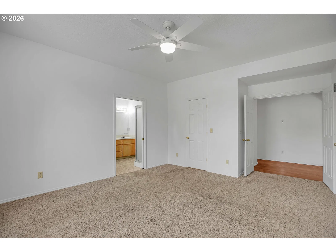
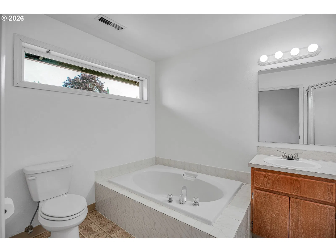
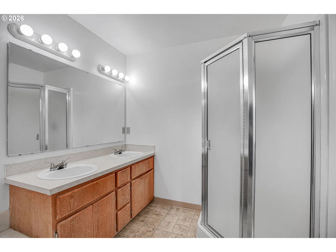
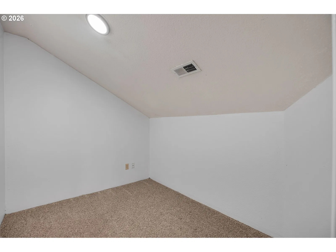
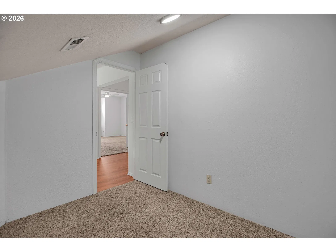
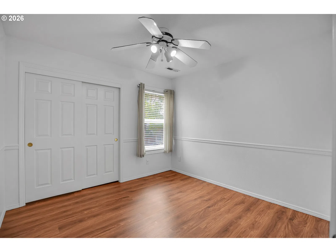
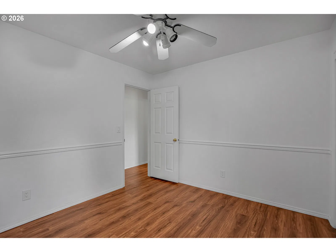
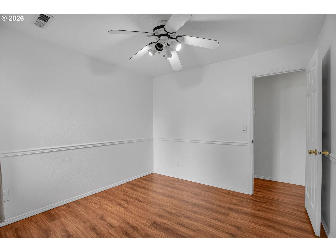
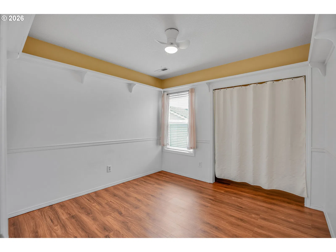
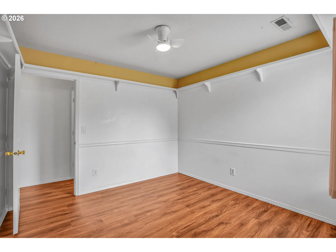
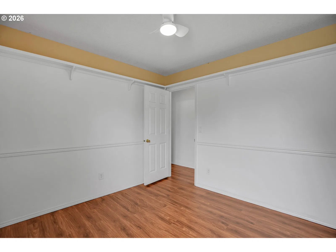
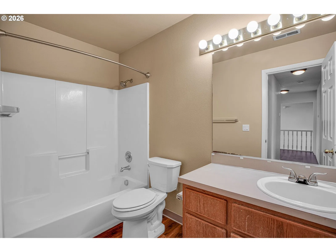
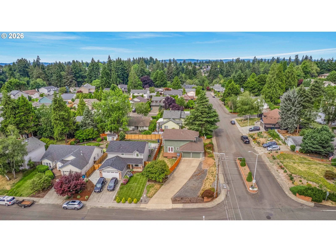
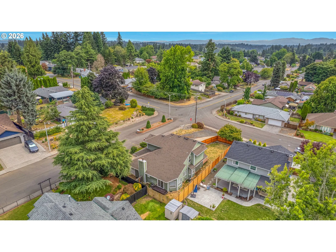
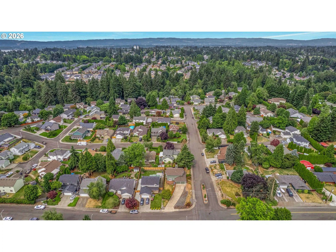
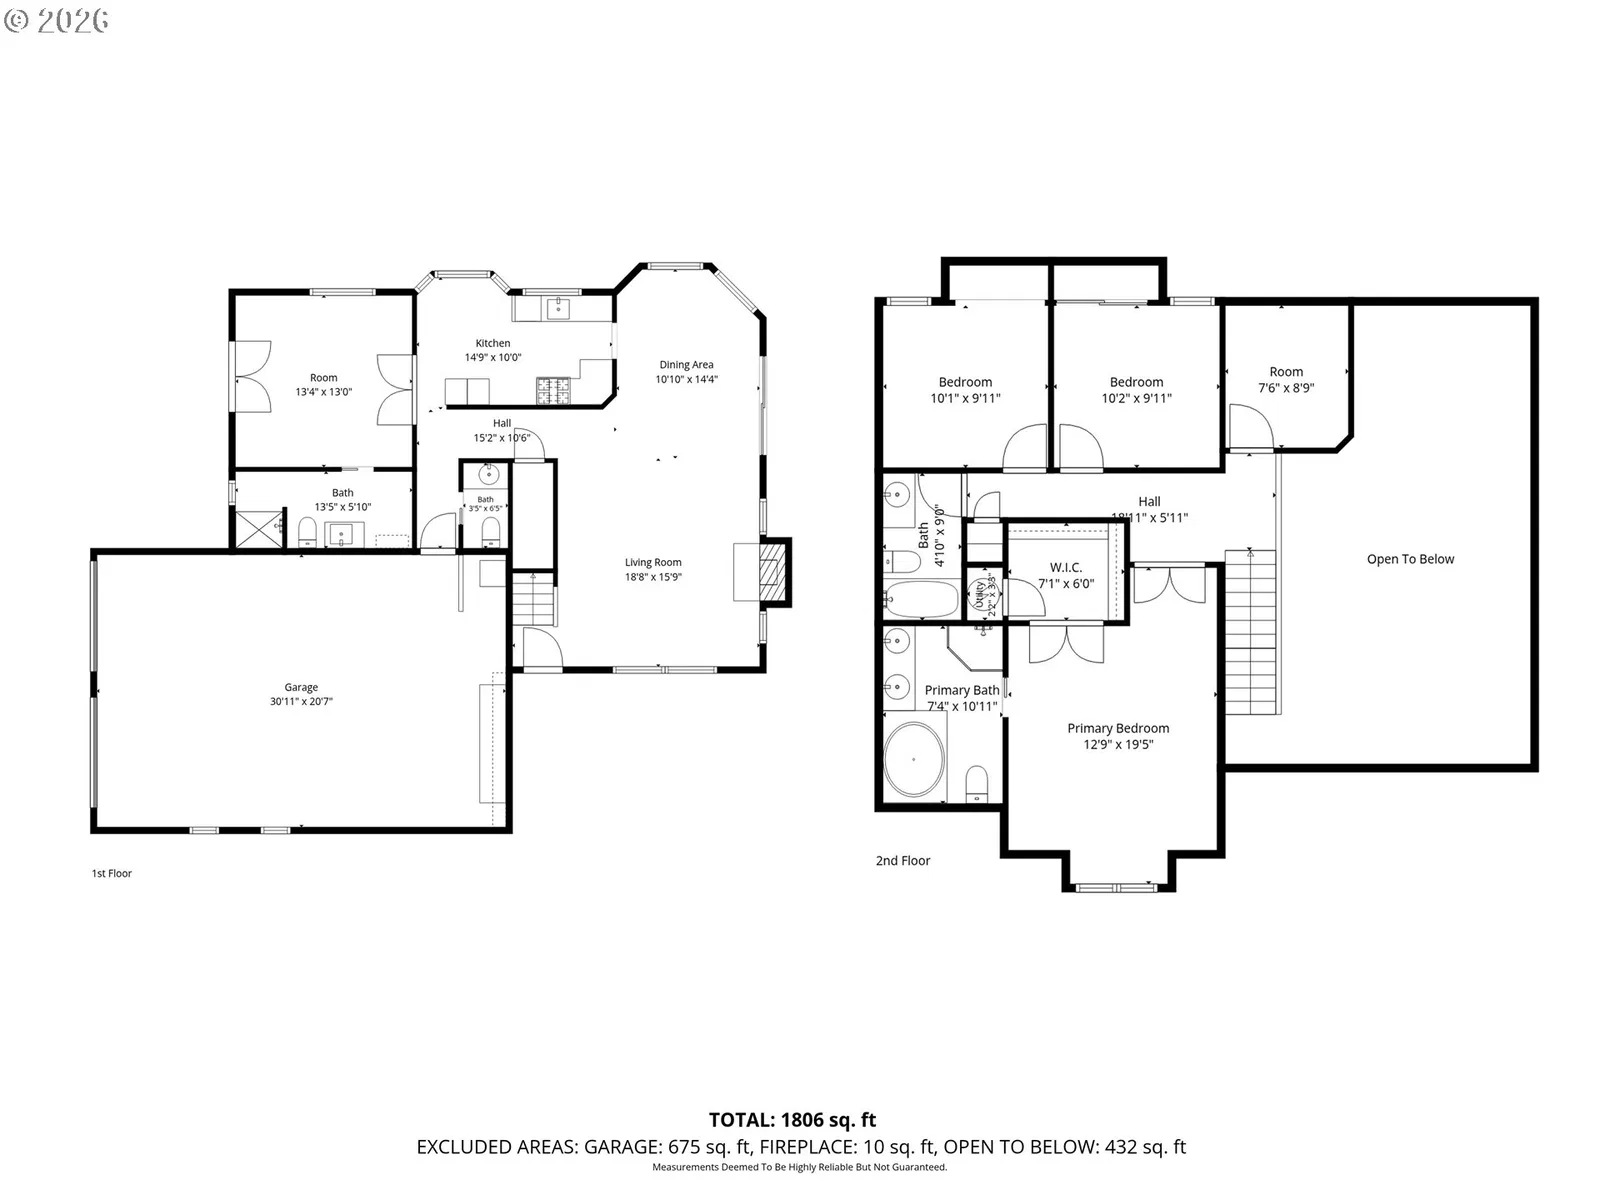
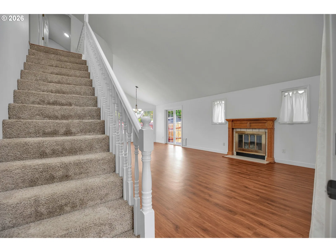
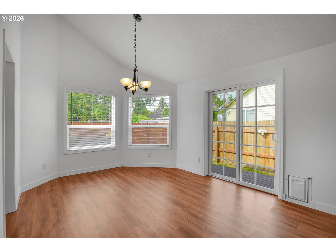
***Lender Incentives Available when using Sellers Preferred Lender, ask your agent for details*** Some homes just feel welcoming the moment you walk through the front door, and this is one of them. Filled with natural light, soaring ceilings, and a thoughtfully designed floor plan, this beautifully maintained 3-bedroom, 3.5-bath Felida home offers an unexpected amount of flexibility. Step inside to an inviting living and dining area where vaulted ceilings, oversized windows, luxury vinyl plank flooring, and a cozy wood-burning fireplace create a bright, open place to gather or unwind. The kitchen has been thoughtfully updated with premium porcelain slab countertops while preserving the warmth of its original solid wood cabinetry. A sunny breakfast nook provides the perfect spot for morning coffee or casual meals. One of the home's most versatile features is the flexible main-level room with French doors, a private exterior entrance, and an adjacent 3/4 bath with roll-in shower. Home office, guest space, hobby room, playroom, workout space—the possibilities are yours to make it work for the way you live.Upstairs, the vaulted primary suite offers a peaceful retreat with a walk-in closet, dual sinks, soaking tub, and separate walk-in shower. Two additional bedrooms, a full bath, and a small bonus room provide even more flexibility for hobbies, an office, reading nook, or extra storage. Outside, enjoy a fully fenced, private backyard with a generous deck that's perfect for entertaining or relaxing. An extra-deep two-car garage provides additional storage and workspace. Located on a desirable corner lot in the heart of Felida, you'll enjoy nearby parks and trails, shopping, dining, and convenient freeway access. Bright, comfortable, and refreshingly versatile, this is a home with plenty of room to make it your own.
Details
Interior
- Interior features
- Ceiling Fan, Garage Door Opener, High Speed Internet, Luxury Vinyl Plank, Skylight, Soaking Tub, Vaulted Ceiling
- Appliances
- Disposal, Free Standing Gas Range, Plumbed For Ice Maker
- Fireplace
- Yes
- Fireplaces
- 1
- Fireplace description
- Wood Burning
- Cooling
- Yes
- Cooling description
- Central Air
- Heating
- Yes
- Heating description
- Forced Air
- Windows
- Double Pane Windows
Exterior and lot
- Lot size
- 7,405 sqft
- Exterior features
- Deck, Fenced, Porch, Yard
- Lot features
- Corner Lot, Level
- Architectural style
- Two Stories
- Roof
- Composition
- View
- Yes
- View description
- Territorial
Utilities
- Sewer
- Public Sewer
- Water source
- Public Water
Parking
- Garage spaces
- 2
- Parking
- Driveway
- Total parking
- 2
Schools
- High school
- Columbia River
- Middle school
- Jefferson
- Elementary school
- Sacajawea
Location
- City
- Vancouver
- County
- Clark
- Zoning
- R1-7.5
- Subdivision
- Rolling Village 02
Taxes and dues
- Annual taxes
- $5,058 (2026)
Location
703 NW 114th St, Vancouver, Wa 98685

Monthly payment estimate
$3,349 /mo
- Principal and interest
- $2,927
- Property tax (2026)
- $421
- Total
- $3,349
Estimate only, and not an offer of credit. Assumes 20% down ($110,000) and a 30-year fixed rate at 7.00%. Property tax is the assessed annual amount from the listing, divided by twelve. Rates change daily. Insurance and mortgage insurance are not included. Speak to a lender for terms that apply to you.