

43300 NW Cedar Canyon Rd, Banks
$1,550,000
Save
- Price per sqft
- $417.45
- Built in
- 2020
- Property size
- 3,713 sqft
- Lot size
- 7.77 acres
- Property type
- Residential
- Days on market
- 0
Overview
Gorgeous custom craftsman home with ADU in-law quarters on a beautiful private level 7.77 acres of land. You will be delighted when you drive up to this property, with the flourishing fruit orchard, bridge overlooking the year-round creek, 36x72 4 bay shop, barn & pretty blooms. 360 views of Dairy Creek, trees, farmland & rolling hills surrounding this property. The welcoming covered front porch offers a warm place to drink your coffee & watch the kids & animals run & play. Step into the 26 ft entry way with open stairwell, an abundance of sun filled windows & a dramatic floor to ceiling stone wall with custom reclaimed wood mantel & cozy wood stove to enjoy all year round. Tastefully designed chefs kitchen features quartz countertops, island with breakfast bar, stainless steel appliances, induction cook top, butlers pantry with wine cooler, & a lovely picture window above the kitchen sink letting the outside in. Slide open the barn door to the laundry/ mud room with utility sink, built in storage cabinets & door to the backyard. Main floor master suite boasts high ceilings, spacious walk in closet, double sink vanity, soaking tub & custom tile shower with bench seat. The beautiful iron rod stairwell leads you up to the second floor with 3 generous sized bedrooms all with closet organizers & a large bonus room with wet bar & walk in closet. The attached separate in law quarters has high ceilings & a beautiful open concept design with hickory cabinetry in the kitchen, quartz countertops, propane gas cooking & stainless steel appliances. High ceilings in living room with gas fireplace with stone surround & a glass door opening up to a private covered deck. Primary bedroom has a built-in closet & sliding glass door out to the deck. Second bedroom has a nice closet & a stackable washer & dryer. Request for Inspections & testing on home!
Details
Interior
- Interior features
- Ceiling Fan, Central Vacuum, Garage Door Opener, High Ceilings, High Speed Internet, Laundry, Quartz, Reclaimed Material, Separate Living Quarters / Apartment / Aux Living Unit, Soaking Tub, Tile Floor, Wall to Wall Carpet, Washer / Dryer
- Appliances
- Built-in Oven, Built-in Range, Built-in Refrigerator, Butlers Pantry, Convection Oven, Cook Island, Dishwasher, Disposal, ENERGY STAR Qualified Appliances, Induction Cooktop, Island, Microwave, Pantry, Plumbed For Ice Maker, Stainless Steel Appliance, Tile, Wine Cooler
- Fireplace
- Yes
- Fireplaces
- 2
- Fireplace description
- Propane
- Cooling
- Yes
- Cooling description
- Central Air, Heat Pump
- Heating
- Yes
- Heating description
- ENERGY STAR Qualified Equipment, Forced Air, Heat Pump
- Windows
- Double Pane Windows, Vinyl Frames
Exterior and lot
- Lot size
- 7.77 acres
- Exterior features
- Above Ground Pool, Corral, Covered Deck, Covered Patio, Cross Fenced, Deck, Fenced, Fire Pit, Free Standing Hot Tub, Garden, Greenhouse, Patio, Porch, Private Road, Public Road, Raised Beds, RV Parking, RV / Boat Storage, Second Garage, Second Residence, Security Lights, Storm Door, Tool Shed, Workshop, Yard
- Lot features
- Cleared, Gated, Level, Pasture, Stream
- Architectural style
- Two Stories, Farmhouse
- Roof
- Composition
- View
- Yes
- View description
- Creek / Stream, Valley
Utilities
- Sewer
- Septic Tank
- Water source
- Well
Parking
- Garage spaces
- 4
- Parking
- Covered, RV Access Parking
- Total parking
- 4
Schools
- High school
- Banks
- Middle school
- Banks
- Elementary school
- Banks
Location
- City
- Banks
- County
- Washington
- Zoning
- RES
Taxes and dues
- Annual taxes
- $6,034 (2025)
Location
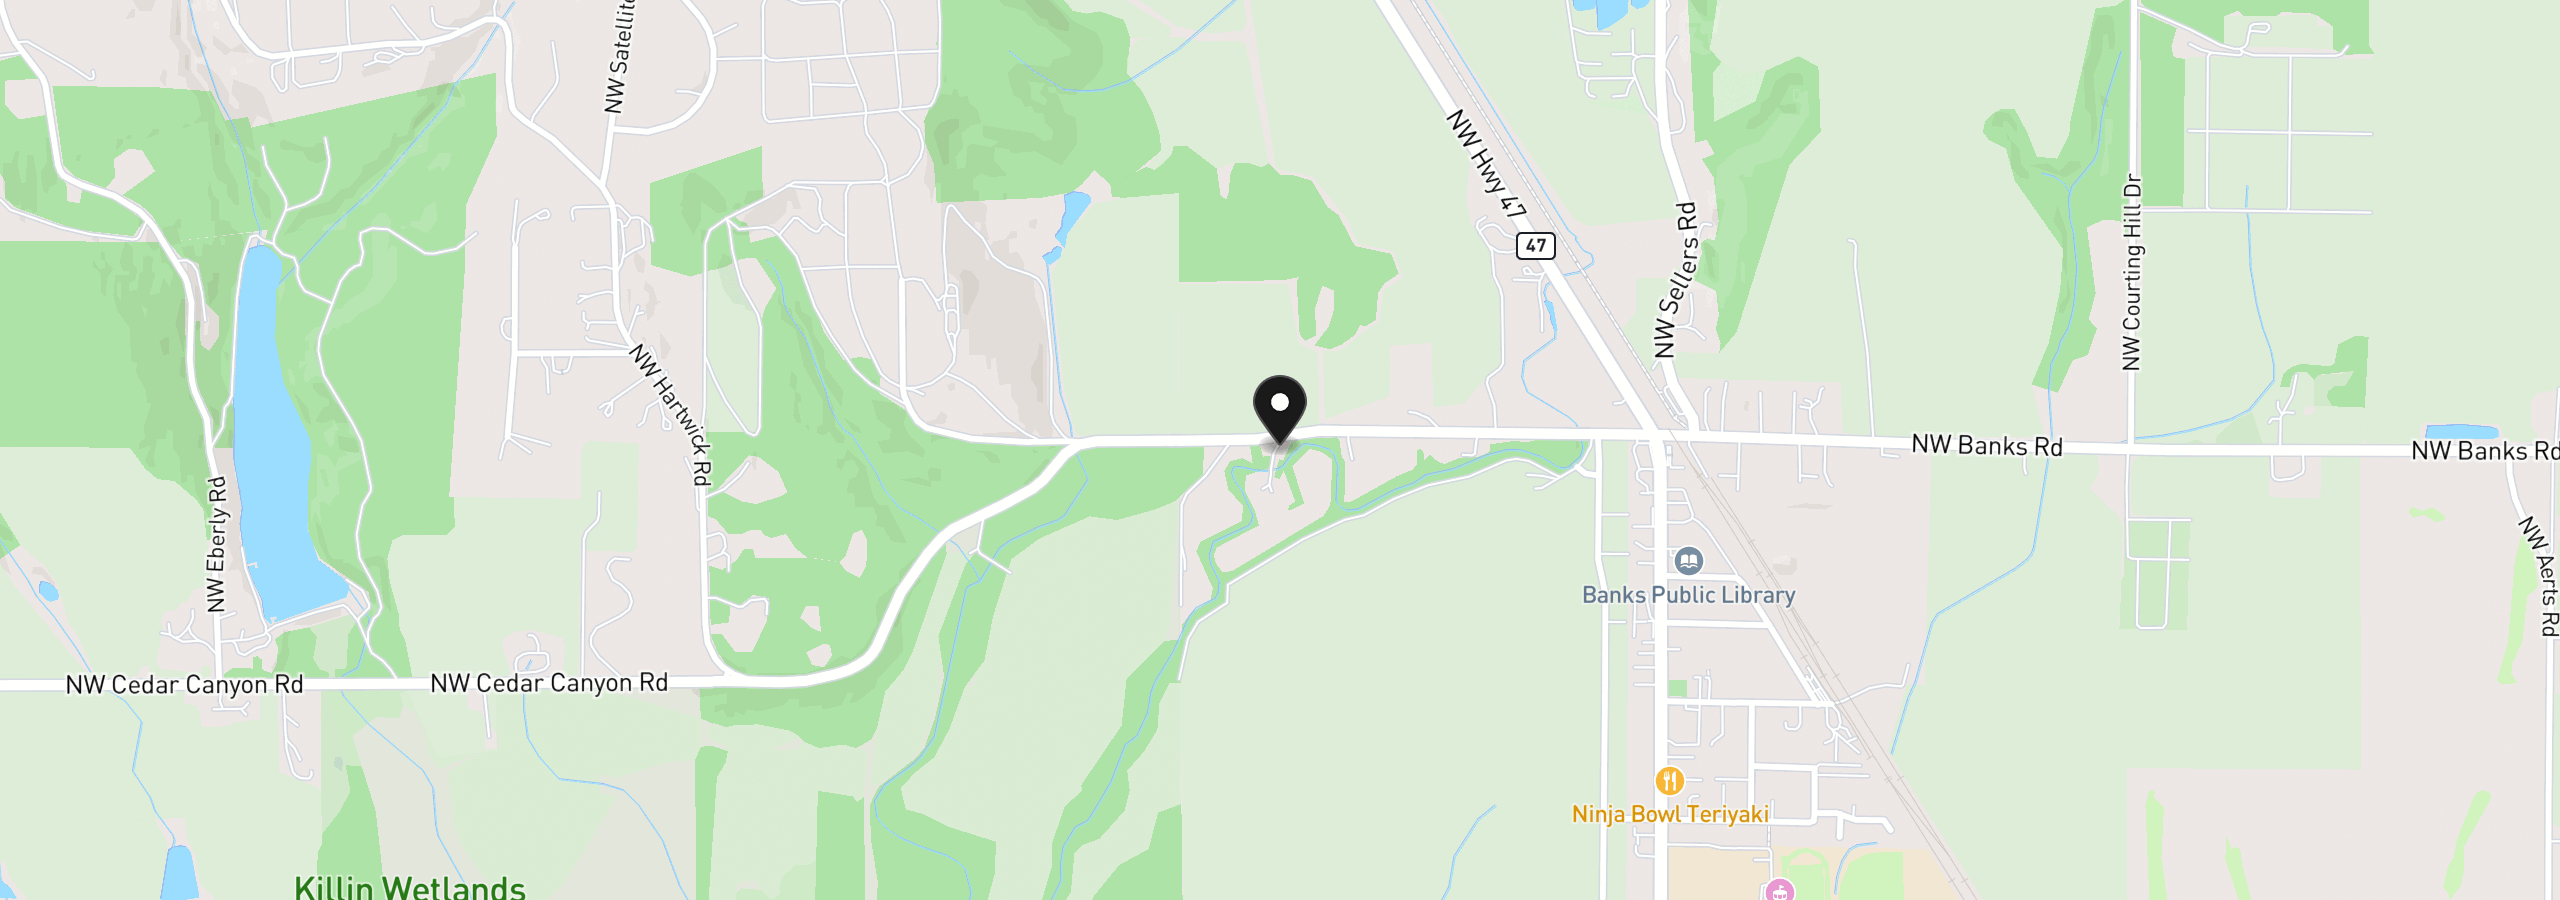
43300 NW Cedar Canyon Rd, Banks, OR 97106
Monthly payment estimate
$8,753 /mo
- Principal and interest
- $8,250
- Property tax (2025)
- $503
- Total
- $8,753
Estimate only, and not an offer of credit. Assumes 20% down ($310,000) and a 30-year fixed rate at 7.00%. Property tax is the assessed annual amount from the listing, divided by twelve. Rates change daily. Insurance and mortgage insurance are not included. Speak to a lender for terms that apply to you.
