Photograph 1 of 48

16207 Abiqua Rd, Silverton
$2,700,000
Save
- Price per sqft
- $544.79
- Built in
- 2008
- Property size
- 4,956 sqft
- Lot size
- 2.8 acres
- Property type
- Residential
- Days on market
- 43
Overview
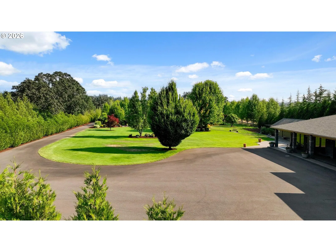
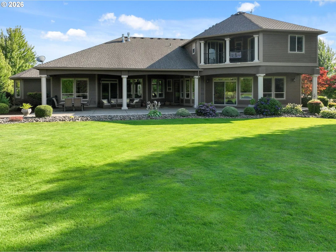
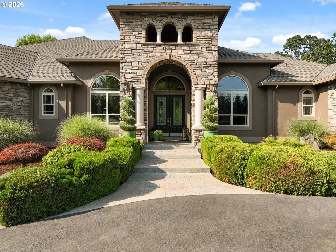
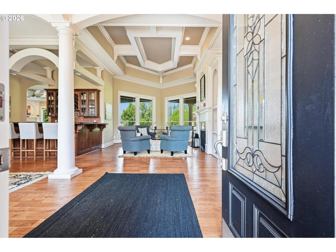
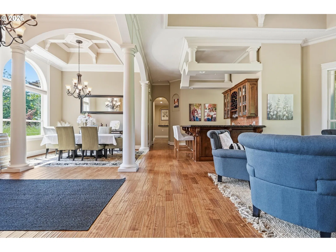
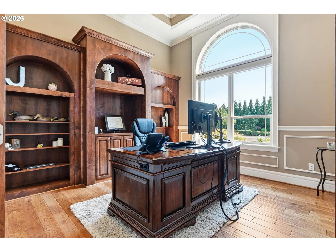
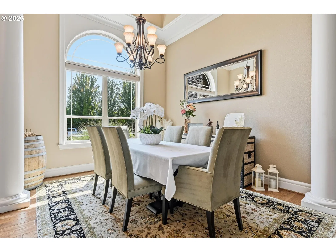
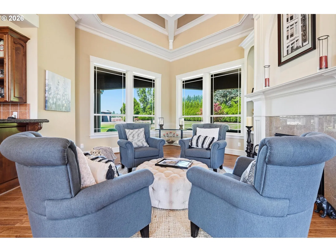
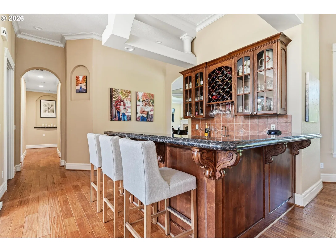
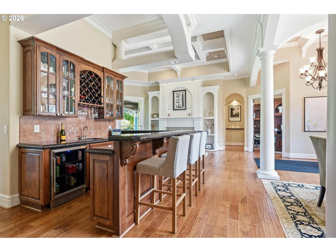
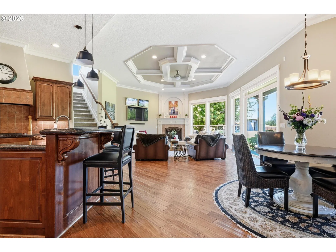
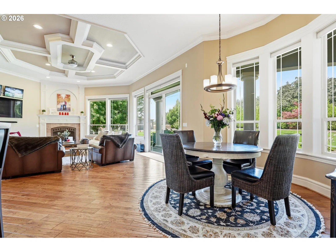
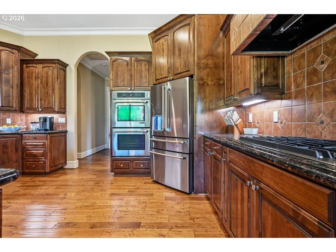
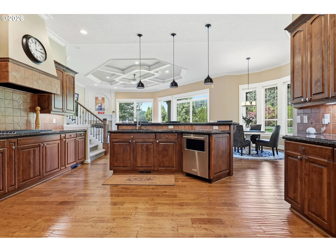
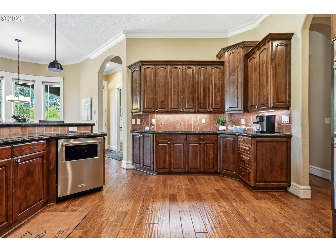
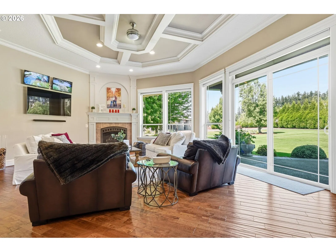
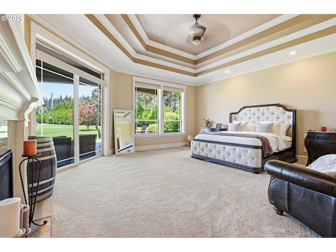
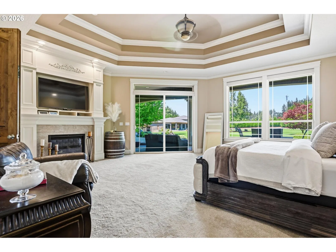
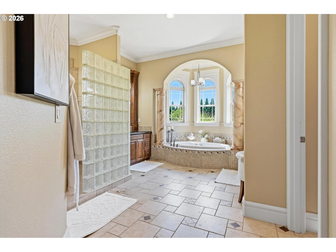
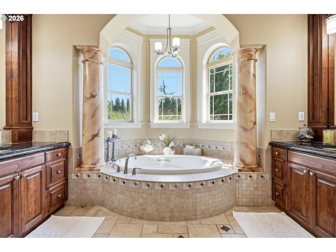
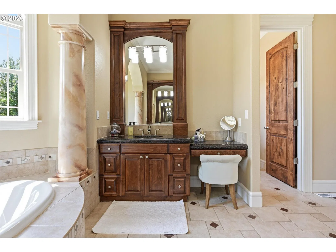
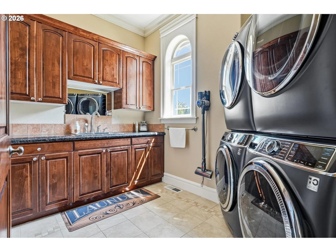
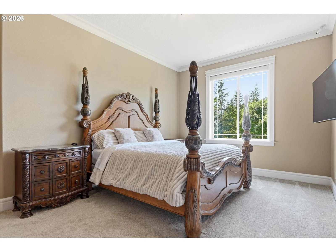
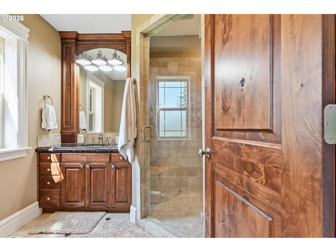
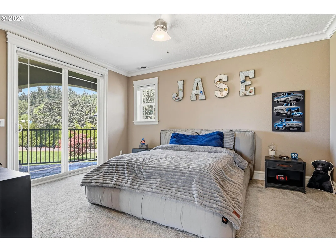
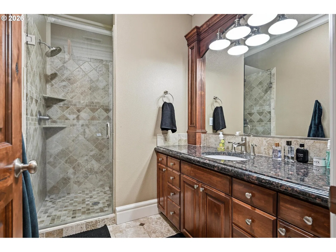
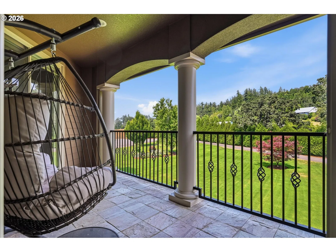
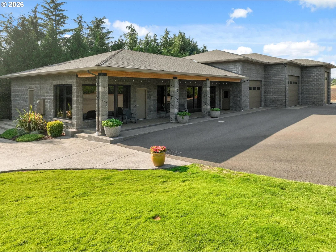
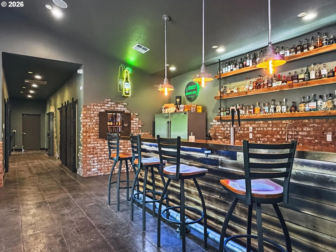
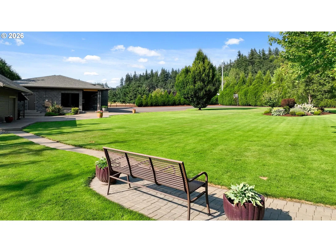
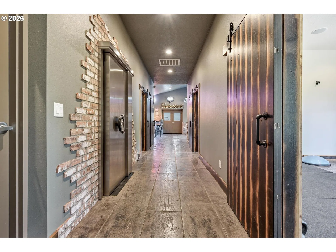
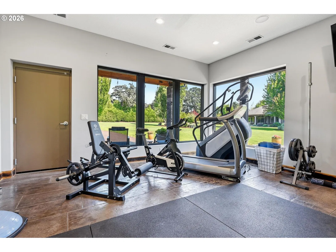
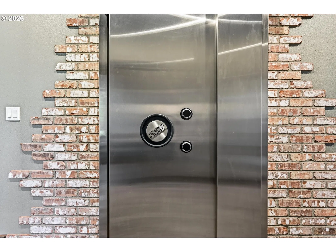
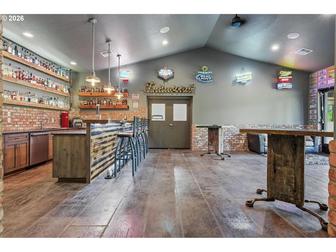
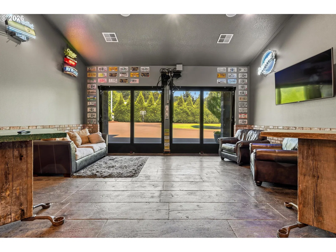
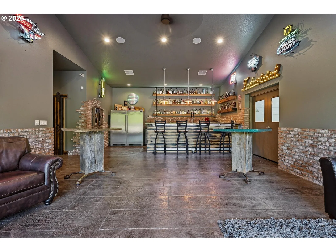
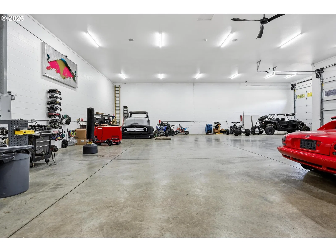
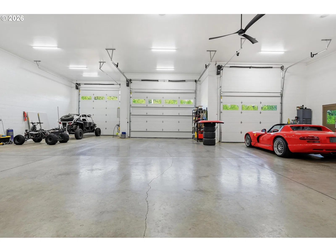
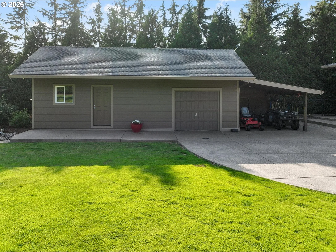
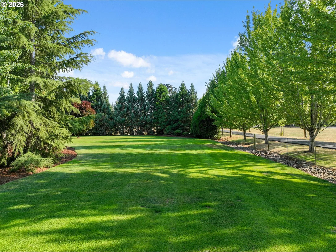
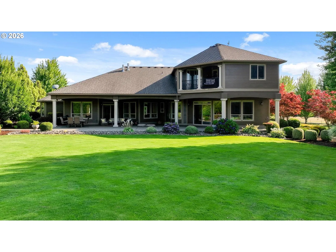
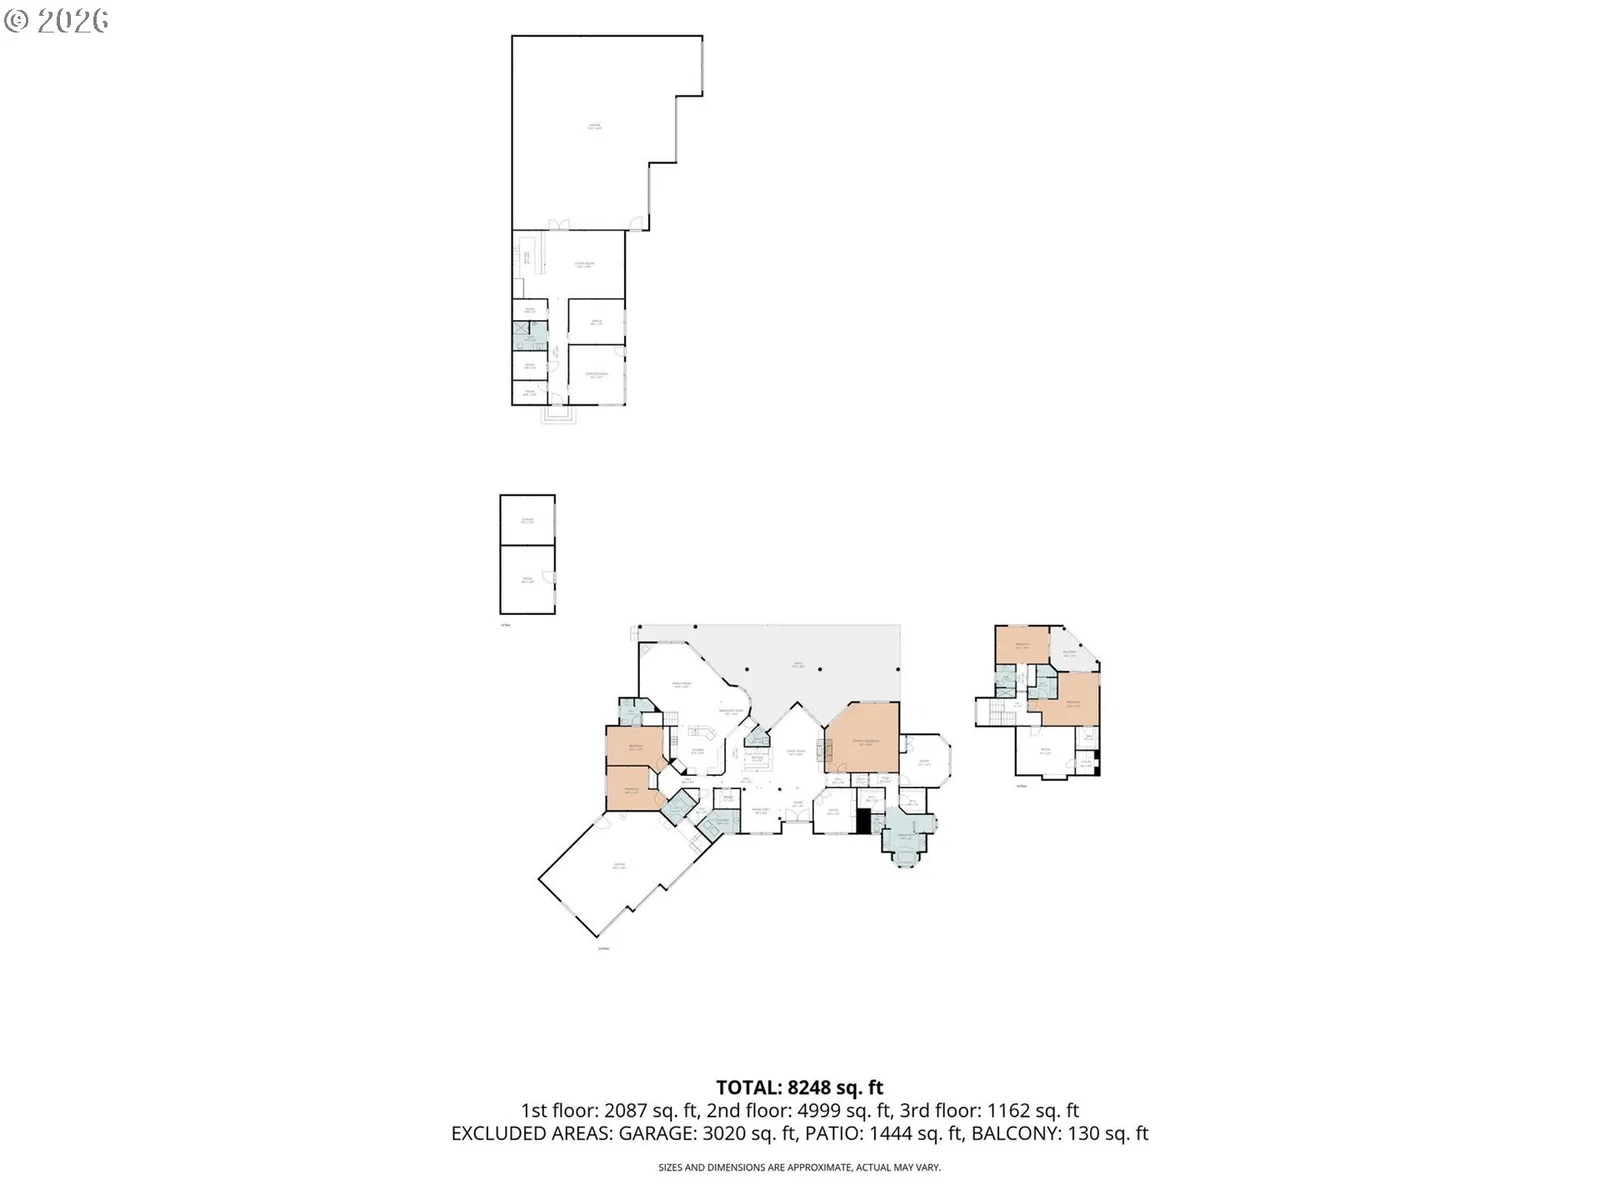
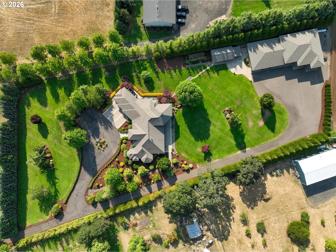
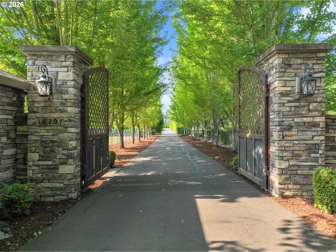
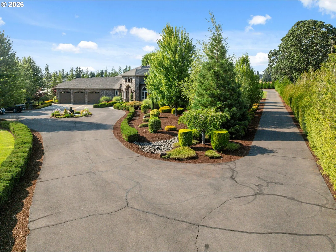
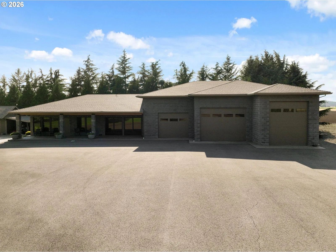
A gated allée of trees sets the tone at 16207 Abiqua Road NE, where architecture, privacy, and utility are composed with unusual confidence across 2.8 acres outside Silverton. The 4,900-square-foot residence is defined by weight and proportion. Stone masonry frames the arched entry, while a broad, low roofline gives the home a quiet sense of permanence. Inside, daylight moves across hardwood floors, tall windows, sculpted ceilings, and crisp millwork. The formal detailing is balanced by warmth: rich wood cabinetry, granite surfaces, graceful arches, and rooms designed to feel substantial without becoming imposing. Beyond the main house, the property reveals its more unexpected character. A three-bay shop functions as a private world of its own, with scale for serious automotive or recreational use and spaces created for work, training, and retreat. A custom bar pairs reclaimed brick, timber shelving, industrial lighting, and polished concrete with the atmosphere of a private club. There is also a workout facility, dedicated office, dog run, and a bank vault, an extraordinary feature that gives the building a sense of intrigue as well as purpose. Landscaped grounds soften the architecture with clipped hedges, ornamental grasses, mature trees, and a circular drive shaped around a planted garden. For those looking beyond the existing estate, an adjoining two-acre parcel approved for an additional residence is also available. Offered separately from the main property, it presents a rare opportunity to create a guest residence, multigenerational compound, or distinct neighboring home. It is an estate built for someone who values craftsmanship, self-sufficiency, and room to live expansively, without sacrificing refinement.
Details
Interior
- Interior features
- Central Vacuum, Furnished, Garage Door Opener, Hardwood Floors, High Speed Internet, Laundry, Soaking Tub, Tile Floor, Washer / Dryer
- Appliances
- Built-in Oven, Built-in Range, Butlers Pantry, Dishwasher, Disposal, Double Oven, Free Standing Refrigerator, Gas Appliances, Granite, Island, Pantry, Range Hood, Stainless Steel Appliance, Tile
- Fireplace
- Yes
- Fireplaces
- 3
- Fireplace description
- Gas
- Cooling
- Yes
- Cooling description
- Central Air
- Heating
- Yes
- Heating description
- Forced Air
- Windows
- Double Pane Windows
Exterior and lot
- Lot size
- 2.8 acres
- Exterior features
- Barn, Cross Fenced, Dog Run, Fenced, Outbuilding, RV Parking, RV / Boat Storage, Second Garage, Sprinkler, Tool Shed, Water Feature, Water Sense Irrigation, Workshop, Yard
- Lot features
- Flag Lot, Level, Private
- Architectural style
- Two Stories, Custom Style
- Roof
- Composition
- View
- Yes
- View description
- Territorial, Trees / Woods
Utilities
- Sewer
- Standard Septic
- Water source
- Well
Parking
- Garage spaces
- 3
- Parking
- Driveway, RV Access Parking
- Total parking
- 3
Schools
- High school
- Silverton
- Middle school
- Butte Creek
- Elementary school
- Butte Creek
Location
- City
- Silverton
- County
- Marion
- Zoning
- RR
Taxes and dues
- Annual taxes
- $12,341 (2025)
Location
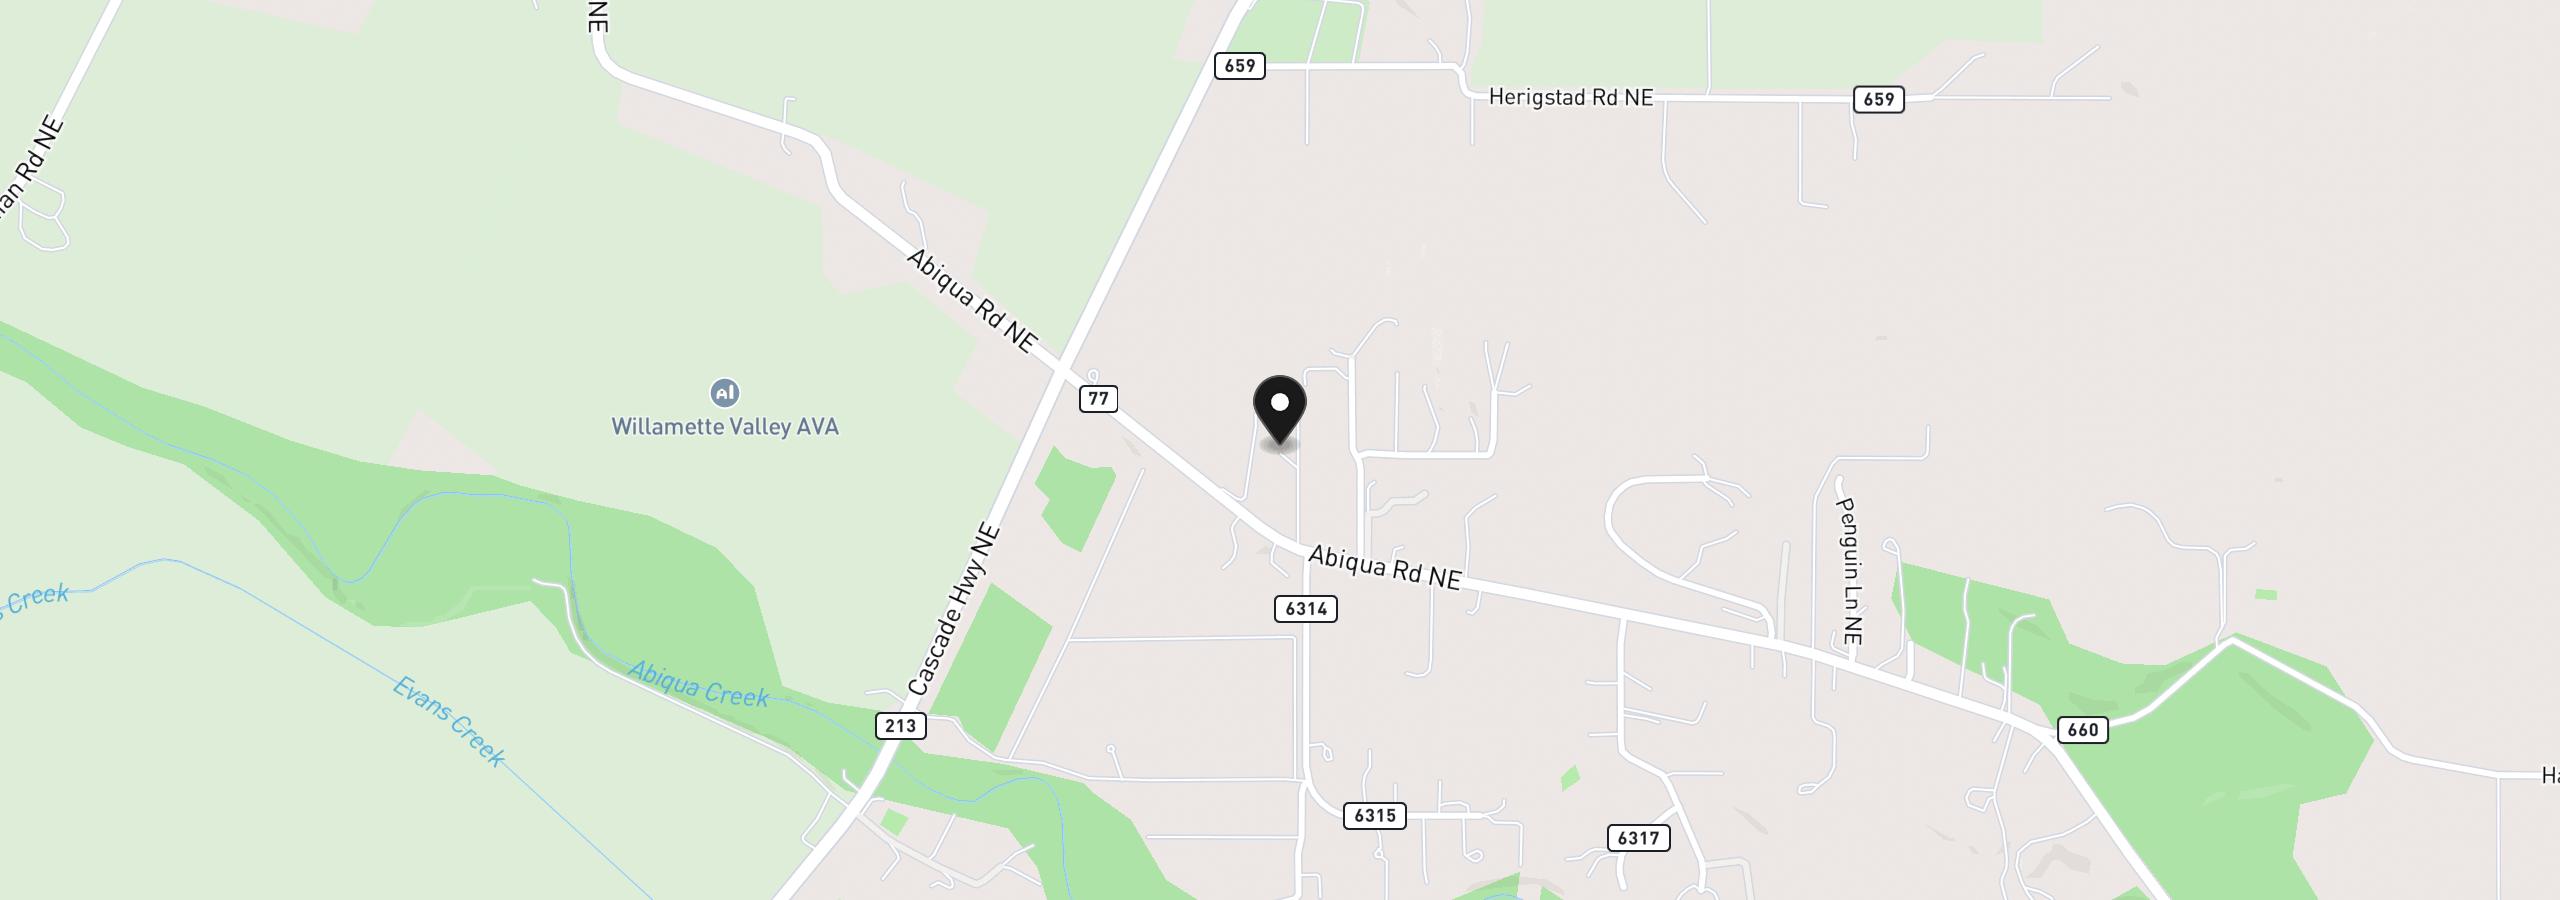
16207 Abiqua Rd, Silverton, OR 97381
Monthly payment estimate
$15,399 /mo
- Principal and interest
- $14,371
- Property tax (2025)
- $1,028
- Total
- $15,399
Estimate only, and not an offer of credit. Assumes 20% down ($540,000) and a 30-year fixed rate at 7.00%. Property tax is the assessed annual amount from the listing, divided by twelve. Rates change daily. Insurance and mortgage insurance are not included. Speak to a lender for terms that apply to you.