Photograph 1 of 45

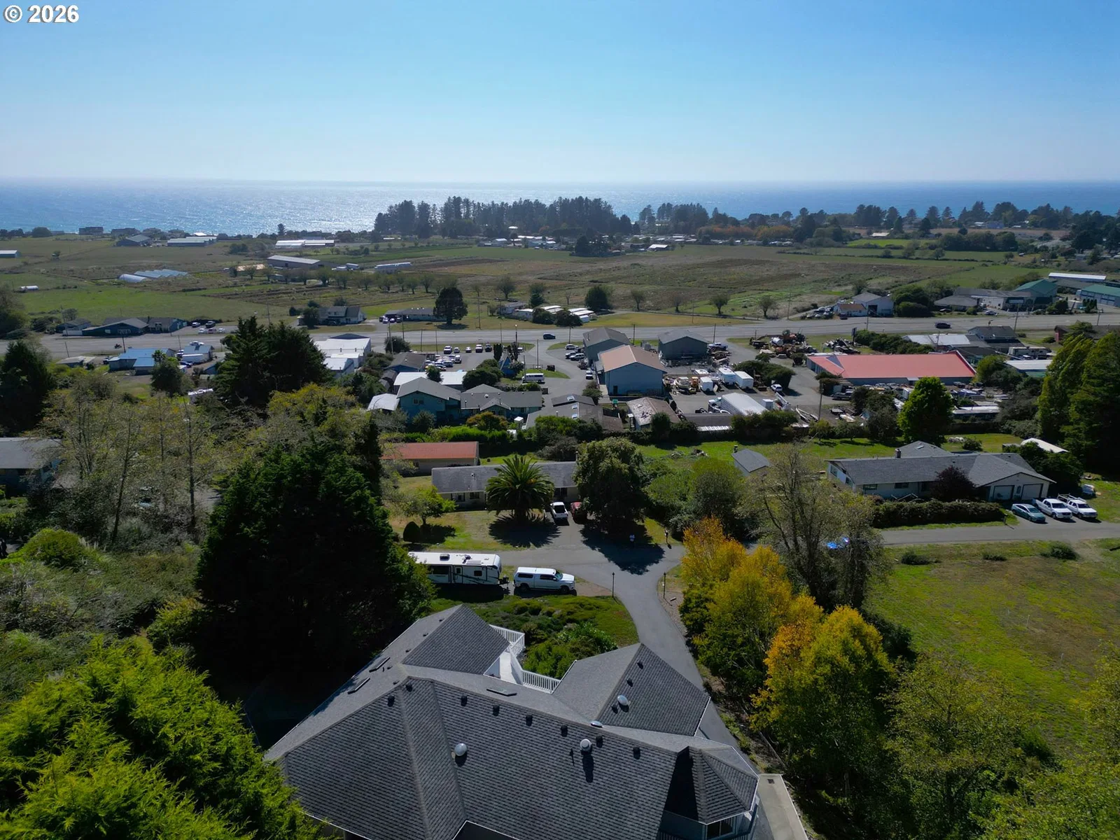
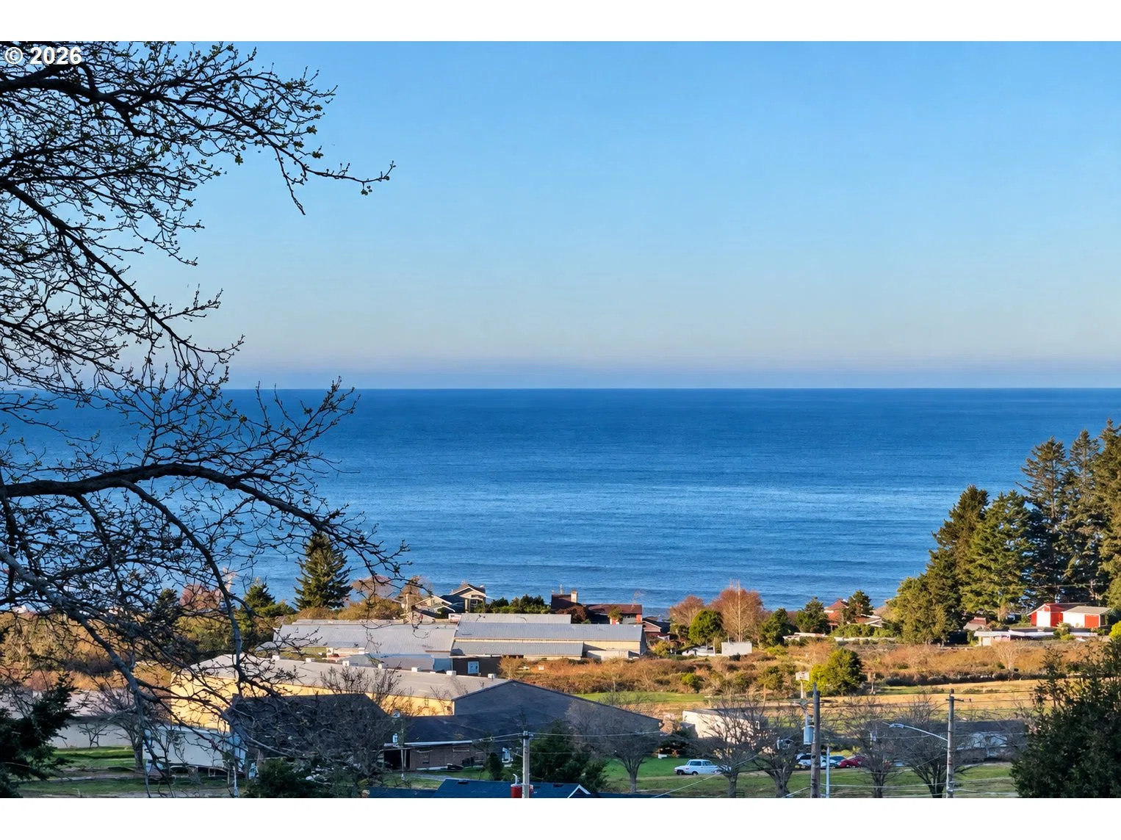
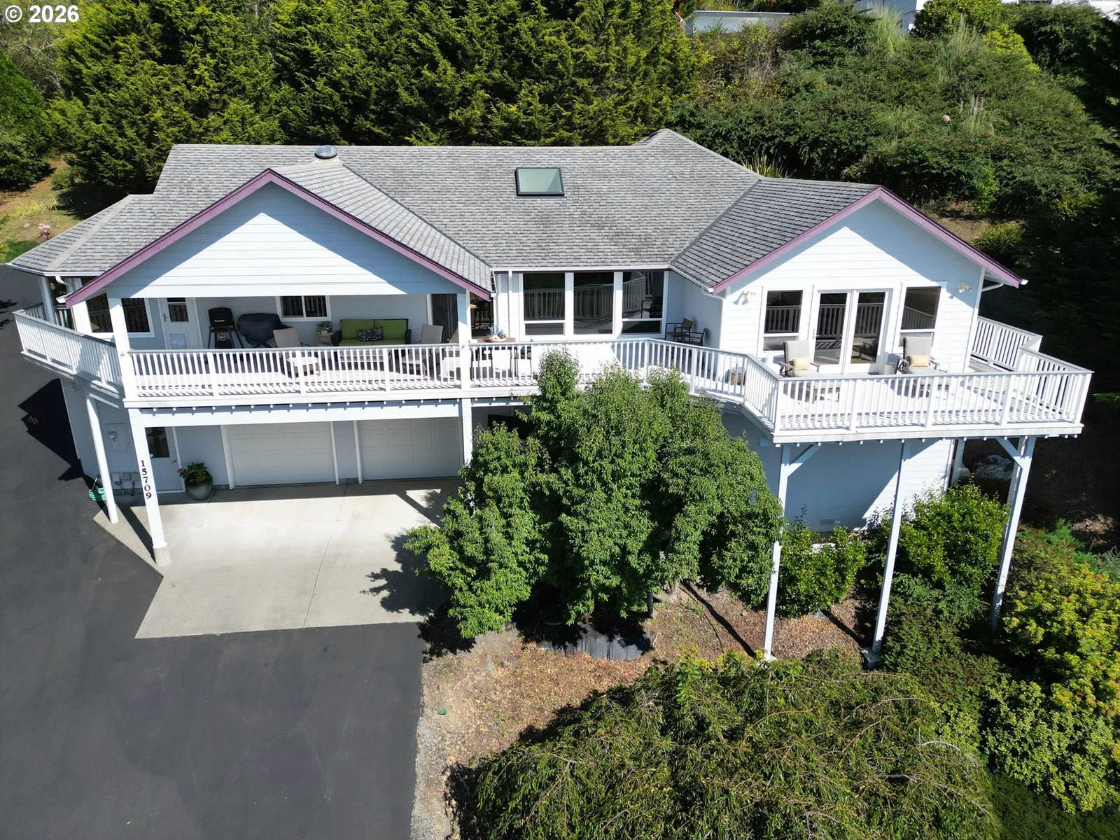
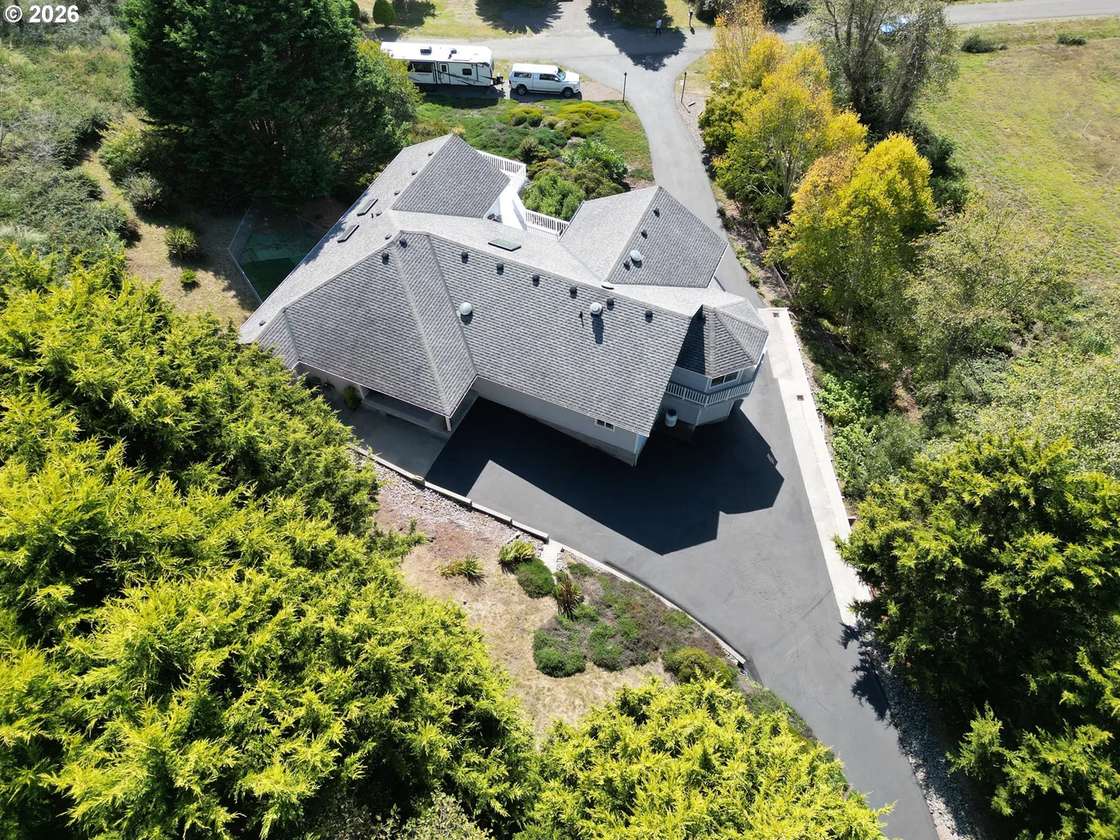
15709 Pelican Bay Dr, Brookings
$885,000
Save
- Price per sqft
- $372.16
- Built in
- 2001
- Property size
- 2,378 sqft
- Lot size
- 33,977 sqft
- Property type
- Residential
- Days on market
- 31
Overview
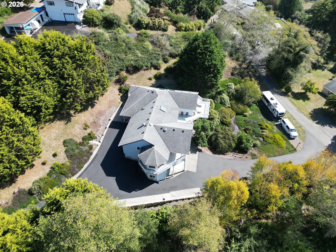
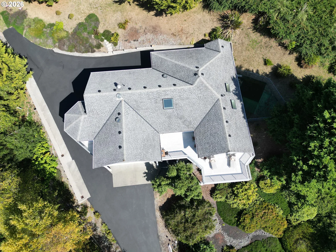
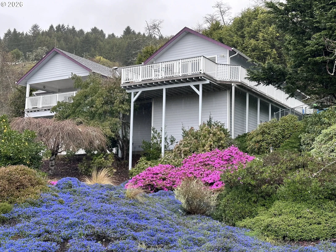
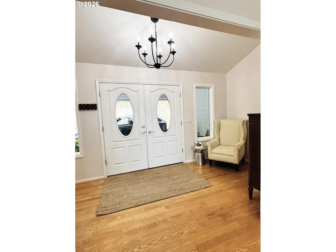
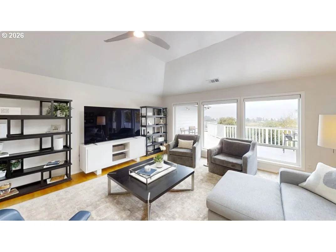
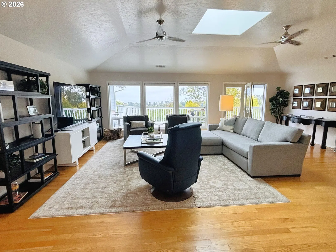
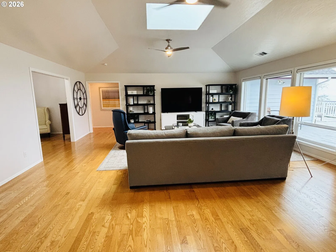
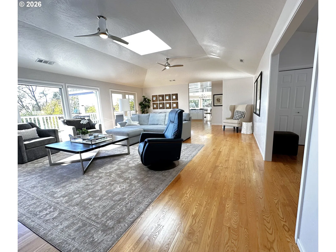
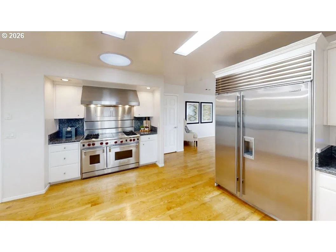
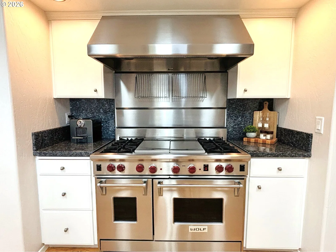
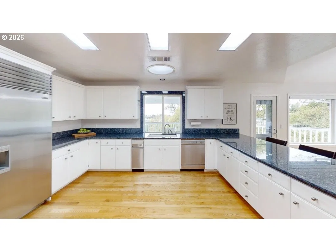
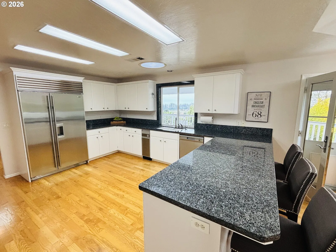
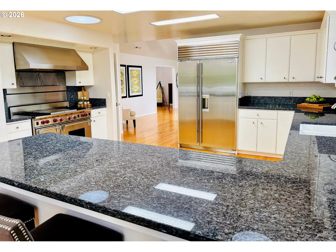
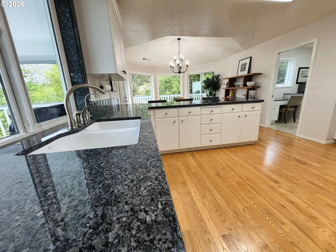
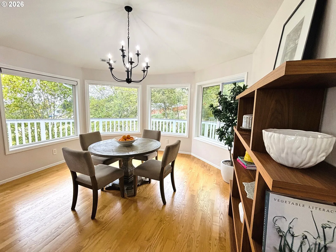
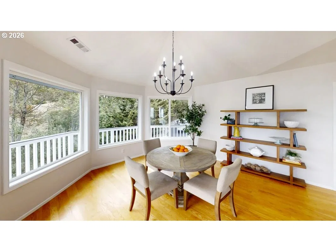
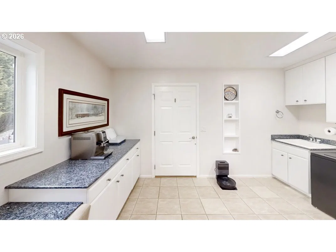
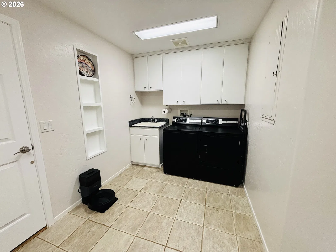
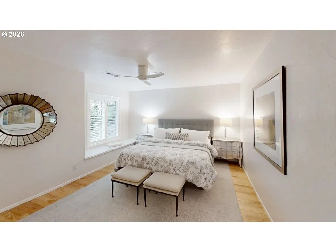
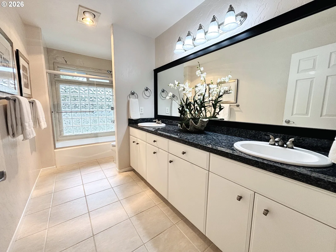
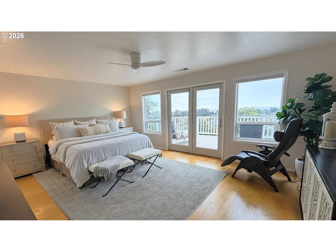
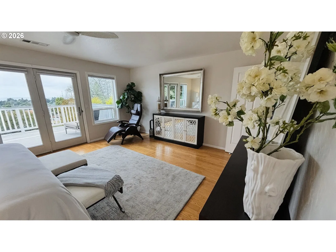
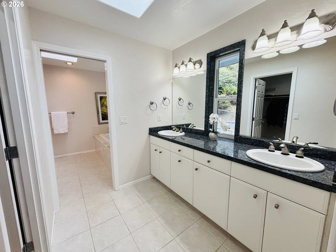
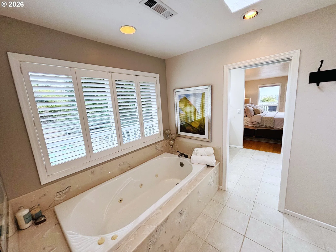
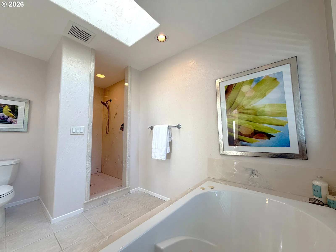
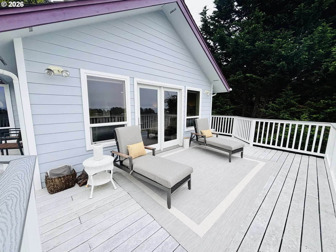
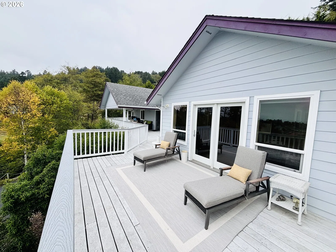
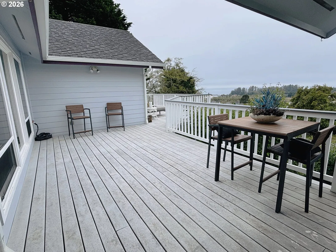
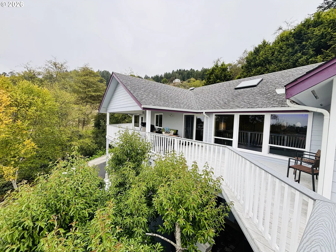
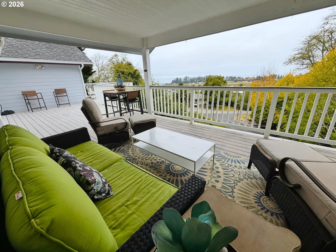
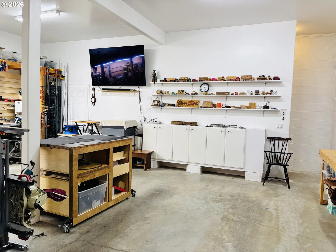
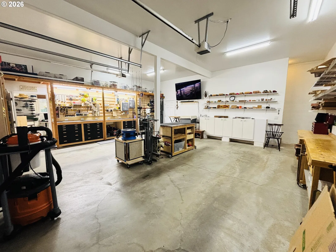
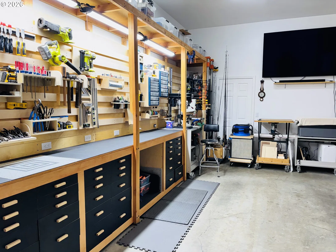
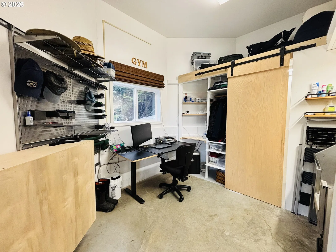
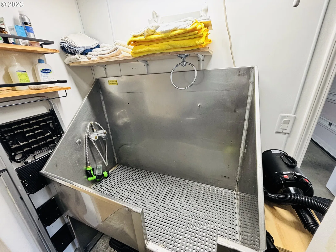
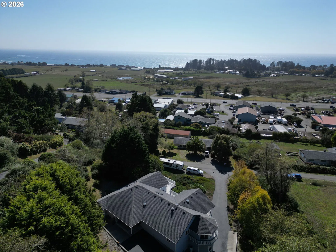
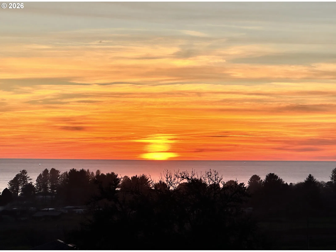
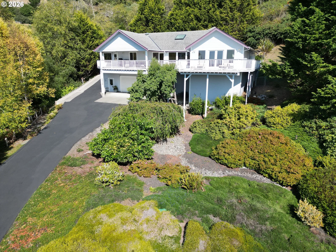
Elite Coastal Living. Commanding a pristine .78-acre parcel. This architectural custom estate sets a new standard for sophisticated coastal luxury. Positioned for privacy this retreat sits moments from local beaches and the harbor. Stepping inside, the home reveals a magnificent light-filled great room. Crowned by elegant coffered ceilings and grounded by rich wood flooring, the space utilizes an expansive skylight and dramatic floor-to-ceiling windows to draw the ever changing Pacific directly indoors. The gourmet kitchen stands as a culinary centerpiece. Expertly engineered for both quiet mornings and grand-scale entertaining. Meticulous designed, features premium granite countertops, custom cabinetry w/pull out shelves, built-in Sub-Zero refrigerator, instant hot water, and a professional grade 48-inch Wolf range. The primary suite unfolds a retreat where serenity meets sophistication, with a spacious walk-in closet, spa-inspired ensuite bathroom complete with a deep soaking tub and custom walk-in shower, and seamless access to a private deck. From the living room, or dining area, step outside onto the expansive deck to entertain or relax with sweeping ocean views. Uncompromising functionality, the finished lower level, with an expansive mudroom, fully enclosed bathroom, a dedicated dog wash station, and extensive storage. The attached two-car garage is a craftsman's dream, upgraded with a professional French cleat wall system, built-in workbench, custom drawers, and integrated shelving. The estate's mechanical infrastructure and premium upgrades distinguish the property. An iSpring whole-house water filtration system is paired with an under-sink reverse osmosis system, complemented by dual new hot water heaters. The immaculate grounds feature a freshly sealed private driveway, RV/boat parking, fenced dog run. This is a rare opportunity to own a beautiful coastal retreat with exceptional attention to detail.
Details
Interior
- Interior features
- Garage Door Opener, Granite, Hardwood Floors, High Ceilings, Skylight, Soaking Tub, Vaulted Ceiling, Washer / Dryer, Water Purifier, Wood Floors
- Appliances
- Butlers Pantry, Dishwasher, Disposal, ENERGY STAR Qualified Appliances, Free Standing Gas Range, Free Standing Refrigerator, Gas Appliances, Granite, Instant Hot Water, Pantry, Plumbed For Ice Maker, Range Hood, Solid Surface Countertop, Stainless Steel Appliance, Trash Compactor, Water Purifier
- Cooling
- Yes
- Cooling description
- Heat Pump
- Heating
- Yes
- Heating description
- Heat Pump
- Windows
- Double Pane Windows
Exterior and lot
- Lot size
- 33,977 sqft
- Exterior features
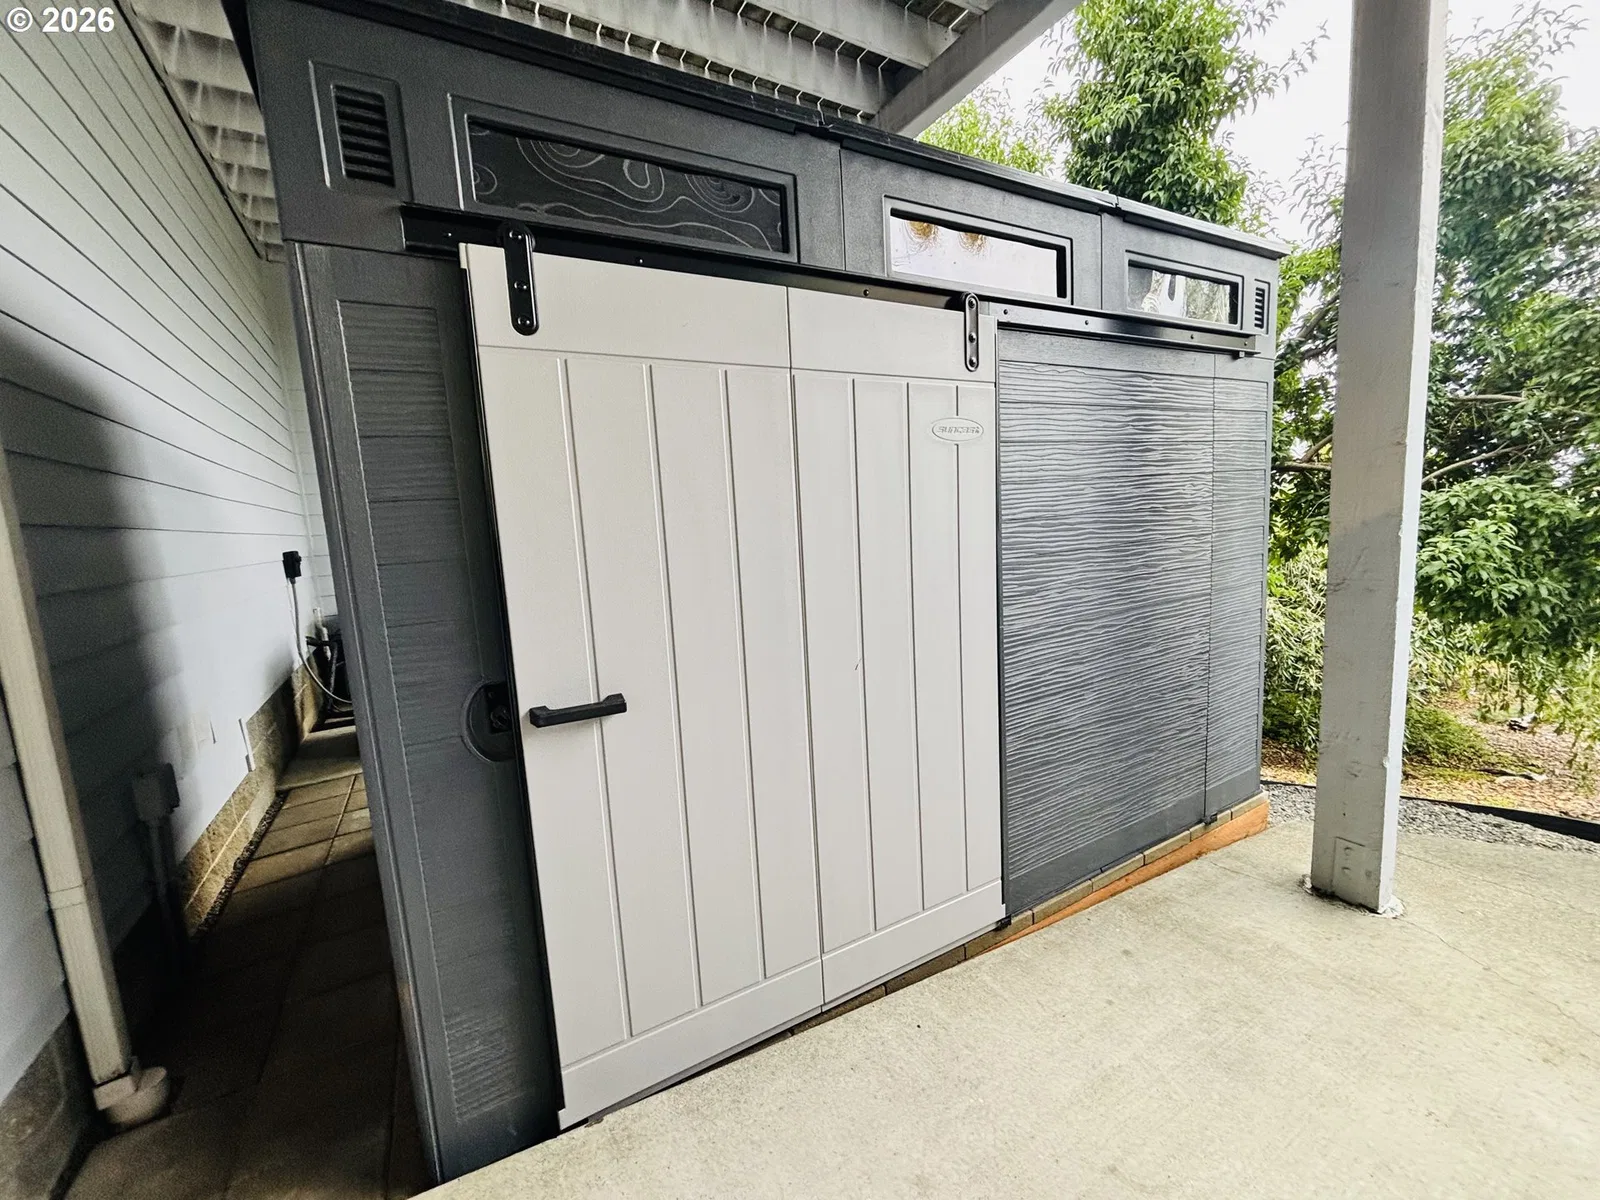
- Covered Deck, Covered Patio, Deck, Porch, RV Parking, Tool Shed, Workshop, Yard
- Lot features
- Gentle Sloping, Level
- Architectural style
- Two Stories, Custom Style
- Roof
- Composition, Shingle
- View
- Yes
- View description
- Mountain, Ocean, Territorial
Utilities
- Sewer
- Septic Tank
- Water source
- Public Water
Parking
- Garage spaces
- 2
- Parking
- Driveway, Parking Pad
- Total parking
- 2
Schools
- High school
- Brookings-Harbr
- Middle school
- Azalea
- Elementary school
- Kalmiopsis
Location
- City
- Brookings
- County
- Curry
- Zoning
- RR5
Taxes and dues
- Annual taxes
- $3,131 (2025)
Location
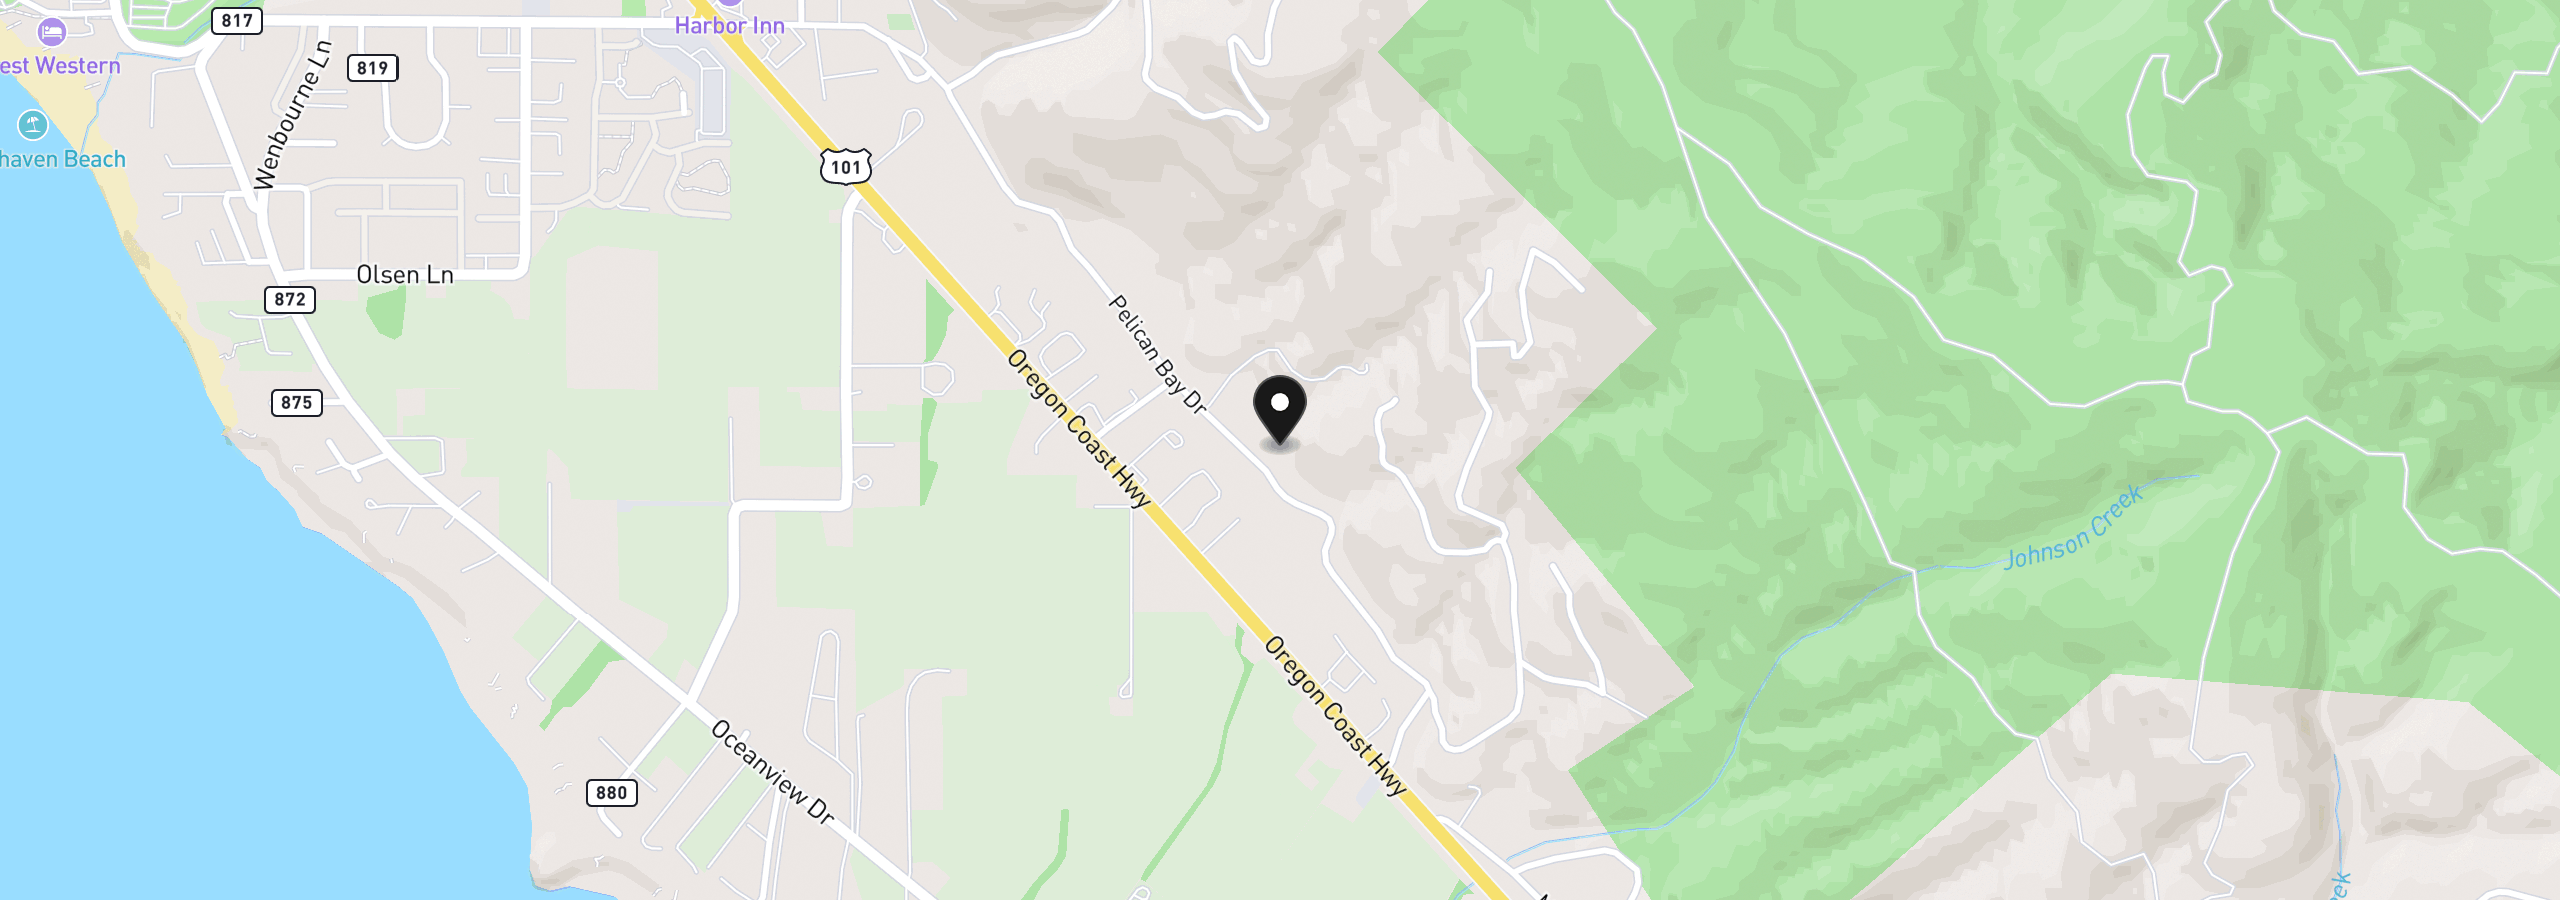
15709 Pelican Bay Dr, Brookings, OR 97415
Monthly payment estimate
$4,971 /mo
- Principal and interest
- $4,710
- Property tax (2025)
- $261
- Total
- $4,971
Estimate only, and not an offer of credit. Assumes 20% down ($177,000) and a 30-year fixed rate at 7.00%. Property tax is the assessed annual amount from the listing, divided by twelve. Rates change daily. Insurance and mortgage insurance are not included. Speak to a lender for terms that apply to you.