

4945 SE Ogden St, Portland
$532,000
Save
- Price per sqft
- $389.46
- Built in
- 2000
- Property size
- 1,366 sqft
- Lot size
- 2,614 sqft
- Property type
- Residential
- Days on market
- 14
Overview
Prime corner lot in Errol Heights, completely remodeled and reimagined with the big work already done. New roof, exterior paint, front door, and exterior light fixtures all in June 2026. New furnace in 2025. Updated plumbing, electrical, appliances, floors, light fixtures, and interior paint all in 2024. Large dining room window added in 2023. Every square foot here reflects intentional design, from the open layout to the light-filled living space with a fireplace and warm tones throughout. Step inside to find luxury flooring underfoot and thoughtfully selected fixtures that carry a cohesive, elevated feel from room to room. The kitchen is outfitted with smart appliances, butcher block counters, and a pantry, blending everyday convenience with clean, modern style. Upstairs, the primary suite is a true retreat: vaulted ceilings add volume and light, a spacious walk-in closet offers room to spread out, and the ensuite bath brings a spa- like touch with marble countertops and brass fixtures. Step through the sliding door onto your own private balcony, a peaceful perch for morning coffee overlooking the tree-lined street. Additional bedrooms offer flexible space for guests, a home office, or whatever fits your lifestyle, each filled with natural light and warm wood-toned floors. Outside, the fenced backyard is shaded by a birch tree, with a patio ready for dining and grilling and a low-maintenance turf strip for easy upkeep. A garage and gated access round out the corner lot's practical perks. This home is move-in ready and set for its next chapter.
Details
Interior
- Interior features
- Garage Door Opener, Luxury Vinyl Plank, Vaulted Ceiling, Washer / Dryer
- Appliances
- Built-in Range, Dishwasher, Free Standing Refrigerator, Pantry
- Fireplace
- Yes
- Fireplaces
- 1
- Fireplace description
- Gas
- Cooling
- Yes
- Cooling description
- Central Air, Energy Star Air Conditioning
- Heating
- Yes
- Heating description
- Forced Air
- Windows
- Double Pane Windows, Vinyl Frames
Exterior and lot
- Lot size
- 2,614 sqft
- Exterior features
- Fenced, Patio, Porch, Tool Shed, Yard
- Lot features
- Trees
- Architectural style
- Contemporary
- Roof
- Composition
- View
- Yes
- View description
- Seasonal
Utilities
- Sewer
- Public Sewer
- Water source
- Public Water
Parking
- Garage spaces
- 1
- Parking
- Driveway
- Total parking
- 1
Schools
- High school
- Cleveland
- Middle school
- Sellwood
- Elementary school
- Lewis
Location
- City
- Portland
- County
- Multnomah
- Zoning
- R2.5
- Subdivision
- ERROL HEIGHTS
Taxes and dues
- Annual taxes
- $4,975 (2025)
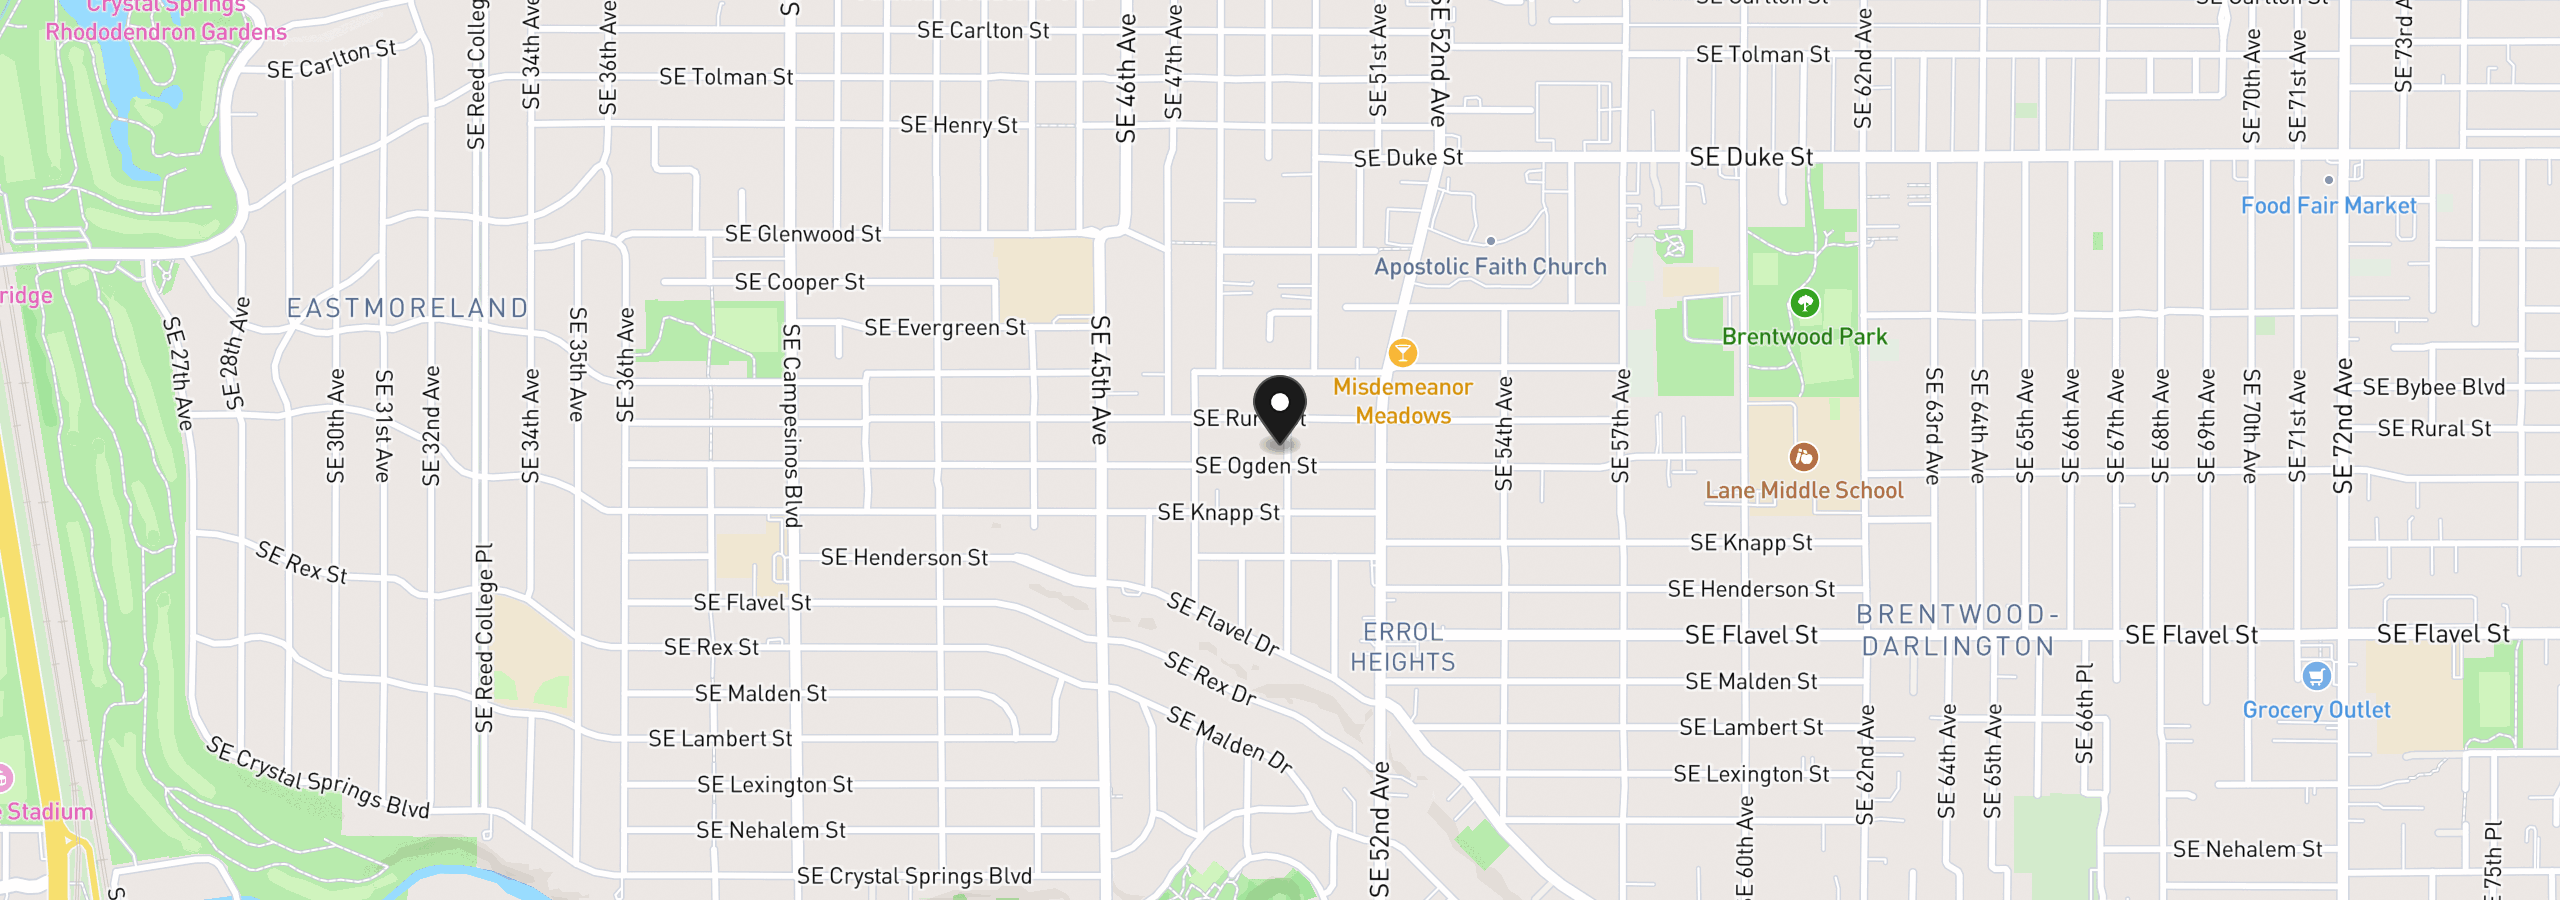
Location
4945 SE Ogden St, Portland, OR 97206
Monthly payment estimate
$3,246 /mo
- Principal and interest
- $2,832
- Property tax (2025)
- $415
- Total
- $3,246
Estimate only, and not an offer of credit. Assumes 20% down ($106,400) and a 30-year fixed rate at 7.00%. Property tax is the assessed annual amount from the listing, divided by twelve. Rates change daily. Insurance and mortgage insurance are not included. Speak to a lender for terms that apply to you.


