Photograph 1 of 42
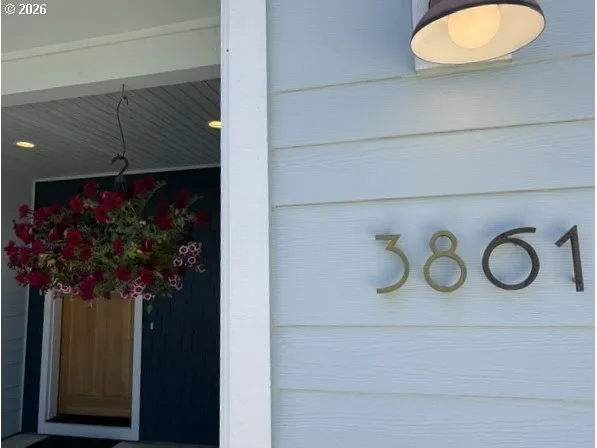
3861 Nandina Dr, Florence
$549,000
Save
- Price per sqft
- $311.05
- Built in
- 2017
- Property size
- 1,765 sqft
- Lot size
- 5,227 sqft
- Property type
- Residential
- Days on market
- 52
Overview
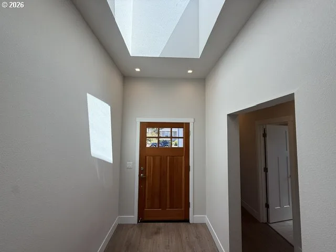
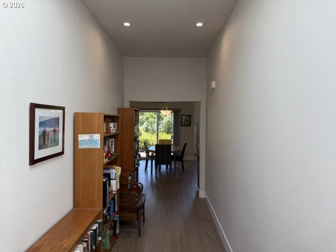
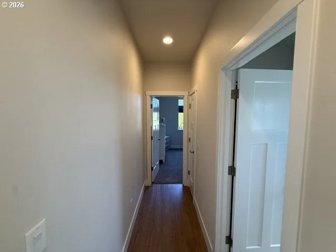
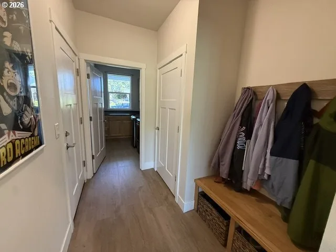
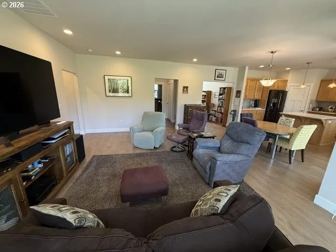
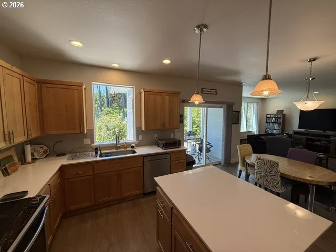
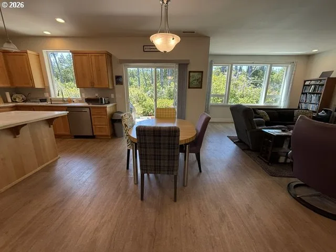
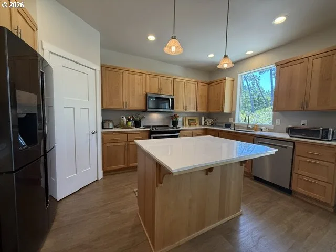
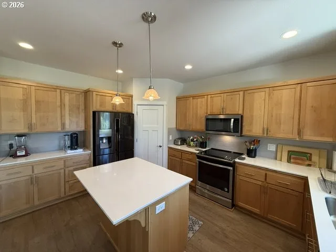
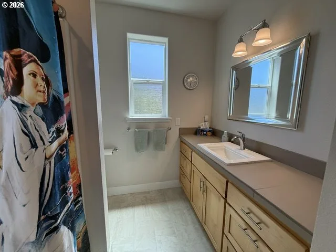
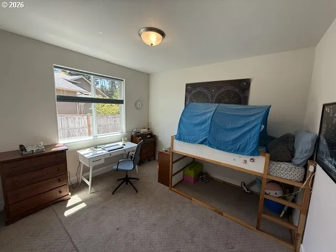
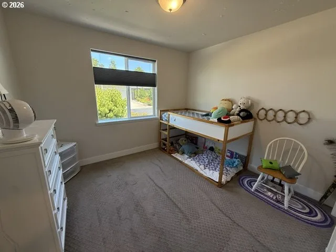
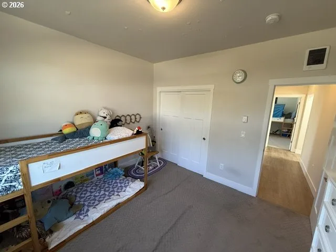
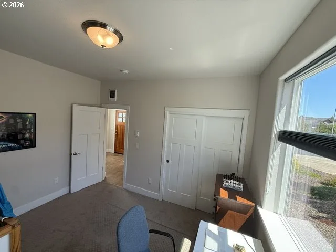
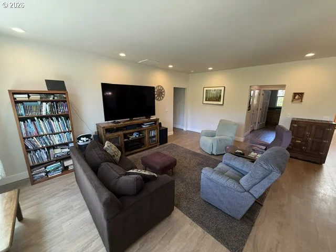
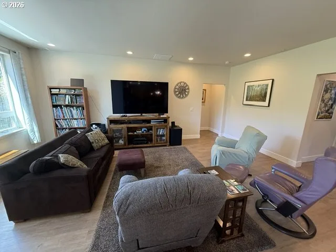
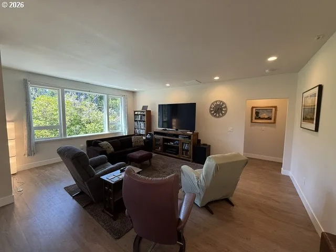
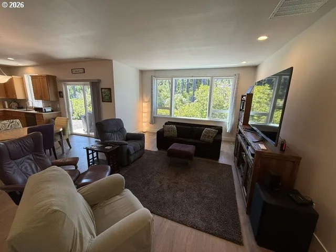
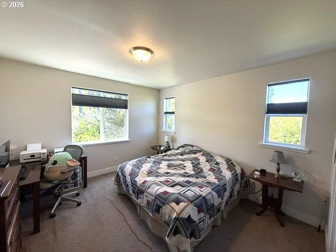
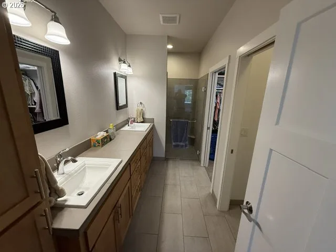
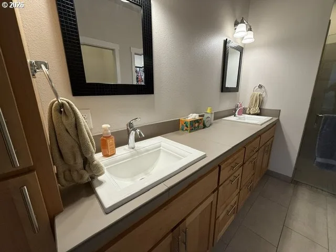
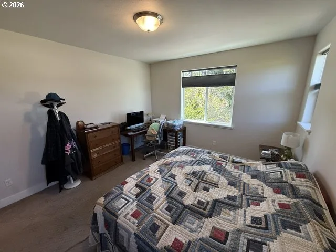
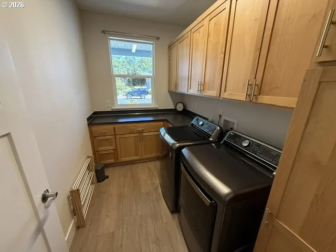
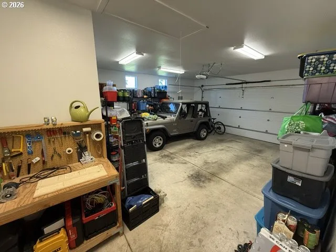
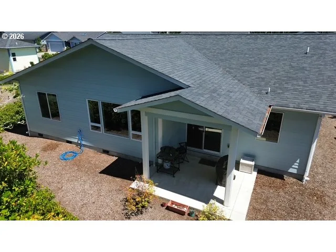
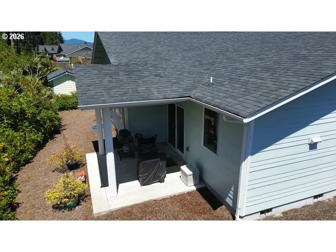
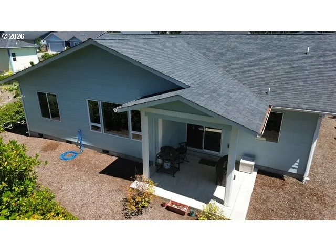
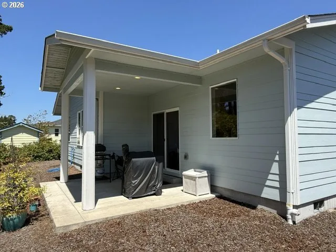
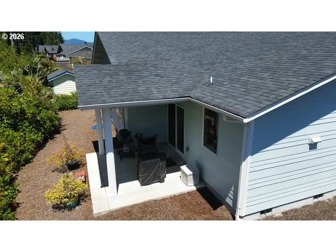
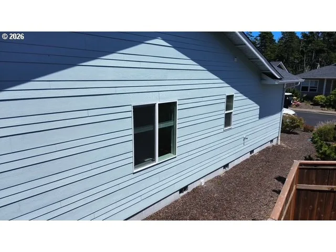
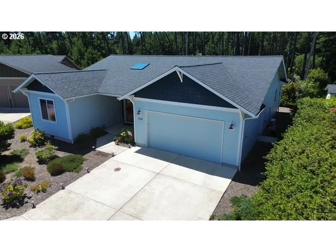
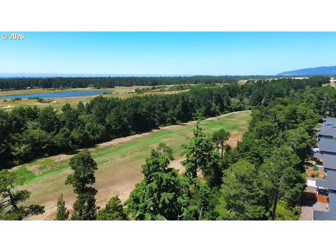
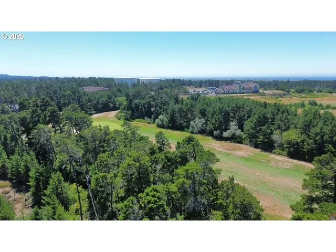
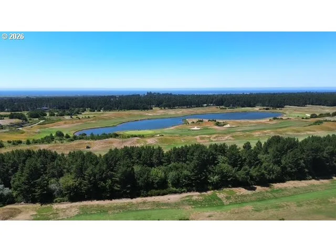
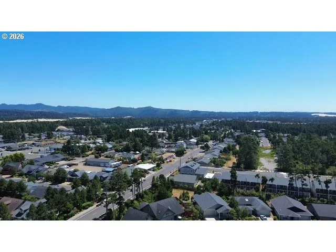
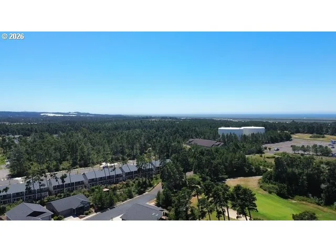
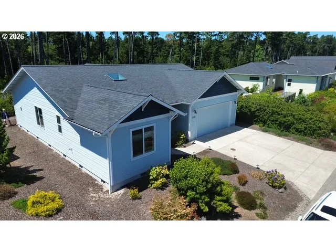
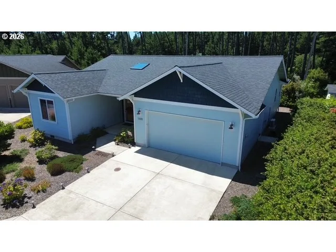
Home back on market contingent offer fell through. New Improved Price! Beautifully maintained "Rogue" floor plan offering 1,765 sq. ft. of thoughtfully designed living space with 3 bedrooms and 2 baths in the desirable gated community of Sandpines East. Designed with both style and functionality in mind, this home features luxury vinyl plank flooring throughout the entry, hallways, and spacious great room, complemented by soaring ceilings that create an open, light-filled atmosphere.The chef-inspired kitchen is the heart of the home, featuring quartz countertops, a large eat-at island, stainless steel appliances, soft-close drawers and cabinets, a walk-in pantry, and a dining nook with sliding glass doors leading to the patio—perfect for indoor/outdoor entertaining.The private primary suite is tucked away at the rear of the home, offering peaceful views of the natural setting and golf course common area. The en-suite bath features dual vanities and a beautifully tiled roll-in shower for both comfort and accessibility.Step outside to a serene backyard that backs to the Sandpines Golf Course common area, providing exceptional privacy, tranquil views, and a wonderful connection to nature. Additional features include an oversized finished and insulated two-car garage with an 8-foot door and a large floored attic area with pull down stairs, quality finishes throughout, and meticulous maintenance that makes this home truly move-in ready. Ideally located on the golf course side of Sandpines East, you'll enjoy peace and quiet while being just minutes from Historic Old Town Florence, area beaches, shopping, dining, and medical facilities.
Details
Interior
- Interior features
- High Ceilings, High Speed Internet, Laundry, Luxury Vinyl Plank, Quartz, Tile Floor, Wall to Wall Carpet, Washer / Dryer
- Appliances
- Dishwasher, Disposal, Island, Microwave, Quartz, Stainless Steel Appliance
- Cooling
- Yes
- Cooling description
- Heat Pump
- Heating
- Yes
- Heating description
- Ductless, Zoned
- Windows
- Double Pane Windows, Vinyl Frames
Exterior and lot
- Lot size
- 5,227 sqft
- Exterior features
- Patio, Porch, Yard
- Lot features
- Level
- Architectural style
- One Story, Contemporary
- Roof
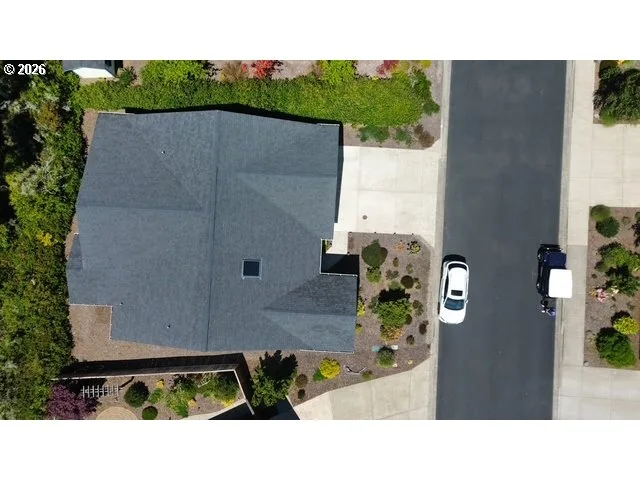
- Composition
- View
- Yes
- View description
- Territorial, Trees / Woods
Utilities
- Sewer
- Public Sewer
- Water source
- Public Water
Parking
- Garage spaces
- 2
- Parking
- Driveway
- Total parking
- 2
Schools
- High school
- Siuslaw
- Middle school
- Siuslaw
- Elementary school
- Siuslaw
Location
- City
- Florence
- County
- Lane
- Zoning
- Res
- Subdivision
- SANDPINES EAST
Taxes and dues
- Annual taxes
- $4,742 (2025)
- HOA dues
- $33 / month
Location
3861 Nandina Dr, Florence, OR 97439

Monthly payment estimate
$3,351 /mo
- Principal and interest
- $2,922
- Property tax (2025)
- $395
- HOA dues
- $33
- Total
- $3,351
Estimate only, and not an offer of credit. Assumes 20% down ($109,800) and a 30-year fixed rate at 7.00%. Property tax is the assessed annual amount from the listing, divided by twelve. Rates change daily. Insurance and mortgage insurance are not included. Speak to a lender for terms that apply to you.