Photograph 1 of 31

5090 SW 141st Ave, Beaverton
$498,000
Save
- Price per sqft
- $426.74
- Built in
- 1946
- Property size
- 1,167 sqft
- Lot size
- 6,970 sqft
- Property type
- Residential
- Days on market
- 58
Overview
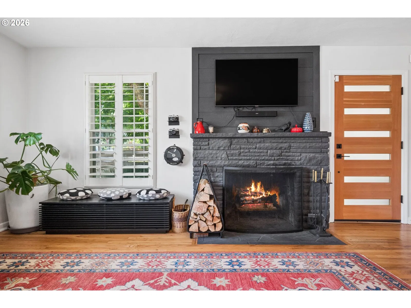
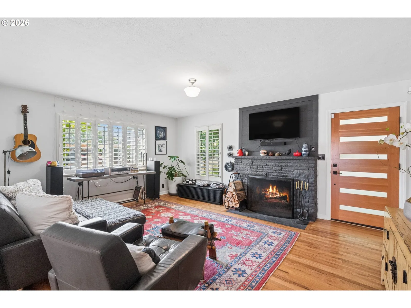
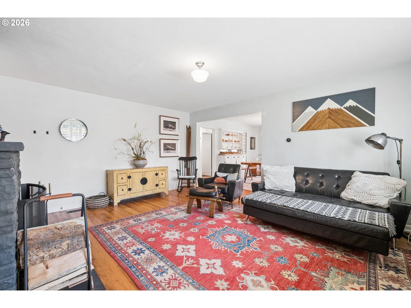
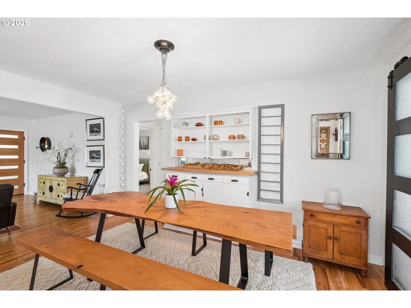
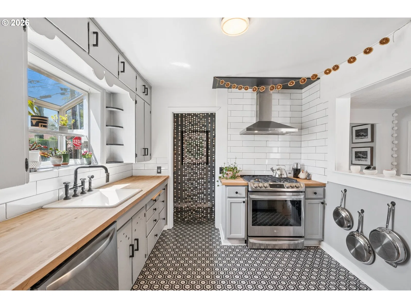
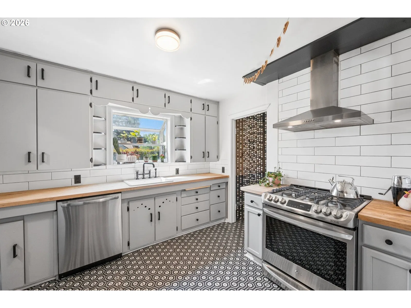
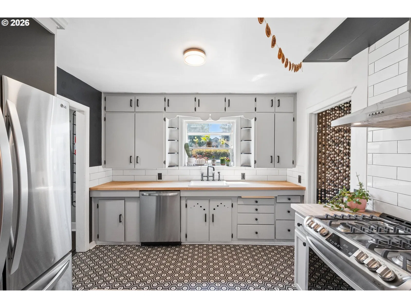
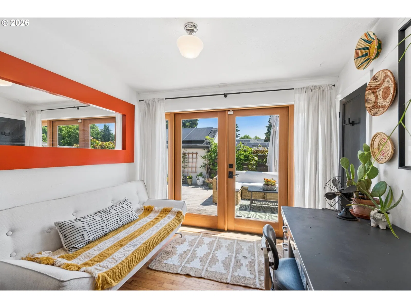
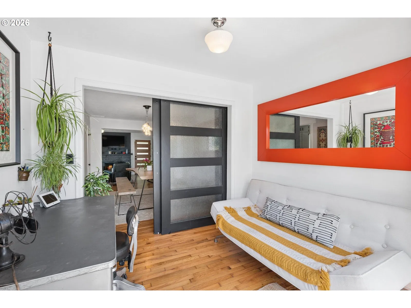
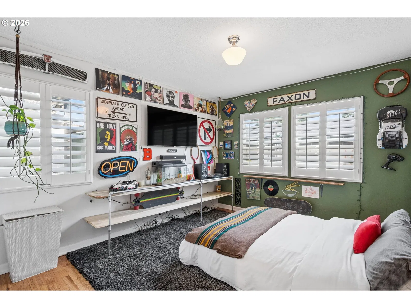
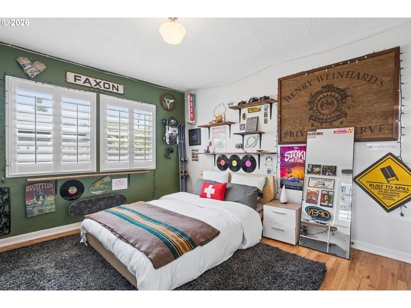
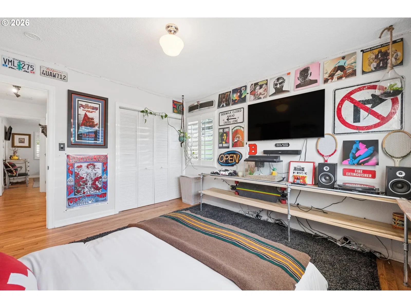
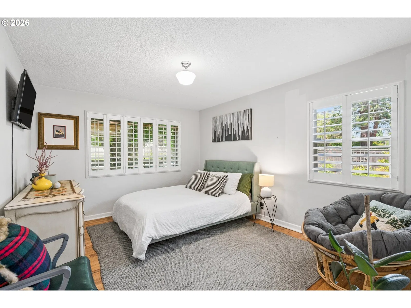
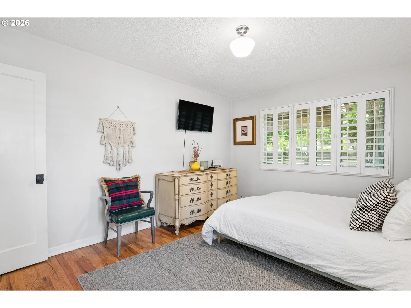
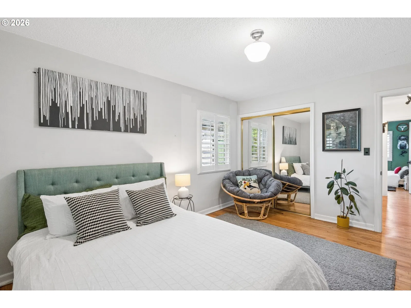
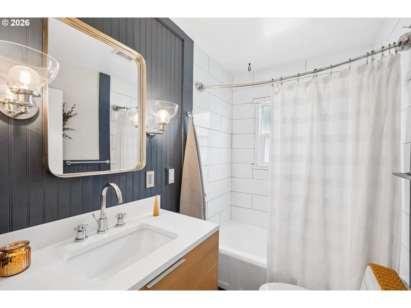
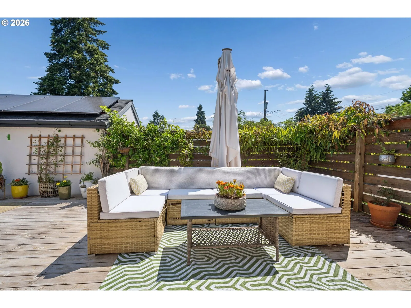
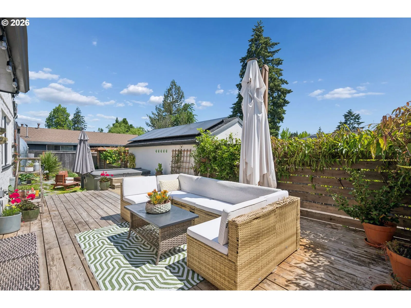
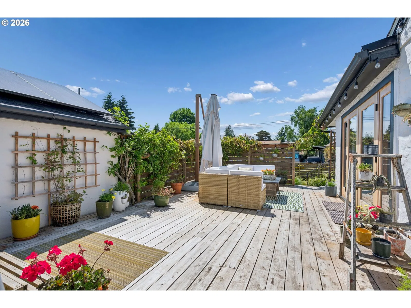
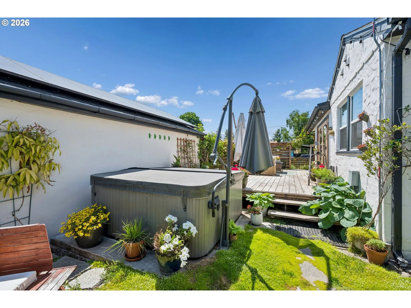
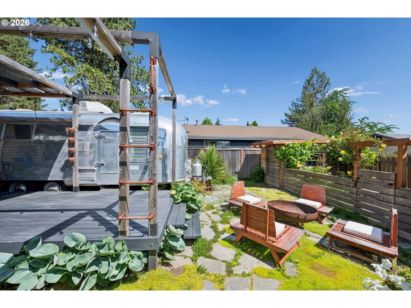
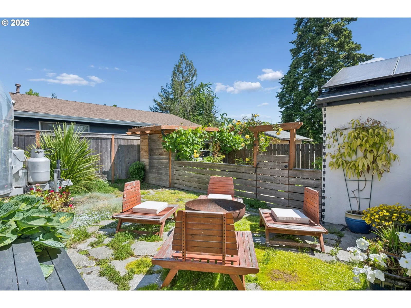
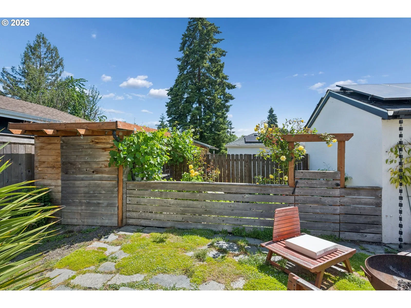
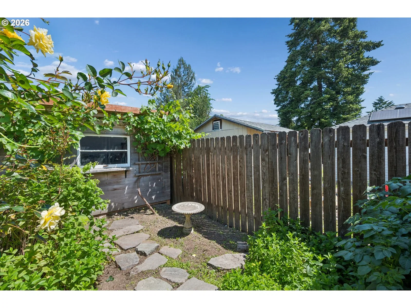
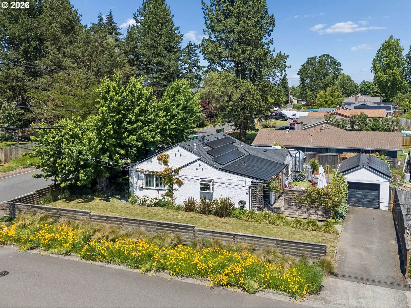
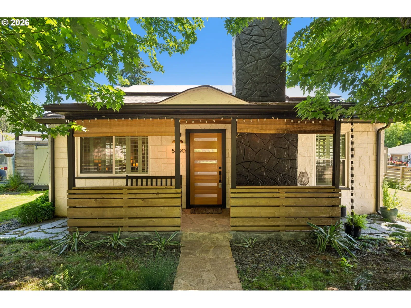
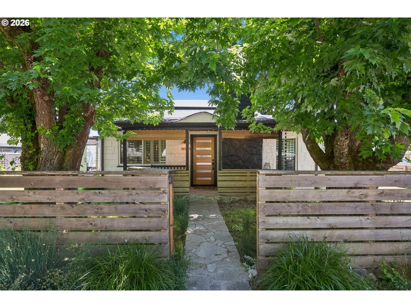
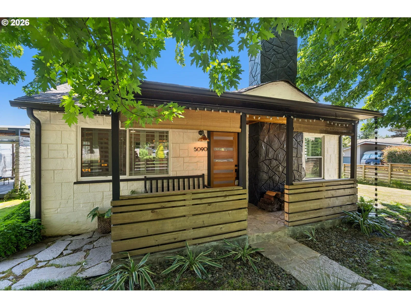
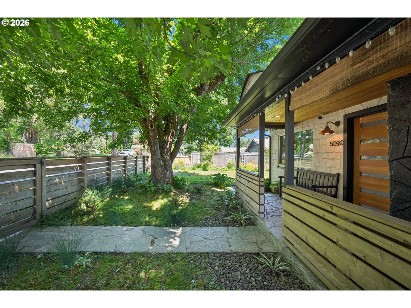
Classic cottage charm meets thoughtful updates on a spacious corner lot in the heart of Beaverton. Ideally located just minutes from Beaverton High School, the Downtown Beaverton Farmers Market, library, Cedar Hills Crossing, neighborhood parks, and an abundance of local restaurants and shops, this home offers both convenience and character.Lovingly maintained and carefully improved, this move-in-ready home features numerous updates, including a new roof, furnace, and water heater completed in 2020, along with recently installed solar panels that provide added energy efficiency and long-term savings. Be sure to review the extensive Updates & Upgrades List, Plant List, and the impressive collection of personal property that can stay with the home , including all kitchen appliances, washer and dryer, and the hot tub.Inside, you'll find a light-filled interior that blends original charm with comfortable, everyday living. The flexible floor plan offers three bedrooms or the option of two bedrooms plus a dedicated home office. French doors open to the backyard, creating an inviting workspace or reading room with views of the beautifully landscaped yard.Outside, the oversized corner lot offers space to enjoy in every season. Whether you love gardening, entertaining, or simply relaxing outdoors, you'll appreciate the established landscaping, raised garden beds, and room to make the space your own.The detached garage provides excellent flexibility for storage, hobbies, or a workshop, while the RV hookup is a rare bonus with plenty of potential for recreational vehicles, guests, or future needs.This is a home where the major updates have already been completed, allowing the next owner to simply move in and enjoy. With its blend of classic character, modern improvements, generous outdoor space, and exceptional Beaverton location, this property is ready to welcome its next chapter. [Home Energy Score = 8. HES Report at https://rpt.greenbuildingregistry.com/hes/OR10248641]
Details
Interior
- Interior features
- Hardwood Floors, Hookup Available, Laundry, Tile Floor, Washer / Dryer, Wood Floors
- Appliances
- Dishwasher, Disposal, Free Standing Gas Range, Free Standing Range, Free Standing Refrigerator, Gas Appliances, Plumbed For Ice Maker, Range Hood, Stainless Steel Appliance
- Fireplace
- Yes
- Fireplaces
- 1
- Fireplace description
- Wood Burning
- Cooling
- No
- Heating
- Yes
- Heating description
- Forced Air 90
- Windows
- Double Pane Windows
Exterior and lot
- Lot size
- 6,970 sqft
- Exterior features
- Deck, Fenced, Fire Pit, Free Standing Hot Tub, Garden, Outdoor Fireplace, Porch, Public Road, Raised Beds, RV Hookup, RV Parking, Security Lights
- Lot features
- Corner Lot, Level, Private, Seasonal, Solar
- Architectural style
- Bungalow, Cottage
- Roof
- Composition
- View
- Yes
- View description
- Seasonal, Territorial
Utilities
- Sewer
- Public Sewer
- Water source
- Public Water
Parking
- Garage spaces
- 1
- Parking
- Driveway, Off Street
- Total parking
- 1
Schools
- High school
- Beaverton
- Middle school
- Cedar Park
- Elementary school
- Chehalem
Location
- City
- Beaverton
- County
- Washington
- Subdivision
- CENTRAL BEAVERTON
Taxes and dues
- Annual taxes
- $4,564 (2025)
Location
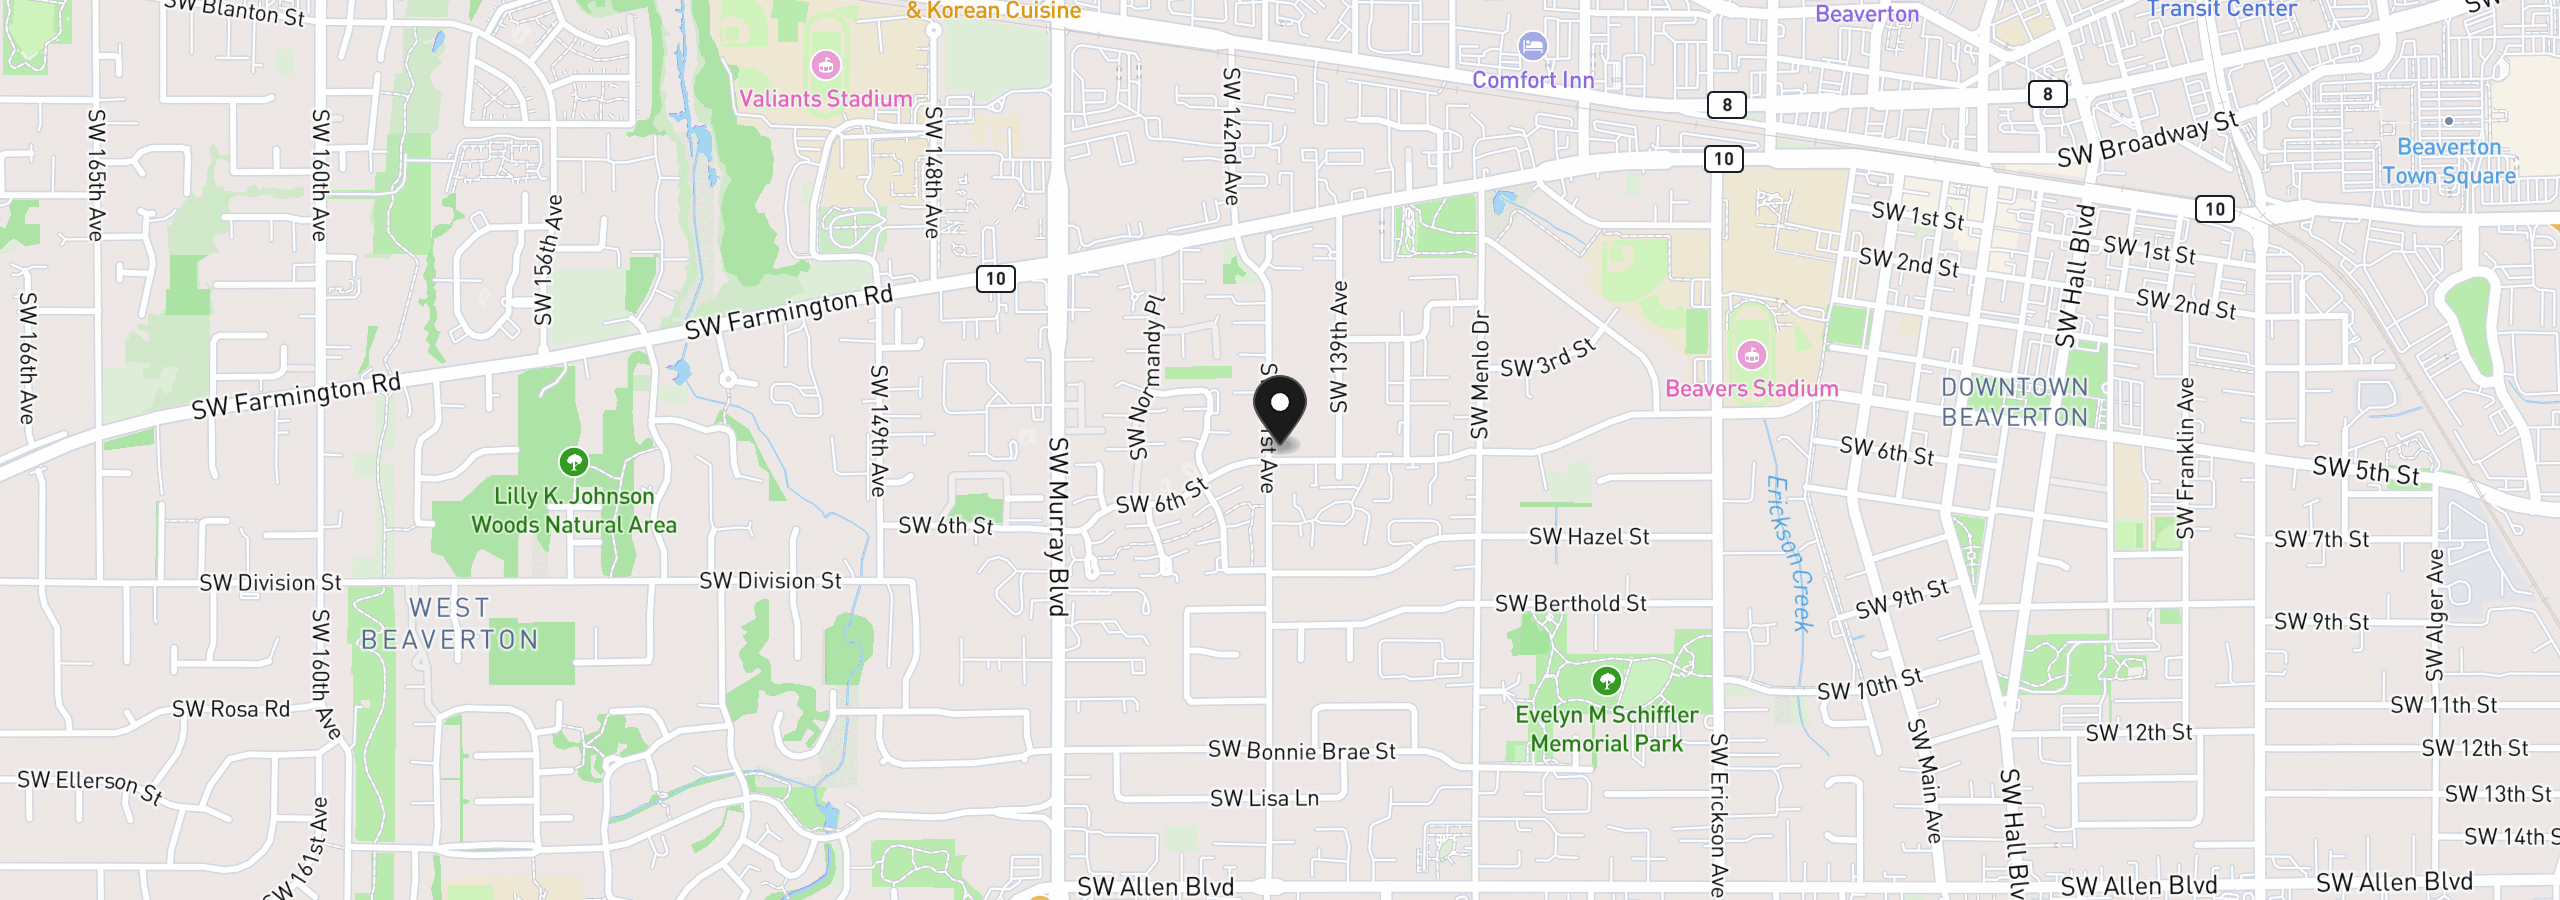
5090 SW 141st Ave, Beaverton, OR 97005
Monthly payment estimate
$3,031 /mo
- Principal and interest
- $2,651
- Property tax (2025)
- $380
- Total
- $3,031
Estimate only, and not an offer of credit. Assumes 20% down ($99,600) and a 30-year fixed rate at 7.00%. Property tax is the assessed annual amount from the listing, divided by twelve. Rates change daily. Insurance and mortgage insurance are not included. Speak to a lender for terms that apply to you.