Photograph 1 of 48

5174 NW 133rd Ave, Portland
$1,048,800
Save
- Price per sqft
- $259.03
- Built in
- 2007
- Property size
- 4,049 sqft
- Lot size
- 8,712 sqft
- Property type
- Residential
- Days on market
- 65
Overview
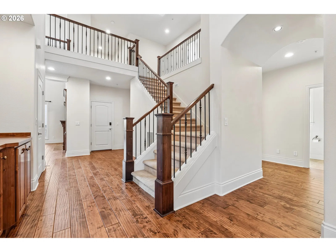
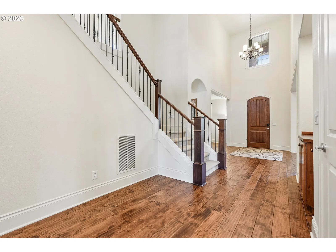
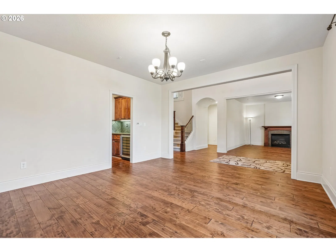
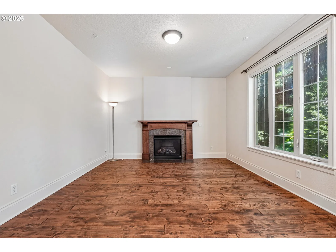
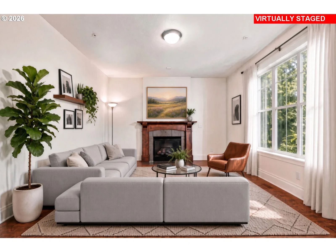
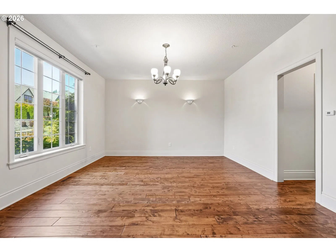
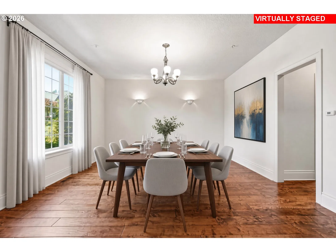
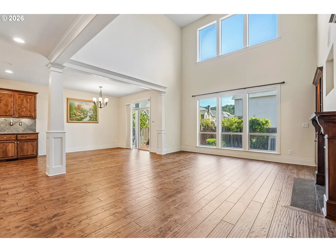
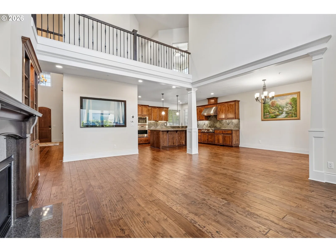
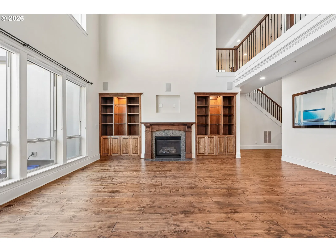
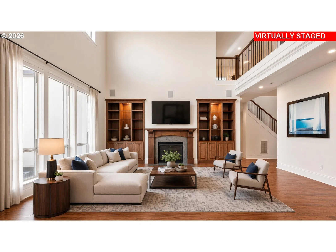
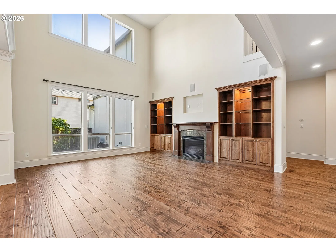
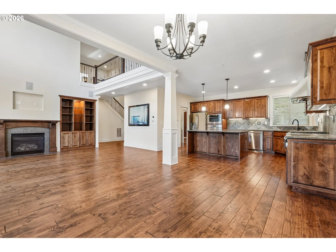
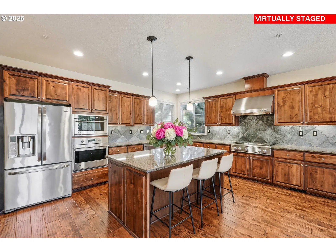
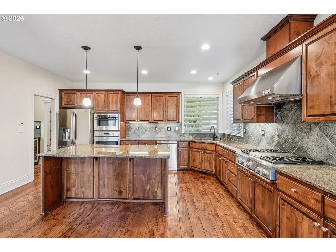
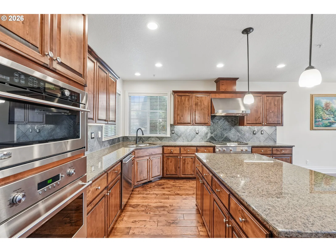
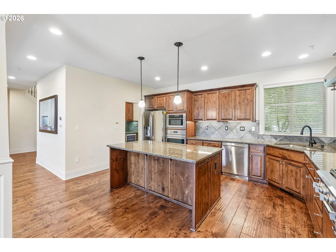
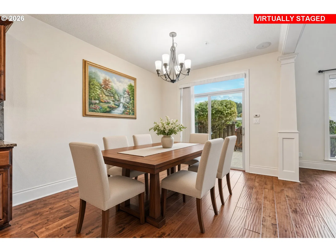
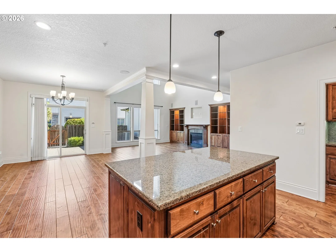
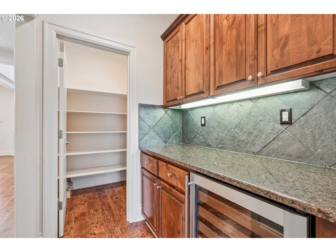
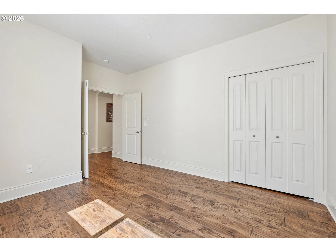
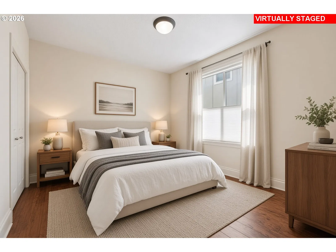
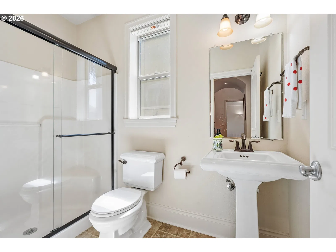
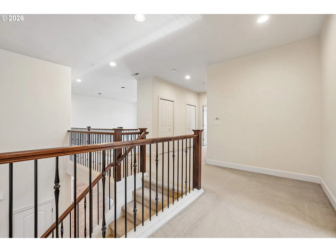
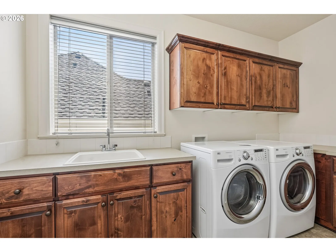
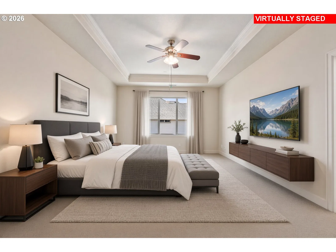
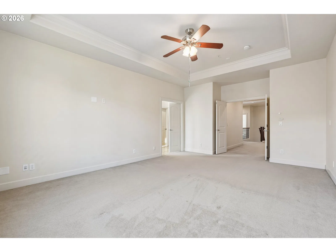
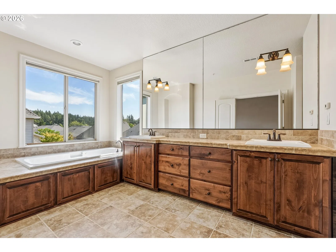
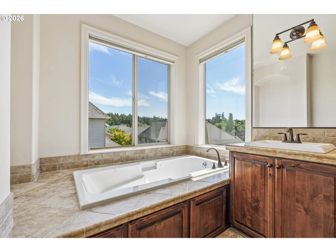
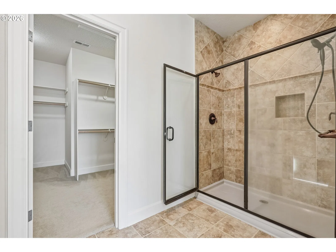
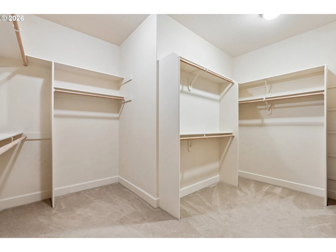
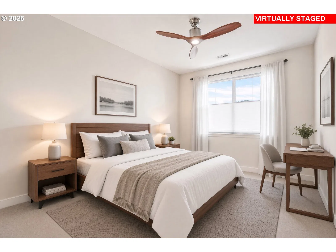
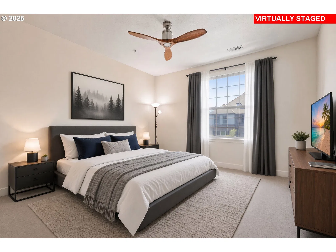
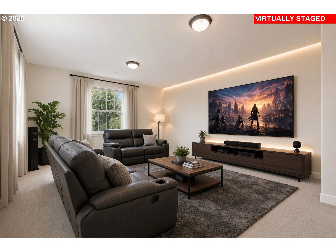
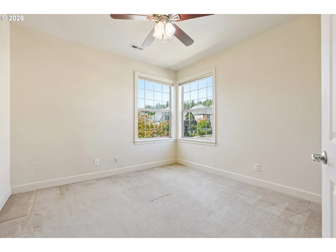
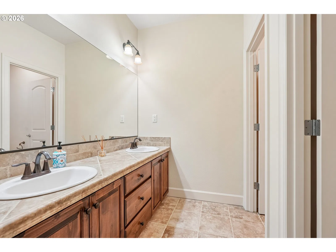
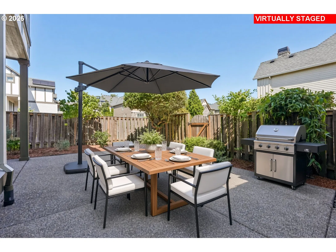
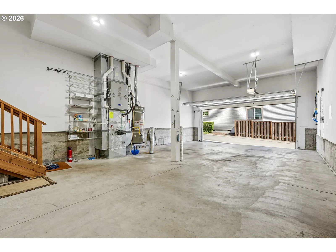
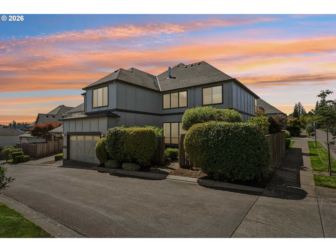
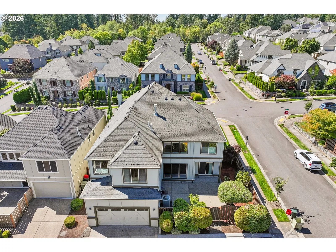
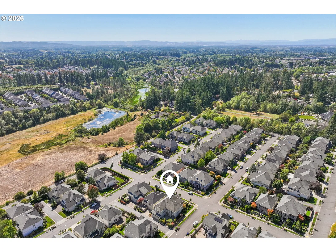
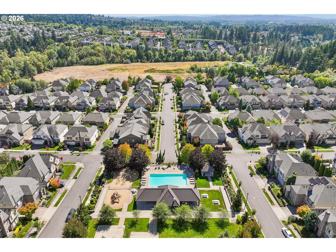
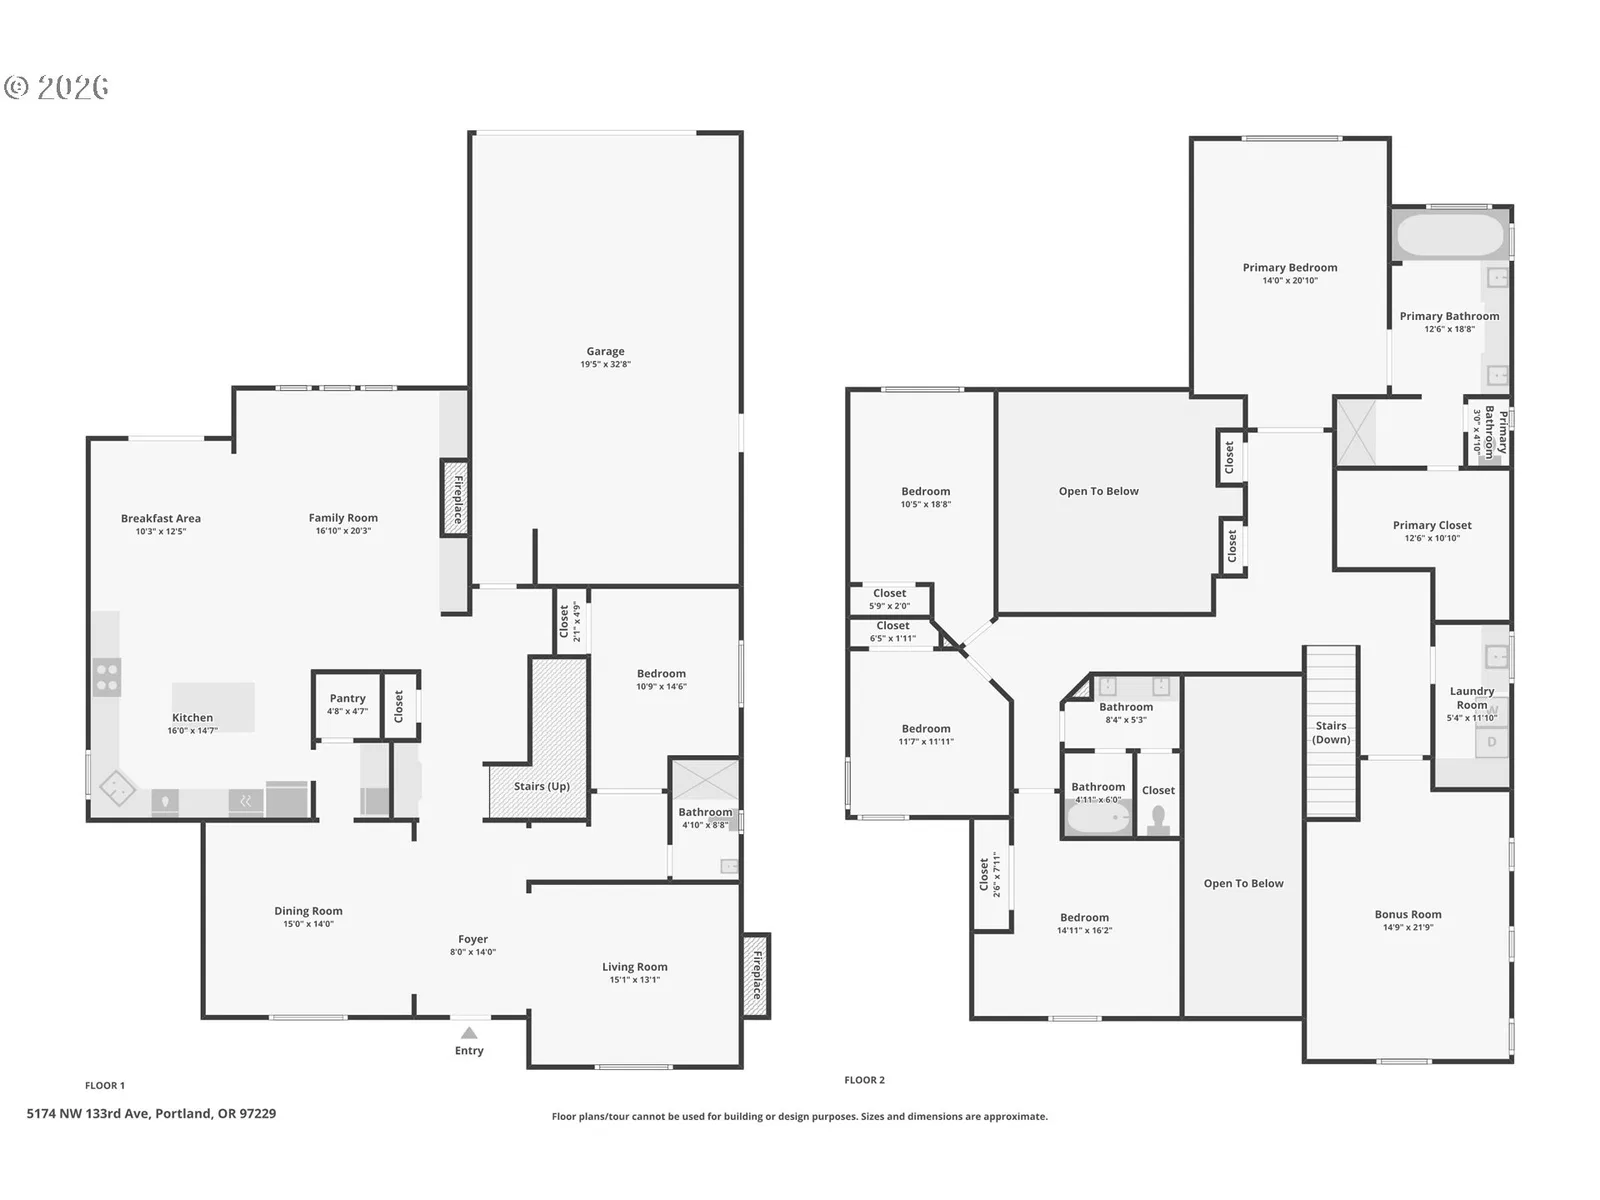
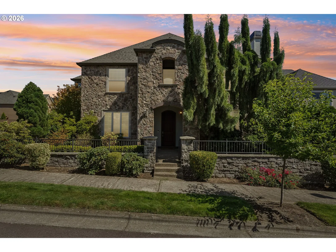
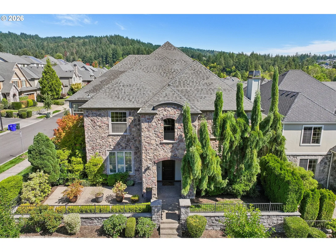
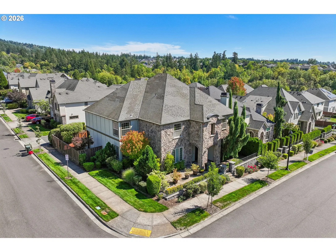
Welcome to this custom-built, 4,049 sqft masterpiece located on a prime corner lot in the highly sought-after Arbor Heights neighborhood. Offering the perfect blend of luxury and functionality, this expansive property is served by top-rated NW Portland schools. Beyond the gated courtyard, an inviting foyer reveals soaring 14-foot ceilings and Kentwood hand-scraped hardwood floors. Wrought-iron open railings and an Alder-capped balcony add elegance to the main level. The Matisse plan features contemporary, open-concept living that seamlessly connects a gorgeous kitchen, dining, and family room — making it ideal for entertaining. The chef's dream kitchen features custom knotty Alder cabinetry, slab granite countertops, and a large island with breakfast bar. Premium SS appliances include a gas cooktop and grill. Storage and entertaining are made easy with a walk-in pantry and a butler’s pantry complete with a wine cooler. Perfect for multi-generational living, the main level boasts a formal dining room, a living room anchored by a gas fireplace, and a private bedroom with full bathroom. The upper level features a split bedroom layout for optimal privacy, complete with four bedrooms and a media room perfect for movie nights or a home theater. The spacious Primary Suite includes a jetted tub, beautifully detailed knotty Alder dual vanity, walk-in shower, and large walk-in closet with built-ins. Oversized garage with high ceilings—perfect for extensive shelving and overhead storage. Add'l upgrades include finely crafted molded window and door casings, Hunter Douglas silhouette window blinds, plus a central vacuum system equipped with an integrated vacpan for effortless cleaning. Ext paint 2022, water heater, furnace, & A/C 2019. HOA covers front yard landscaping, internet, private road, pool, basketball court, management, and commons. Short distance to Bethany Village shopping and dining, High-tech Corridor and Nike. Make this property your FOREVER HOME!!!
Details
Interior
- Interior features
- Ceiling Fan, Central Vacuum, Engineered Hardwood, Garage Door Opener, Granite, High Ceilings, Home Theater, Jetted Tub, Laundry, Sound System, Sprinkler, Tile Floor, Wall to Wall Carpet, Washer / Dryer
- Appliances
- Built-in Oven, Built-in Range, Butlers Pantry, Convection Oven, Cooktop, Dishwasher, Disposal, Free Standing Refrigerator, Gas Appliances, Granite, Indoor Grill, Island, Microwave, Pantry, Plumbed For Ice Maker, Range Hood, Stainless Steel Appliance, Wine Cooler
- Fireplace
- Yes
- Fireplaces
- 2
- Fireplace description
- Gas
- Cooling
- Yes
- Cooling description
- Central Air
- Heating
- Yes
- Heating description
- Forced Air
- Windows
- Double Pane Windows, Vinyl Frames
Exterior and lot
- Lot size
- 8,712 sqft
- Exterior features
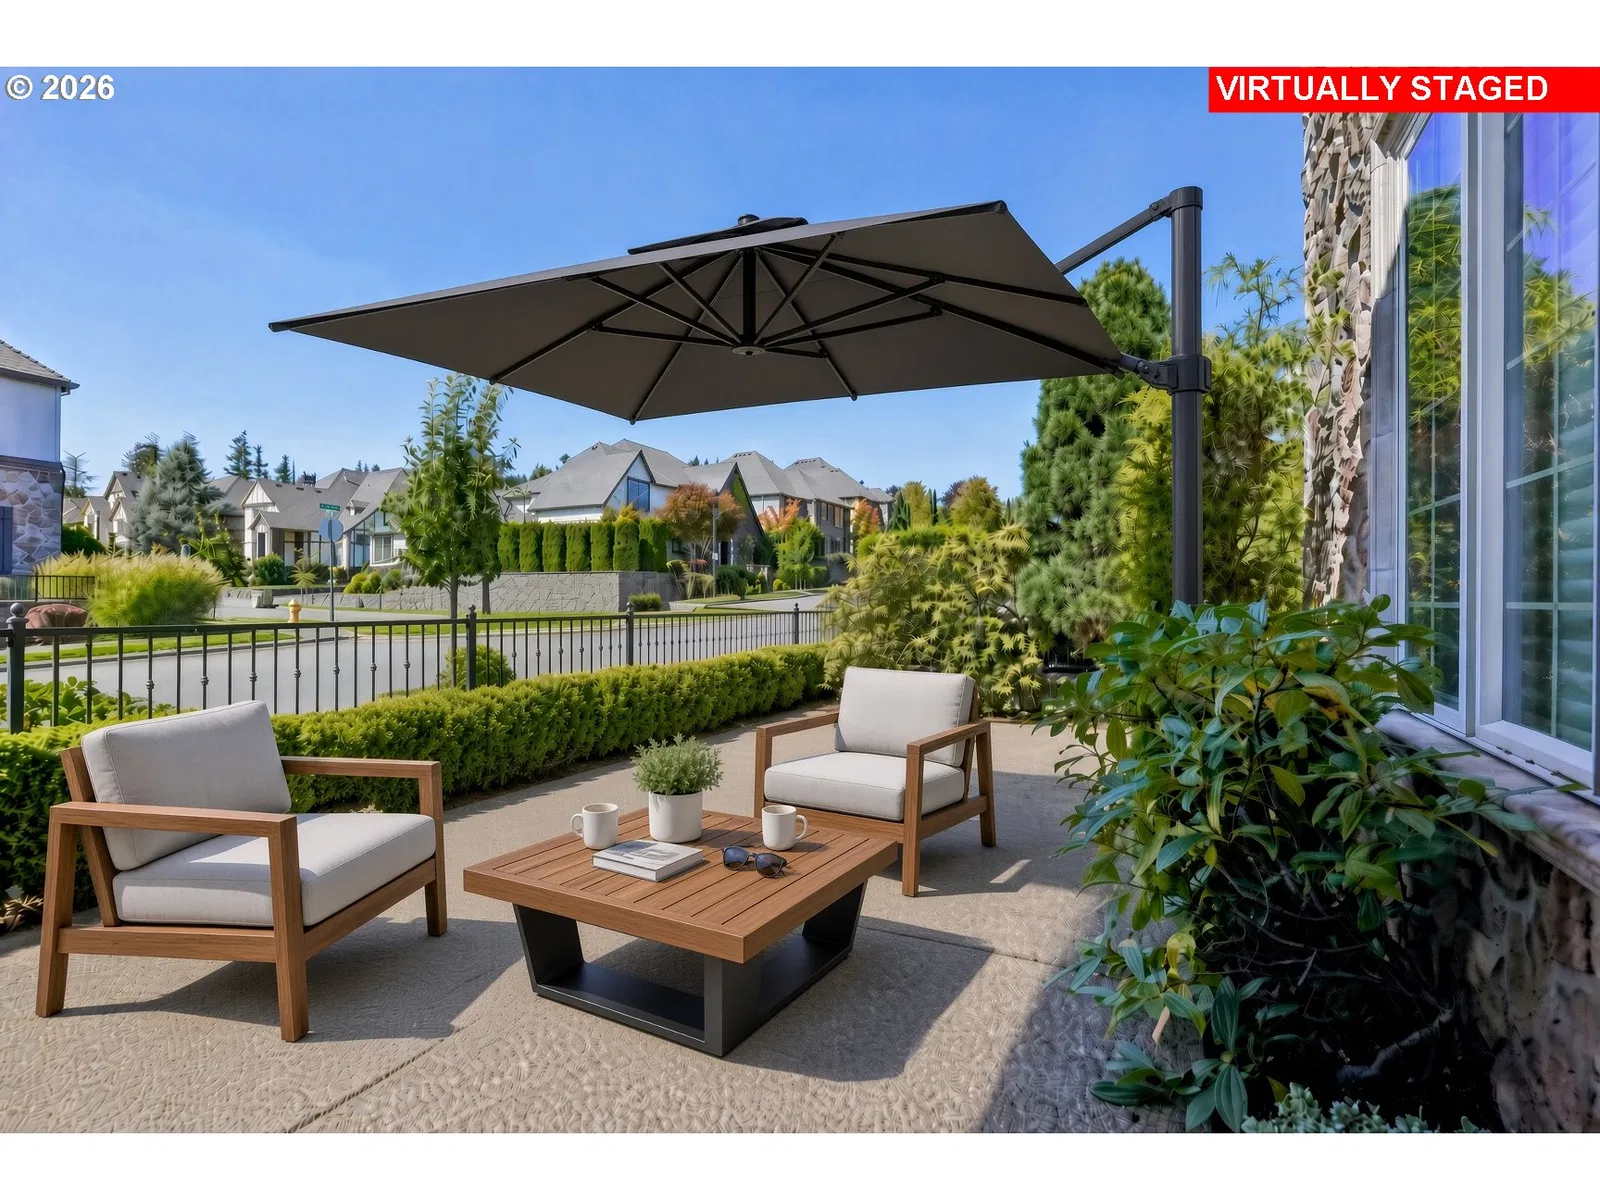
- Fenced, Patio, Yard
- Lot features
- Corner Lot, Level
- Architectural style
- Two Stories, Contemporary
- Roof
- Composition, Shingle
- View
- No
Utilities
- Sewer
- Public Sewer
- Water source
- Public Water
Parking
- Garage spaces
- 3
- Parking
- On Street
- Total parking
- 3
Schools
- High school
- Sunset
- Middle school
- Stoller
- Elementary school
- Jacob Wismer
Location
- City
- Portland
- County
- Washington
Taxes and dues
- Annual taxes
- $11,870 (2025)
- HOA dues
- $296 / month
Location
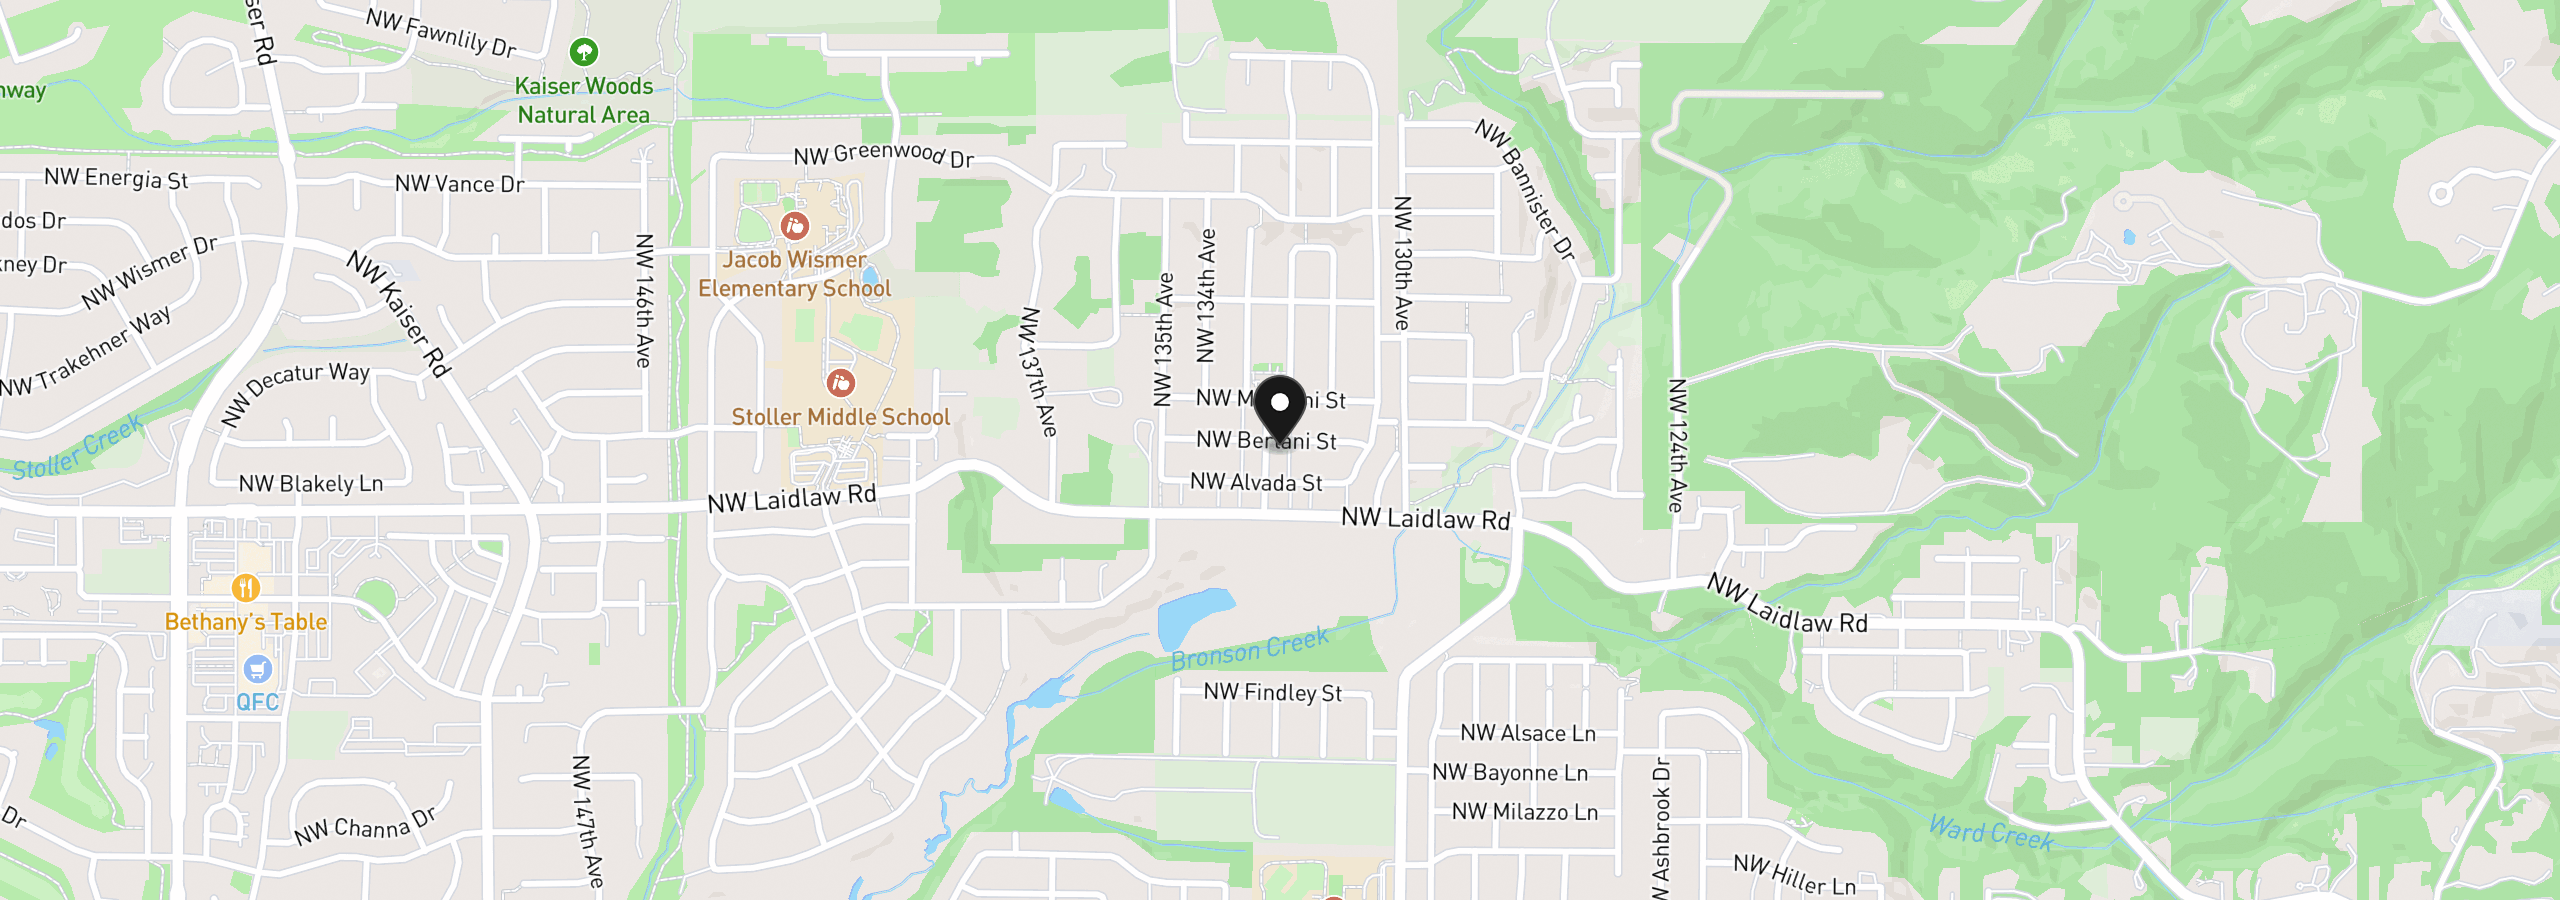
5174 NW 133rd Ave, Portland, OR 97229
Monthly payment estimate
$6,867 /mo
- Principal and interest
- $5,582
- Property tax (2025)
- $989
- HOA dues
- $296
- Total
- $6,867
Estimate only, and not an offer of credit. Assumes 20% down ($209,760) and a 30-year fixed rate at 7.00%. Property tax is the assessed annual amount from the listing, divided by twelve. Rates change daily. Insurance and mortgage insurance are not included. Speak to a lender for terms that apply to you.