

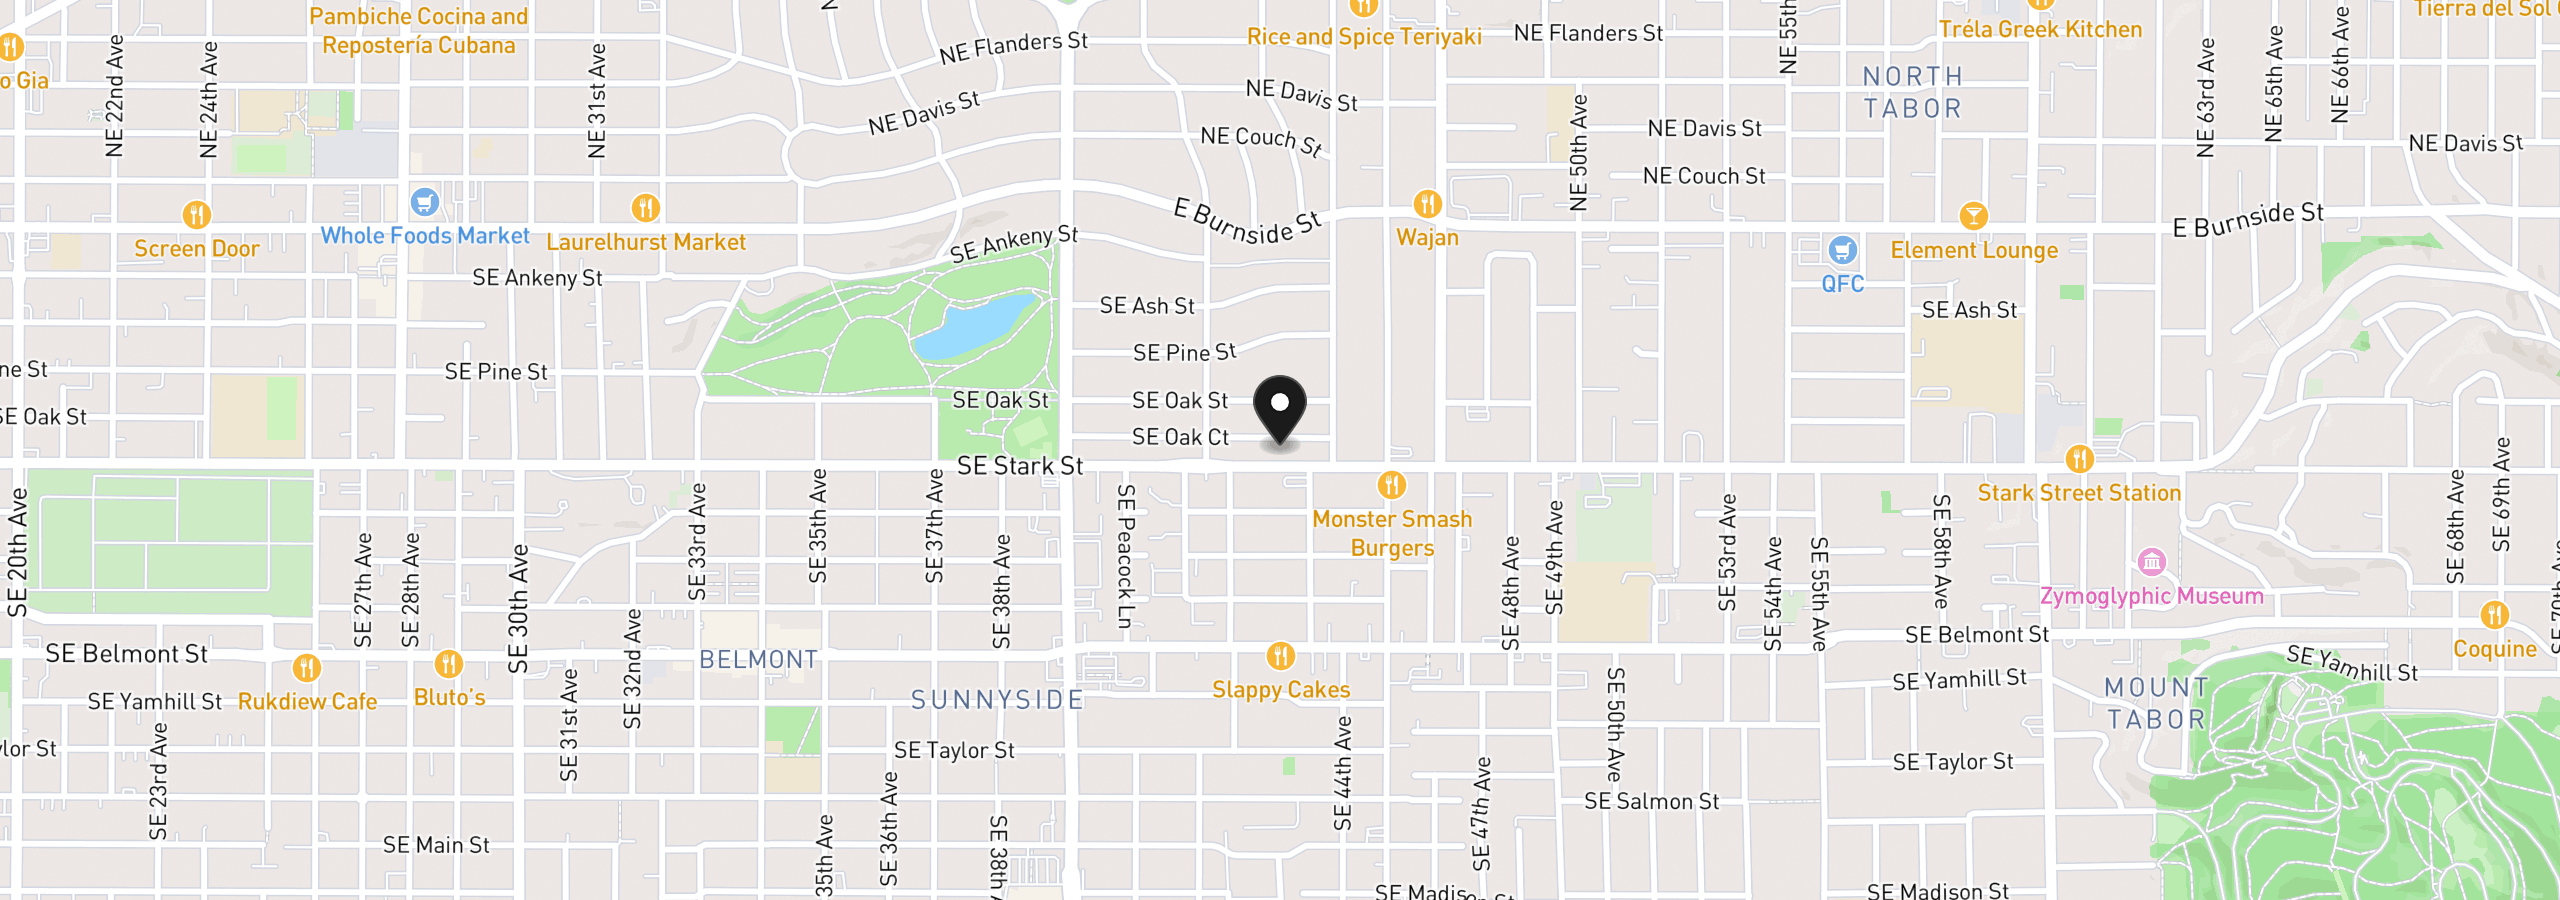
4249 SE Stark St, Portland
$965,000
Save
- Price per sqft
- $255.49
- Built in
- 1923
- Property size
- 3,777 sqft
- Lot size
- 6,970 sqft
- Property type
- Residential
- Days on market
- 26
Overview
Artists Haven! House sits up and off St w/ plenty of off street parking in back.Beautiful 1923 Laurelhurst home with all systems updated recently. French doors, built-ins, hardwood flrs, high ceilings, crown molding, reflect the craftsmanship and warmth of its era, while an exceptionally adaptable floor plan makes it work beautifully for life today.Main level is both gracious and wonderfully livable, with generous gathering spaces, an entertainers dream includes two bedrooms, two full baths, and a den that can easily serve as a third bedroom. Cooks kitchen remodeled 2023 includes an inviting eating area with french doors and plenty of room for the inevitable crowd that gathers there—whether a quiet Sunday morning or Thanksgiving dinner.Downstairs, a permitted apartment with own entrance, kitchen, bath, and living space creates options for guests, extended family, rental income, or bedroom/fmly rm.Above, a large space plus additional unfinished space offers another intriguing possibility: imagine a primary suite, additional bedrooms, studio, office—or something entirely your own.Step outside and there’s still more. A charming, stylishly finished detached ADU adds additional income or work space, while the private patio garden offer a quiet place to relax or entertain. Off-street parking is accessed from the private street behind the property. Then there’s Laurelhurst itself. Laurelhurst Park just blocks away, with Hawthorne, Belmont, Division and SE 28th close for restaurants, coffee, shopping, theaters and neighborhood favorites. Mt.Tabor is close enough for an afternoon hike.85 Walk Score and 97 Bike Score, much of Portland is easily accessible without getting in the car. It has room for family, friends, work, guests, income—and whatever comes next.The sale of this home is contingent upon the Seller closing on another property at the same time.One layer high~end wallpaper professionally installed over refinished walls..This is not your grandmothers home! [Home Energy Score = 1. HES Report at https://rpt.greenbuildingregistry.com/hes/OR10252347]
Details
Interior
- Interior features
- Accessory Dwelling Unit, Ceiling Fan, Hardwood Floors, High Ceilings, Laundry, Quartz, Separate Living Quarters / Apartment / Aux Living Unit, Tile Floor, Vaulted Ceiling, Washer / Dryer, Wood Floors
- Appliances
- Dishwasher, Disposal, Free Standing Gas Range, Free Standing Refrigerator, Gas Appliances, Solid Surface Countertop, Stainless Steel Appliance, Tile
- Fireplace
- Yes
- Fireplaces
- 1
- Fireplace description
- Wood Burning
- Cooling
- Yes
- Cooling description
- Central Air
- Heating
- Yes
- Heating description
- Forced Air
- Windows
- Storm Window
Exterior and lot
- Lot size
- 6,970 sqft
- Exterior features
- Accessory Dwelling Unit, Fenced, Garden, Patio, Porch, Security Lights, Tool Shed, Yard
- Lot features
- Level, Private
- Architectural style
- Bungalow, Traditional
- Roof
- Composition
- View
- No
Utilities
- Sewer
- Public Sewer
- Water source
- Public Water
Parking
- Garage spaces
- 0
- Parking
- Off Street, Parking Pad
- Total parking
- 0
Schools
- High school
- Franklin
- Middle school
- Mt Tabor
- Elementary school
- Glencoe
Location
- City
- Portland
- County
- Multnomah
Taxes and dues
- Annual taxes
- $10,118 (2025)
Location
4249 SE Stark St, Portland, OR 97215
Monthly payment estimate
$5,979 /mo
- Principal and interest
- $5,136
- Property tax (2025)
- $843
- Total
- $5,979
Estimate only, and not an offer of credit. Assumes 20% down ($193,000) and a 30-year fixed rate at 7.00%. Property tax is the assessed annual amount from the listing, divided by twelve. Rates change daily. Insurance and mortgage insurance are not included. Speak to a lender for terms that apply to you.


