Photograph 1 of 21

2829 NW Rhododendron, Estacada
$609,085
Save
- Price per sqft
- $249.42
- Built in
- 2026
- Property size
- 2,442 sqft
- Lot size
- 5,227 sqft
- Property type
- Residential
- Days on market
- 143
Overview
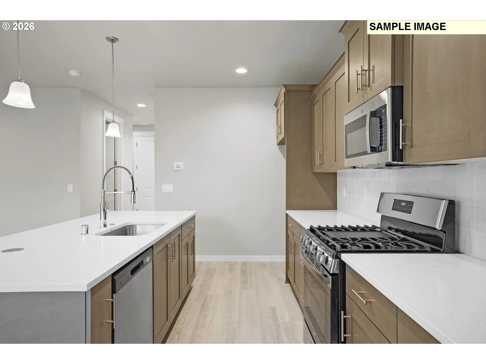
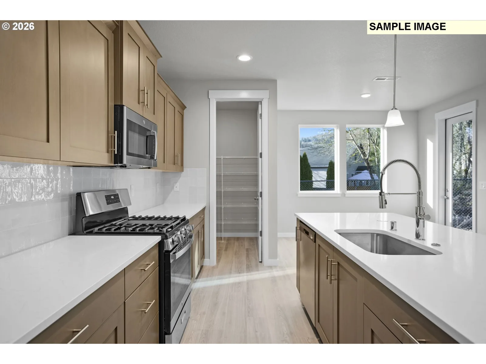
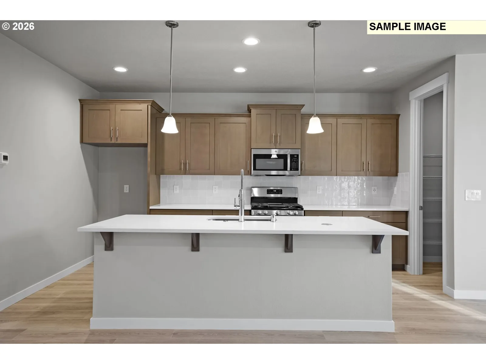
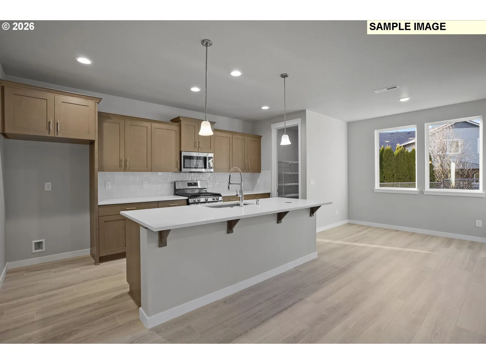
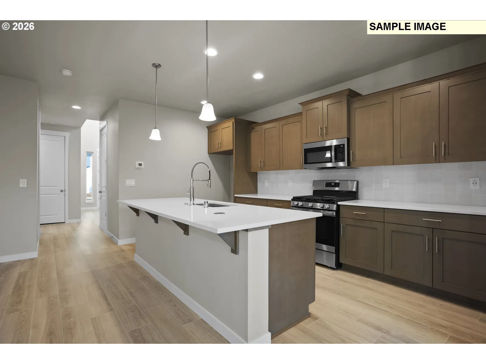
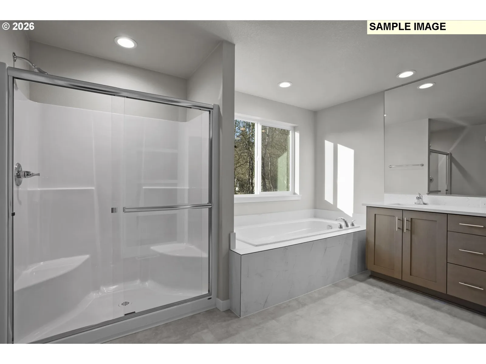
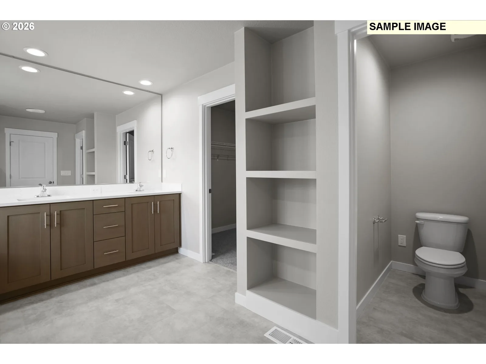
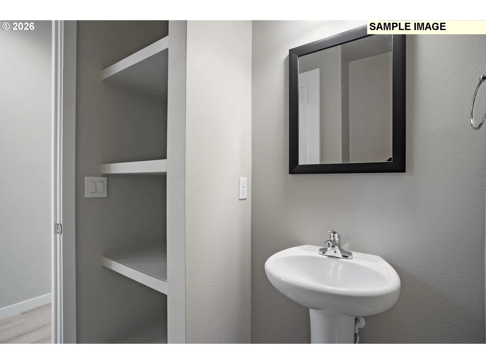
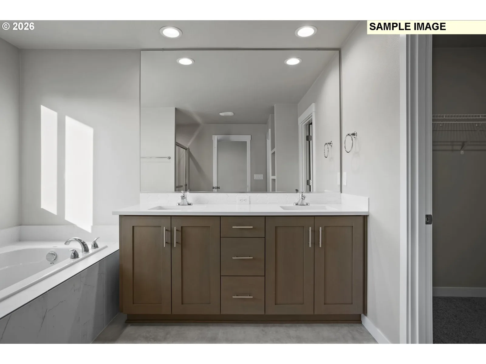
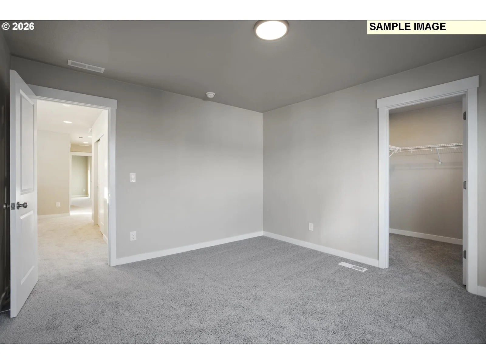
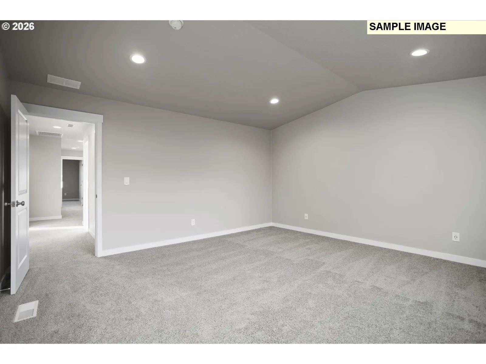
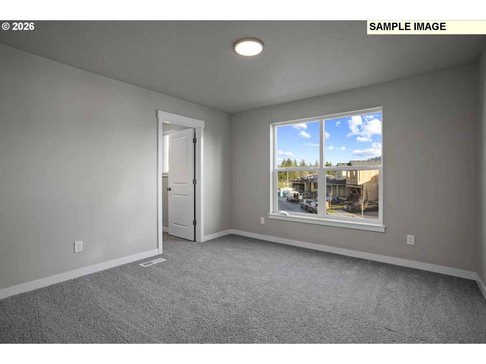
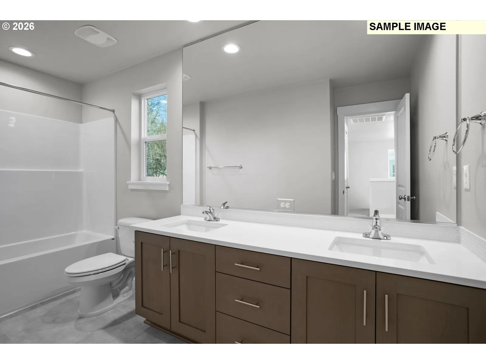
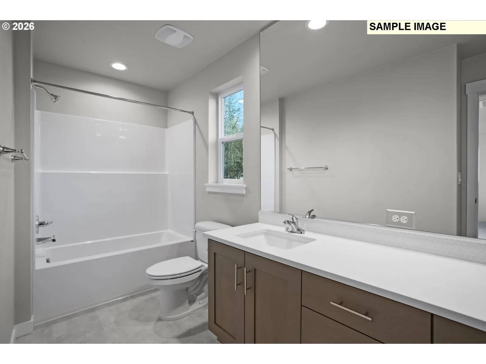
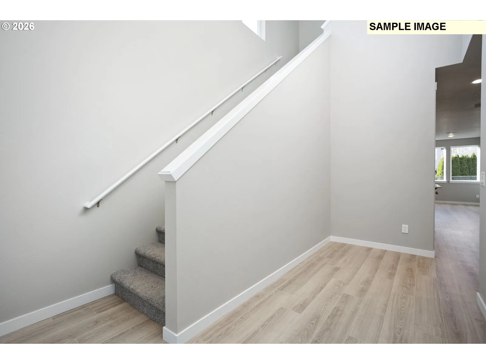
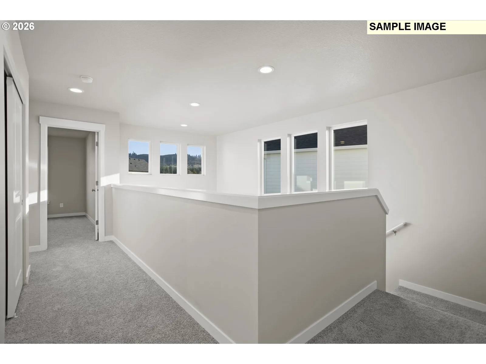
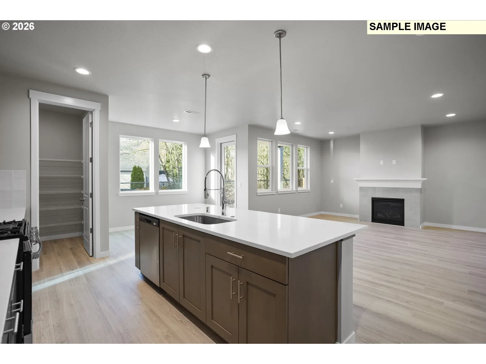
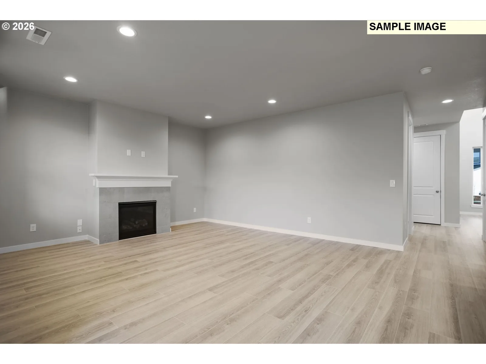
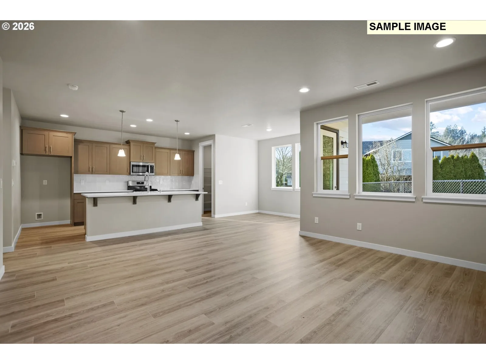
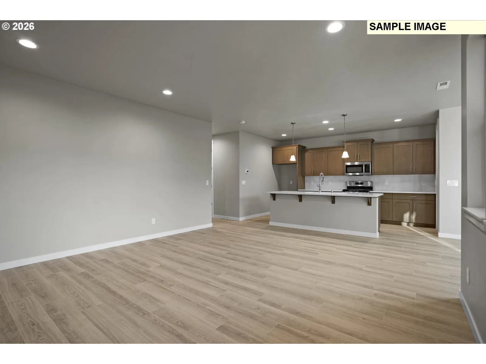
SPECIAL FINANCING RATES AVAILABLE that you won't find on resale homes, ask for details. Discover a contemporary home designed to evolve with your lifestyle. This 2-story, 3-bedroom, 2.5-bath floor plan blends function and warmth, creating the perfect setting for lasting memories. Step inside from the covered porch into a light-filled foyer ideal for welcoming guests. An optional bench or cubby keeps the space tidy, while the mudroom—accessed from the three-car garage—offers a convenient drop zone with ample storage. Both areas include spacious closets for everyday essentials. Just off the garage, a versatile space can serve as a home gym, workshop, or storage. Upgrade to a den with a full bath for a guest suite or playroom, or convert it into a formal dining area for gatherings. Near the entry, a flex room adapts to your needs—whether a cozy lounge, yoga retreat, office, or playroom. At the heart of the home, the open-concept family room is filled with natural light and offers clear sightlines to the yard. The kitchen is designed for connection, featuring a large island, walk-in pantry, and dedicated prep space. The dining nook opens to a patio, perfect for outdoor living year-round. Upstairs, a spacious loft provides flexible living space for relaxing or hobbies. The primary suite offers a private retreat with a spa-like bath and generous walk-in closet. A centrally located laundry room adds everyday convenience. With its open layout and adaptable spaces, this home is built to support every stage of life. Special incentives available to the first 3 buyers in Coyote Ridge! For more information, visit the Coyote Ridge model home at 2996 NW Salmonberry in Estacada daily 10am to 6pm.
Details
Interior
- Interior features
- Garage Door Opener, High Ceilings, Laundry, Luxury Vinyl Plank, Luxury Vinyl Tile, Quartz, Soaking Tub, Wall to Wall Carpet
- Appliances
- Dishwasher, Disposal, Free Standing Range, Island, Microwave, Pantry, Quartz, Stainless Steel Appliance
- Fireplace
- Yes
- Fireplaces
- 1
- Fireplace description
- Electric
- Cooling
- Yes
- Cooling description
- Central Air, Heat Pump
- Heating
- Yes
- Heating description
- Forced Air, Forced Air 90, Heat Pump
- Windows
- Double Pane Windows, Vinyl Frames
Exterior and lot
- Lot size
- 5,227 sqft
- Exterior features
- Covered Patio, Fenced, Porch, Sprinkler, Yard
- Lot features
- Level
- Architectural style
- Farmhouse
- Roof
- Composition, Shingle
- View
- Yes
- View description
- Trees / Woods
Utilities
- Sewer
- Public Sewer
- Water source
- Public Water
Parking
- Garage spaces
- 3
- Parking
- Driveway, On Street
- Total parking
- 3
Schools
- High school
- Estacada
- Middle school
- Estacada
- Elementary school
- River Mill
Location
- City
- Estacada
- County
- Clackamas
- Subdivision
- Coyote Ridge
Taxes and dues
- HOA dues
- $41 / month
Location
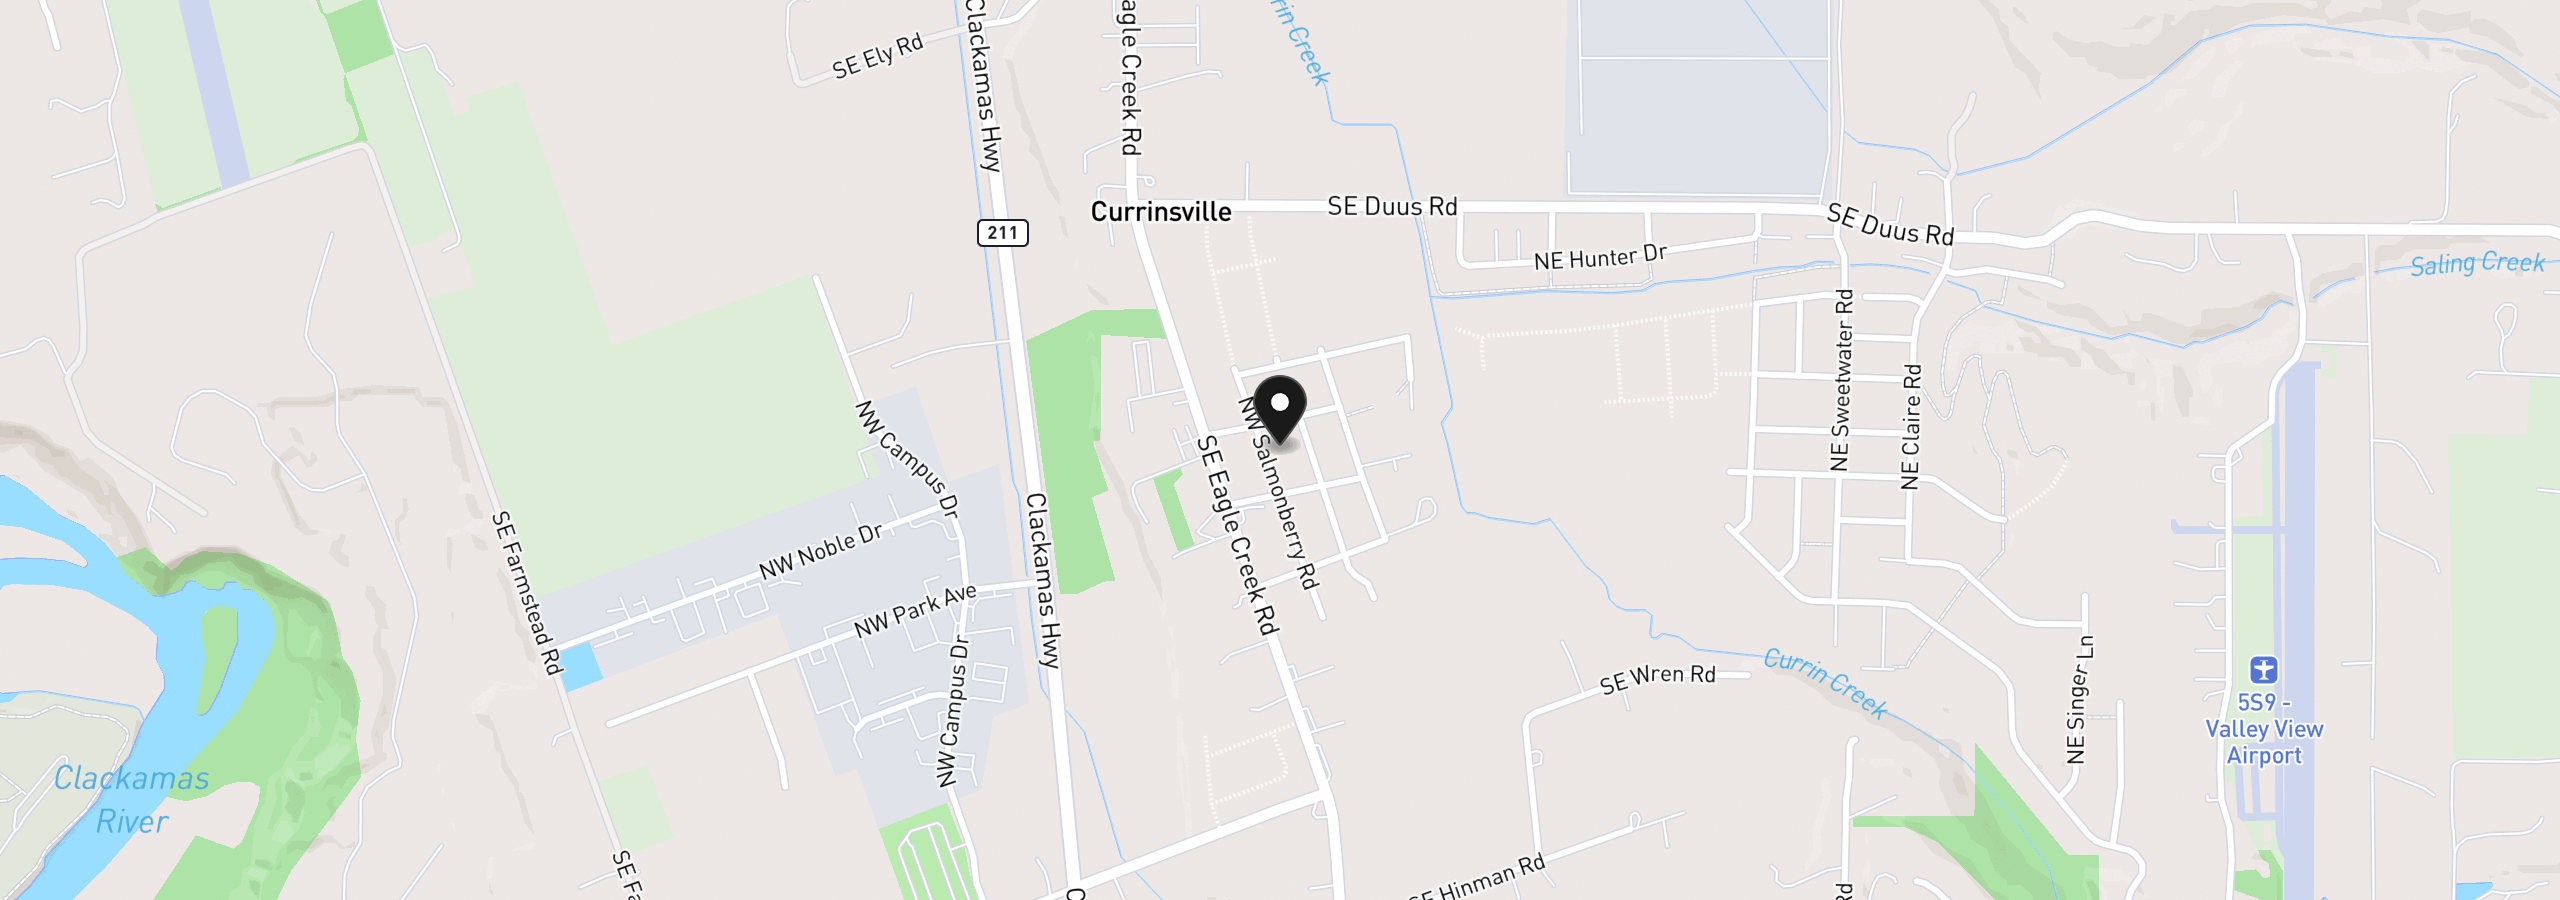
2829 NW Rhododendron, Estacada, OR 97023
Monthly payment estimate
$3,740 /mo
- Principal and interest
- $3,242
- Property tax (estimated)
- $457
- HOA dues
- $41
- Total
- $3,740
Estimate only, and not an offer of credit. Assumes 20% down ($121,817) and a 30-year fixed rate at 7.00%. Property tax is estimated at 0.90% of the purchase price, because this listing carries no assessed figure; Oregon assesses on a capped assessed value rather than the sale price, so the real bill will differ. Rates change daily. Insurance and mortgage insurance are not included. Speak to a lender for terms that apply to you.