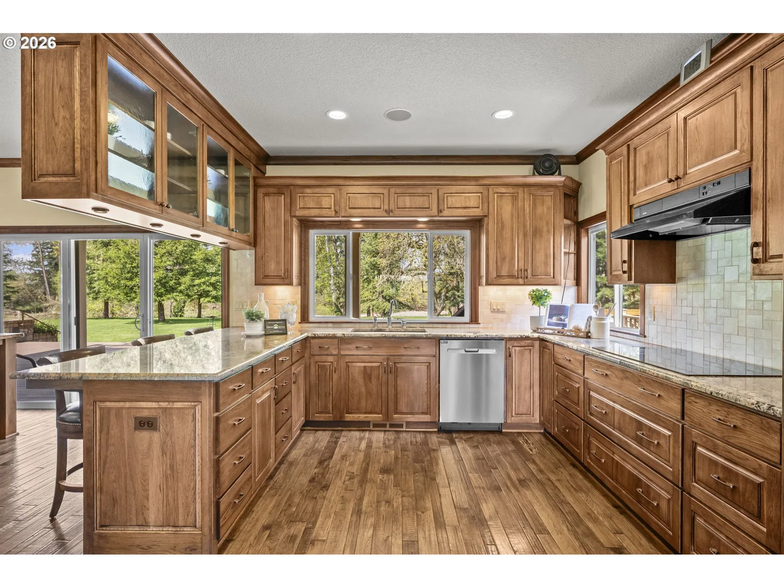
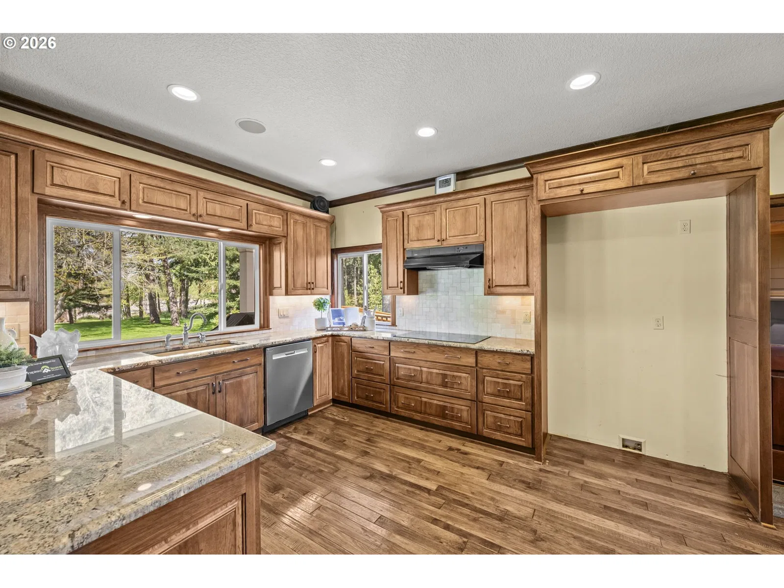
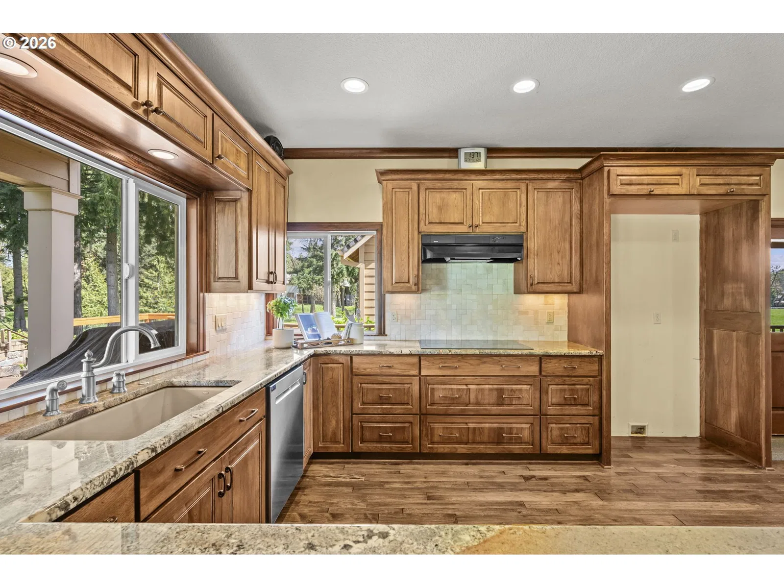
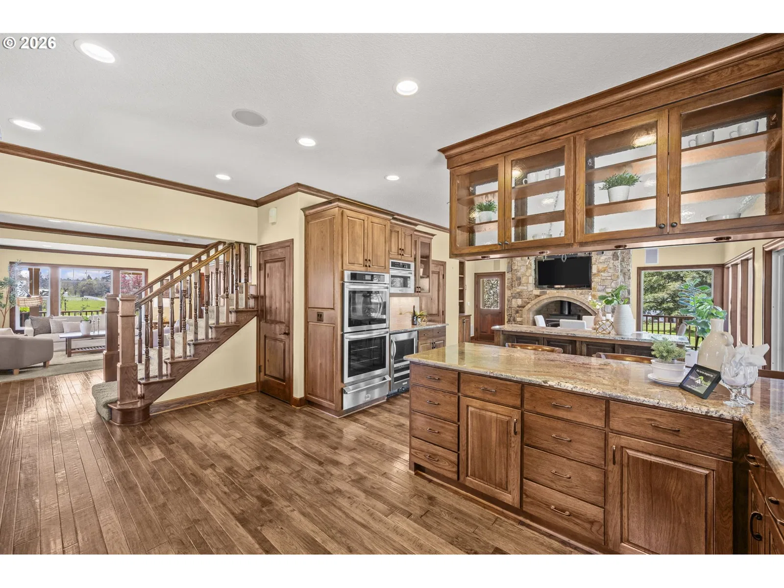
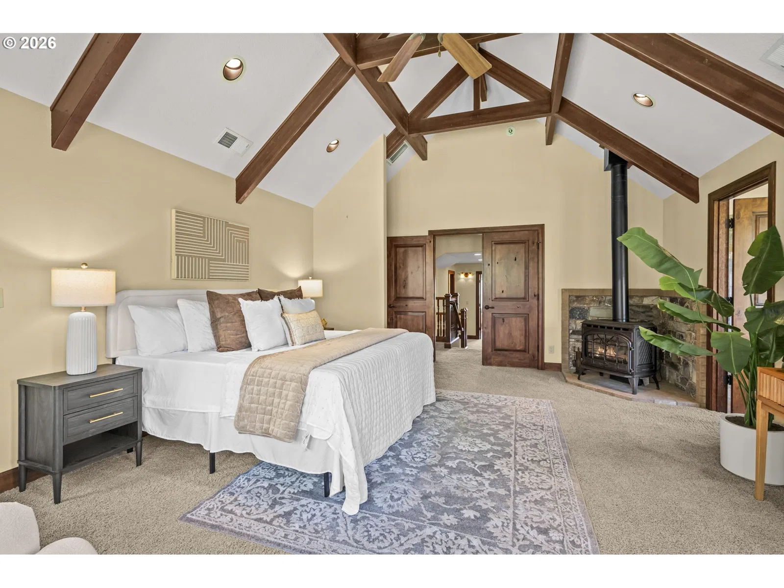
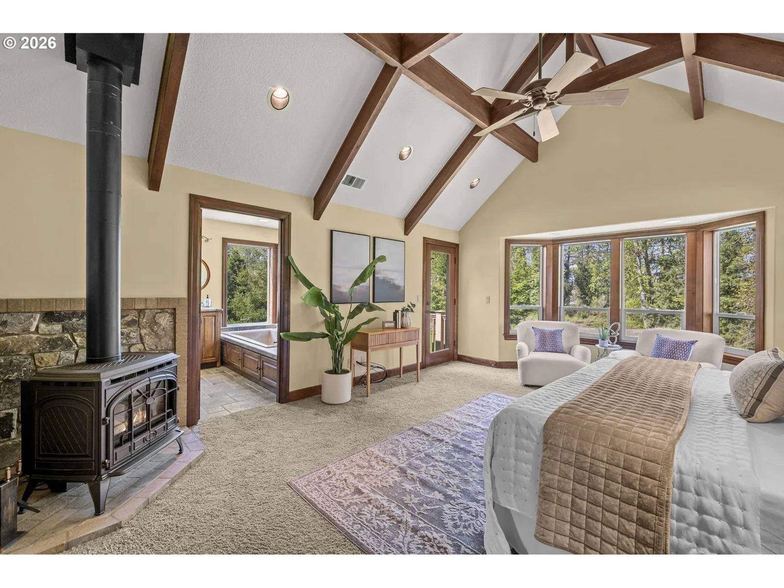
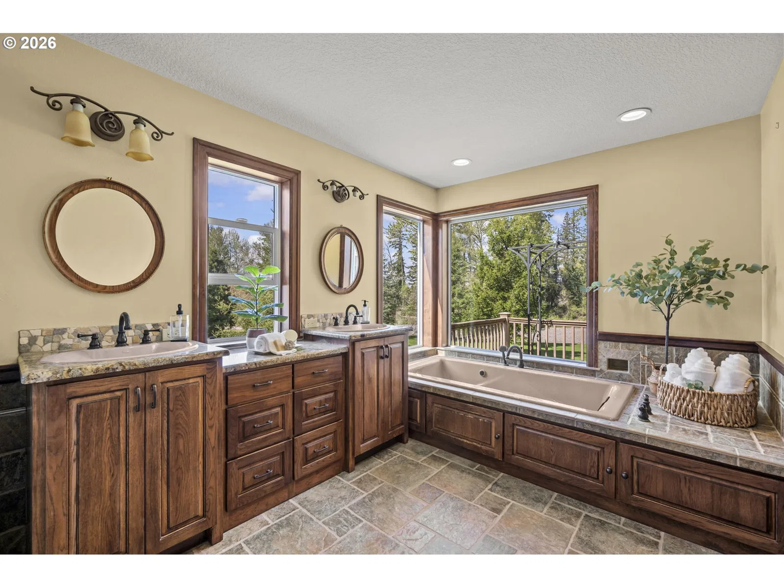
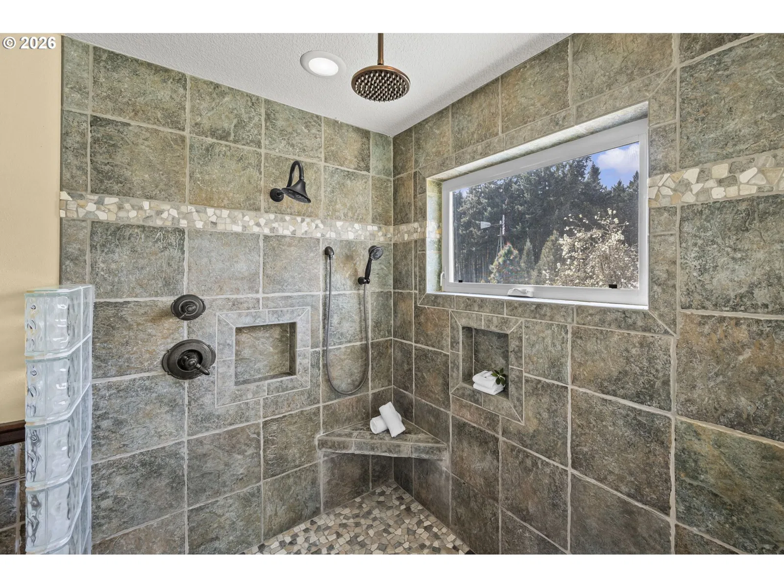
Photograph 1 of 48

8121 S Vale Garden Rd, Canby
$2,250,000
Save
- Price per sqft
- $586.85
- Built in
- 1930
- Property size
- 3,834 sqft
- Lot size
- 11.42 acres
- Property type
- Residential
Overview
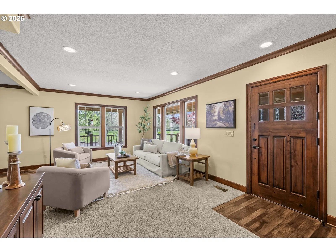
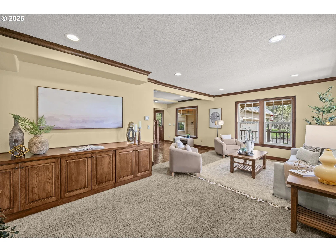
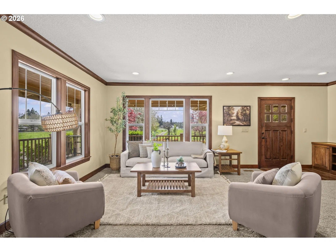
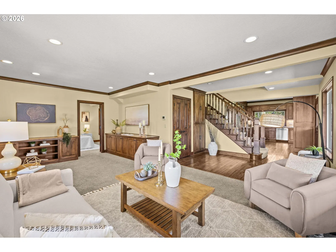
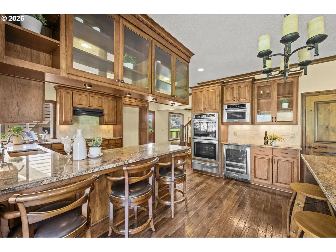
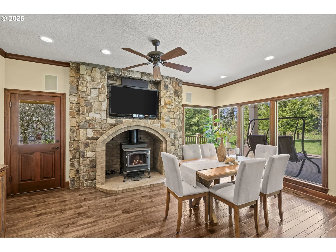
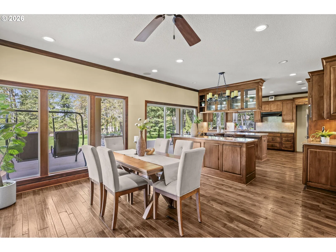
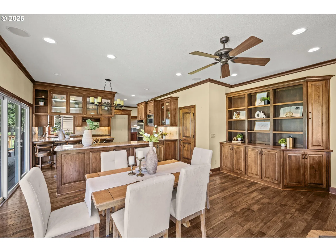
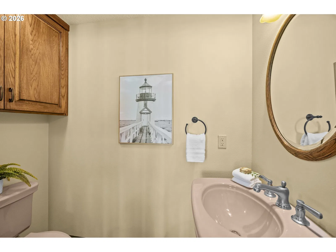
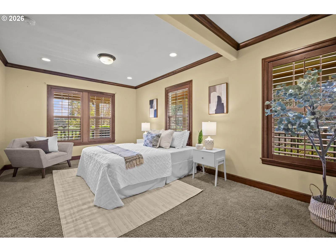
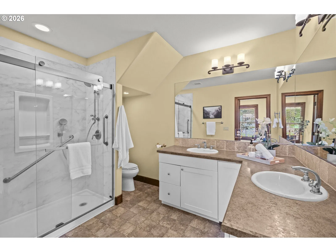
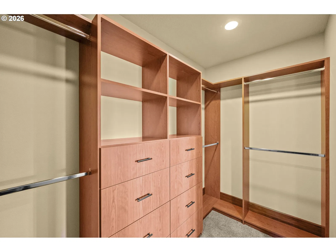
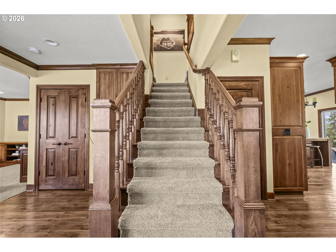
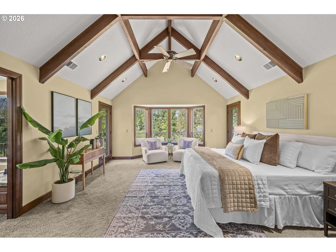
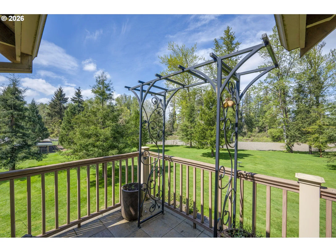
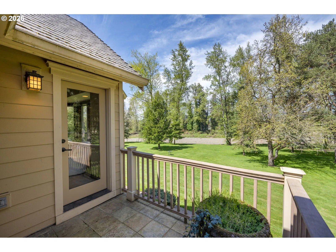
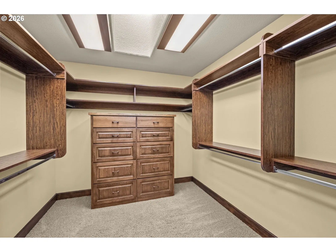
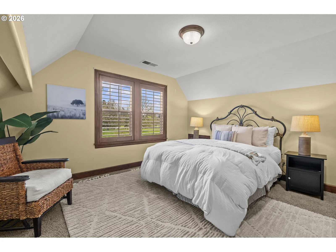
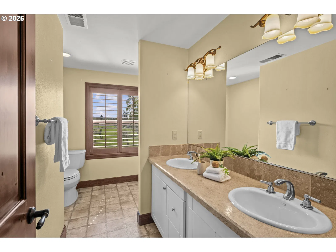
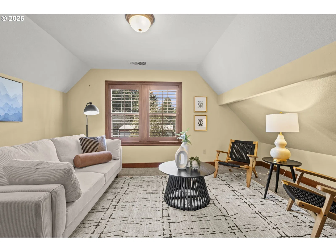
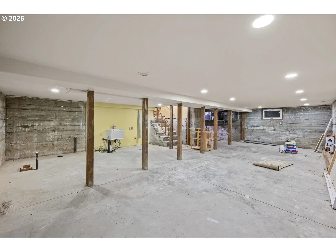
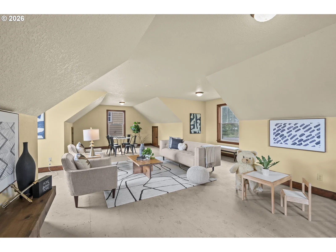
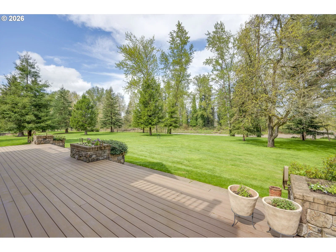
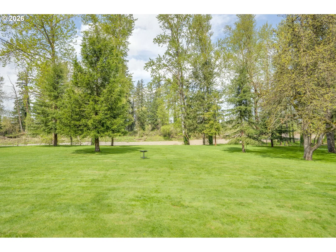
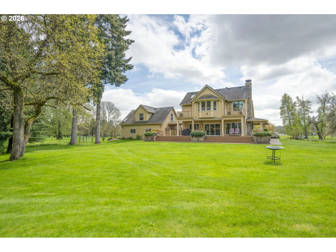
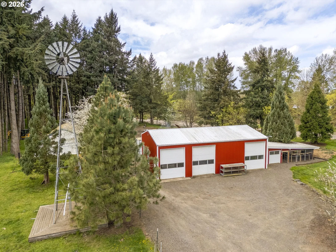
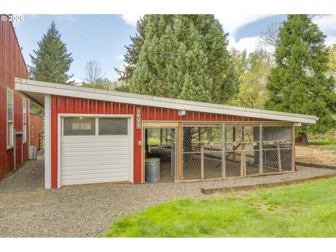
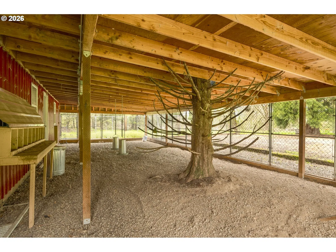
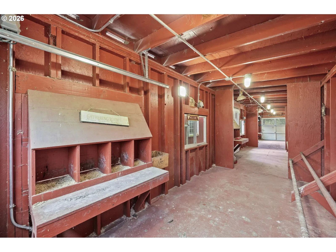
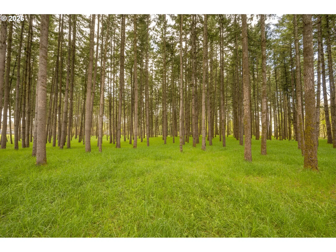
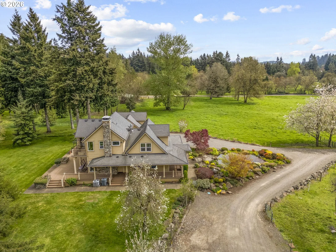
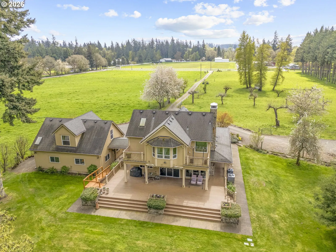
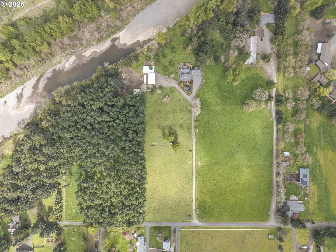
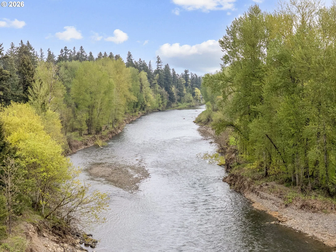
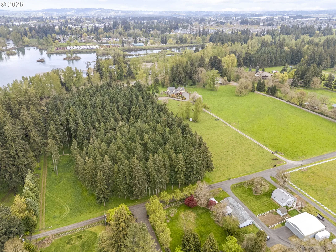
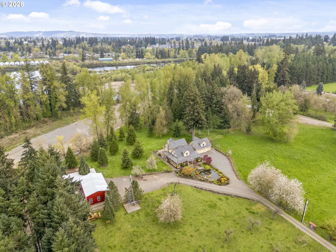
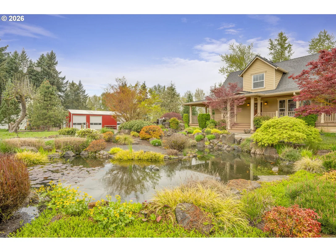
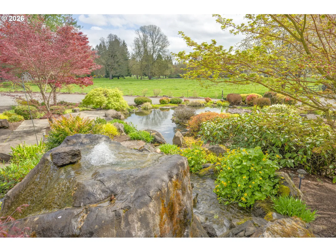
Back on the market after buyer was unable to complete the sale of their property. Absolutely no issues with this home. Timeless character meets modern comfort in this stunning riverfront property, originally built in 1930 and completely remodeled in 2010. Conveniently located on the highly sought-after dead-end of Vale Garden Rd, this private retreat offers the perfect blend of peaceful seclusion and thoughtful updates throughout. The home has 4 bedrooms and 3.5 bathrooms, including two spacious primary suites, one on the main level and one upstairs. Nearly everything was updated during the 2010 remodel, siding, septic system, furnace, heat pump, and the addition of a tankless water heater. New Roof August 2026. Step outside and experience the true magic of this property. Situated along the Molalla River, the setting is serene and picturesque. The grounds feature a beautiful yard, fire pit down by the river and breathtaking koi pond, previously showcased in a magazine, creating a one-of-a-kind outdoor oasis. The property also includes two wells, pasture for your animals and mature trees with timber value. Designed for both function and lifestyle, the property is fenced and cross-fenced and includes a 36x48 shop with concrete floor and 220 power, a versatile Quonset hut with concrete pad for additional storage or equipment, and a “chicken palace” coop that’s ready for your flock. Adding even more flexibility is the detached garage with 816 sq ft bonus room above, perfect for a home office, studio, game room or guest space. Located within the desirable 91 School District, this rare offering combines privacy, natural beauty, & modern livability in a truly special setting. Buyer to do due diligence on all information.
Details
Interior
- Interior features
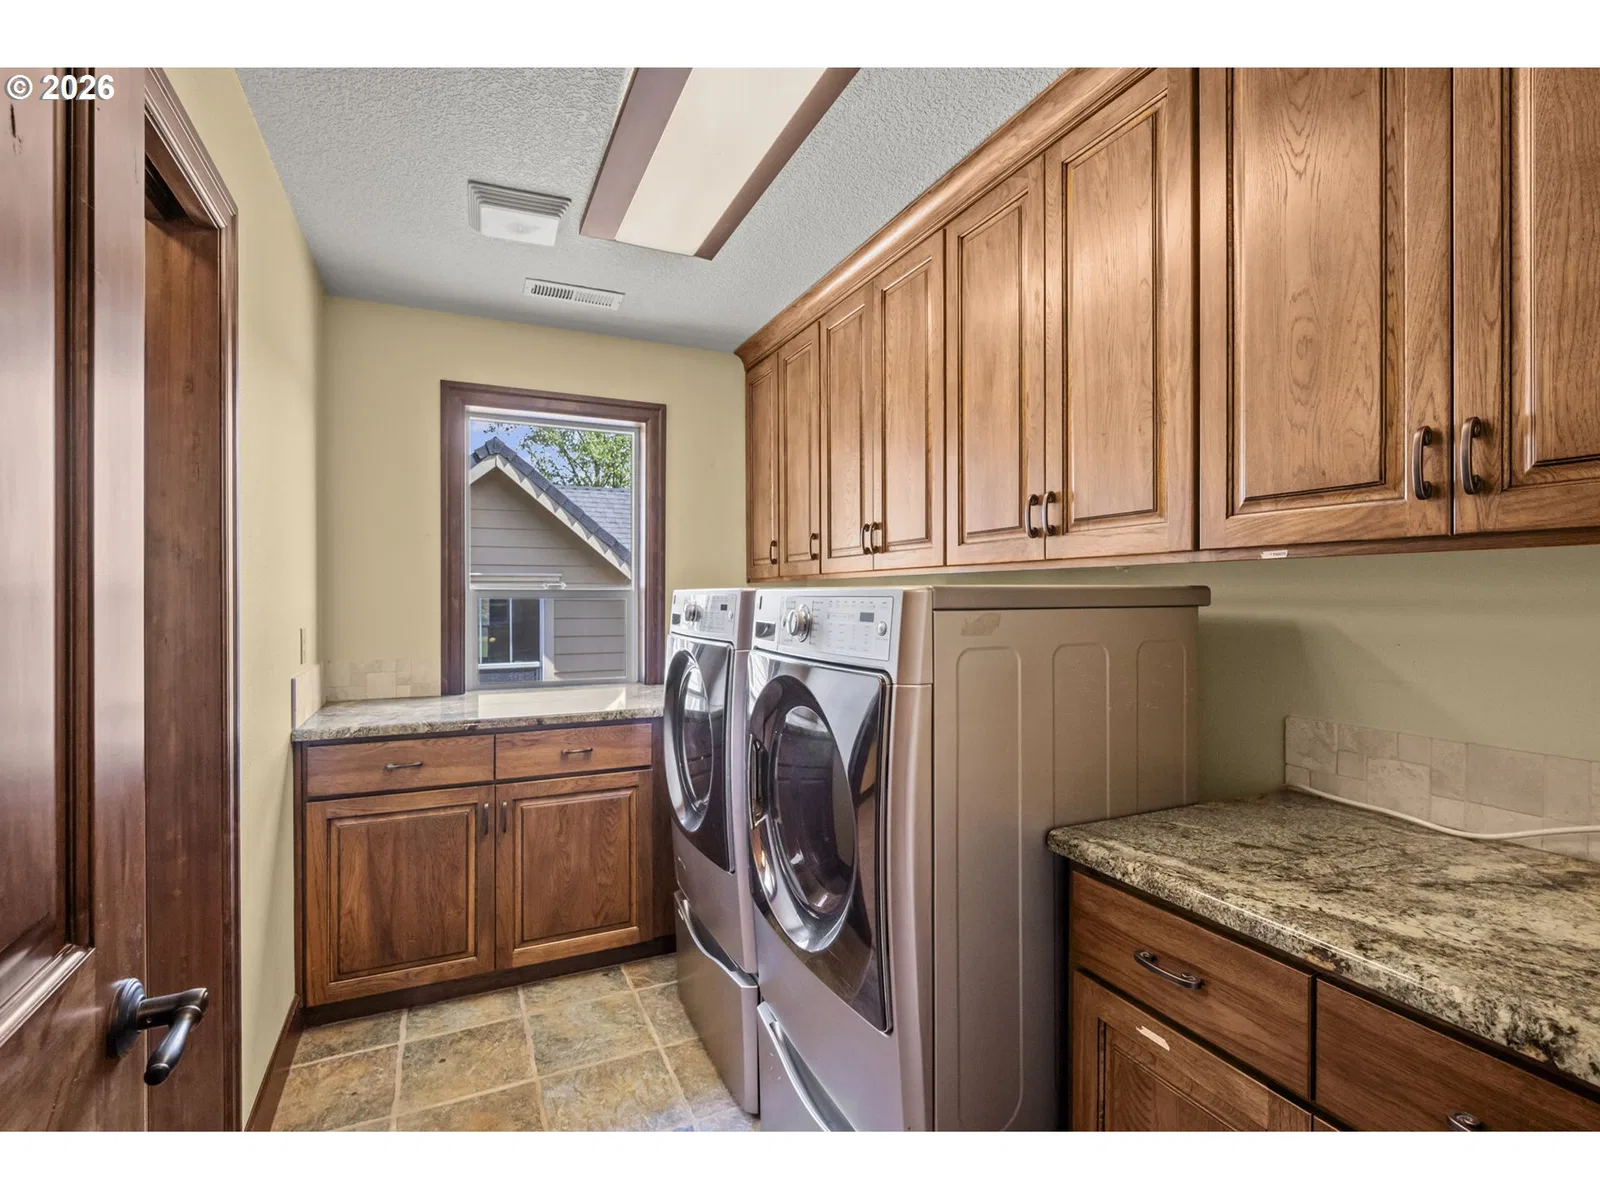
- Garage Door Opener, Granite, Hardwood Floors, Heated Tile Floor, High Ceilings, High Speed Internet, Laundry, Soaking Tub, Tile Floor, Vaulted Ceiling, Wall to Wall Carpet, Washer / Dryer
- Appliances
- Built-in Oven, Cooktop, Dishwasher, Granite, Microwave, Quartz, Stainless Steel Appliance
- Fireplace
- Yes
- Fireplaces
- 2
- Fireplace description
- Gas, Wood Burning
- Cooling
- Yes
- Cooling description
- Heat Pump
- Heating
- Yes
- Heating description
- Forced Air
- Windows
- Double Pane Windows
Exterior and lot
- Lot size
- 11.42 acres
- Exterior features
- Covered Deck, Cross Fenced, Deck, Fenced, Garden, Gas Hookup, Outbuilding, Porch, Poultry Coop, RV Parking, RV / Boat Storage, Water Feature, Yard
- Lot features
- Flood Zone, Gated, Level, Merchantable Timber, Private, Wooded
- Architectural style
- Two Stories, Farmhouse
- Roof
- Composition
- View
- Yes
- View description
- River, Trees / Woods
Utilities
- Sewer
- Standard Septic
- Water source
- Well
Parking
- Garage spaces
- 2
- Parking
- Driveway, RV Access Parking
- Total parking
- 2
Schools
- High school
- Canby
- Middle school
- Ninety-One
- Elementary school
- Ninety-One
Location
- City
- Canby
- County
- Clackamas
- Zoning
- EFU
Taxes and dues
- Annual taxes
- $8,170 (2025)
Location
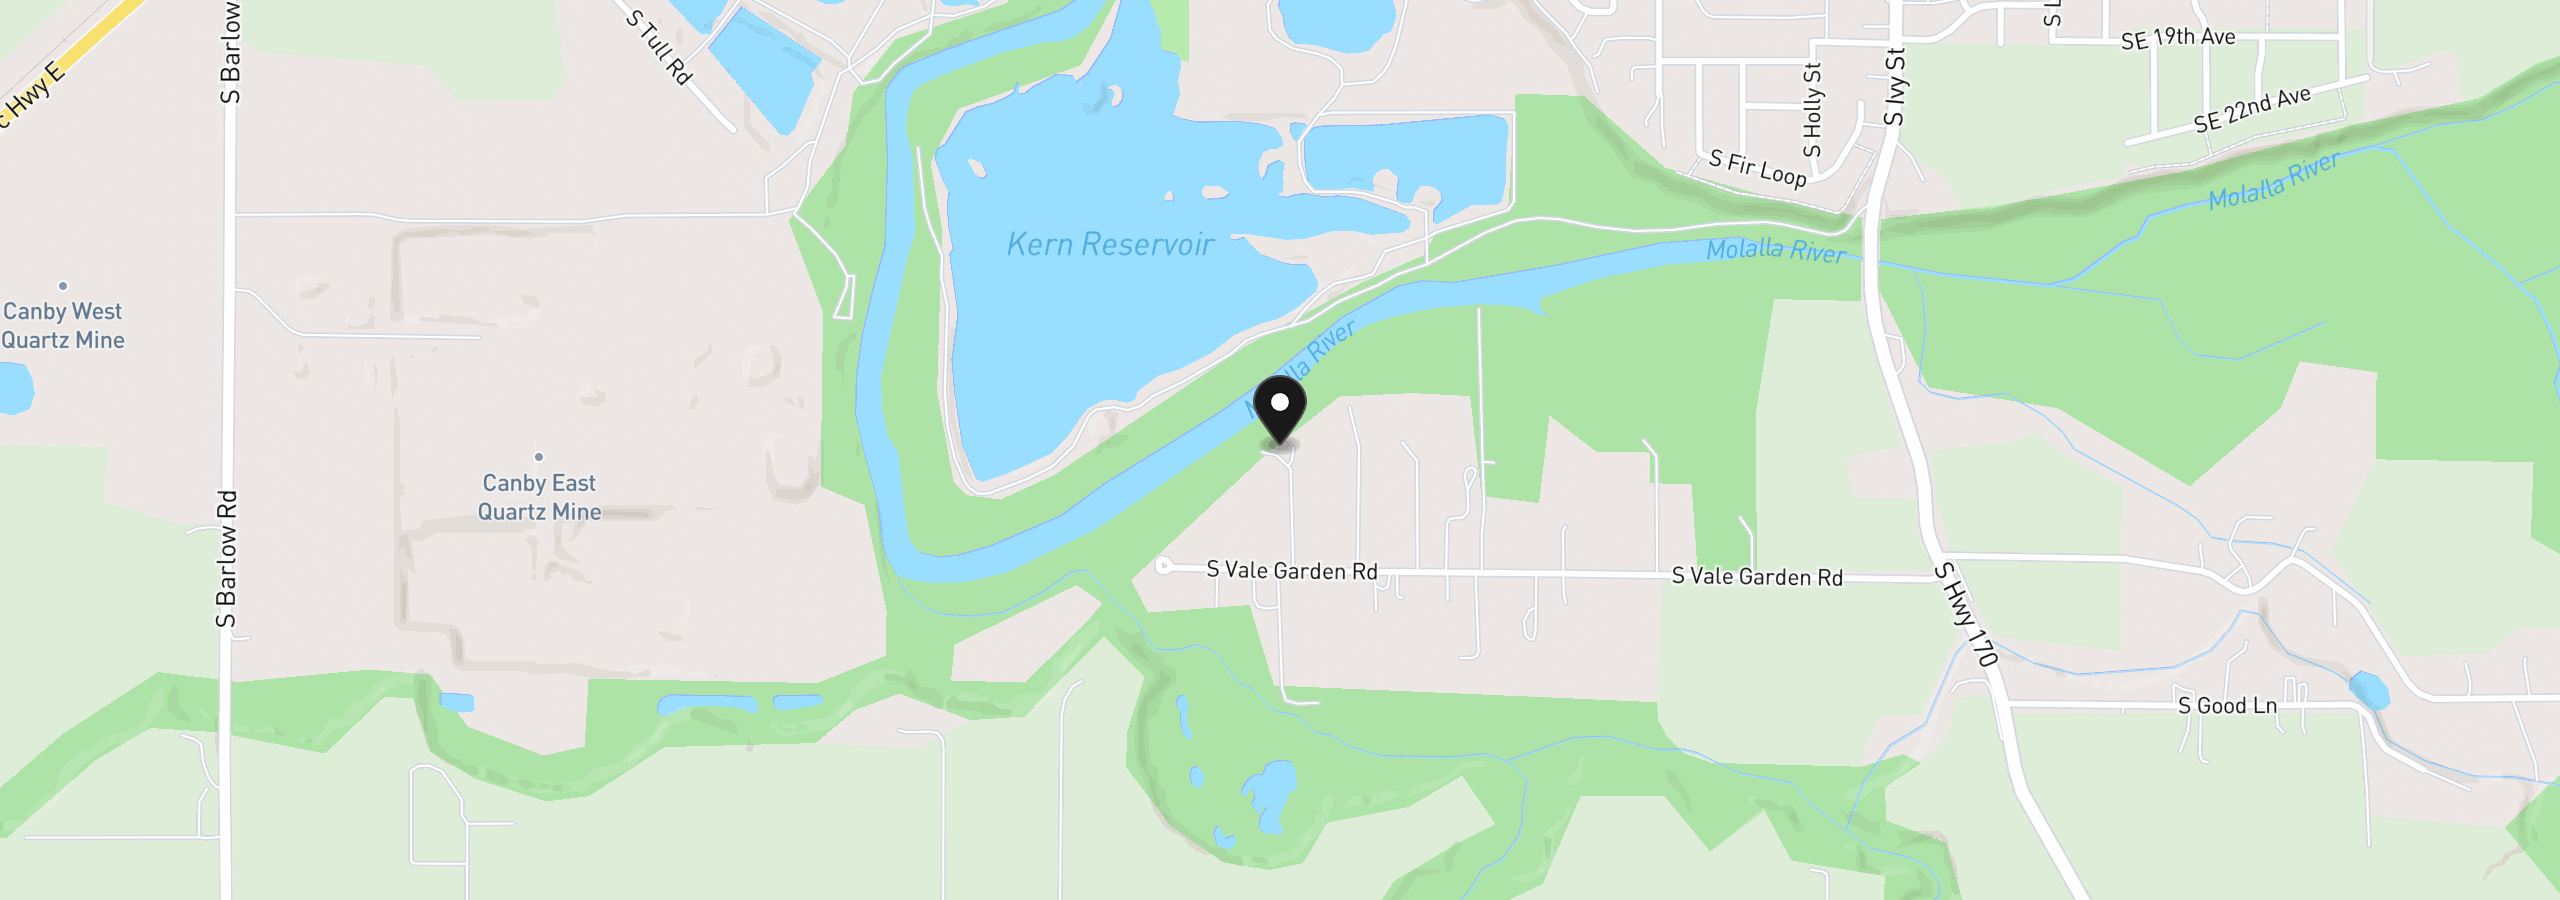
8121 S Vale Garden Rd, Canby, OR 97013
Monthly payment estimate
$12,656 /mo
- Principal and interest
- $11,975
- Property tax (2025)
- $681
- Total
- $12,656
Estimate only, and not an offer of credit. Assumes 20% down ($450,000) and a 30-year fixed rate at 7.00%. Property tax is the assessed annual amount from the listing, divided by twelve. Rates change daily. Insurance and mortgage insurance are not included. Speak to a lender for terms that apply to you.