Photograph 1 of 37
18713 NE 41st Ave Lot 441, Vancouver
$696,535
Save
- Price per sqft
- $308.20
- Built in
- 2026
- Property size
- 2,260 sqft
- Property type
- Residential
- Days on market
- 229
Overview
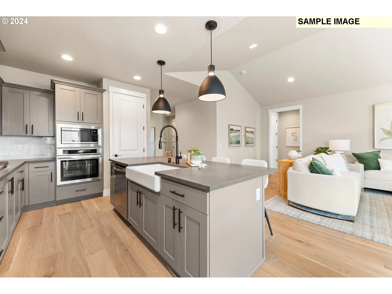
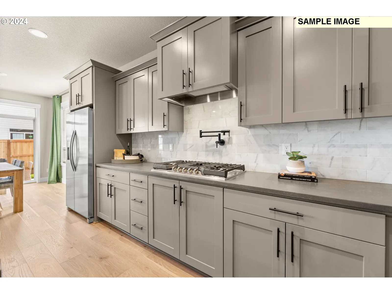
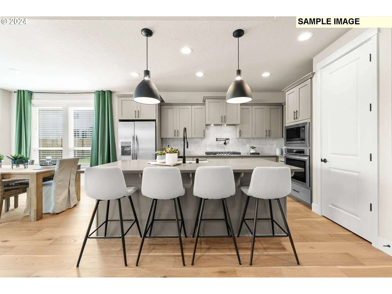
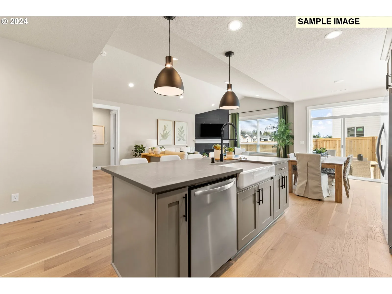
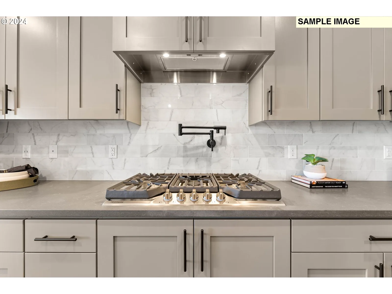
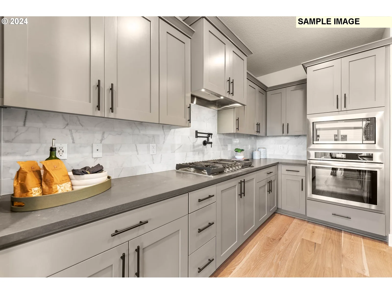
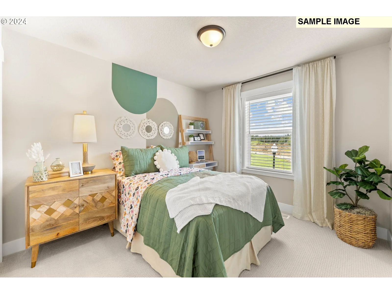
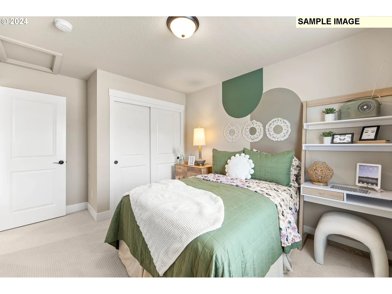
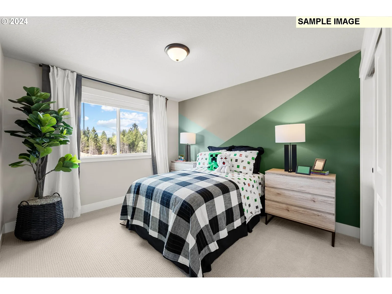
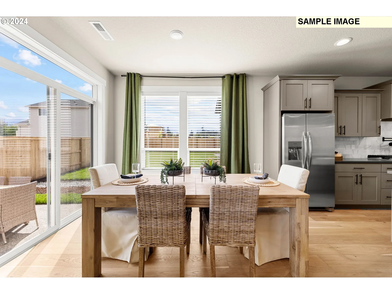
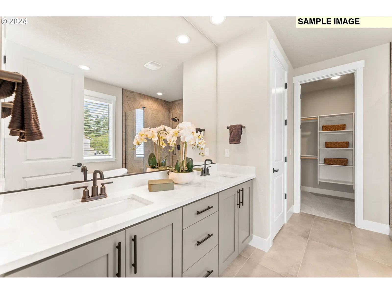
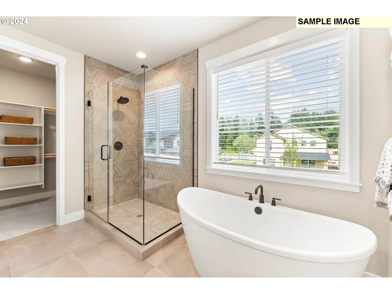
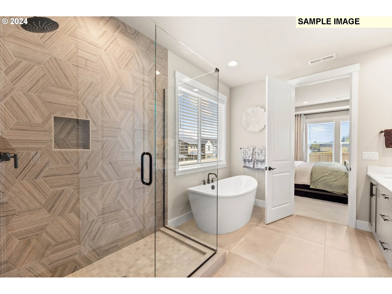
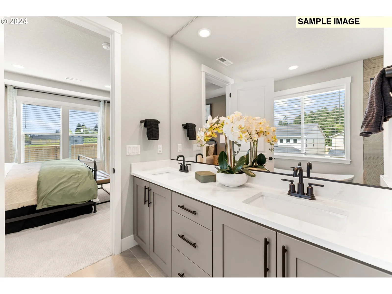
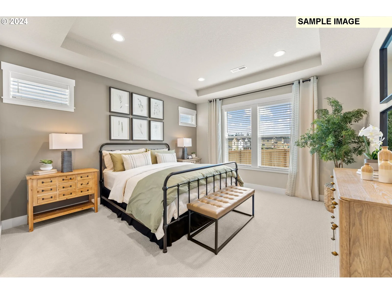
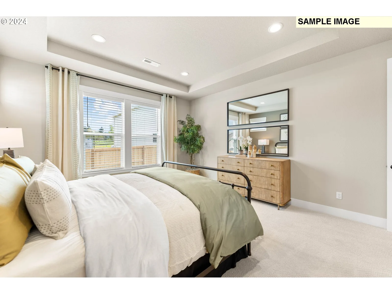
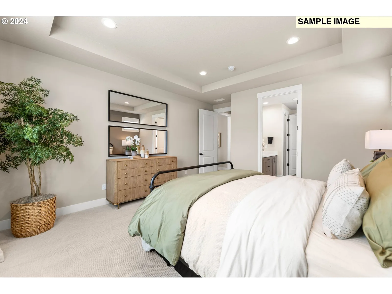
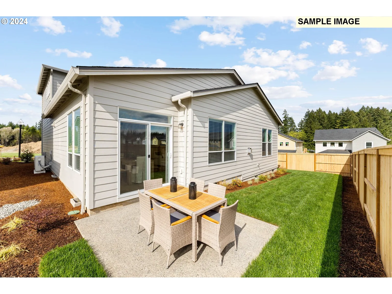
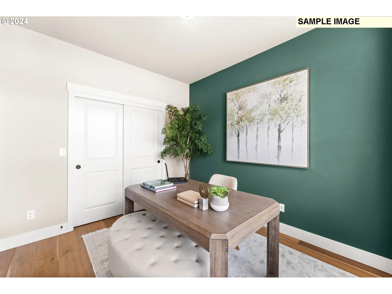
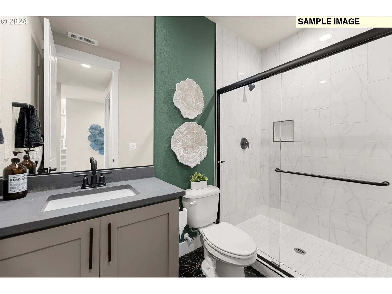
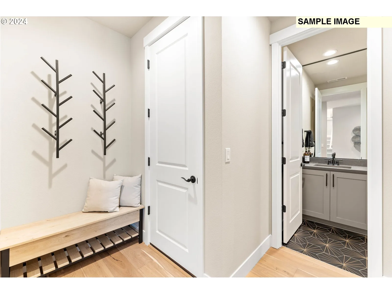
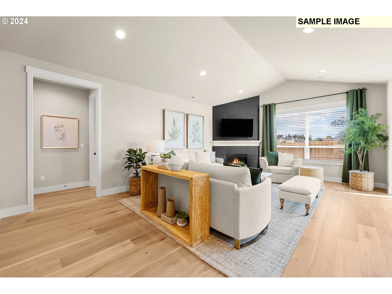
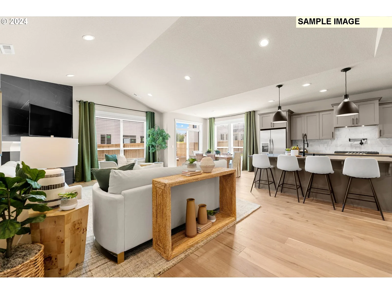
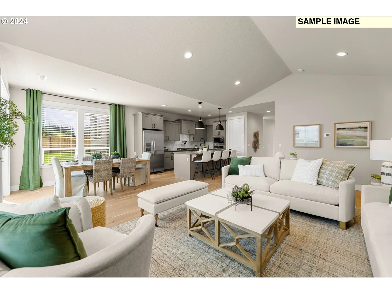
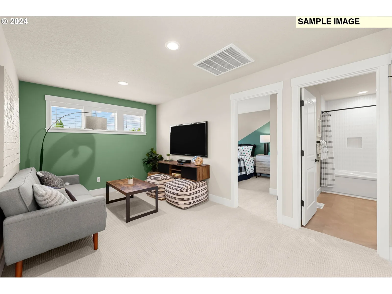
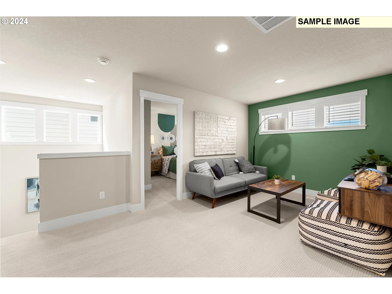
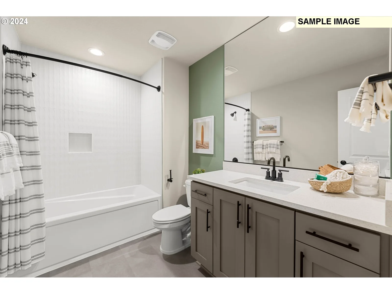
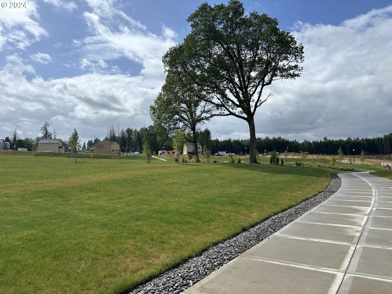
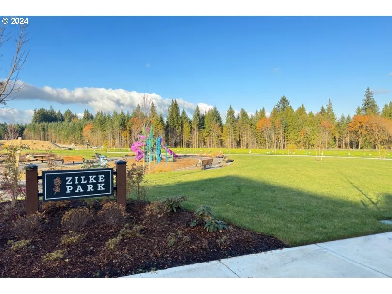
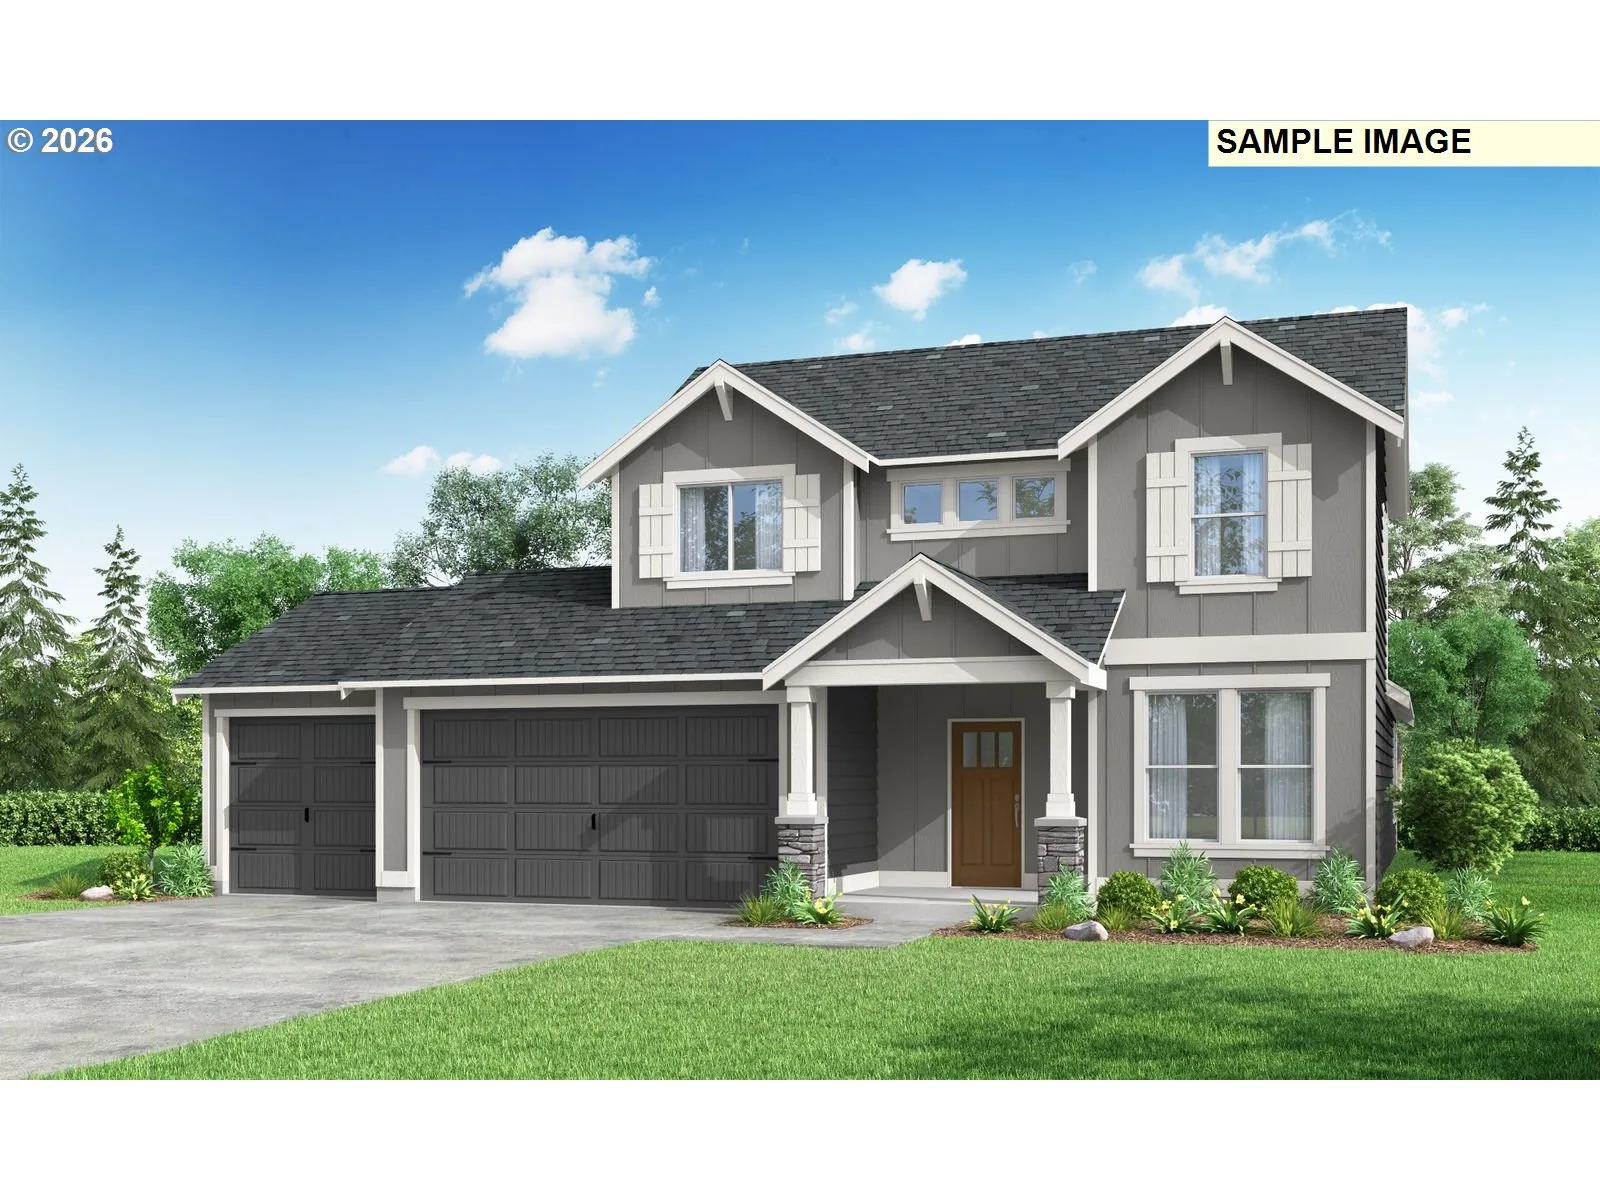
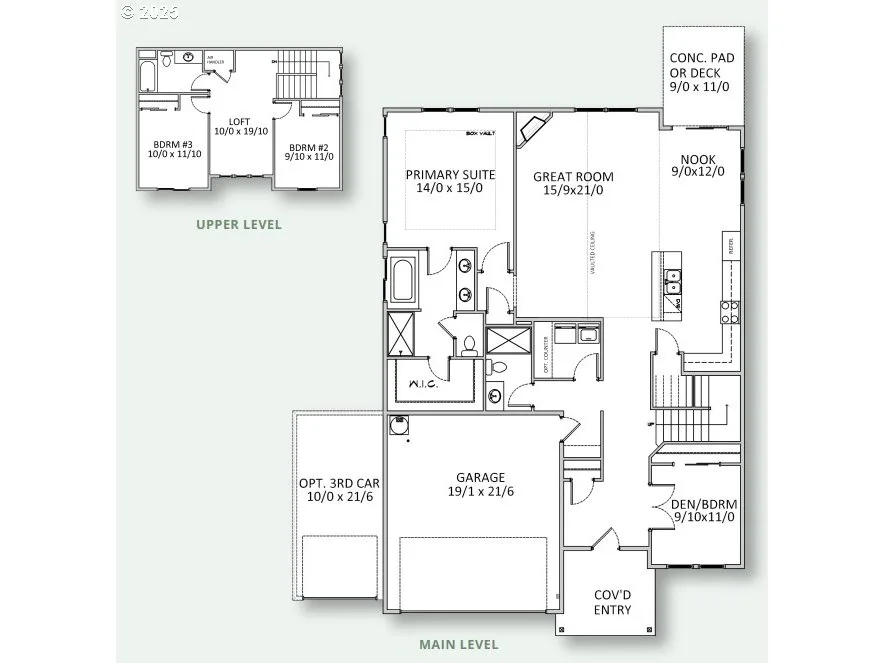
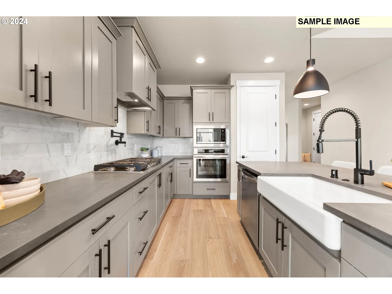
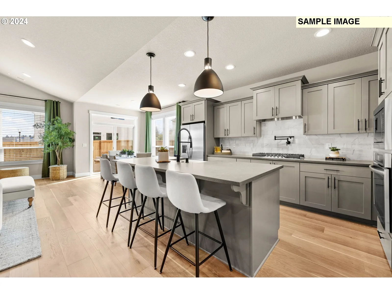
BELOW MARKET RATES - ask for details! Move in ready! This is our popular Primary on Main layout with a 3-car garage and extra large trex deck! This floor plan features vaulted ceilings in the large living room with a gas fireplace as the focal point. The lot is 6,000 sq ft, with a large backyard for gardening and entertaining. The kitchen is highlighted by a large central island and gourmet kitchen layout, including a gas stovetop and built in wall oven and microwave. Don't miss the generous walk-in pantry! The primary suite on main features a coffered ceiling, lots of windows, a walk-in-closet, dual vanity, a soaking tub and tiled shower. There is a secondary bedroom/den on main w/ closet and access to full bathroom with a shower. With a laundry room on the main floor, this home is ideal for anyone who wants main floor living. Upstairs you will find two bedrooms, a full bathroom with tub/shower and a light and bright open loft space. This home features a 3-car garage. First photo is an actual photo of the home, the rest are sample photos from model homes. Welcome home to Ramble Creek, a new community in a pristine wooded setting with walking trails, parks, three playgrounds, a dog park, a creek and surrounded by tall trees, all within easy access to I-5 and I-205! Set your GPS to Ramble Creek 4519 NE 183rd Street Vancouver, WA 98686 and view our model 2260 Plan at Ramble Creek!
Details
Interior
- Interior features
- Garage Door Opener, High Ceilings, Laminate Flooring, Laundry, Quartz, Soaking Tub, Vaulted Ceiling, Vinyl Floor
- Appliances
- Dishwasher, Disposal, Gas Appliances, Island, Pantry, Quartz, Stainless Steel Appliance, Tile
- Fireplace
- Yes
- Fireplaces
- 1
- Fireplace description
- Gas
- Cooling
- Yes
- Cooling description
- Heat Pump
- Heating
- Yes
- Heating description
- ENERGY STAR Qualified Equipment, Forced Air 95 Plus, Heat Pump
- Windows
- Double Pane Windows, Vinyl Frames
Exterior and lot
- Exterior features
- Fenced, Porch, Sprinkler, Yard
- Lot features
- Gentle Sloping
- Architectural style
- Two Stories, Craftsman
- Roof
- Composition
- View
- Yes
- View description
- Territorial
Utilities
- Sewer
- Public Sewer
- Water source
- Public Water
Parking
- Garage spaces
- 3
- Parking
- Driveway
- Total parking
- 3
Schools
- High school
- Prairie
- Middle school
- Daybreak
- Elementary school
- Daybreak
Location
- City
- Vancouver
- County
- Clark
- Subdivision
- RAMBLE CREEK
Taxes and dues
- HOA dues
- $39 / month
Location
18713 NE 41st Ave Lot 441, Vancouver, Wa 98686

Monthly payment estimate
$4,269 /mo
- Principal and interest
- $3,707
- Property tax (estimated)
- $522
- HOA dues
- $39
- Total
- $4,269
Estimate only, and not an offer of credit. Assumes 20% down ($139,307) and a 30-year fixed rate at 7.00%. Property tax is estimated at 0.90% of the purchase price, because this listing carries no assessed figure; Oregon assesses on a capped assessed value rather than the sale price, so the real bill will differ. Rates change daily. Insurance and mortgage insurance are not included. Speak to a lender for terms that apply to you.