Photograph 1 of 37
710 Rosemont Rd, West Linn
$2,500,000
Save
- Price per sqft
- $420.17
- Built in
- 2003
- Property size
- 5,950 sqft
- Lot size
- 1.65 acres
- Property type
- Residential
- Days on market
- 11
Overview
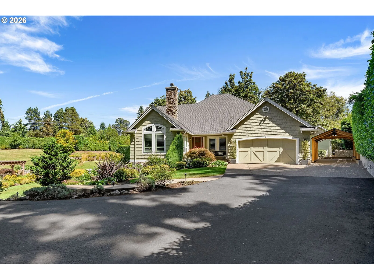
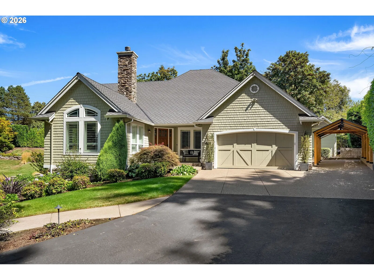
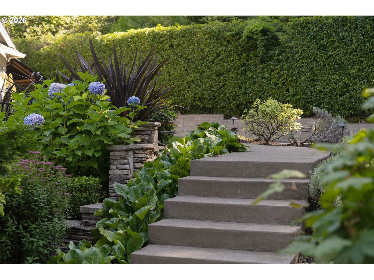
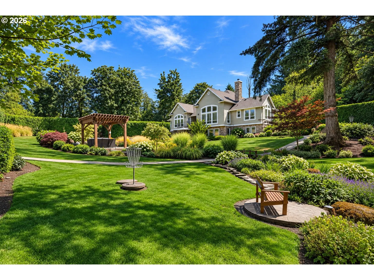
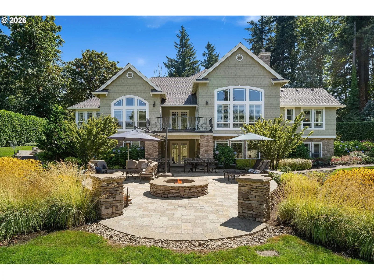
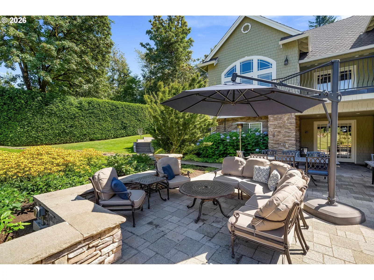
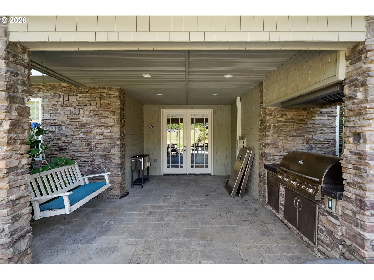
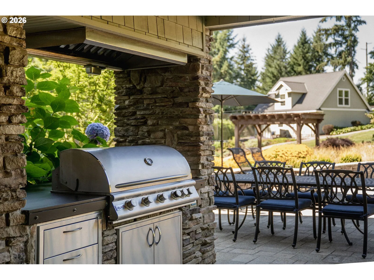
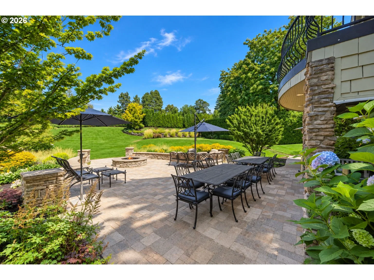
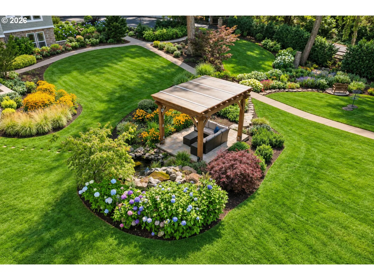
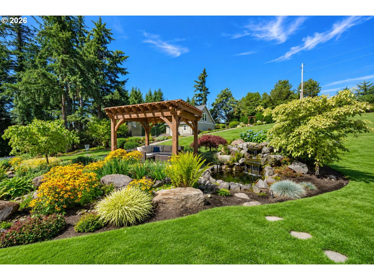
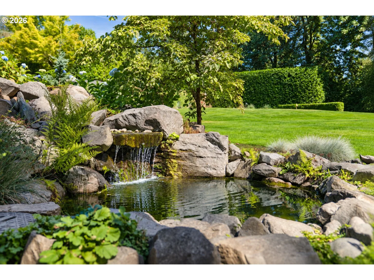
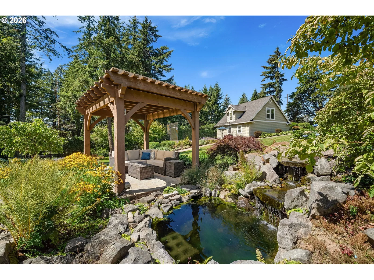
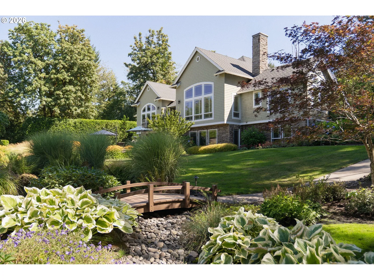
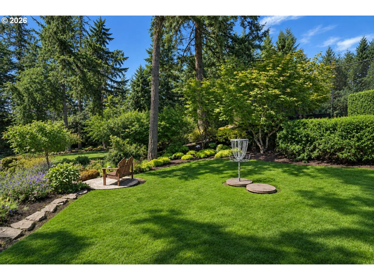
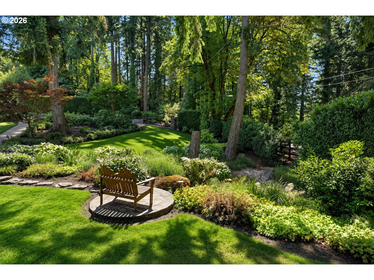
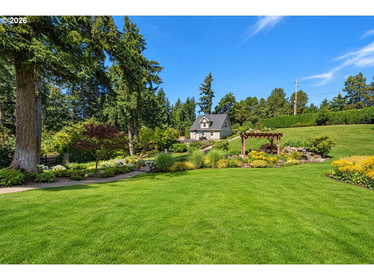
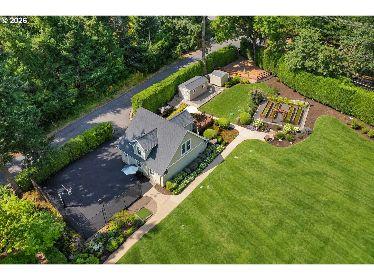
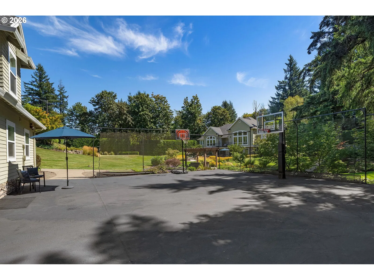
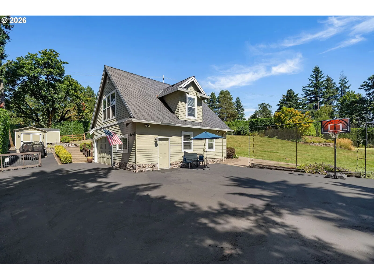
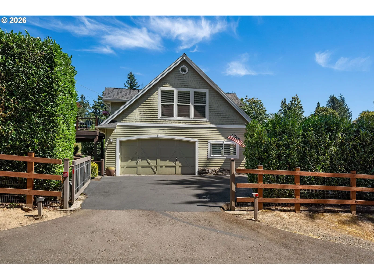
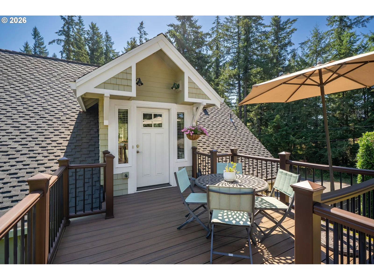
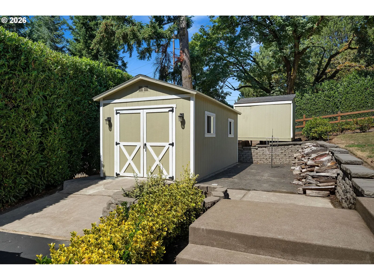
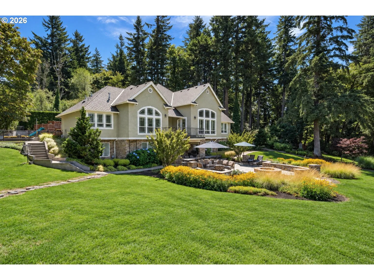
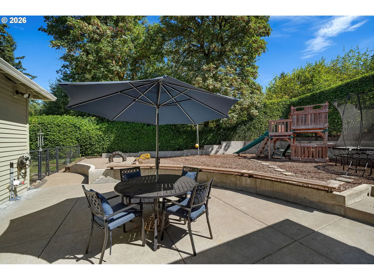
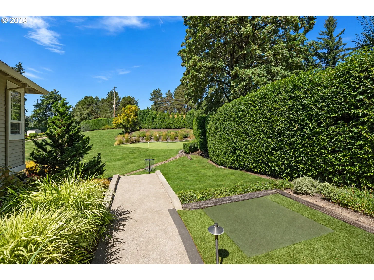
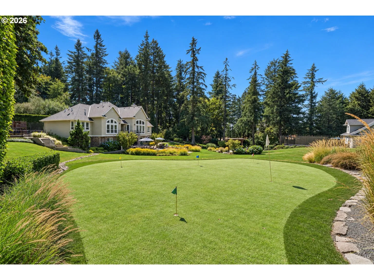
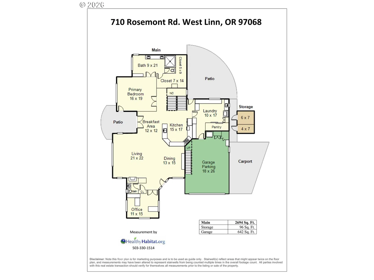
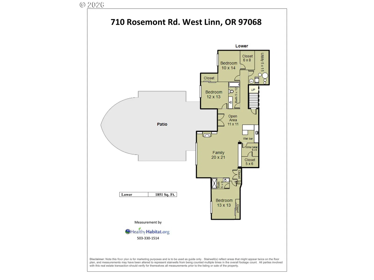
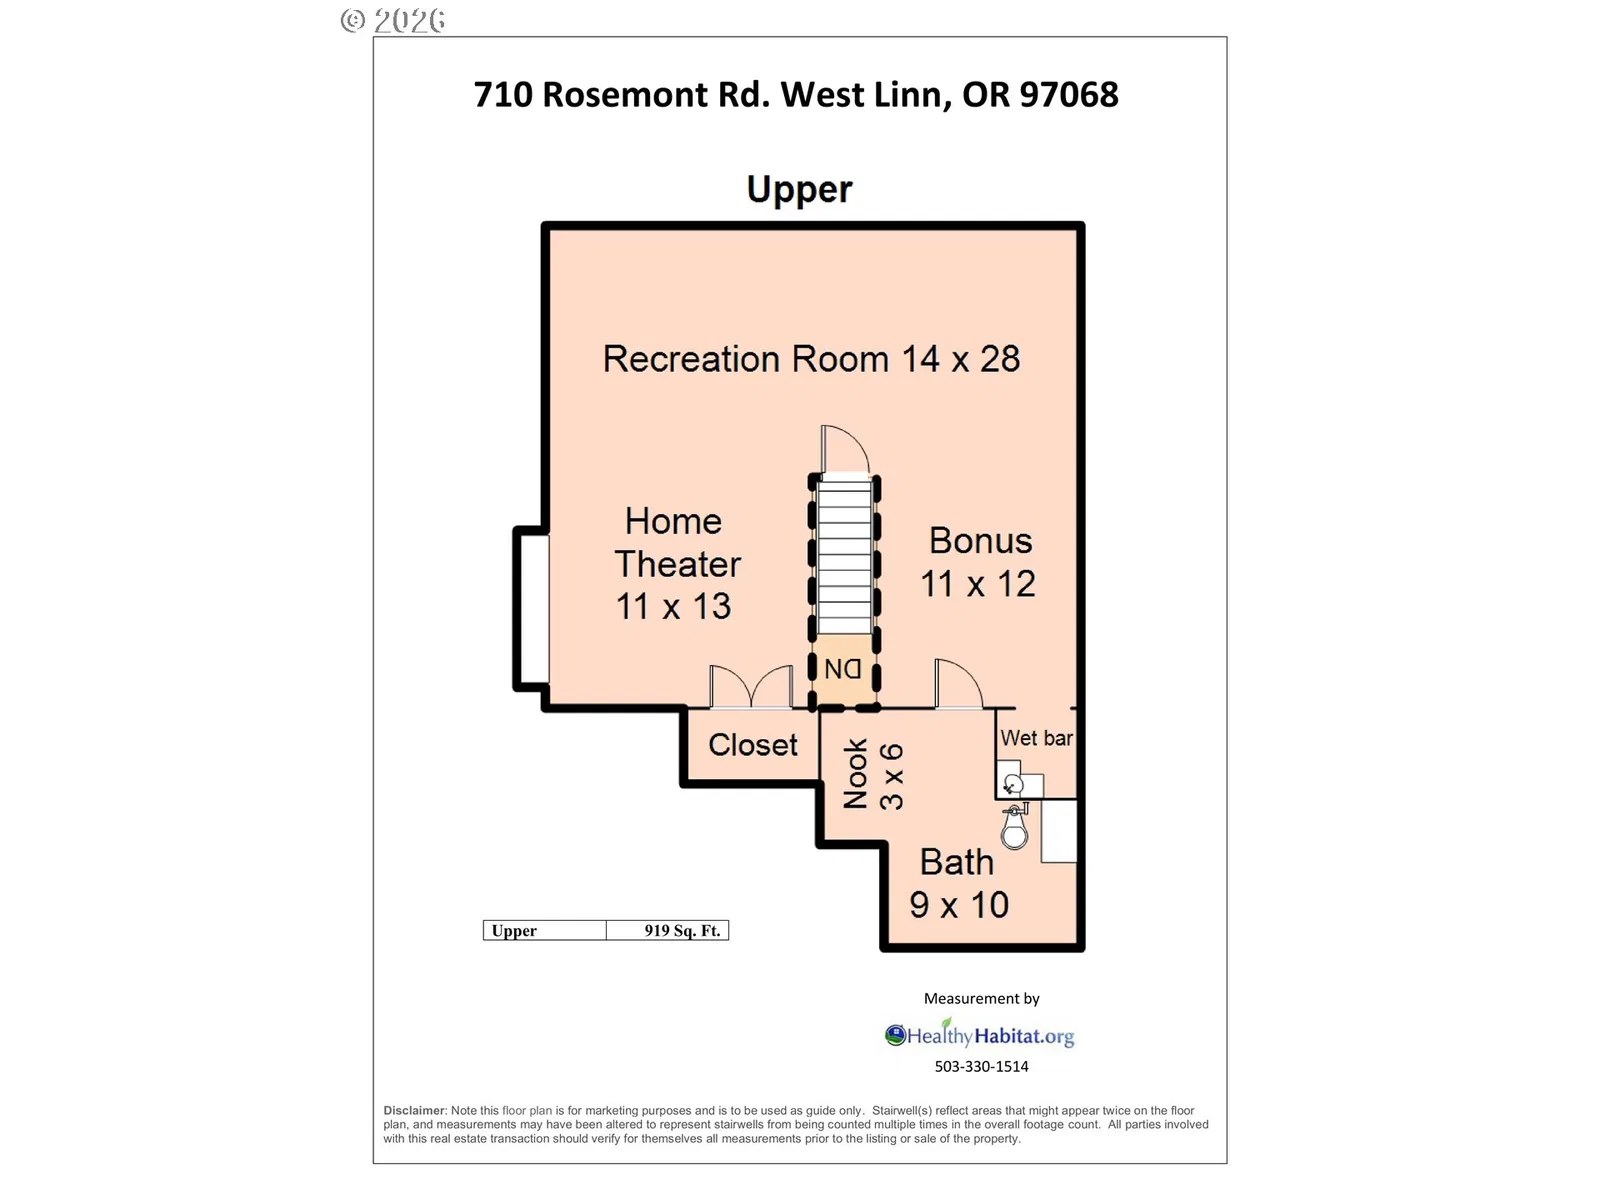
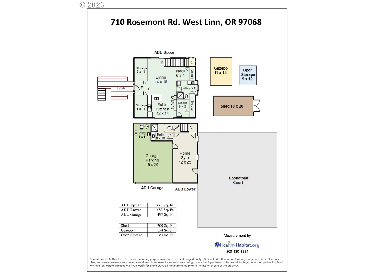
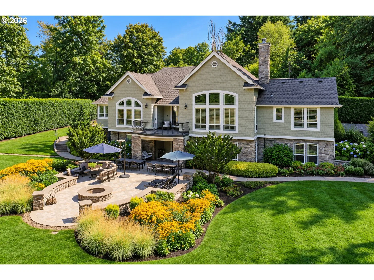
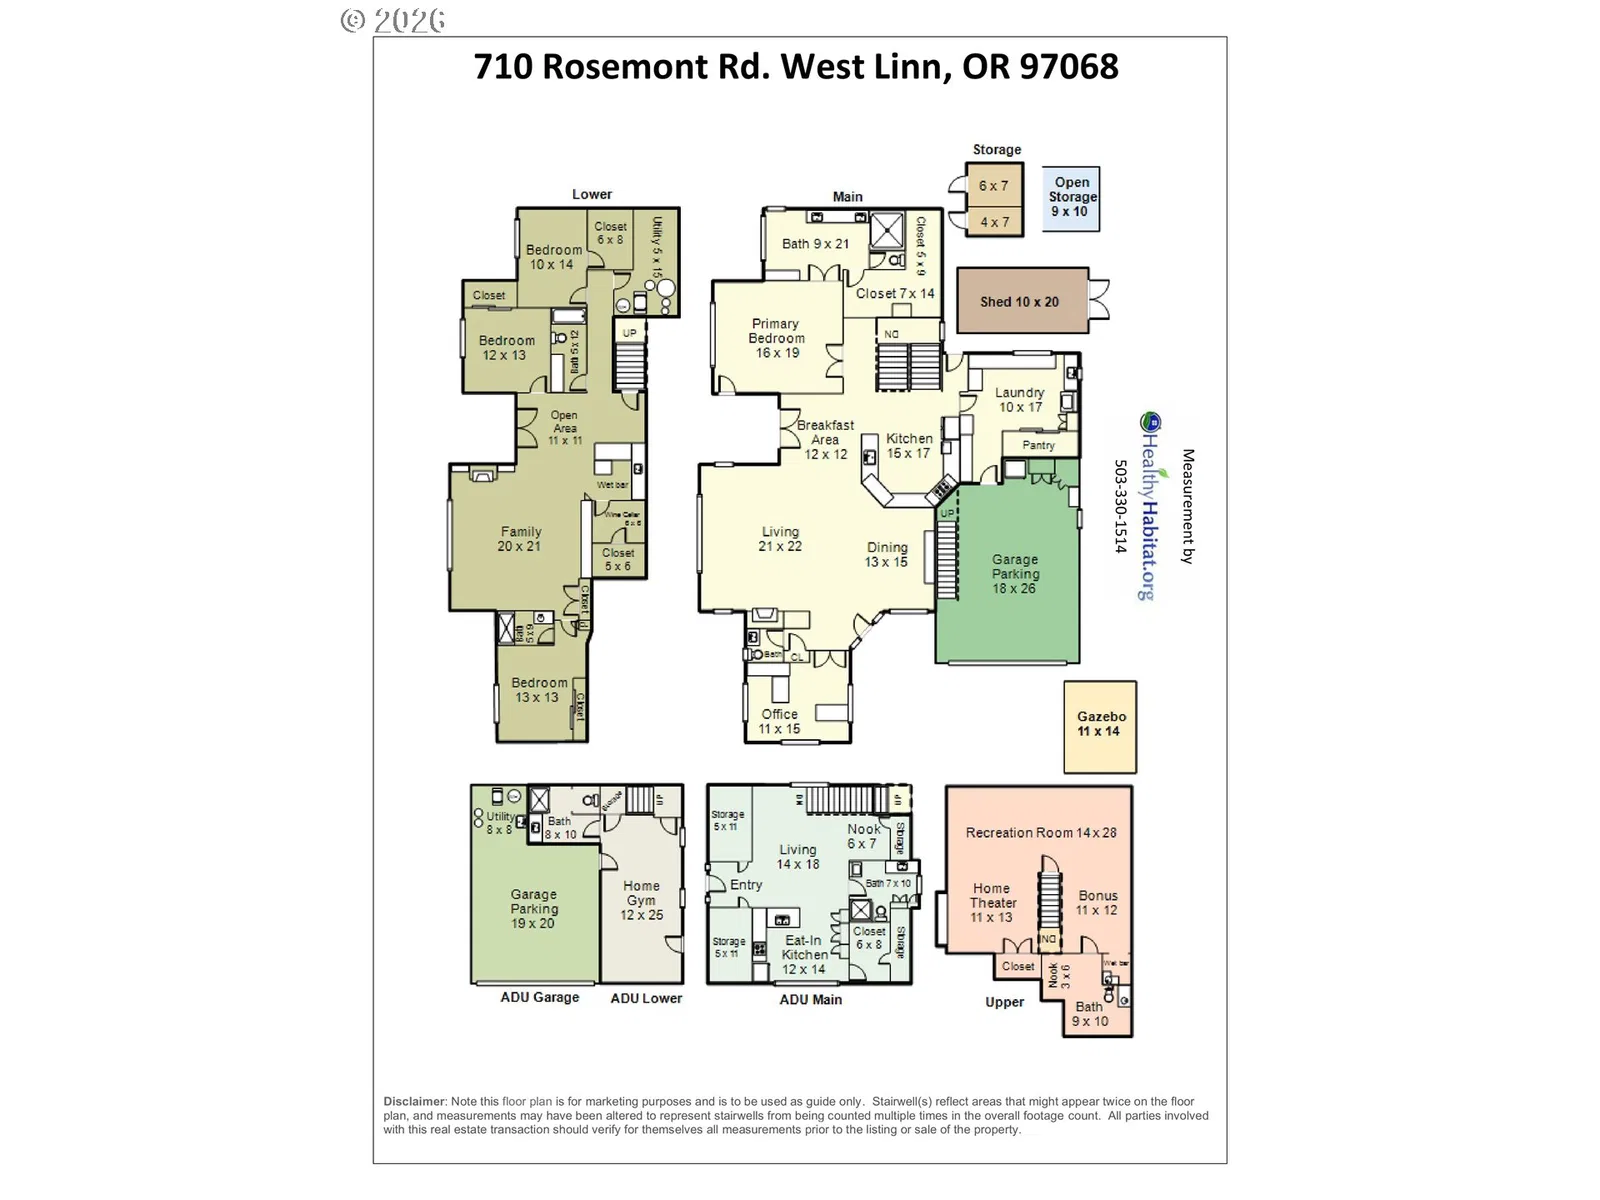
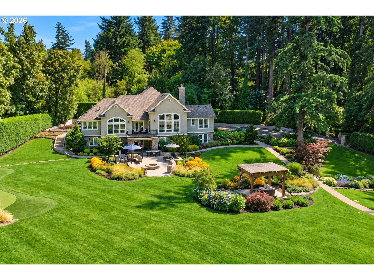
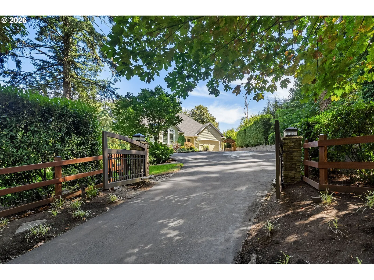
Your own private valley! Exceptional close-in estate offering serenity, luxury, and an extraordinary array of amenities on 1.65 beautifully landscaped acres. Custom built in 2003 by the builder as his personal residence, the 4,545 SF main house with 4 beds & 3.1 baths was thoughtfully remodeled in 2016 and meticulously maintained by its second owners. The main residence features a refined main-level primary suite, dedicated office, and spectacular great room with soaring ceilings and a wall of windows overlooking the pristine grounds. The open chef’s kitchen offers 2 sinks with disposals, 6-burner Dacor range, 2 Dacor wall ovens, large island, and appliance storage. A huge main-level laundry/workspace/mudroom/pantry provides enviable function and easy access. The oversized 2-car garage includes 919 SF of finished attic space transformed into a game and theater room (not included in whole home SF). Downstairs, find 3 well-sized bedrooms, 2 full baths, a large family room with built-ins, fireplace, wet bar, wine cellar, storage, and safe room. The remarkable grounds feature a sport court, gazebo, waterfall, chipping and putting greens, raised garden beds, chicken coop, play structure, 3 storage sheds, firepit, and covered outdoor living and BBQ space. A dedicated carport accommodates a boat or RV. The separate Guest House expands the possibilities with a 2-car garage, gym, and full bath on the main level, plus a complete living suite above with kitchen, dining, lounge, full bath, laundry, and private deck overlooking the gardens. Ideal for guests, multigenerational living, work-from-home, hobbies, extended stays, or potential short-term rental income. Well, septic, and generator keep you up and running year-round! A rare combination of privacy, thoughtful design, impressive amenities, and versatility in a coveted close-in location.
Details
Interior
- Interior features
- Central Vacuum, Garage Door Opener, Granite, Hardwood Floors, Heated Tile Floor, High Ceilings, Home Theater, Laundry, Solar Tube, Tile Floor, Vaulted Ceiling, Wainscoting, Wall to Wall Carpet, Washer / Dryer
- Appliances
- Appliance Garage, Built-in Range, Dishwasher, Disposal, Double Oven, Free Standing Refrigerator, Gas Appliances, Granite, Instant Hot Water, Island, Microwave, Pantry, Range Hood, Stainless Steel Appliance
- Fireplace
- Yes
- Fireplaces
- 2
- Fireplace description
- Gas
- Cooling
- Yes
- Cooling description
- Central Air
- Heating
- Yes
- Heating description
- Forced Air
- Windows
- Double Pane Windows
Exterior and lot
- Lot size
- 1.65 acres
- Exterior features
- Athletic Court, Built-in Barbecue, Covered Arena, Fenced, Fire Pit, Garden, Gazebo, Guest Quarters, Outbuilding, Patio, Poultry Coop, Raised Beds, RV Parking, RV / Boat Storage, Second Garage, Sprinkler, Tool Shed, Water Feature, Workshop, Yard
- Lot features
- Gentle Sloping, Private
- Architectural style
- Craftsman, Custom Style
- Roof
- Composition
- View
- No
Utilities
- Sewer
- Septic Tank
- Water source
- Well
Parking
- Garage spaces
- 5
- Parking
- Carport, Driveway
- Total parking
- 5
Schools
- High school
- West Linn
- Middle school
- Athey Creek
- Elementary school
- Willamette
Location
- City
- West Linn
- County
- Clackamas
- Zoning
- RRFF5
Taxes and dues
- Annual taxes
- $15,779 (2025)
Location
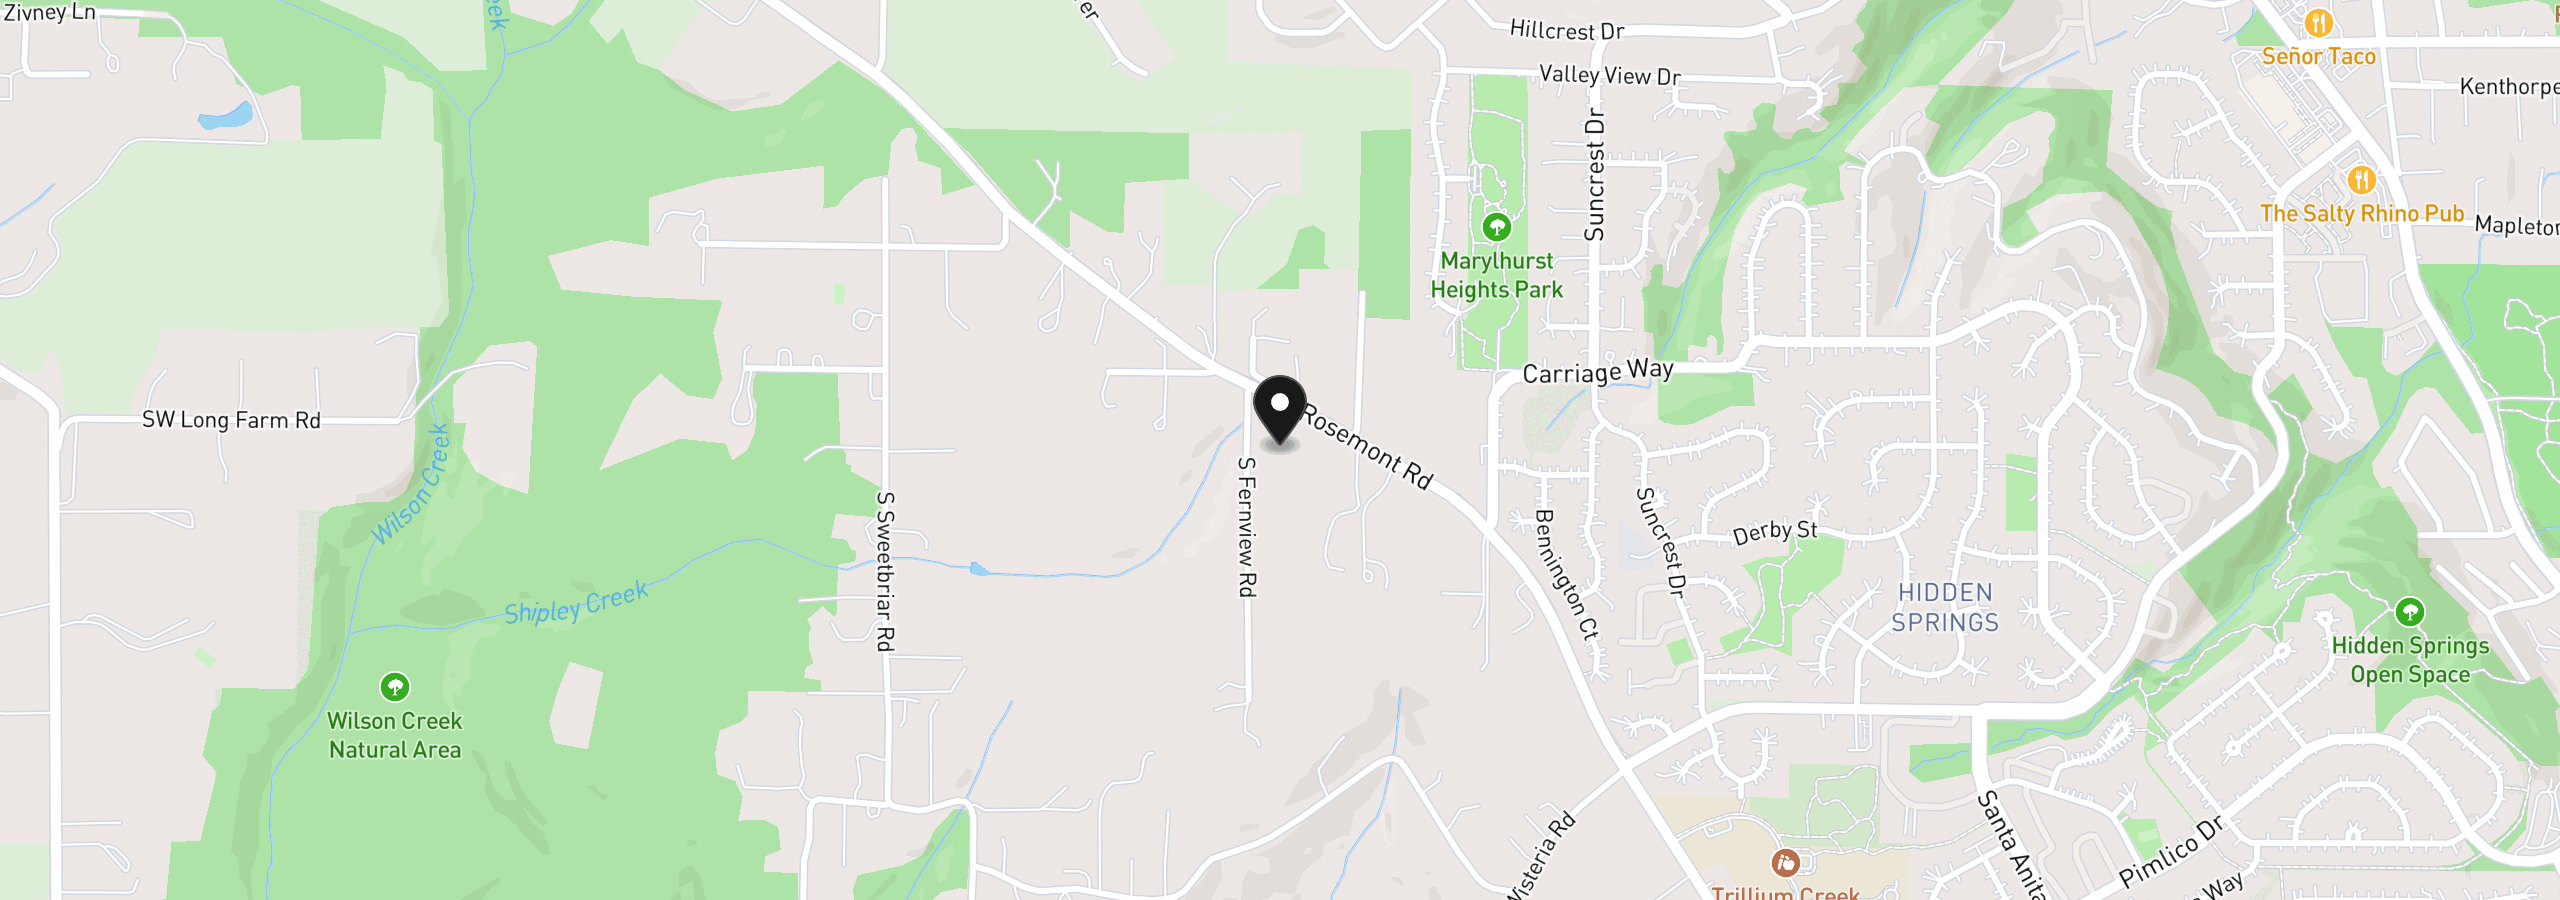
710 Rosemont Rd, West Linn, OR 97068
Monthly payment estimate
$14,621 /mo
- Principal and interest
- $13,306
- Property tax (2025)
- $1,315
- Total
- $14,621
Estimate only, and not an offer of credit. Assumes 20% down ($500,000) and a 30-year fixed rate at 7.00%. Property tax is the assessed annual amount from the listing, divided by twelve. Rates change daily. Insurance and mortgage insurance are not included. Speak to a lender for terms that apply to you.