Photograph 1 of 46

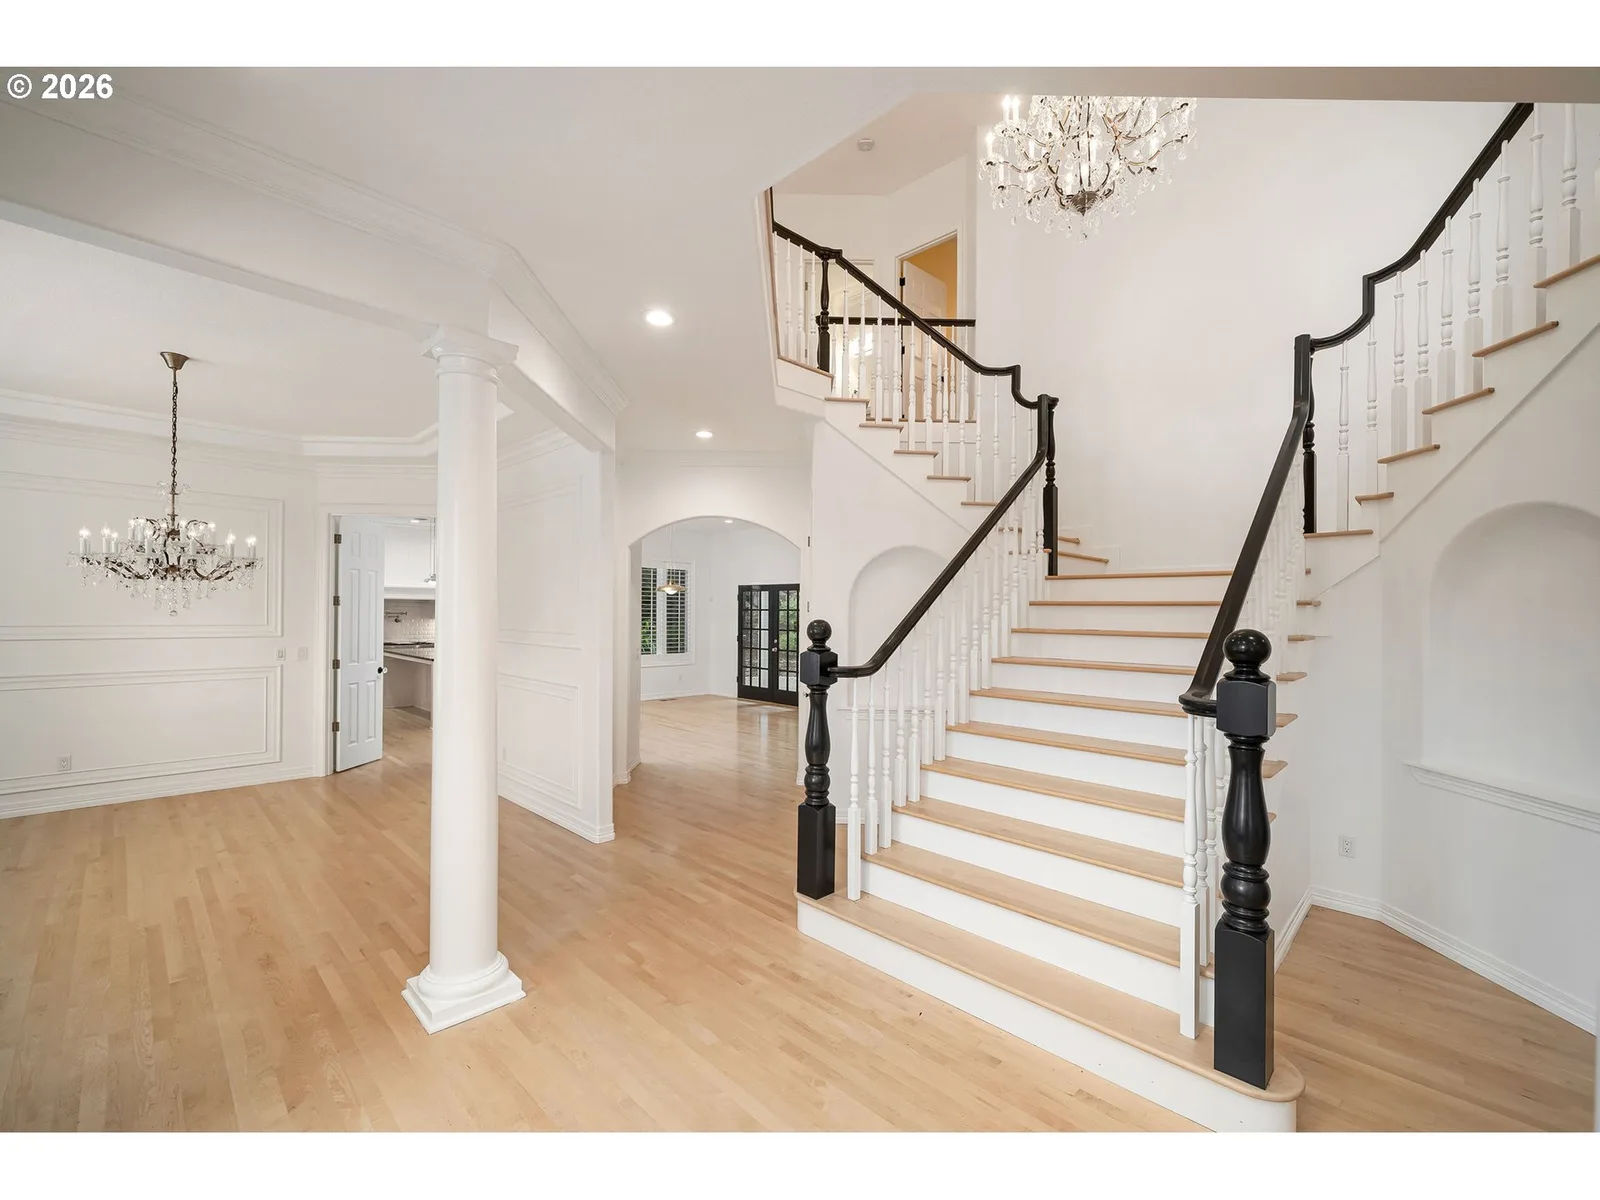
9149 NW McKenna Dr, Portland
$1,189,000
Save
- Price per sqft
- $253.09
- Built in
- 1999
- Property size
- 4,698 sqft
- Lot size
- 14,810 sqft
- Property type
- Residential
Overview
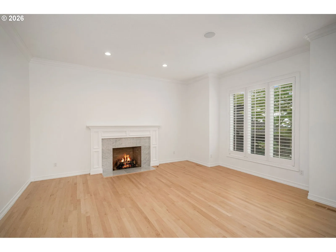
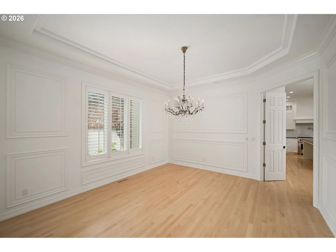
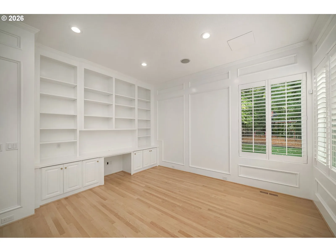
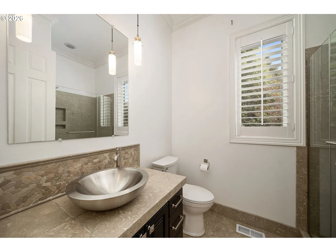
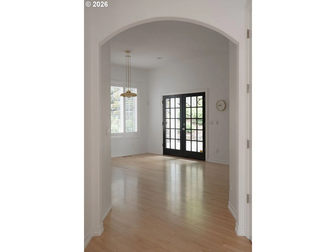
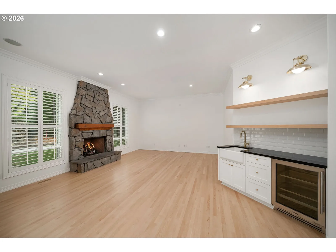
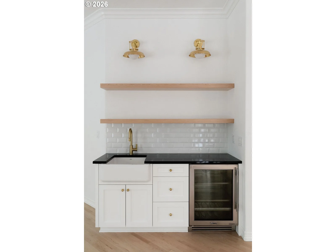
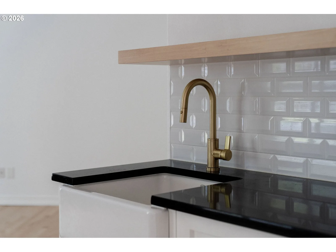
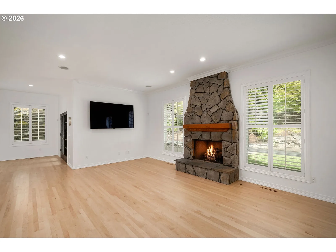
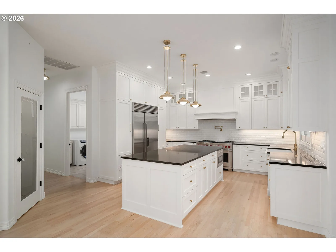
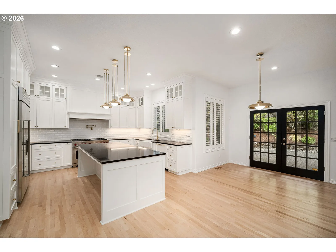
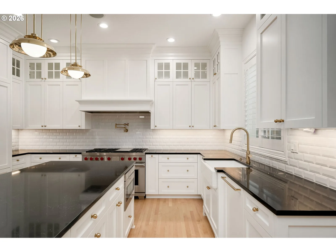
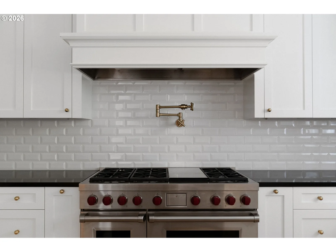
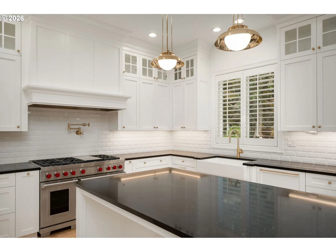
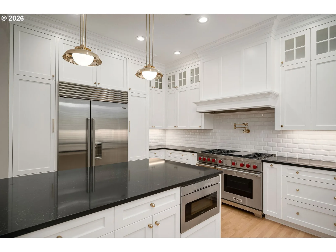
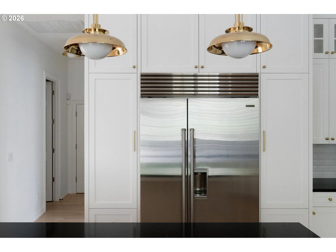
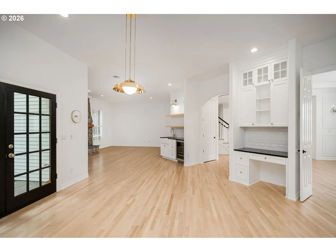
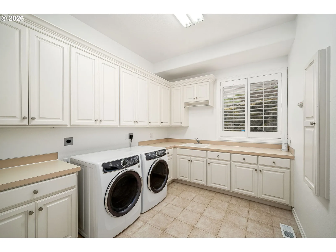
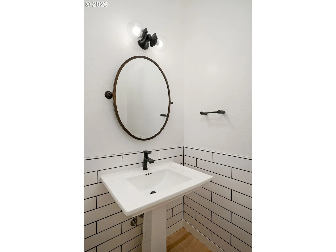
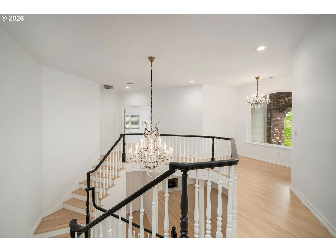
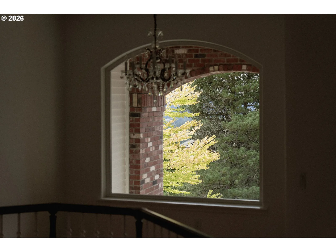
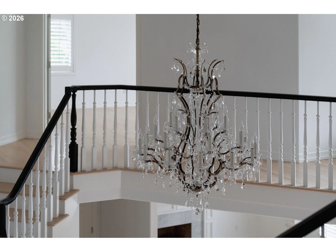
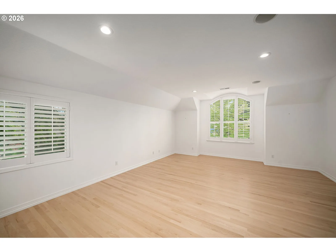
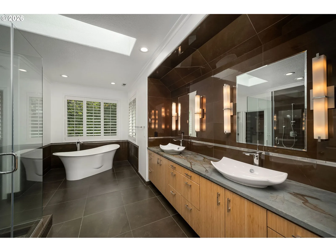
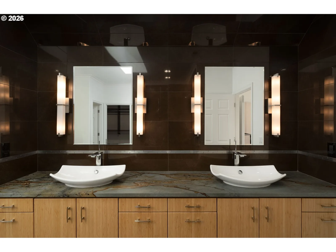
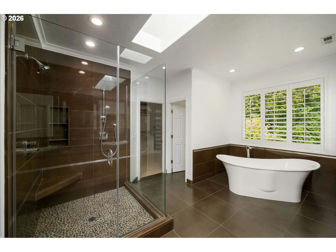
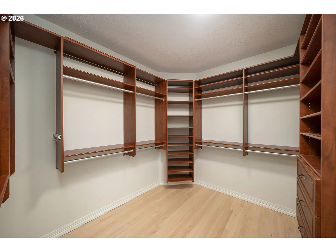
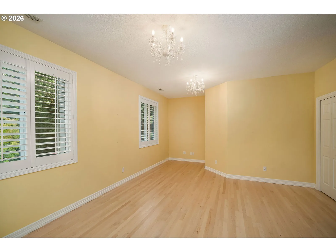
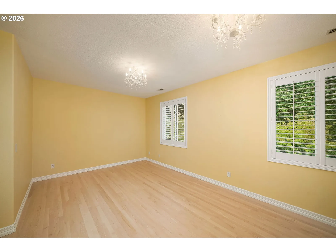
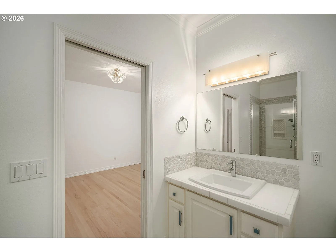
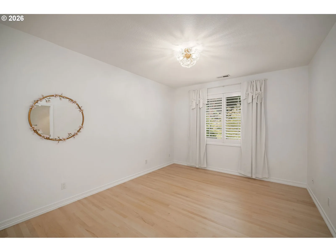
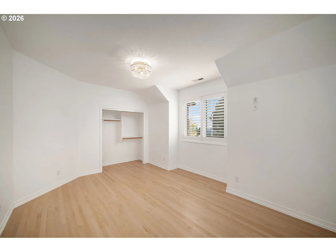
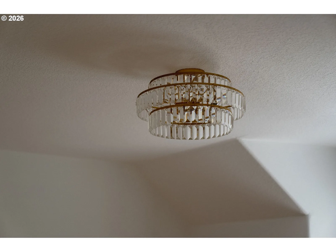
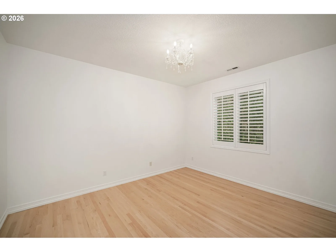
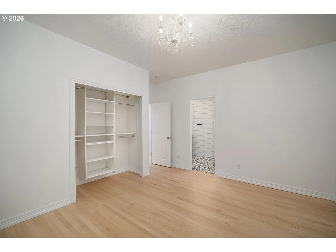
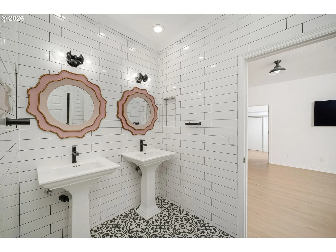
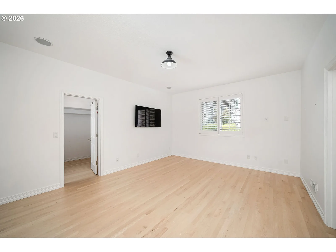
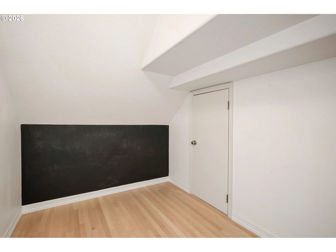
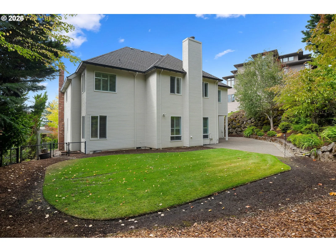
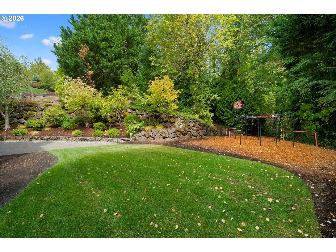
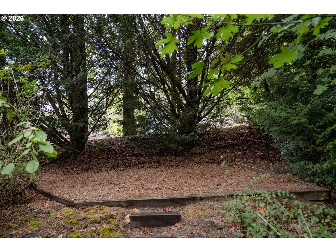
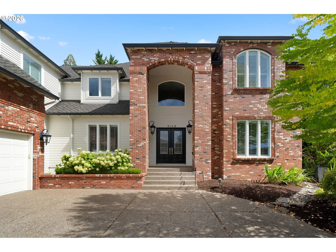
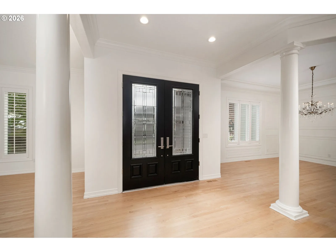
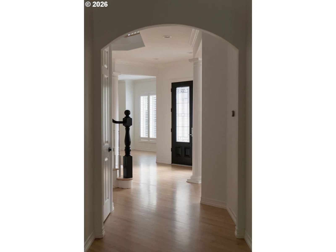
Such a WOW house! Live, play and love in this fully renovated dream home!($500,000 in updates) Renovations include its spectacular kitchen with custom cabinets, spacious center island, top-of-the-line appliances and finishes, lighting, large pantry and eating area. The adjacent family room has a stone fireplace, gleaming wet bar area and built-in desk. Such a cool entertaining space with wine cooler, brass lighting and its right off the kitchen where everyone will love to gather. New maple floors throughout the home, formal living room with fireplace and formal dining room, plus a generous home office on the main level, with attractive, functional built-ins, a full and a half bath, plus generous laundry/mud room. As you enter, a gorgeously designed curved architectural staircase leads you to the upper level to a wide hallway with seating nook, five dreamy bedrooms/three bathrooms (check the room sizes and attached baths - this is really a generous home) plus great storage. Heavenly primary bathroom with a double shower and separate tub and custom closet. Cool design choices include bedroom lighting and bathroom mirrors and tile! This home lives just beautifully with its large windows, fitted with custom shutters and is still filled with light. Outdoor spaces include an ample patio, grassy lawn, kids play area, upper level with a great little spot to make a fort or hideout. Raised bed gardens on the side to flex your green thumb. Systems updates include a new roof, furnaces, tankless hot water, plumbing, insulation, and all new paint inside and out. Oversized three-car garage provides great space for all your cars and equipment. This is a must-see home! Sellers were sorry to leave it after creating such a glorious space but work took them away! This one will be so fun to decorate with your furnishings, with its neutral palette background and wide open spaces, large rooms and some amazing features, including a sweeping staircase and pretty pillars! [Home Energy Score = 4. HES Report at https://rpt.greenbuildingregistry.com/hes/OR10045200]
Details
Interior
- Interior features
- Central Vacuum, Garage Door Opener, Hardwood Floors, High Ceilings, Laundry, Soaking Tub, Sound System, Tile Floor, Vaulted Ceiling, Washer / Dryer
- Appliances
- Built-in Range, Built-in Refrigerator, Dishwasher, Disposal, Gas Appliances, Island, Microwave, Pantry, Plumbed For Ice Maker, Pot Filler, Range Hood, Solid Surface Countertop, Stainless Steel Appliance, Wine Cooler
- Fireplace
- Yes
- Fireplaces
- 2
- Fireplace description
- Gas
- Cooling
- Yes
- Cooling description
- Central Air
- Heating
- Yes
- Heating description
- Forced Air
- Windows
- Double Pane Windows
Exterior and lot
- Lot size
- 14,810 sqft
- Exterior features
- Fenced, Garden, Patio, Raised Beds, Sprinkler, Yard
- Lot features
- Green Belt, Level, Private, Trees
- Architectural style
- Traditional
- Roof
- Composition
- View
- Yes
- View description
- Trees / Woods, Valley
Utilities
- Sewer
- Public Sewer
- Water source
- Public Water
Parking
- Garage spaces
- 3
- Parking
- Driveway, On Street
- Total parking
- 3
Schools
- High school
- Lincoln
- Middle school
- West Sylvan
- Elementary school
- Forest Park
Location
- City
- Portland
- County
- Multnomah
- Subdivision
- Forest Heights
Taxes and dues
- Annual taxes
- $22,838 (2025)
Location
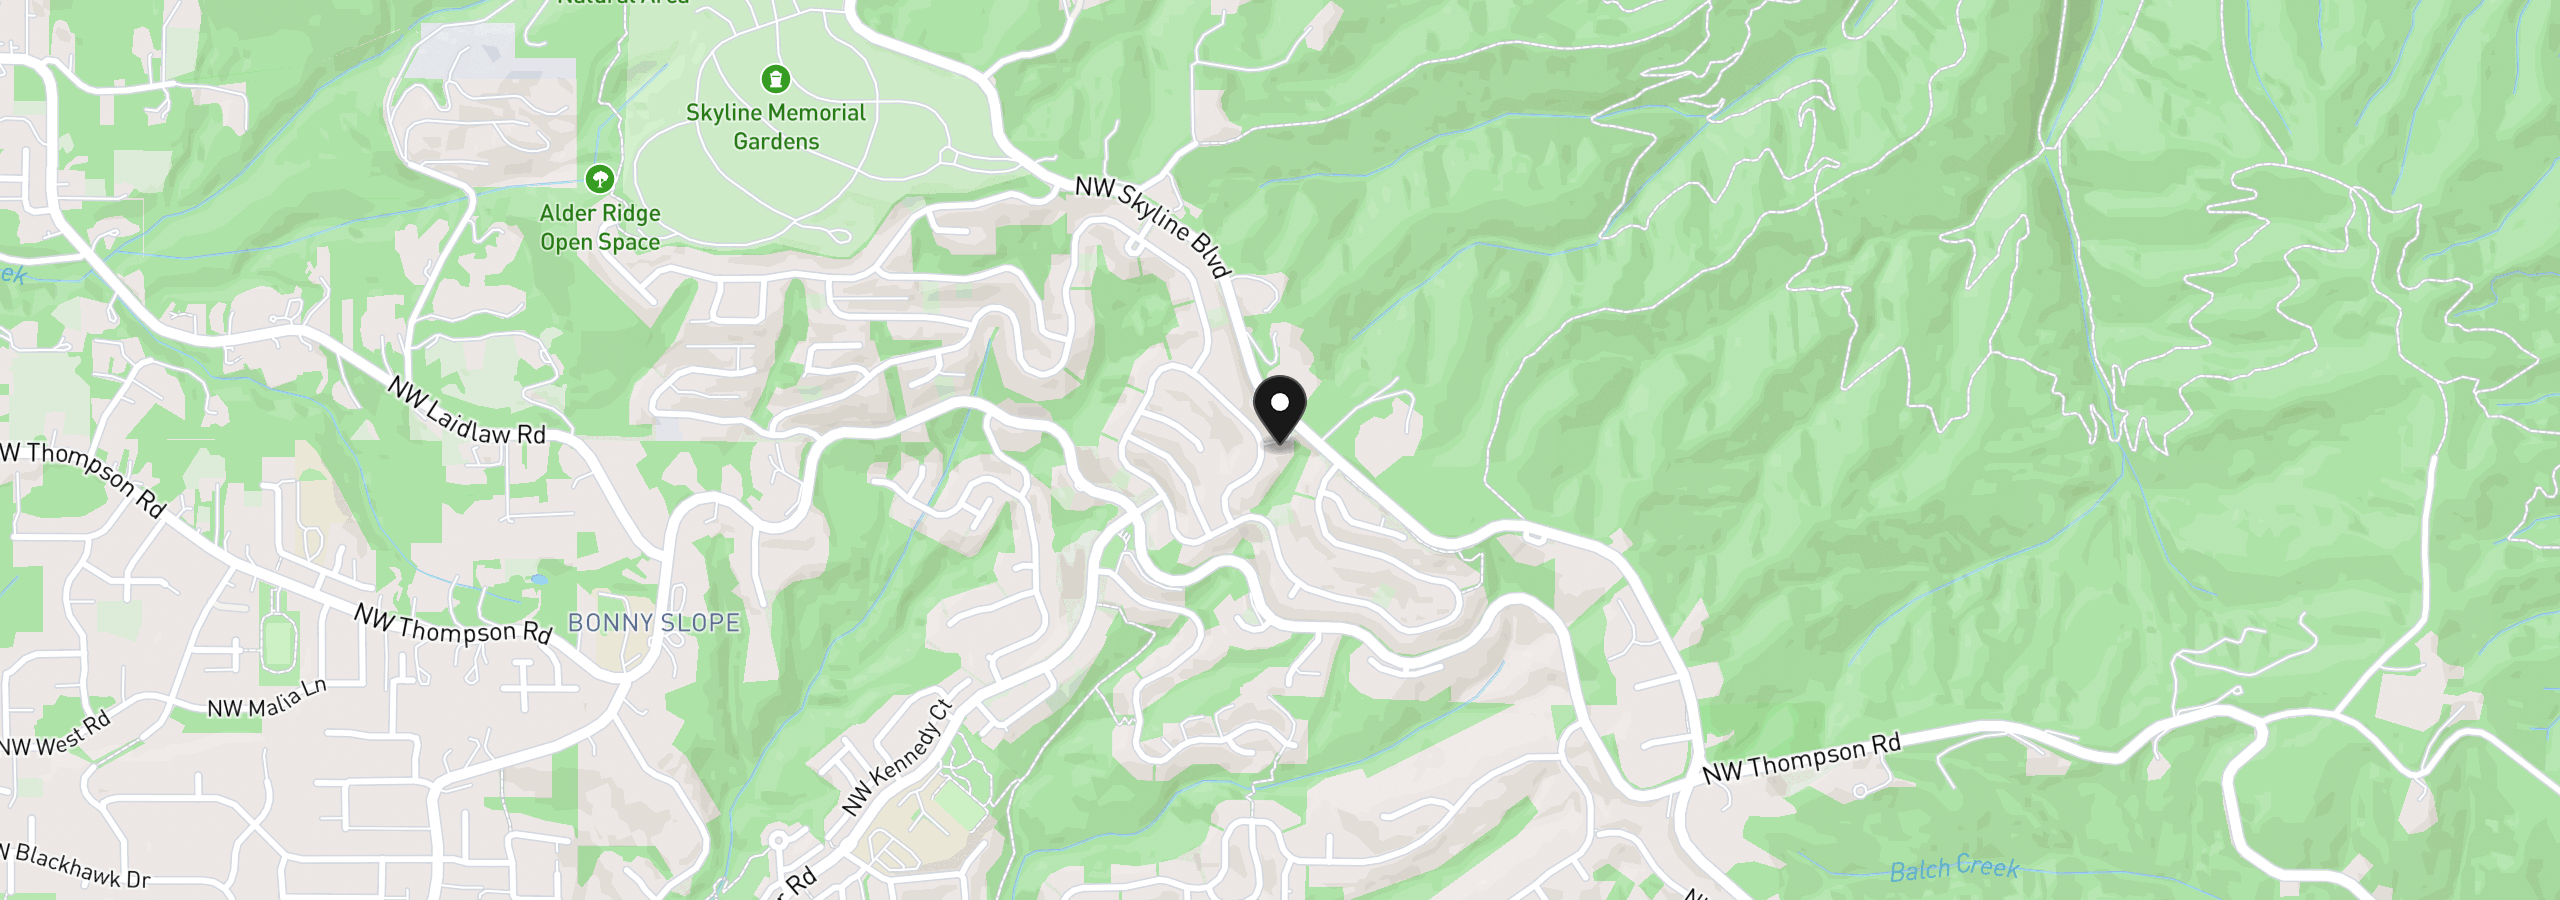
9149 NW McKenna Dr, Portland, OR 97229
Monthly payment estimate
$8,232 /mo
- Principal and interest
- $6,328
- Property tax (2025)
- $1,903
- Total
- $8,232
Estimate only, and not an offer of credit. Assumes 20% down ($237,800) and a 30-year fixed rate at 7.00%. Property tax is the assessed annual amount from the listing, divided by twelve. Rates change daily. Insurance and mortgage insurance are not included. Speak to a lender for terms that apply to you.