

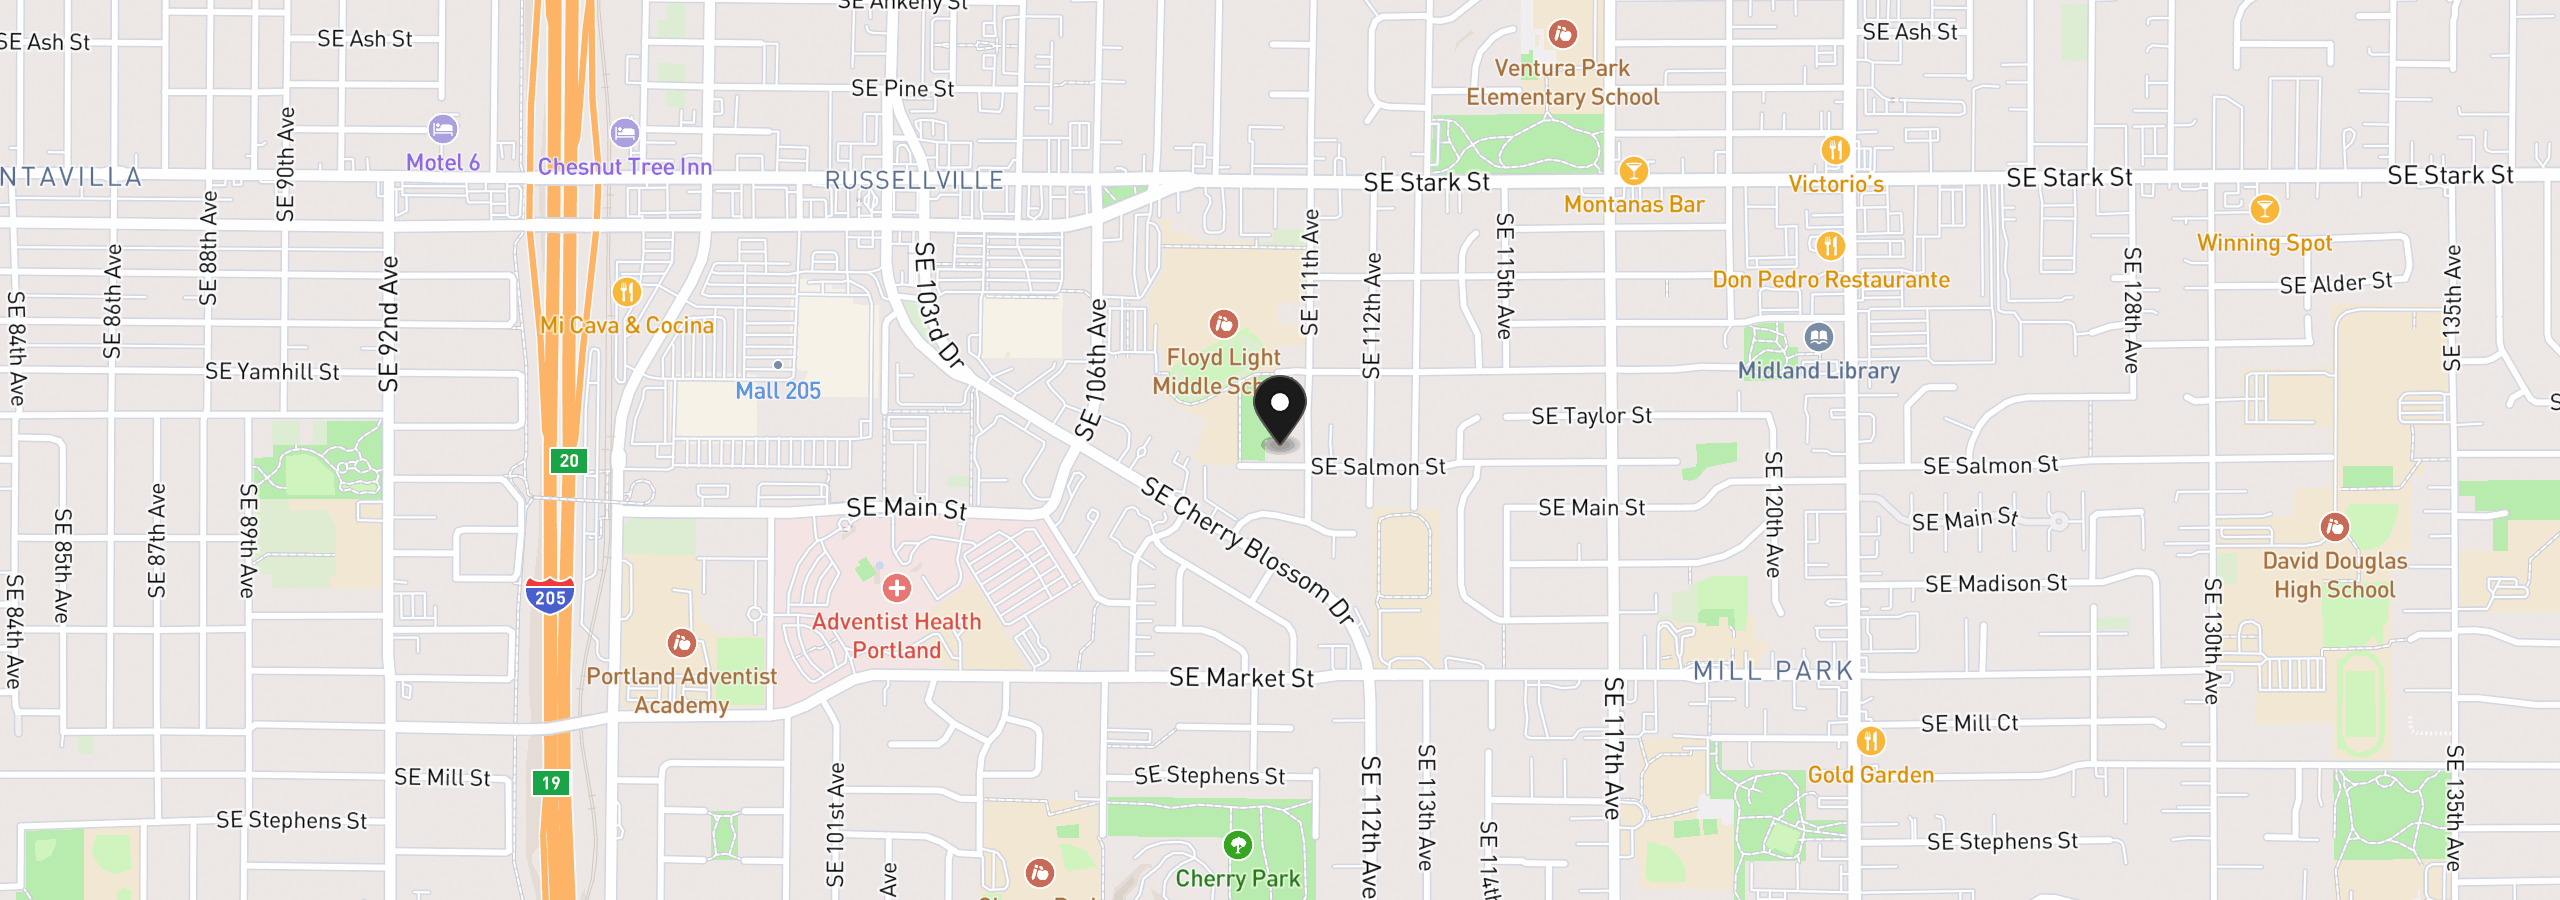
10953 SE Salmon St, Portland
$450,000
Save
- Price per sqft
- $332.84
- Built in
- 1958
- Property size
- 1,352 sqft
- Lot size
- 6,534 sqft
- Property type
- Residential
- Days on market
- 6
Overview
Move in ready 3 bed 2 bath home located in SE Portland near parks, schools, shopping and freeway access. This one level home features wood floors, updated kitchen and bathroom and an abundance of natural light. Enjoy the privacy of a fully fenced yard and the added benefit of a 1 car attached garage. A great opportunity for anyone looking for a comfortable, move-in-ready home with a practical layout and inviting outdoor space. [Home Energy Score = 3. HES Report at https://rpt.greenbuildingregistry.com/hes/OR10252566]
Details
Interior
- Interior features
- Wood Floors
- Appliances
- Free Standing Range, Free Standing Refrigerator
- Cooling
- Yes
- Cooling description
- Central Air
- Heating
- Yes
- Heating description
- Forced Air
Exterior and lot
- Lot size
- 6,534 sqft
- Exterior features
- Tool Shed, Yard
- Lot features
- Level
- Architectural style
- One Story, Ranch
- Roof
- Composition
- View
- No
Utilities
- Sewer
- Public Sewer
- Water source
- Public Water
Parking
- Garage spaces
- 1
- Parking
- Driveway
- Total parking
- 1
Schools
- High school
- David Douglas
- Middle school
- Floyd Light
- Elementary school
- Cherry Park
Location
- City
- Portland
- County
- Multnomah
Taxes and dues
- Annual taxes
- $4,460 (2025)
Location
10953 SE Salmon St, Portland, OR 97216
Monthly payment estimate
$2,767 /mo
- Principal and interest
- $2,395
- Property tax (2025)
- $372
- Total
- $2,767
Estimate only, and not an offer of credit. Assumes 20% down ($90,000) and a 30-year fixed rate at 7.00%. Property tax is the assessed annual amount from the listing, divided by twelve. Rates change daily. Insurance and mortgage insurance are not included. Speak to a lender for terms that apply to you.


