Photograph 1 of 48

374 E Main St, Lowell
$599,000
Save
- Price per sqft
- $384.22
- Built in
- 1935
- Property size
- 1,559 sqft
- Lot size
- 29,621 sqft
- Property type
- Residential
- Days on market
- 69
Overview
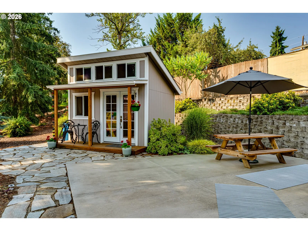
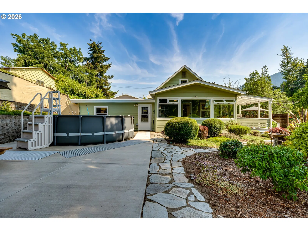
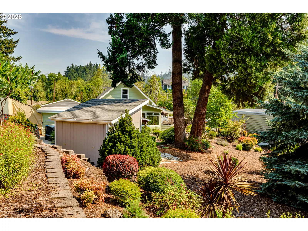
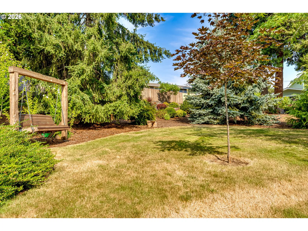
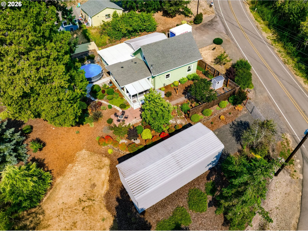
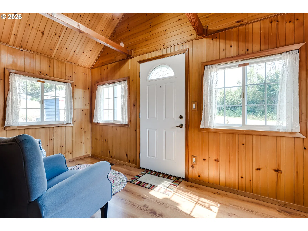
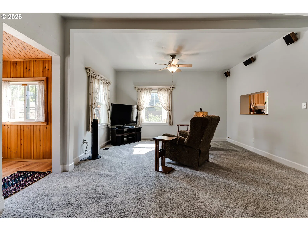
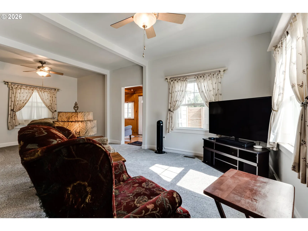
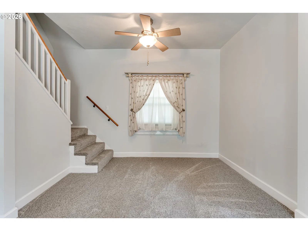
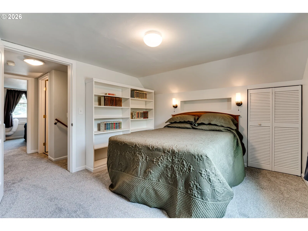
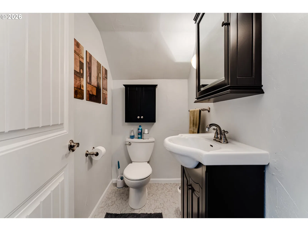
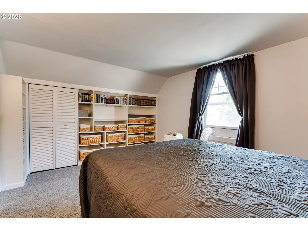
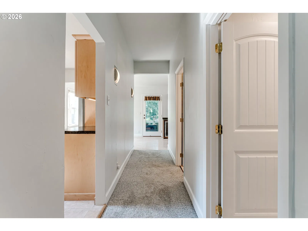
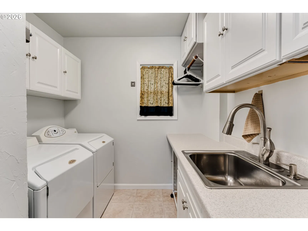
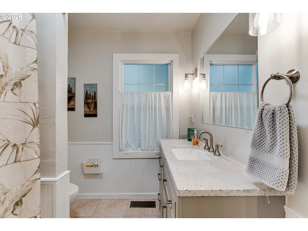
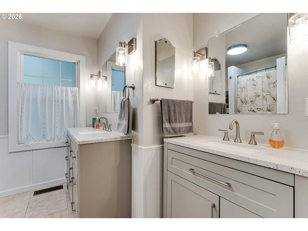
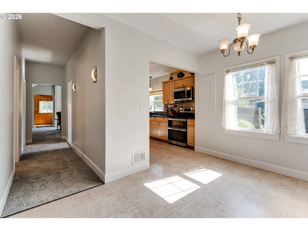
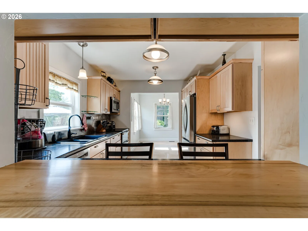
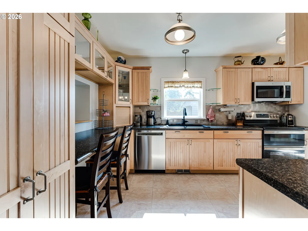
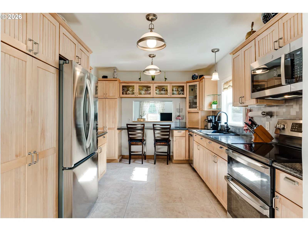
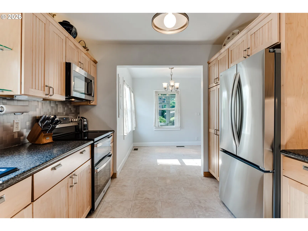
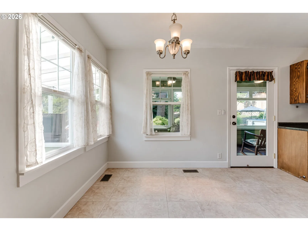
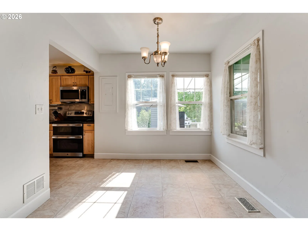
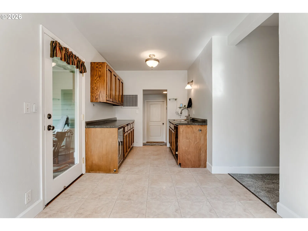
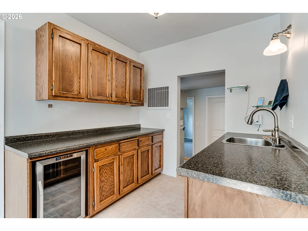
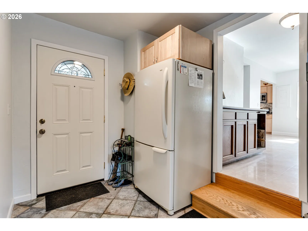
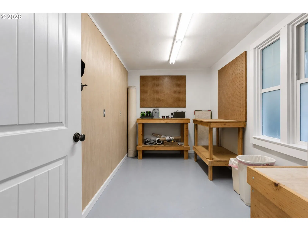
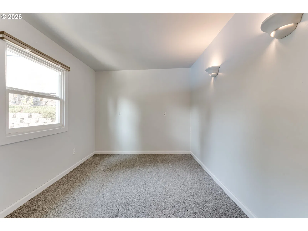
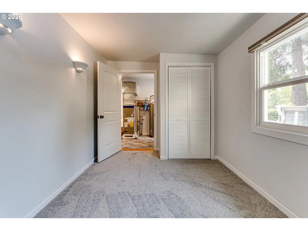
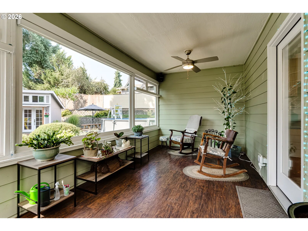
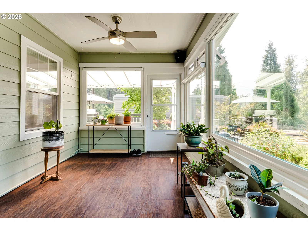
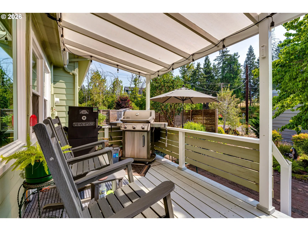
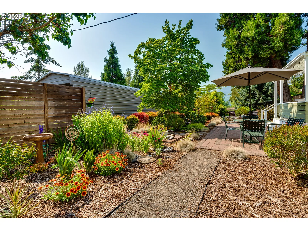
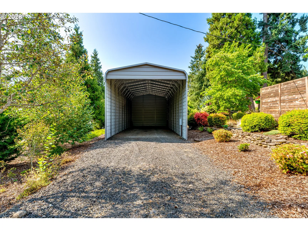
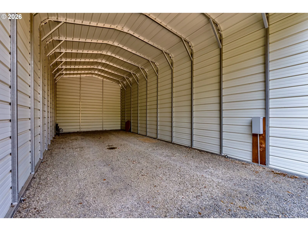
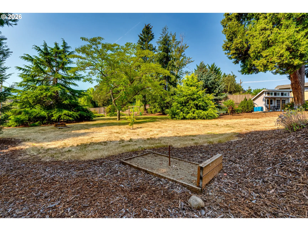
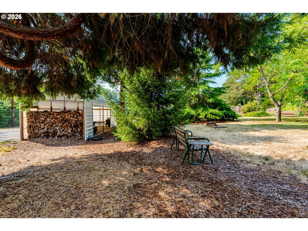
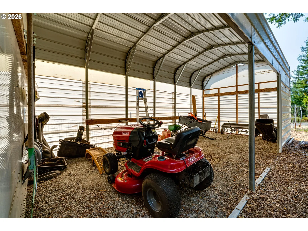
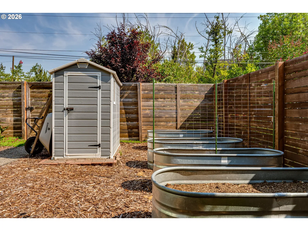
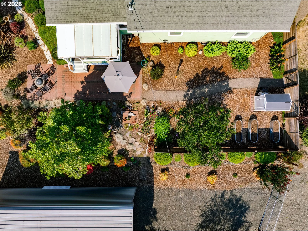
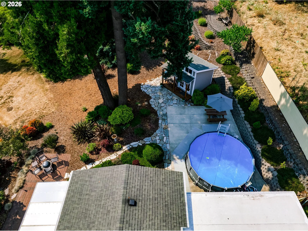
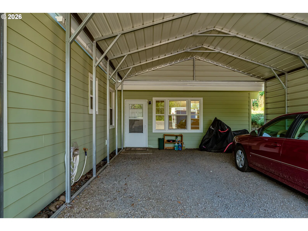
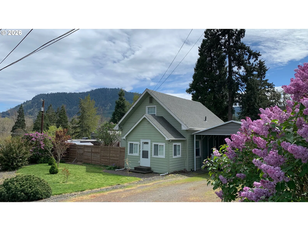
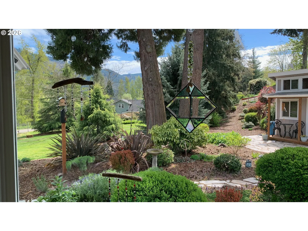
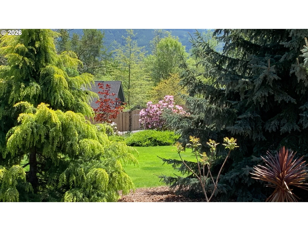
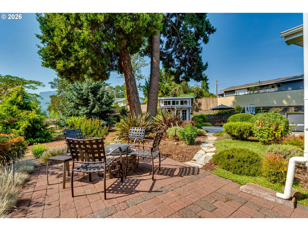
This property has everything! Priced well below appraised value. LOW TAXES! Just steps away from Dexter Lake and minutes to the Willamette National Forest, this exceptional, one-of-a-kind property offers the perfect balance of recreation, convenience, and peaceful country living on nearly ¾ of an acre with gorgeous mountain views. Thoughtfully terraced and meticulously cultivated over 26 years of proud ownership, the grounds showcase an extraordinary collection of mature ornamental trees, flowering shrubs, specimen plants, and evergreens, creating your own private botanical oasis. Enjoy multiple patios, raised garden beds, a charming pool house, firepit, horseshoe pits, and a stunning sunroom overlooking the landscaped backyard. The easy-to-maintain 16-foot saltwater pool provides the perfect place to cool off, entertain, or simply relax while taking in the beauty of your surroundings. Designed for entertaining and everyday living, the home features a beautifully updated kitchen with maple cabinetry, pull-out storage, soft-close doors and drawers, under- and upper-cabinet lighting, a double oven range, and SS appliances. The adjoining dining area includes a wet bar with its own refrigerator and wine cooler, making entertaining effortless. The versatile floor plan features a main-level bedroom, while upstairs you'll find two tastefully updated bedrooms with custom built-ins and abundant hidden storage, separated by a remodeled half bath. New carpeting and fresh interior paint complete the home's warm and inviting feel. Additional features include a dedicated interior shop or hobby space, fiber cement siding, gutter guards, a two-car carport, a 16'x 40' RV barn with a 12-foot entrance and both 30 & 20-amp service, a gated 32-foot driveway offering ample space for recreational vehicles, a 12'x 30' maintenance barn, and an included riding mower and maintenance equipment. This is more than a home. It's a private retreat that you’ll never want to leave.
Details
Interior
- Interior features
- Ceiling Fan, High Ceilings, Laminate Flooring, Laundry, Luxury Vinyl Plank, Sound System, Sprinkler, Tile Floor, Wainscoting, Wall to Wall Carpet, Washer / Dryer
- Appliances
- Appliance Garage, Convection Oven, Dishwasher, Double Oven, Free Standing Range, Free Standing Refrigerator, Microwave, Plumbed For Ice Maker, Stainless Steel Appliance, Wine Cooler
- Cooling
- No
- Cooling description
- Other
- Heating
- Yes
- Heating description
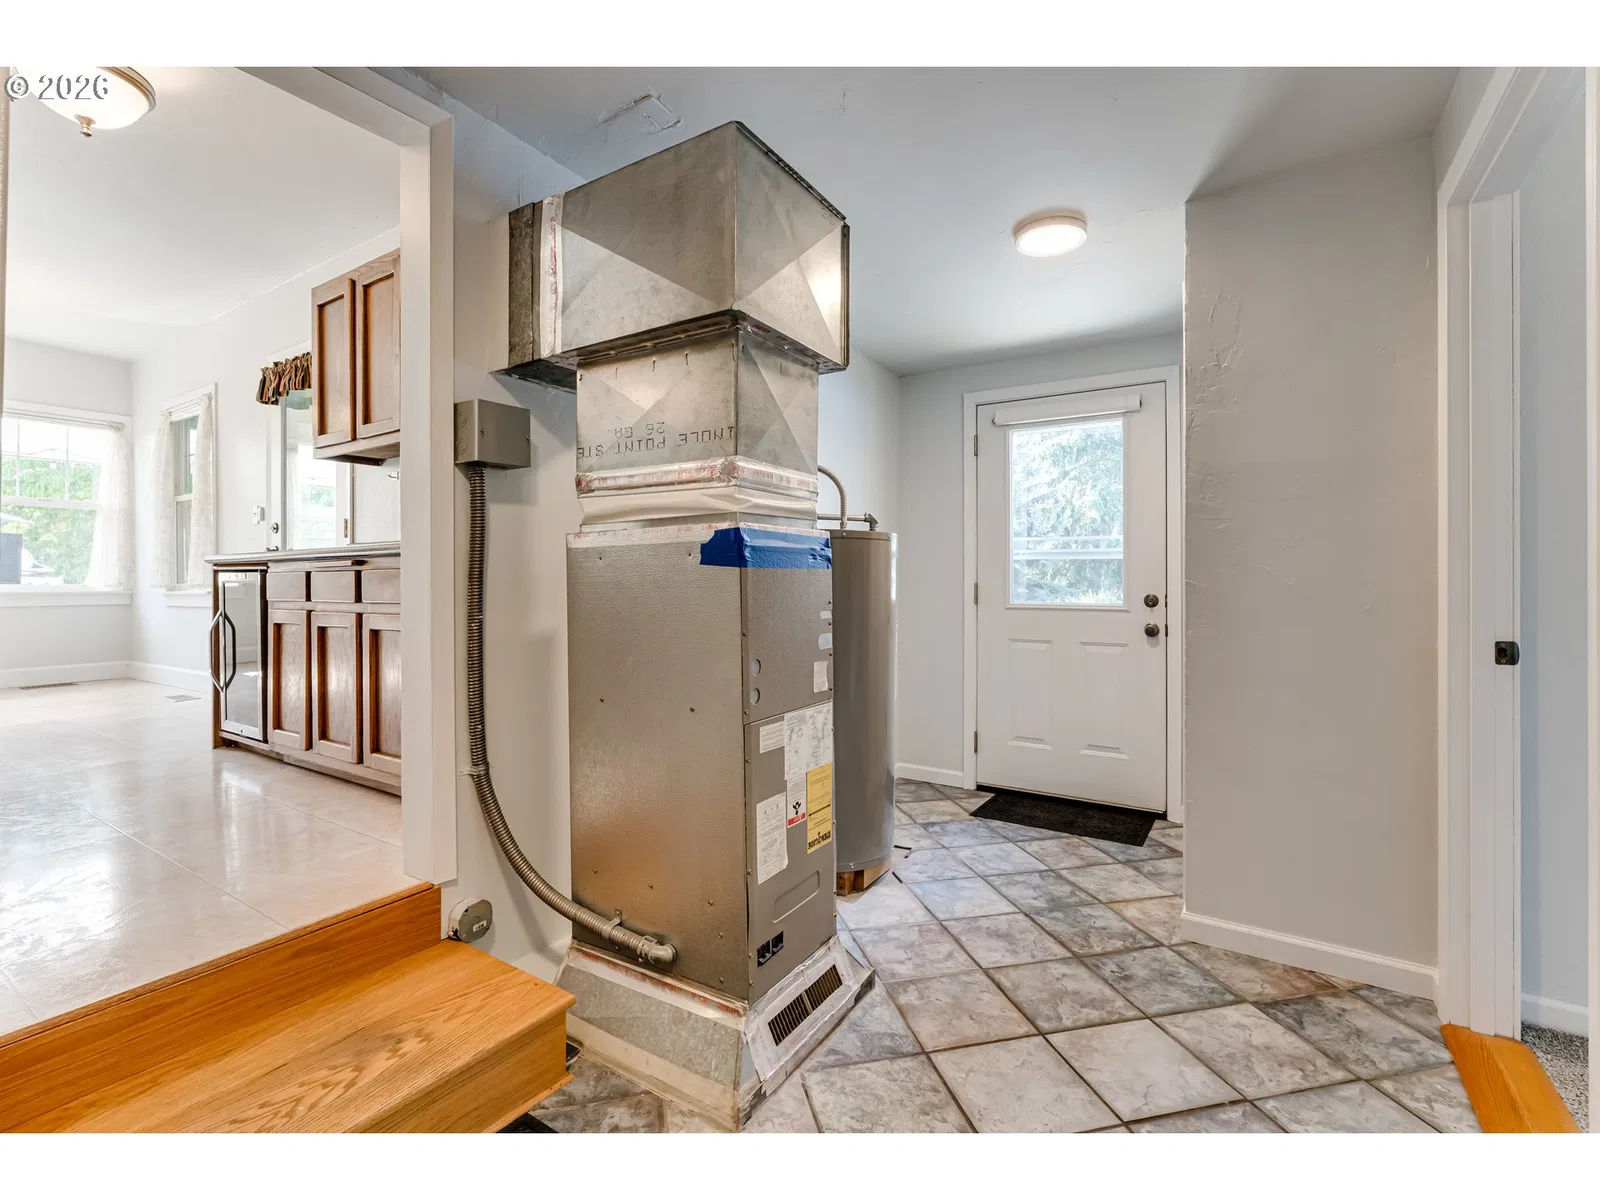
- Forced Air
- Windows
- Double Pane Windows, Vinyl Frames
Exterior and lot
- Lot size
- 29,621 sqft
- Exterior features
- Above Ground Pool, Covered Deck, Covered Patio, Fenced, Fire Pit, Garden, Outbuilding, Public Road, Rain Barrel Cistern, Raised Beds, RV Hookup, RV Parking, RV / Boat Storage, Sprinkler, Tool Shed, Water Feature, Yard
- Lot features
- Gentle Sloping, Terraced, Trees
- Architectural style
- Cottage, Craftsman
- Roof
- Composition
- View
- Yes
- View description
- Mountain, Trees / Woods
Utilities
- Sewer
- Other, Standard Septic
- Water source
- Public Water
Parking
- Garage spaces
- 0
- Parking
- Carport, Driveway
- Total parking
- 0
Schools
- High school
- Lowell
- Middle school
- Lowell
- Elementary school
- Lundy
Location
- City
- Lowell
- County
- Lane
- Zoning
- R-1
Taxes and dues
- Annual taxes
- $1,413 (2025)
Location
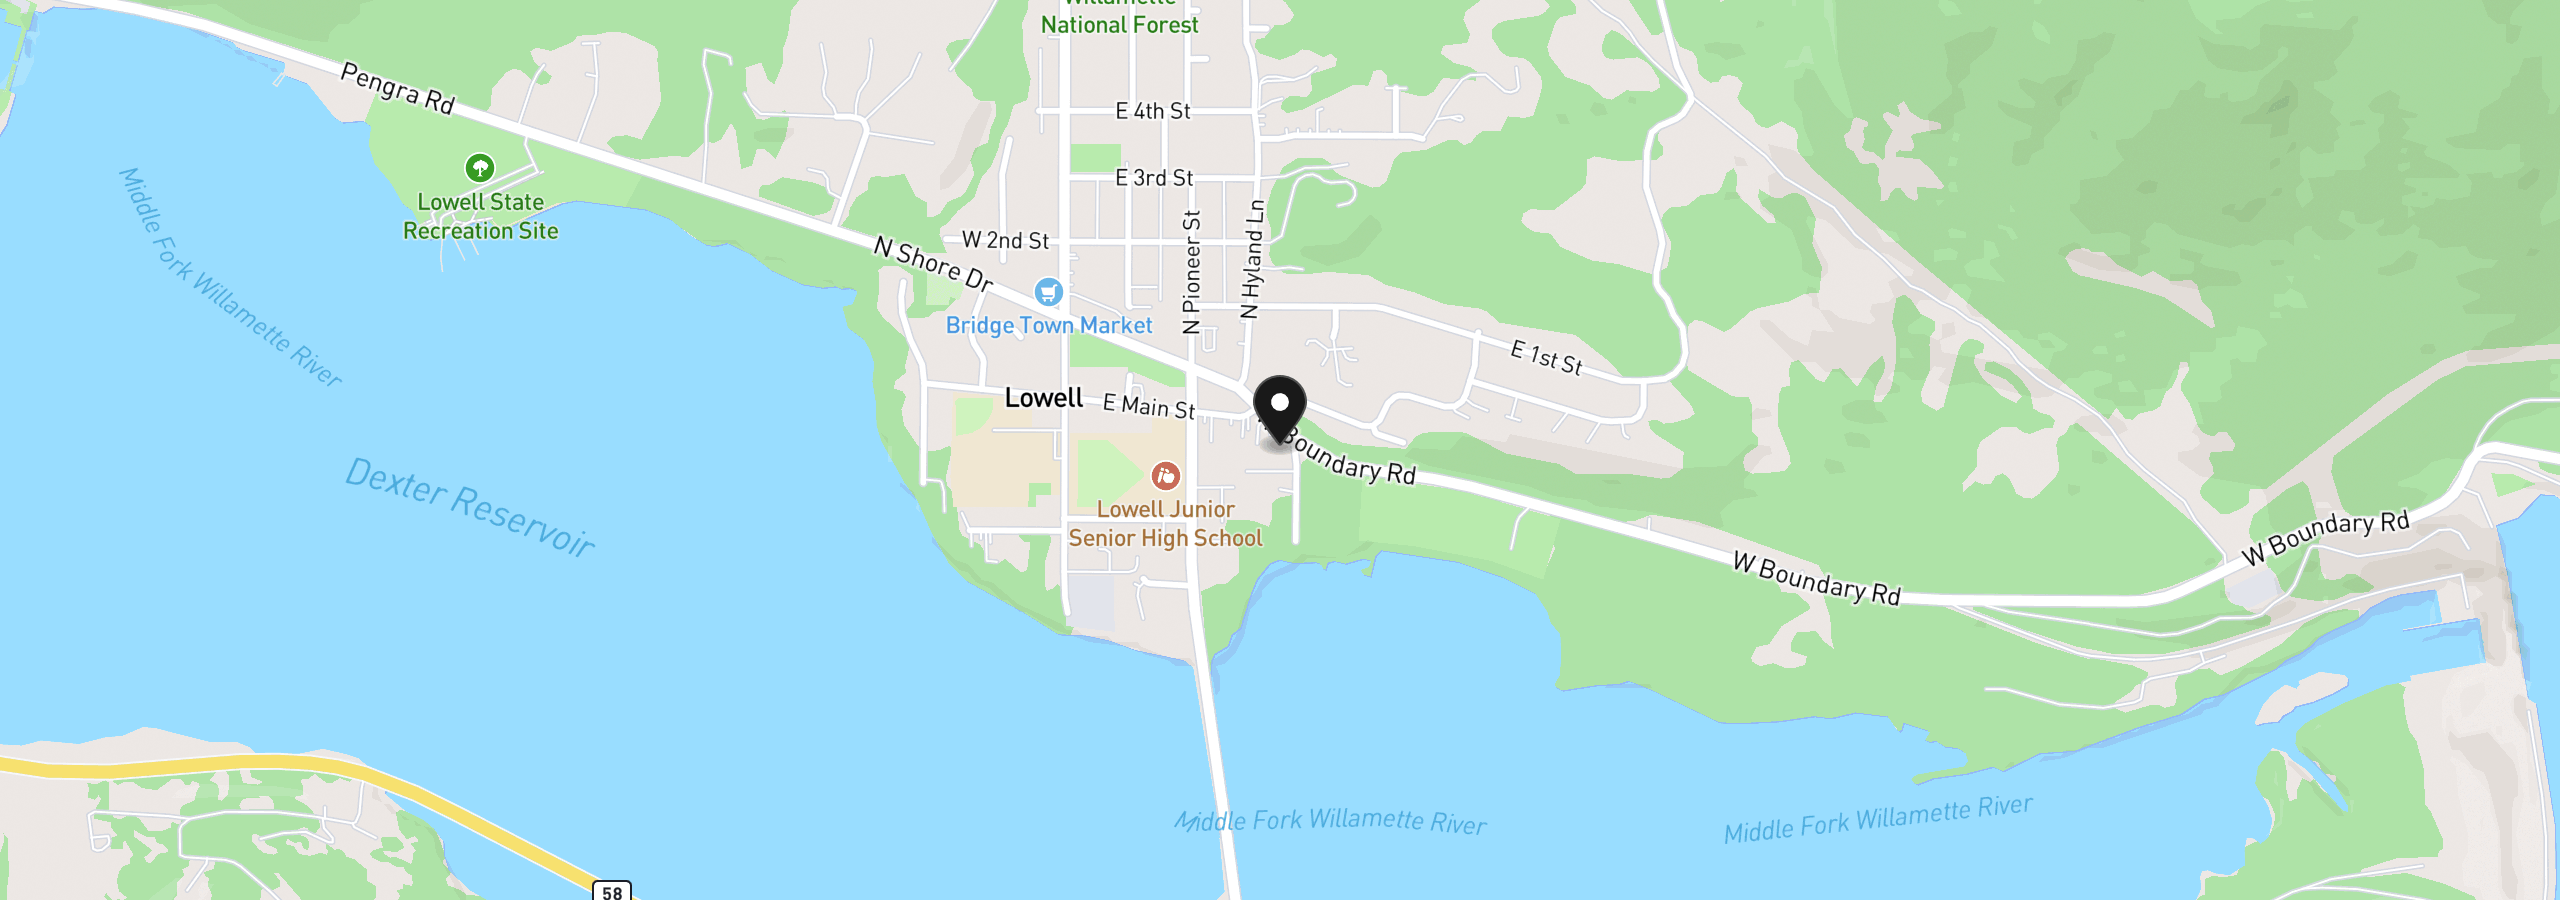
374 E Main St, Lowell, OR 97452
Monthly payment estimate
$3,306 /mo
- Principal and interest
- $3,188
- Property tax (2025)
- $118
- Total
- $3,306
Estimate only, and not an offer of credit. Assumes 20% down ($119,800) and a 30-year fixed rate at 7.00%. Property tax is the assessed annual amount from the listing, divided by twelve. Rates change daily. Insurance and mortgage insurance are not included. Speak to a lender for terms that apply to you.