Photograph 1 of 48

1231 NW Mayfield Rd, Portland
$749,000
Save
- Price per sqft
- $188.29
- Built in
- 1997
- Property size
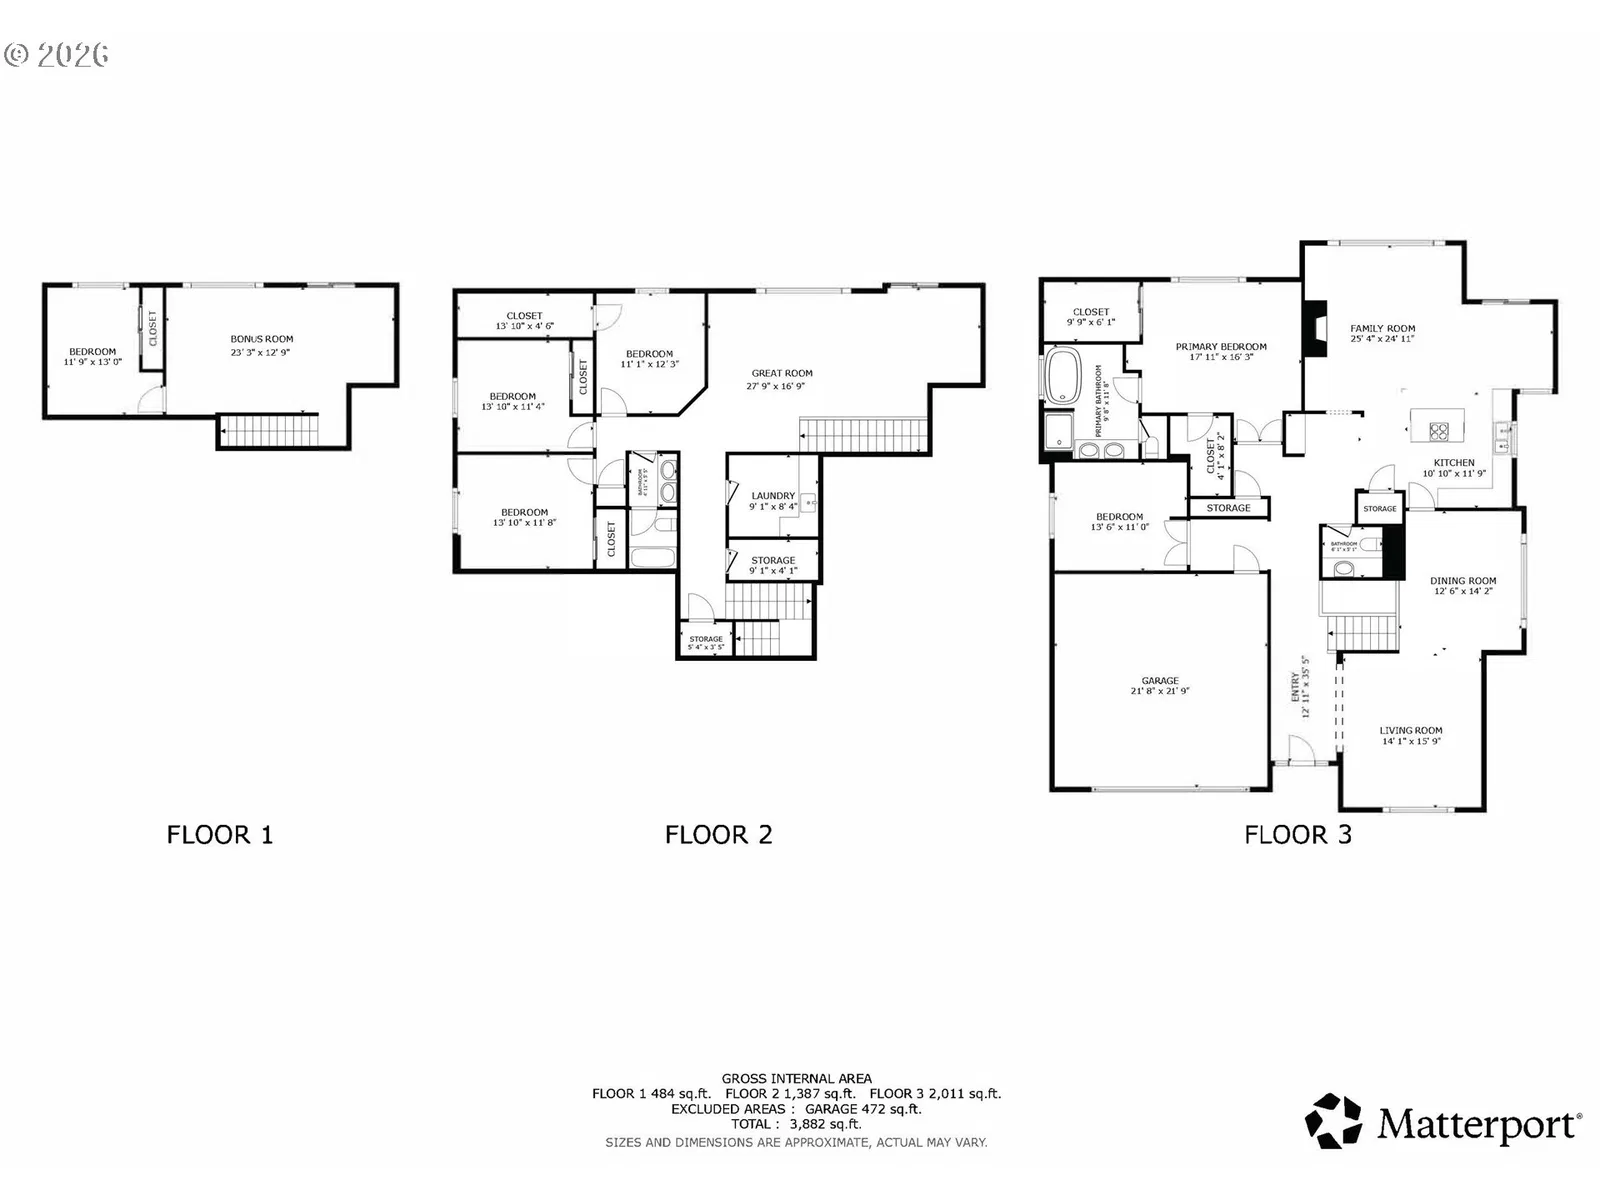
- 3,978 sqft
- Lot size
- 6,970 sqft
- Property type
- Residential
- Days on market
- 96
Overview
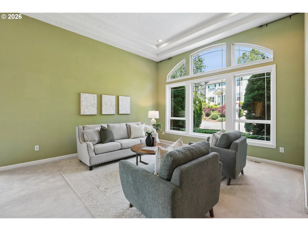
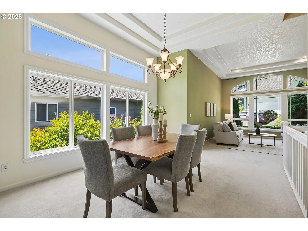
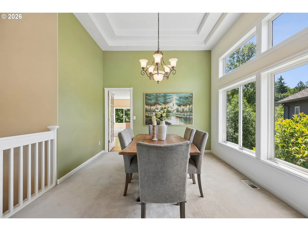
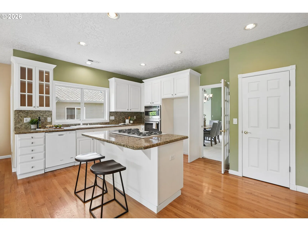
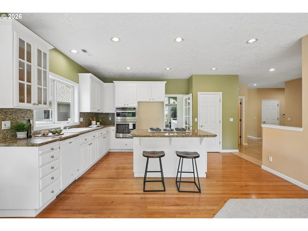
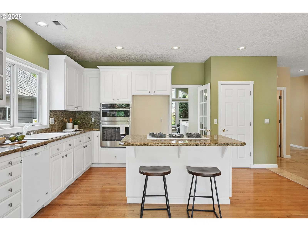
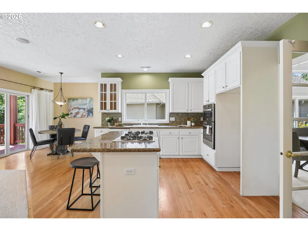
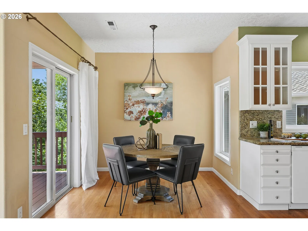
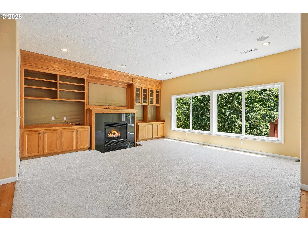
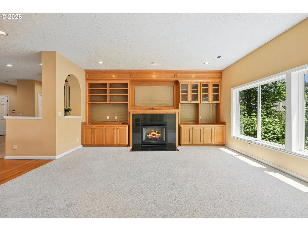
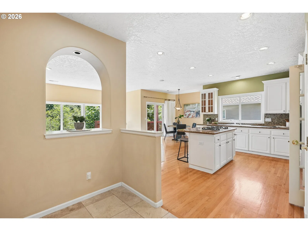
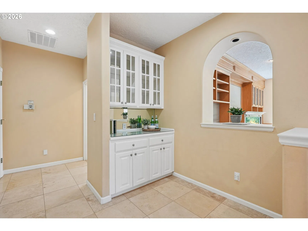
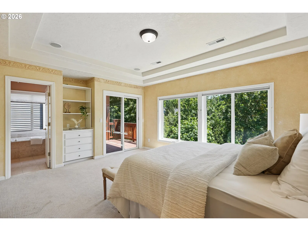
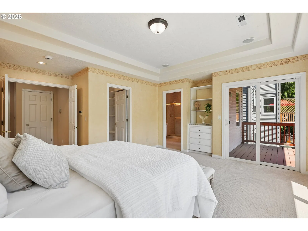
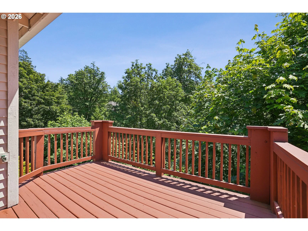
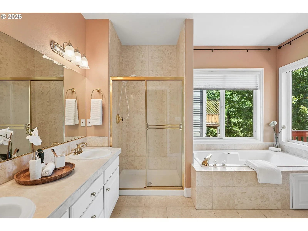
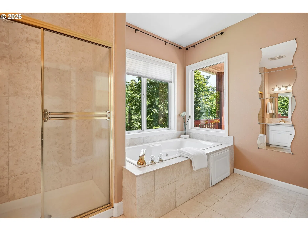
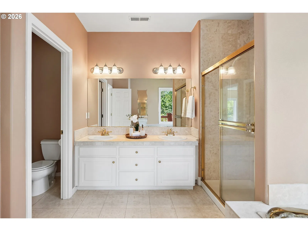
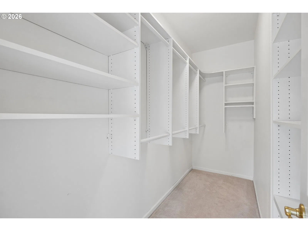
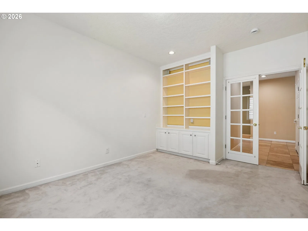
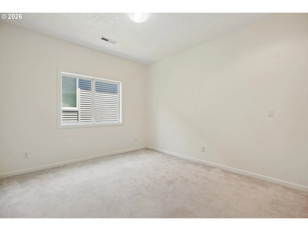
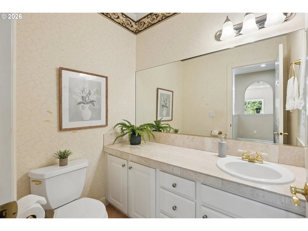
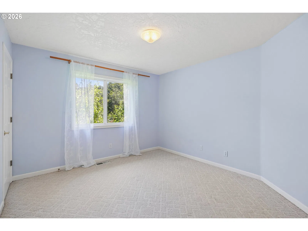
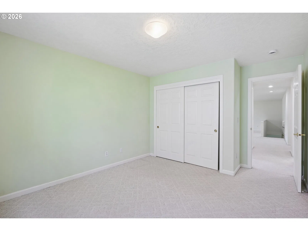
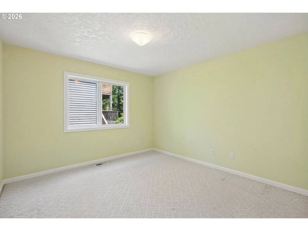
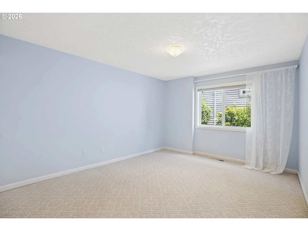
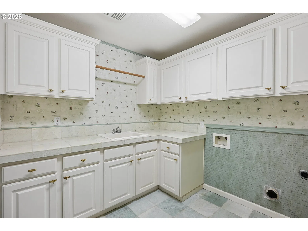
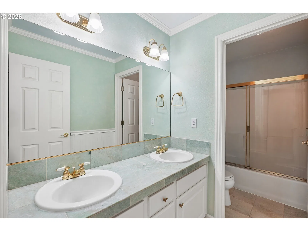
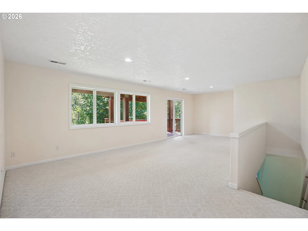
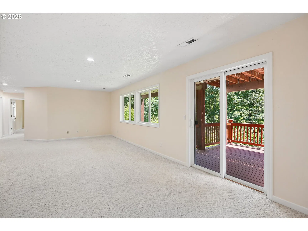
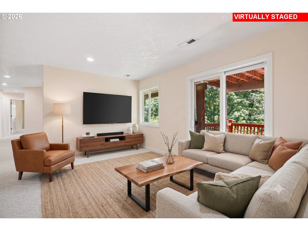
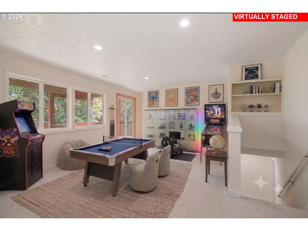
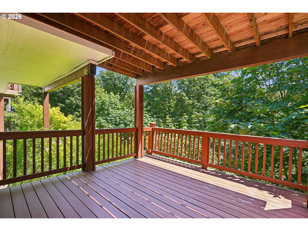
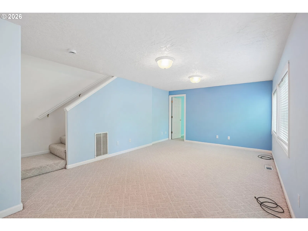
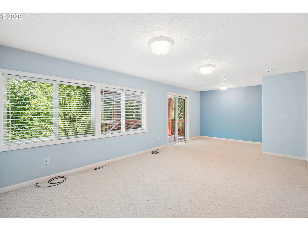
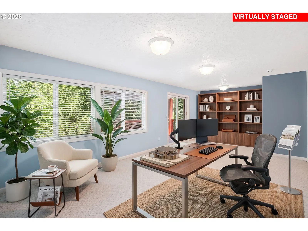
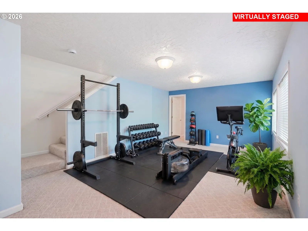
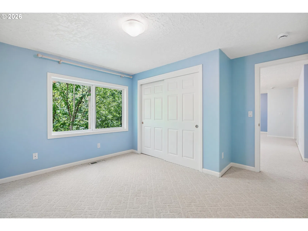
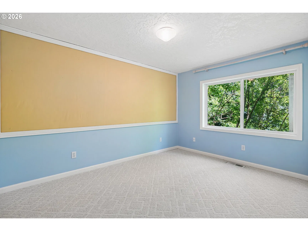
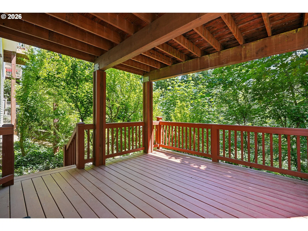
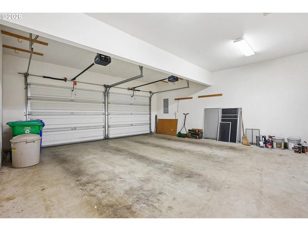
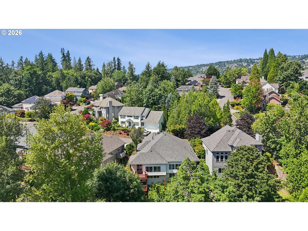
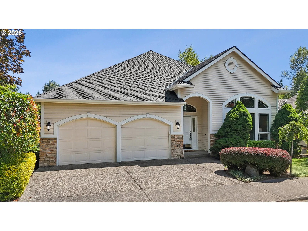
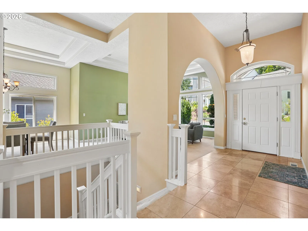
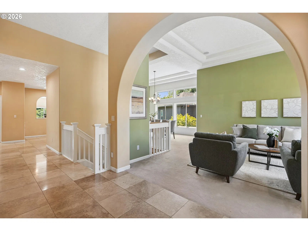
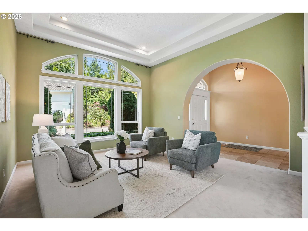
Main-level living in beautiful Forest Heights! Sellers offering concessions to assist buyer with closing costs or mortgage rate buydown with an acceptable offer! WA County Taxes and highly-rated schools, this three-level home features forest views and updated key systems: a newer roof (2019), new gutters (2022), and a new water heater (July 2026). Step inside to huge windows throughout the main floor that flood the home with natural light, coved ceilings and an open floor plan. A spacious main-level primary suite is a true retreat, featuring a private deck overlooking the forest and a large ensuite bath with a jetted tub, double sinks, and a huge walk-in closet. The main floor also hosts a dedicated office, formal living and dining rooms, and a chef's kitchen with a cook island and pantry that opens seamlessly to a dining nook, family room, and deck allowing for a perfect space to entertain and enjoy! The home's lower levels offer incredible flexibility, multi-generational living potential, and abundant of storage. Three comfortable bedrooms, a second office space- which can also be used a legal bedroom, and two huge bonus rooms that open to private decks and with immediate access to a small outdoor space and access to walking trails. Tailor the flex-rooms to your modern lifestyle: an entertainment room, play/game room, second office or workout area and potential Mother-in-law suite! Perched above the trees, this home delivers privacy and a connection to nature without traditional yard upkeep. Ready for your personal touch, this home sits in a welcoming community featuring low monthly fees and an active HOA that hosts regular neighborhood events. The unbeatable location places you just a short walk from Forest Heights Park and the Village Center, with downtown Portland, Cedar Mill, Beaverton, Nike, and Intel all just a brief drive away. [Home Energy Score = 3. HES Report at https://rpt.greenbuildingregistry.com/hes/OR10218908]
Details
Interior
- Interior features
- Third Floor, Central Vacuum, Garage Door Opener, Granite, Hardwood Floors, High Ceilings, High Speed Internet, Jetted Tub, Laundry, Tile Floor, Wall to Wall Carpet
- Appliances
- Built-in Oven, Built-in Range, Cook Island, Dishwasher, Disposal, Down Draft, Gas Appliances, Granite, Pantry
- Fireplace
- Yes
- Fireplaces
- 1
- Fireplace description
- Gas
- Cooling
- Yes
- Cooling description
- Central Air
- Heating
- Yes
- Heating description
- Forced Air
- Windows
- Double Pane Windows, Vinyl Frames
Exterior and lot
- Lot size
- 6,970 sqft
- Exterior features
- Deck, Yard
- Lot features
- Gentle Sloping, Green Belt, Level, Trees
- Architectural style
- Other, Traditional
- Roof
- Composition
- View
- Yes
- View description
- Park / Greenbelt, Territorial, Trees / Woods
Utilities
- Sewer
- Public Sewer
- Water source
- Public Water
Parking
- Garage spaces
- 2
- Parking
- Driveway, On Street
- Total parking
- 2
Schools
- High school
- Lincoln
- Middle school
- West Sylvan
- Elementary school
- Forest Park
Location
- City
- Portland
- County
- Washington
- Subdivision
- FOREST HEIGHTS
Taxes and dues
- Annual taxes
- $13,791 (2025)
- HOA dues
- $75 / month
Location
1231 NW Mayfield Rd, Portland, OR 97229

Monthly payment estimate
$5,211 /mo
- Principal and interest
- $3,986
- Property tax (2025)
- $1,149
- HOA dues
- $75
- Total
- $5,211
Estimate only, and not an offer of credit. Assumes 20% down ($149,800) and a 30-year fixed rate at 7.00%. Property tax is the assessed annual amount from the listing, divided by twelve. Rates change daily. Insurance and mortgage insurance are not included. Speak to a lender for terms that apply to you.