

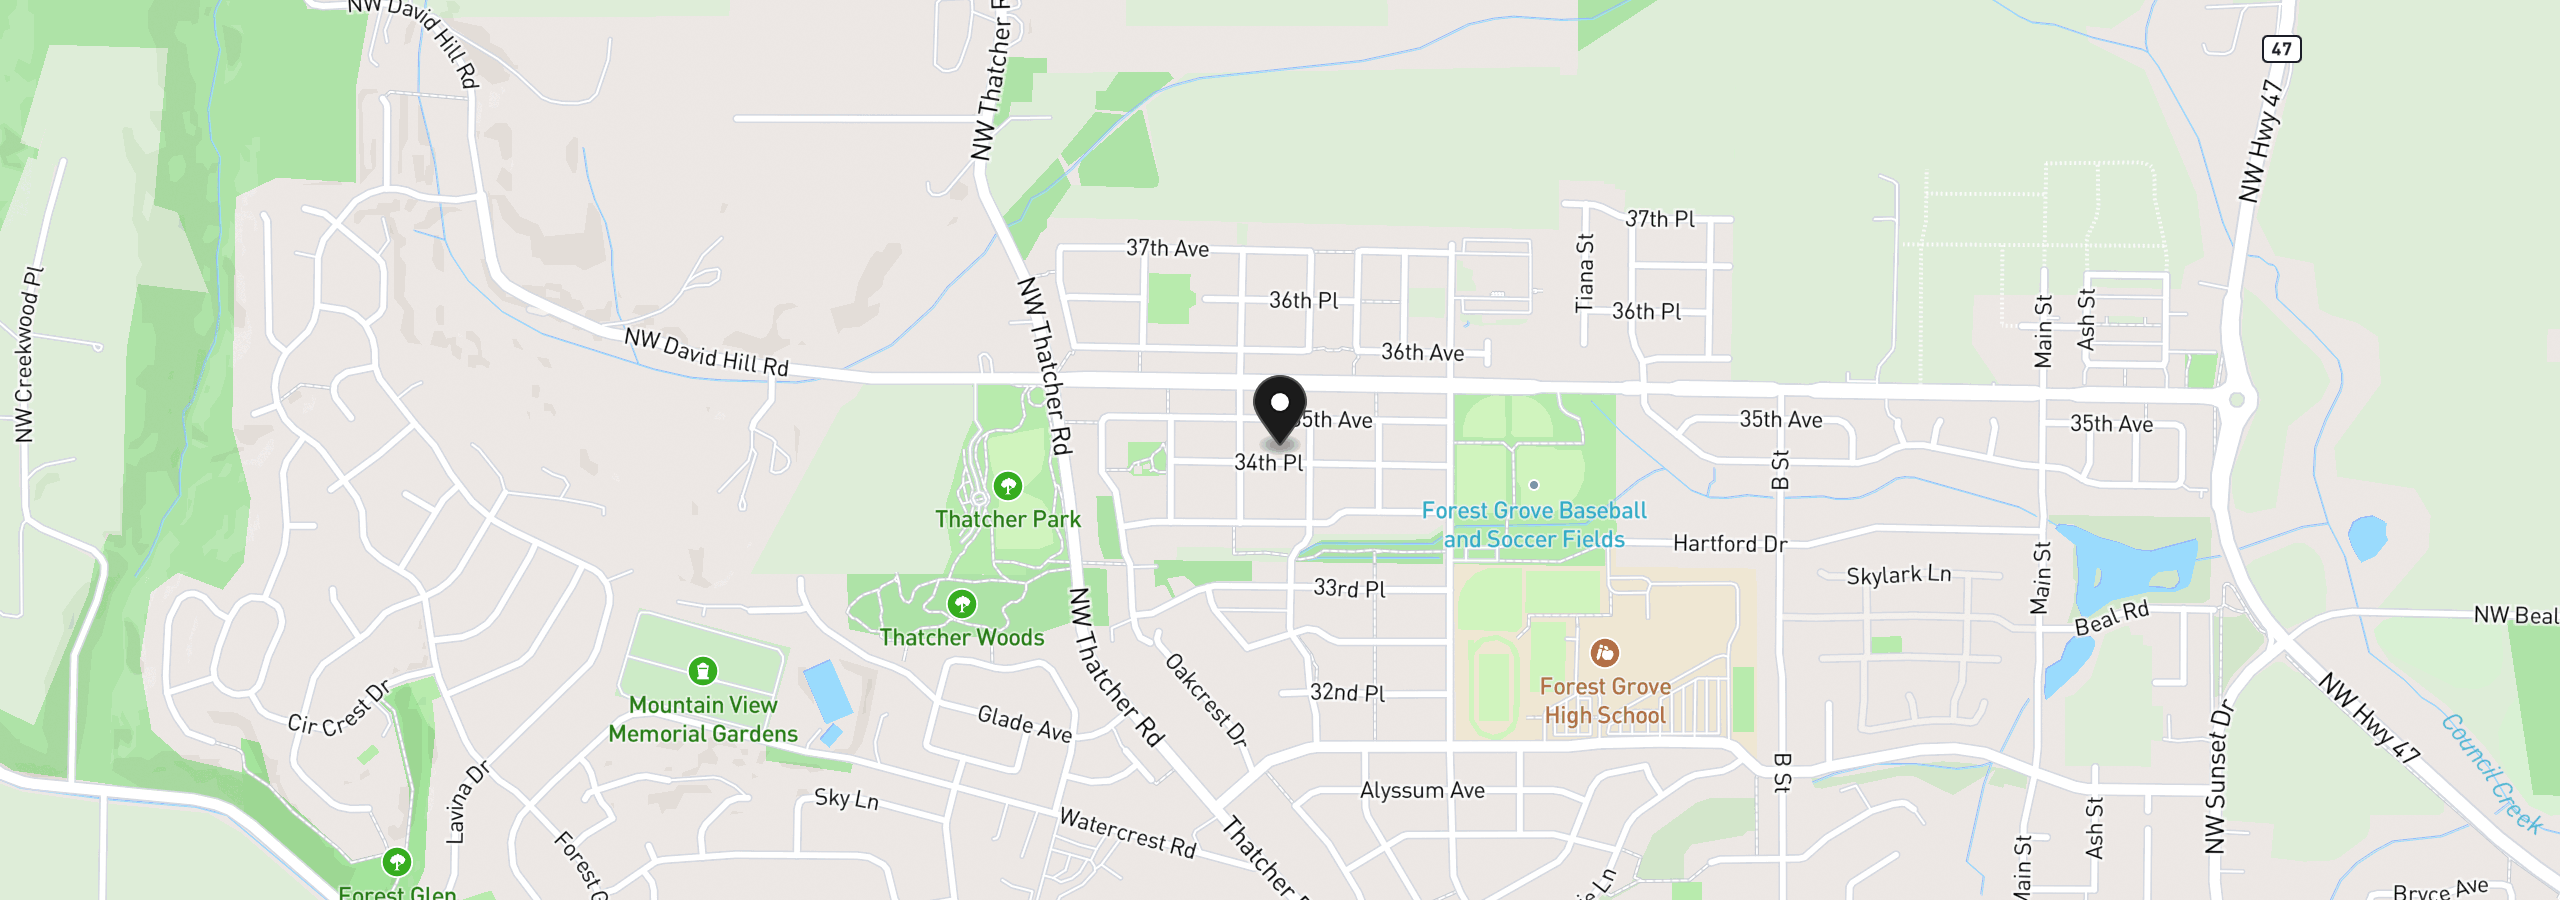
1145 34th Pl, Forest Grove
$580,000
Save
- Price per sqft
- $256.41
- Built in
- 2005
- Property size
- 2,262 sqft
- Lot size
- 4,792 sqft
- Property type
- Residential
- Days on market
- 0
Overview
More Space. More Possibilities. More Reasons to Stay.Some homes simply give you rooms. This one gives you options.Welcome to 1145 34th Place, a Forest Grove home designed for the way life actually happens—with room for everyone, space to gather, and a backyard made for unwinding. With 4 bedrooms, 2.5 baths, and a spacious bonus room with its own wet bar, there is flexibility here for movie nights, game days, overnight guests, hobbies, a home office—or simply spreading out.Large windows throughout the home fill the living spaces with beautiful natural light, creating a bright and welcoming atmosphere from the moment you walk through the door. The main level features rich Brazilian Cherry hardwood floors, adding warmth, character, and a touch of timeless elegance.The thoughtfully designed floor plan includes the 4th bedroom and laundry room on the main level, offering a convenient setup for guests, a home office, or those looking for main-level living flexibility.And then there’s the bonus room. Large, versatile, and complete with a wet bar, it is the kind of space that quickly becomes everyone's favorite room in the house. Imagine game nights, watching the big game with friends, movie marathons, or a dedicated space where the kids can make their own.When the day winds down, head outside. The fully fenced backyard offers privacy and room to enjoy the outdoors, while the hot tub sets the scene for relaxing evenings under the Oregon sky. Yard sprinklers make keeping the landscaping looking its best a little easier.The location is just as practical as the home itself—close to Forest Grove High School with easy access to Highway 26, making getting to Hillsboro, Beaverton, Portland and beyond a breeze.This isn't just a home with a list of features. It's a home with room for real life—messy, busy, fun, loud, relaxing and everything in between.Come see what life could look like here.
Details
Interior
- Interior features
- Ceiling Fan, Hardwood Floors, High Ceilings, Laminate Flooring, Laundry, Plumbed For Central Vacuum, Soaking Tub, Tile Floor, Vaulted Ceiling, Wall to Wall Carpet
- Appliances
- Built-in Oven, Dishwasher, Disposal, Down Draft, Free Standing Gas Range, Free Standing Refrigerator, Granite, Island, Microwave, Pantry, Stainless Steel Appliance
- Fireplace
- Yes
- Fireplaces
- 1
- Fireplace description
- Gas
- Cooling
- Yes
- Cooling description
- Central Air
- Heating
- Yes
- Heating description
- Forced Air
- Windows
- Double Pane Windows, Vinyl Frames
Exterior and lot
- Lot size
- 4,792 sqft
- Exterior features
- Fenced, Free Standing Hot Tub, Patio, Sprinkler, Yard
- Lot features
- Level
- Architectural style
- Two Stories, Craftsman
- Roof
- Composition, Shingle
- View
- Yes
- View description
- Territorial
Utilities
- Sewer
- Public Sewer
- Water source
- Public Water
Parking
- Garage spaces
- 2
- Parking
- Driveway, On Street
- Total parking
- 2
Schools
- High school
- Forest Grove
- Middle school
- Tom McCall
- Elementary school
- Harvey Clark
Location
- City
- Forest Grove
- County
- Washington
- Subdivision
- OAK HILL SETTLEMENT
Taxes and dues
- Annual taxes
- $5,600 (2025)
- HOA dues
- $37 / month
Location
1145 34th Pl, Forest Grove, OR 97116
Monthly payment estimate
$3,590 /mo
- Principal and interest
- $3,087
- Property tax (2025)
- $467
- HOA dues
- $37
- Total
- $3,590
Estimate only, and not an offer of credit. Assumes 20% down ($116,000) and a 30-year fixed rate at 7.00%. Property tax is the assessed annual amount from the listing, divided by twelve. Rates change daily. Insurance and mortgage insurance are not included. Speak to a lender for terms that apply to you.


