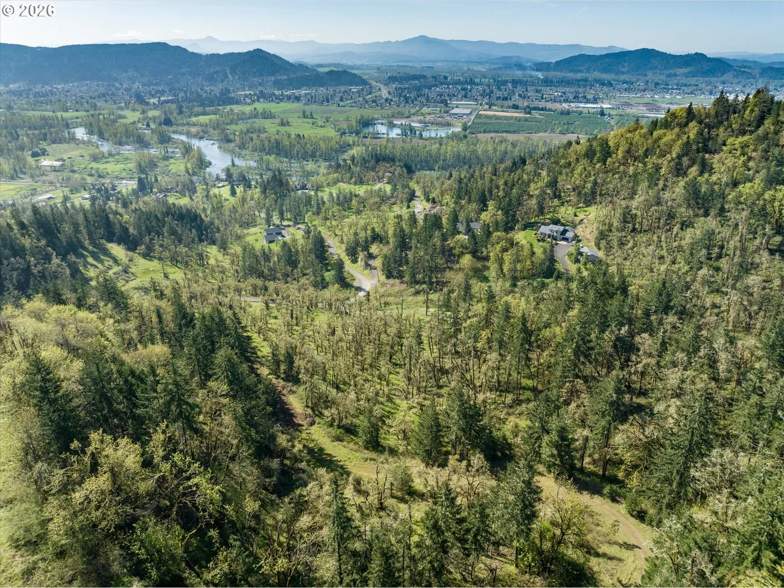
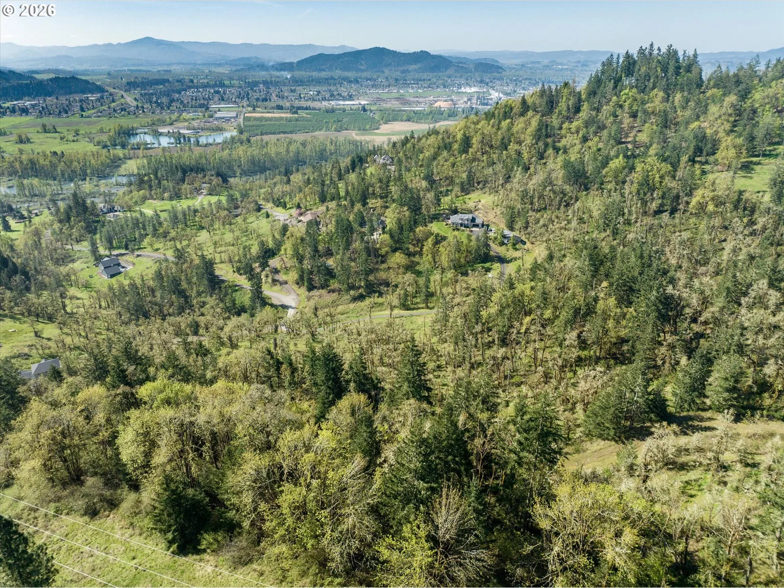
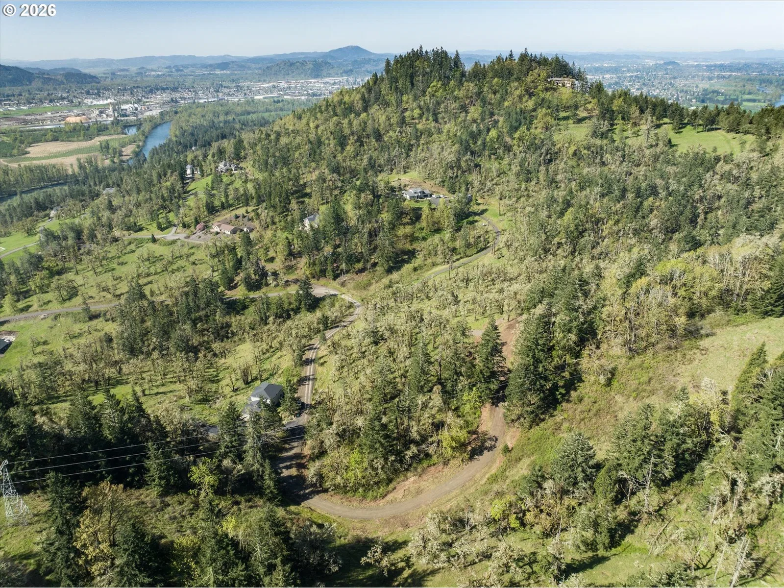
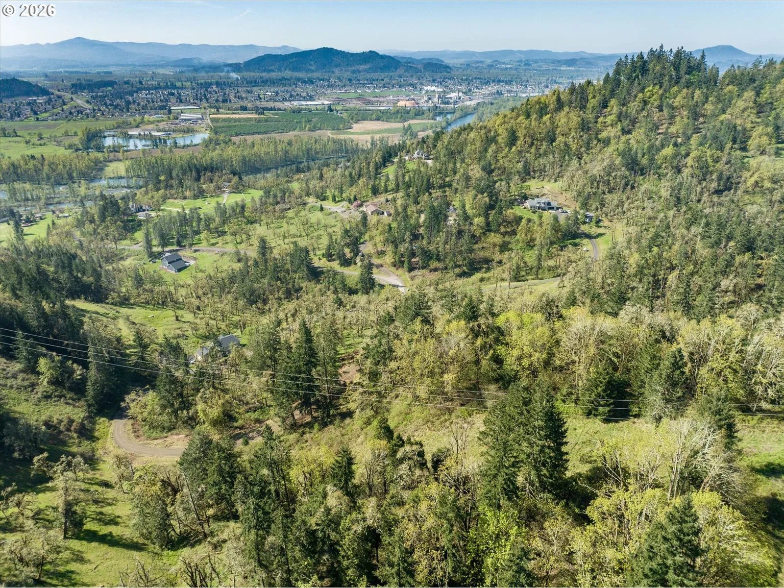
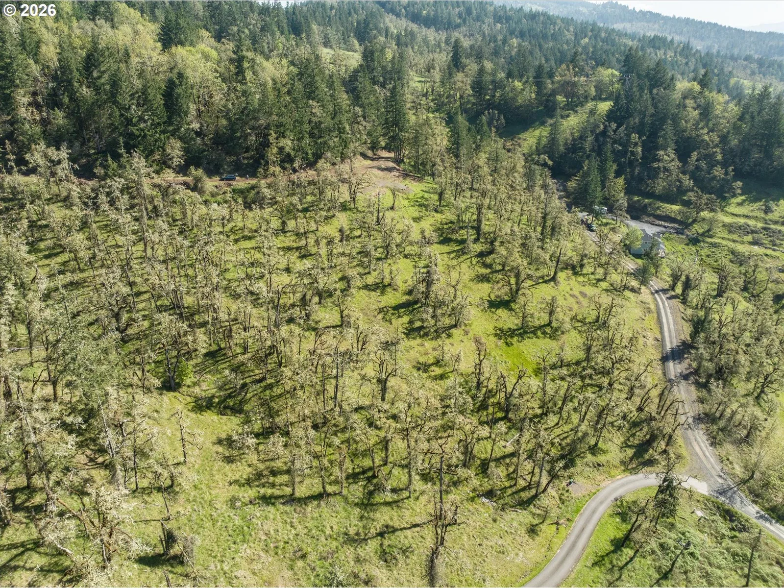
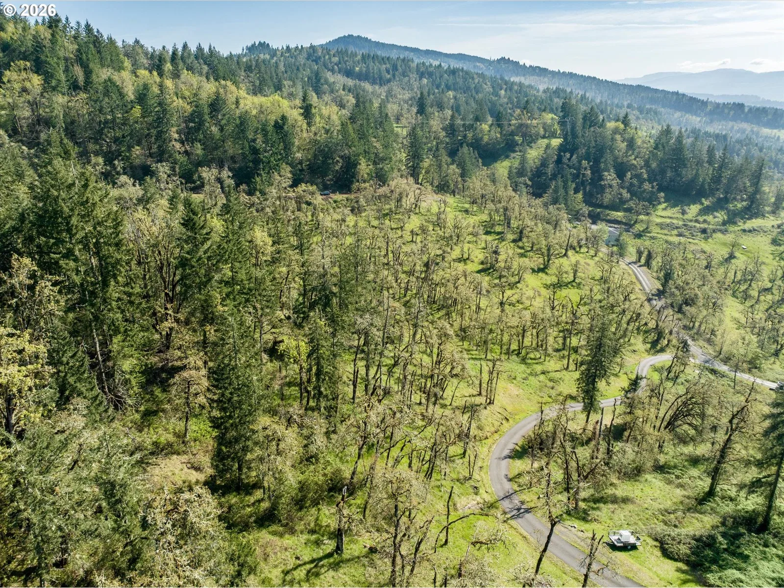
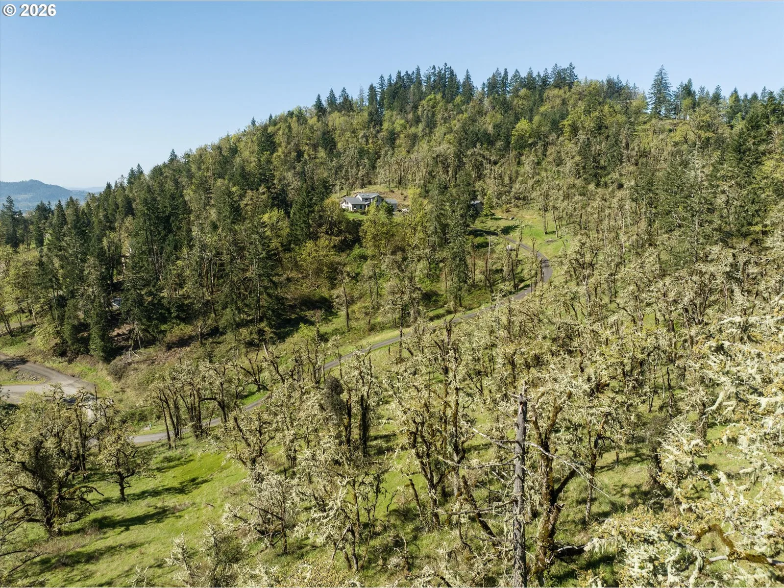
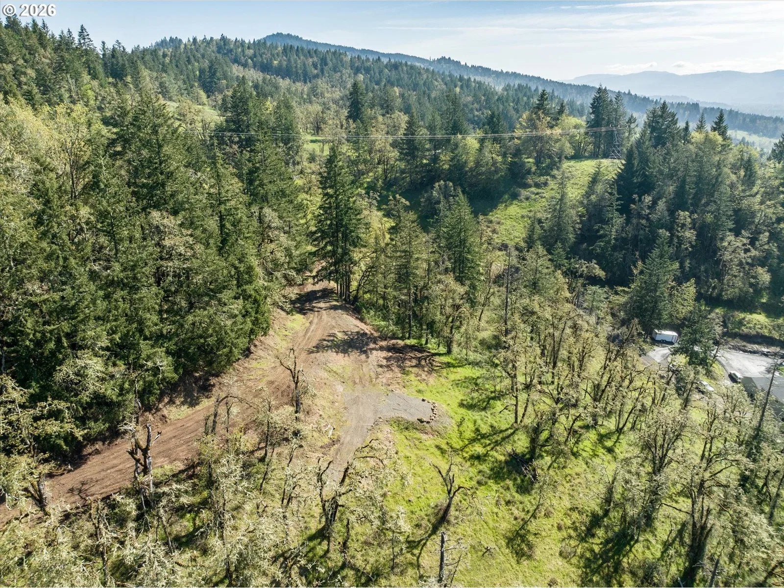
Photograph 1 of 22
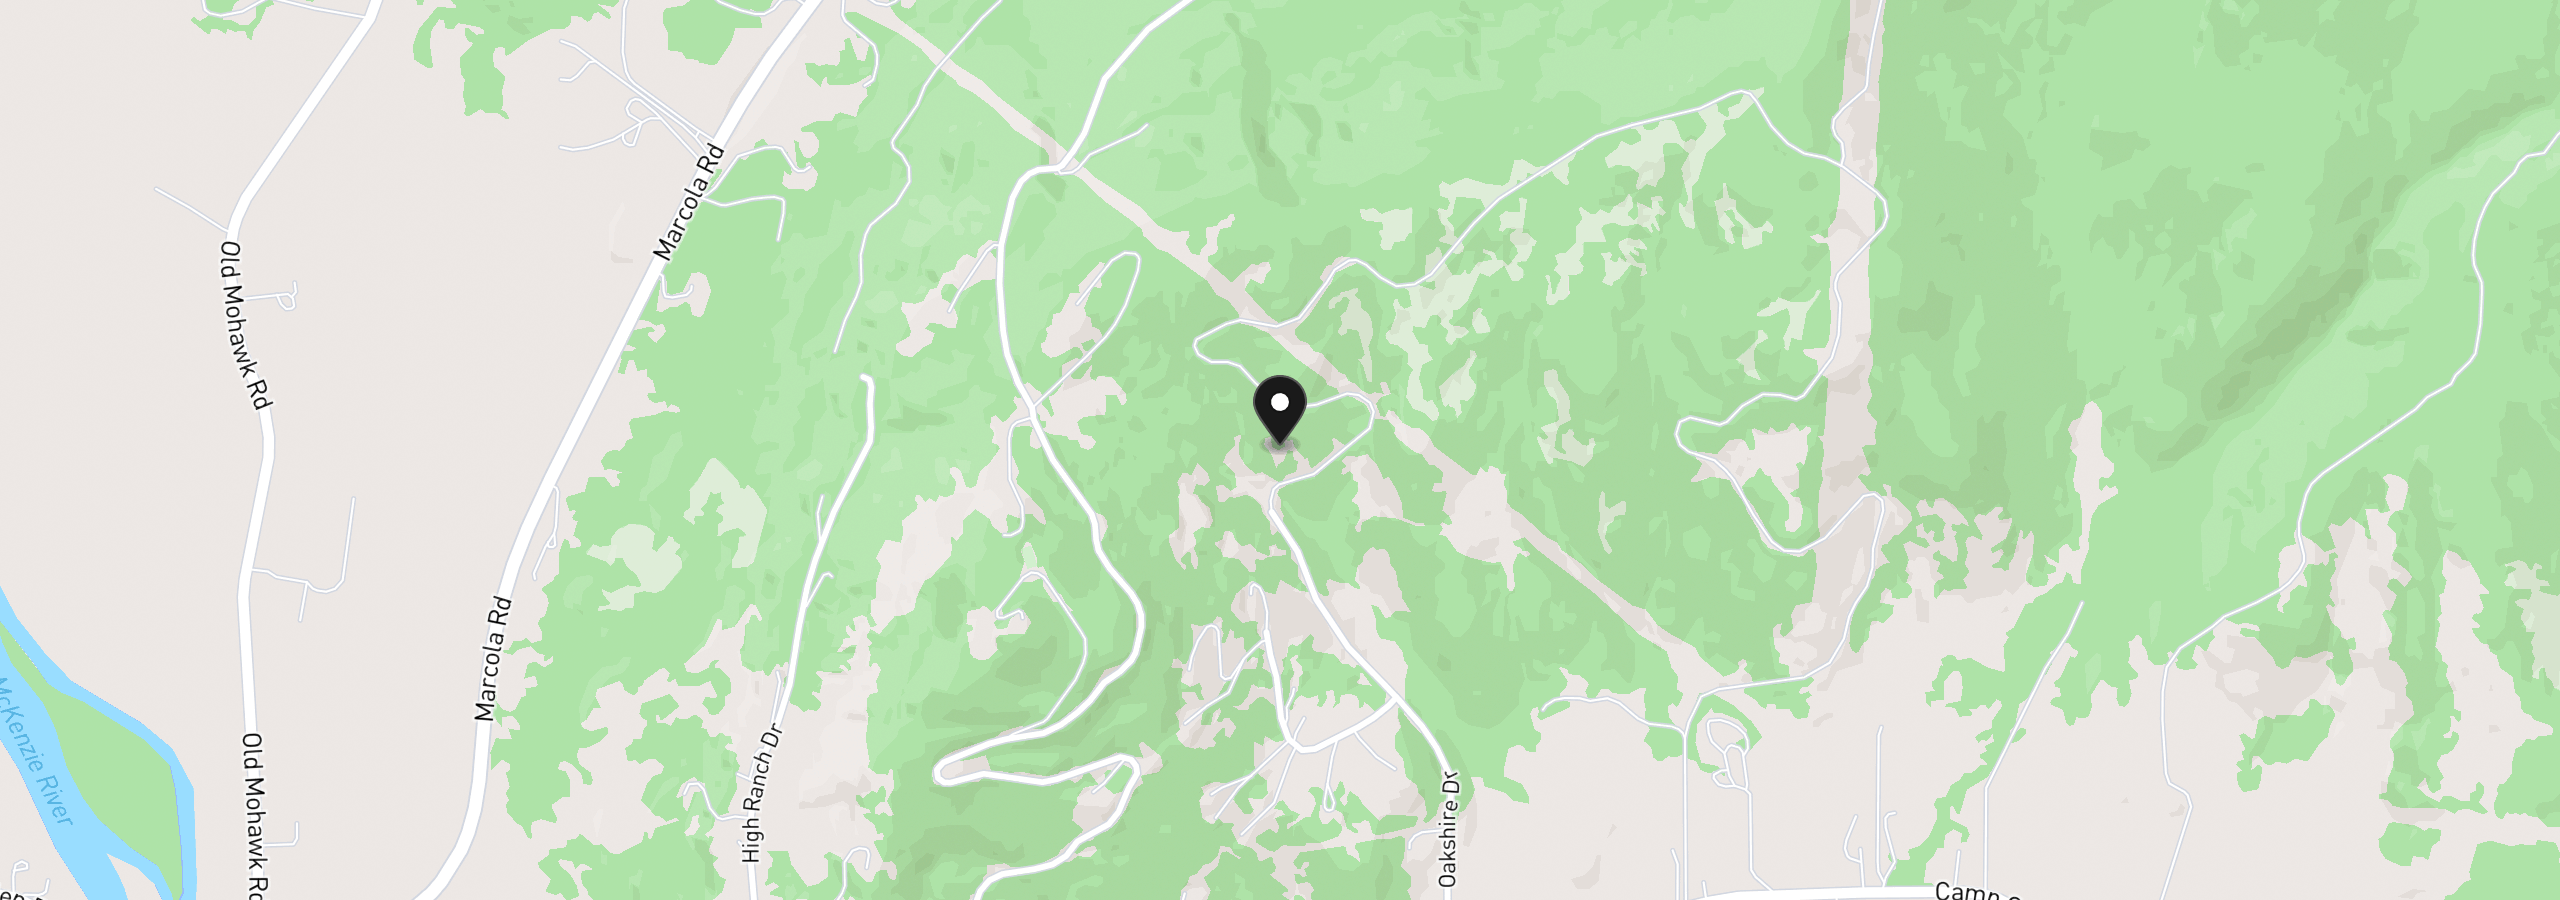
Oakshire Dr 11, Springfield
$950,000 – $1,150,000
Save
- Price per sqft
- $387.47
- Built in
- 2026
- Property size
- 2,968 sqft
- Lot size
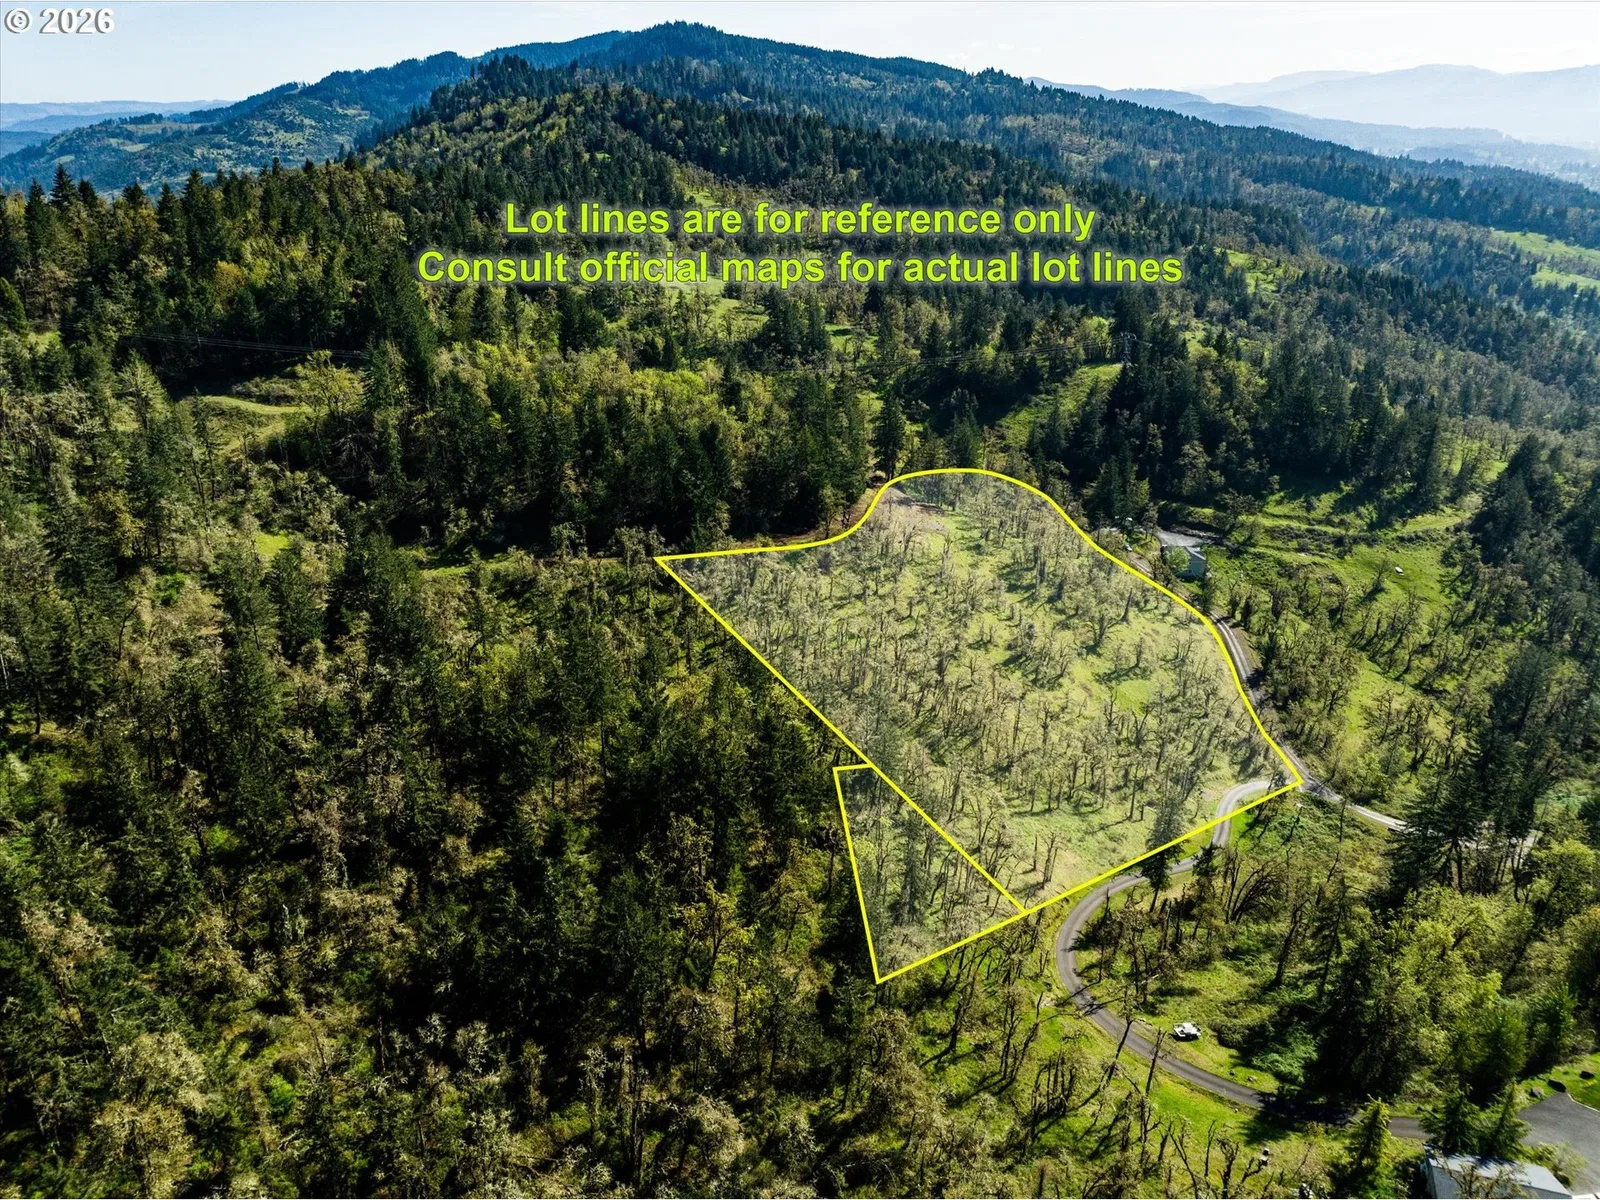
- 5.65 acres
- Property type
- Residential
- Days on market
- 176
Overview
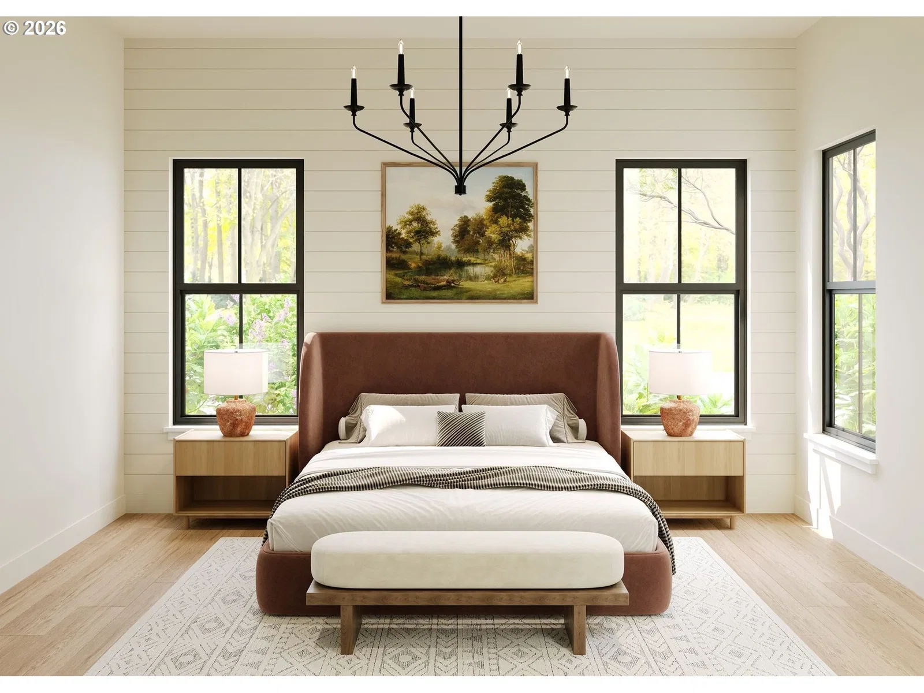
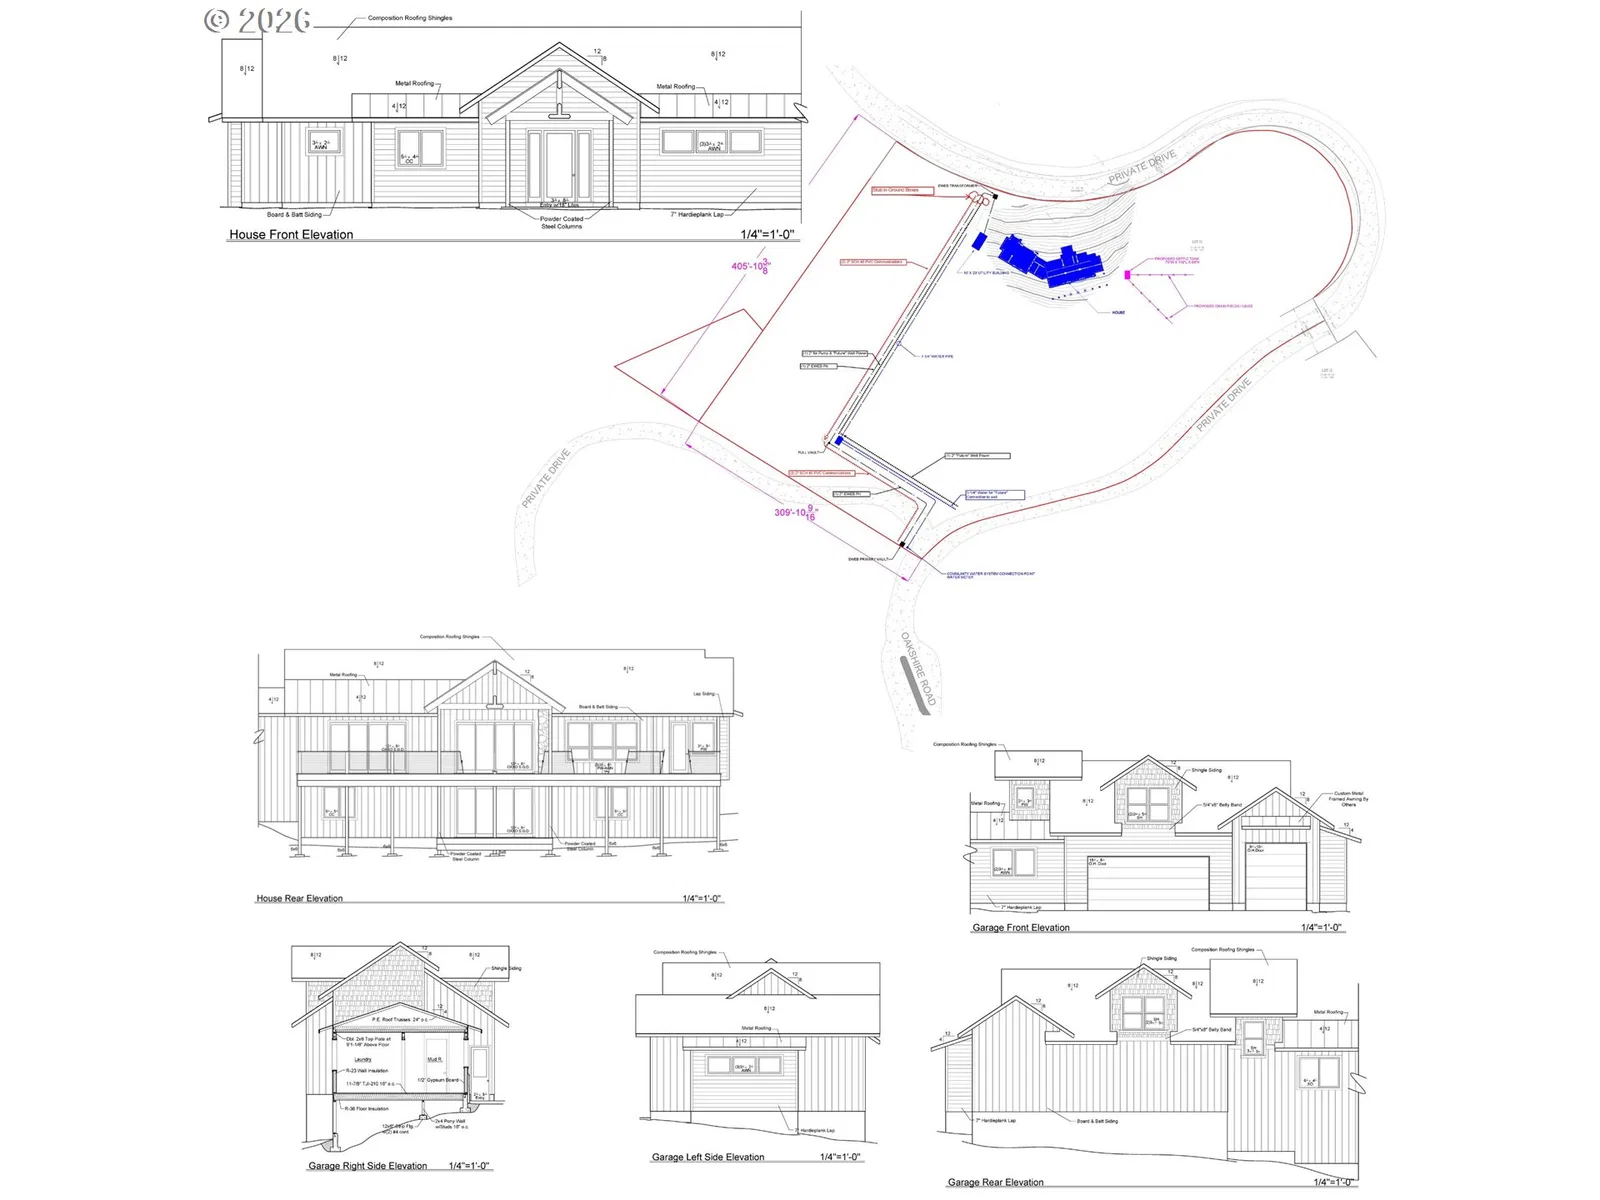
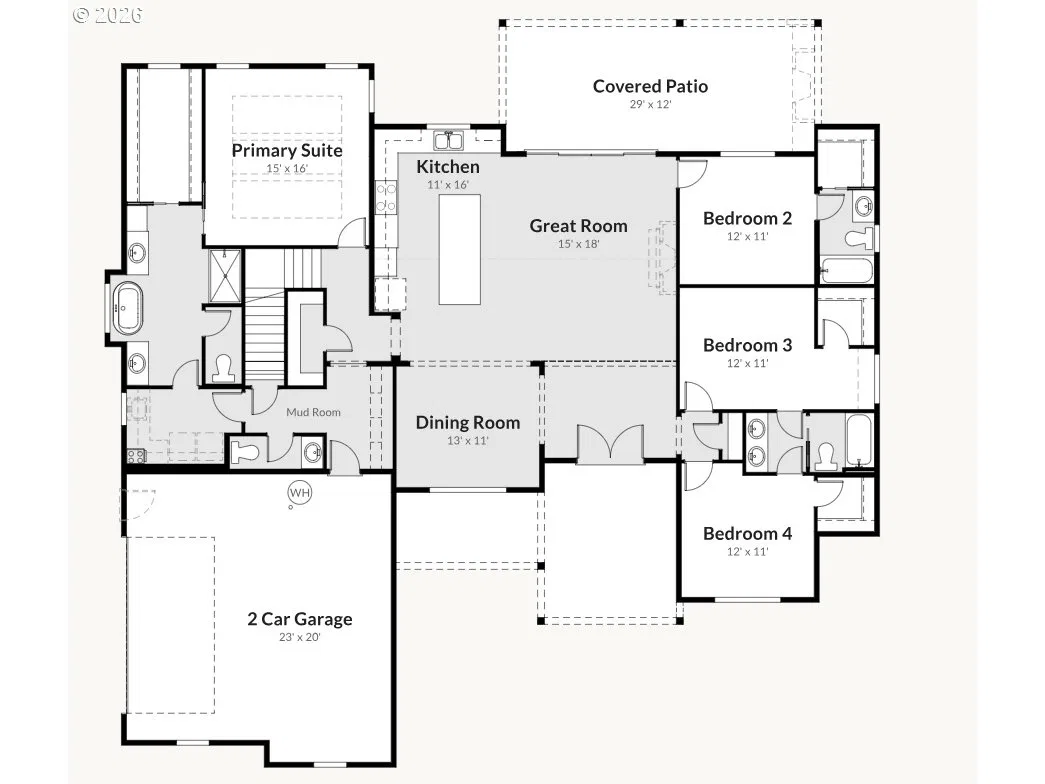
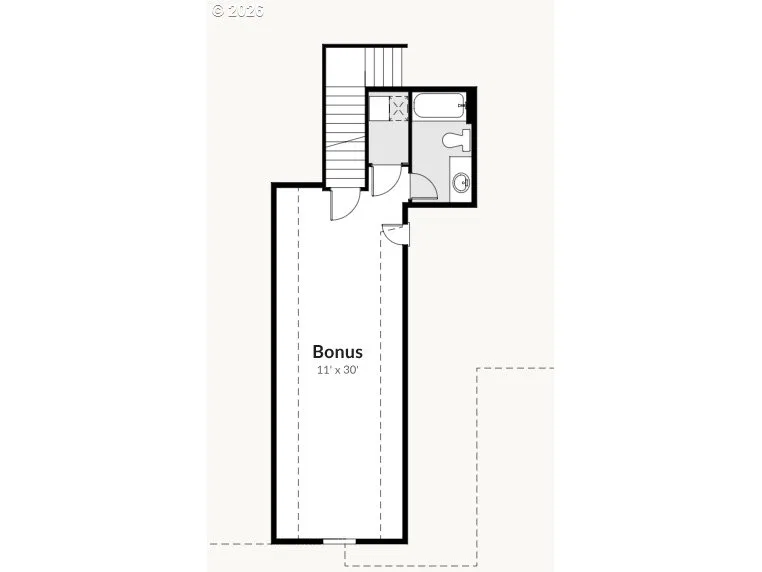
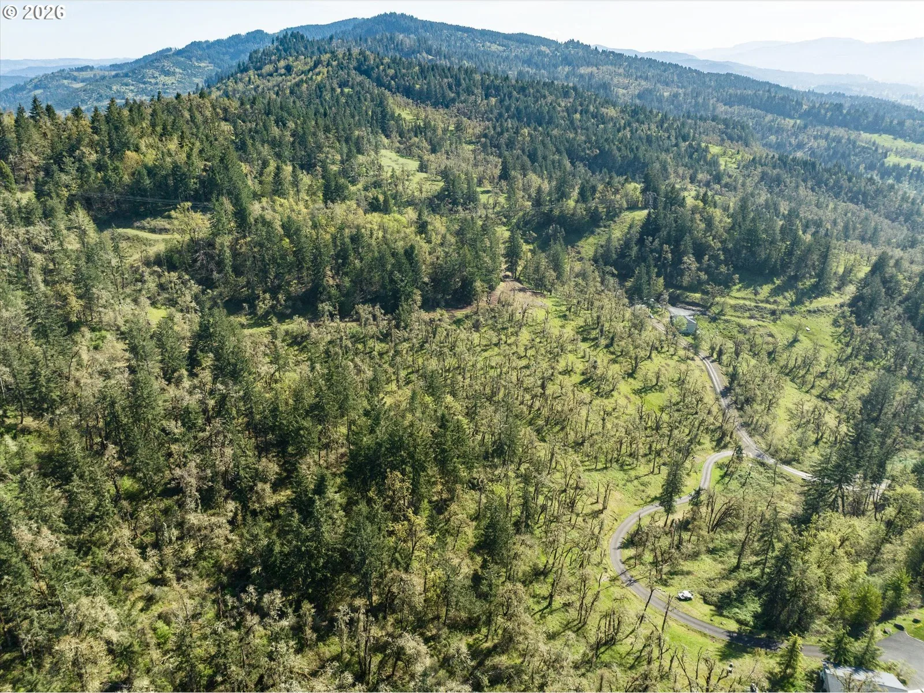
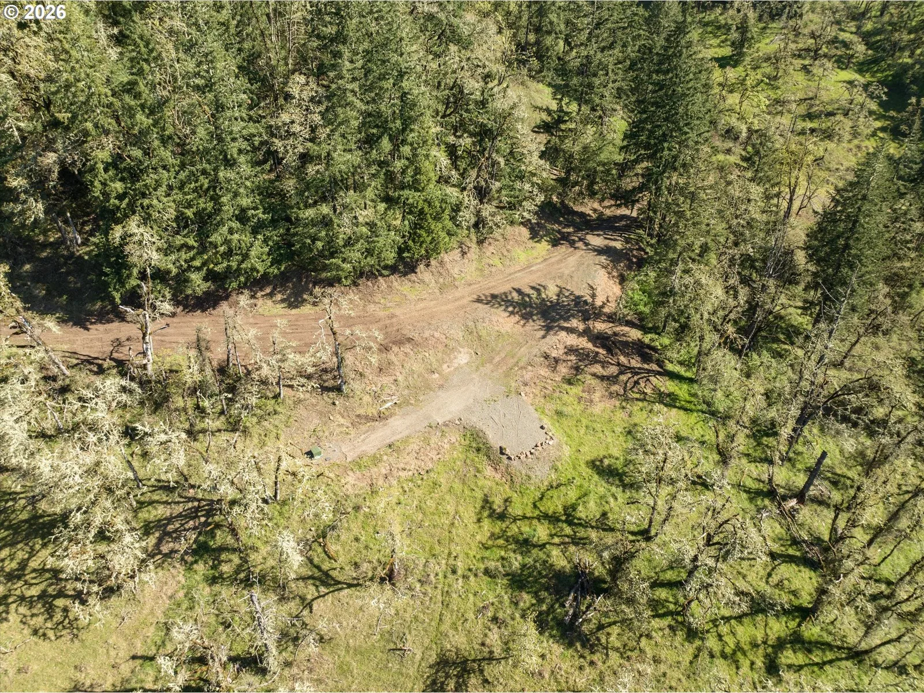
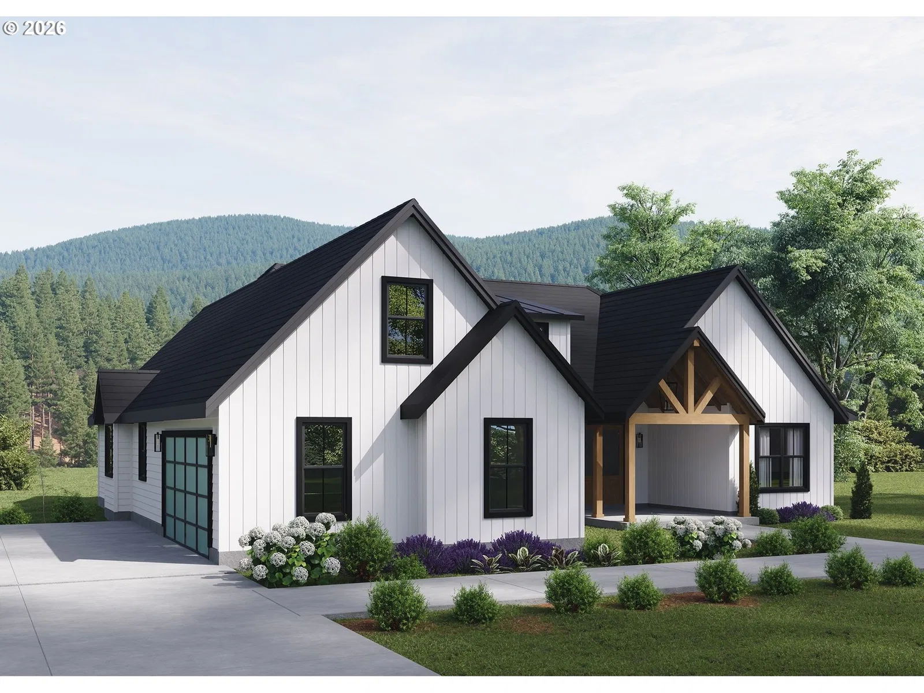
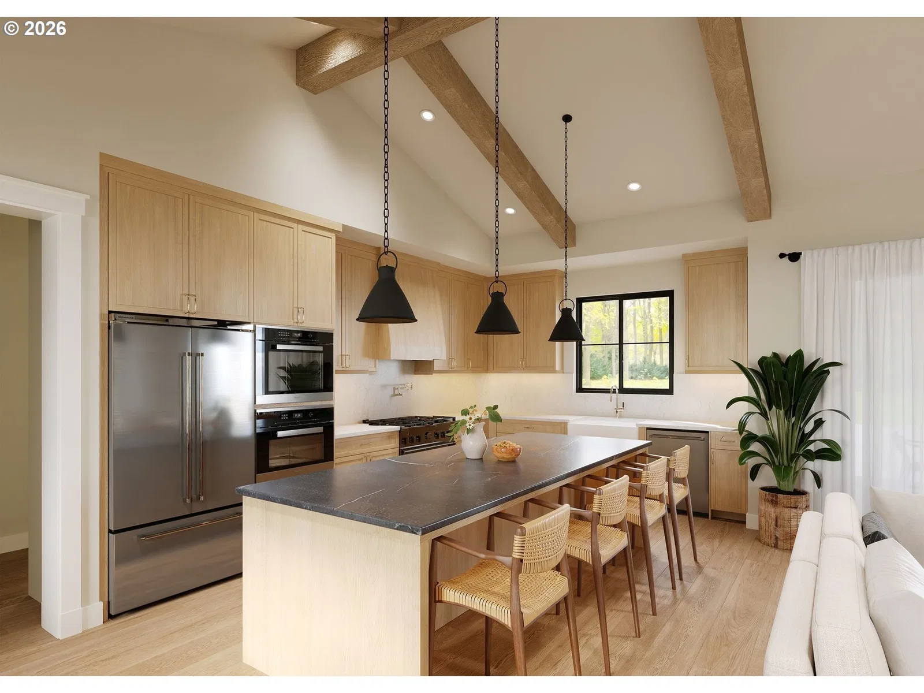
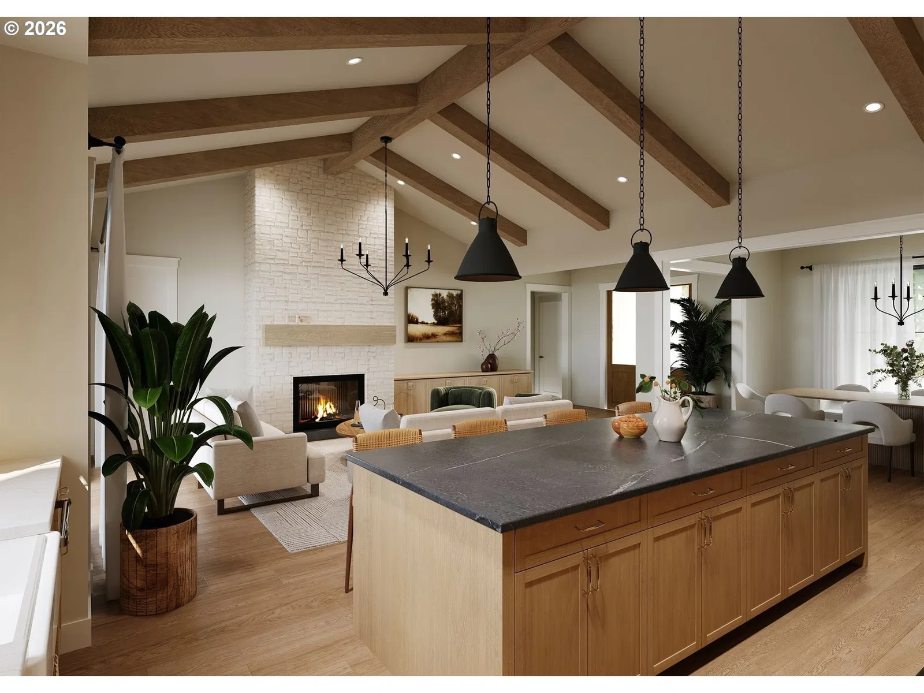
Experience the opportunity to build your dream home with Adair Homes on this beautiful vacant parcel. This proposed custom build offers 2,968 sq ft with 4 bedrooms, 4.5 bathrooms, formal dining, and a spacious bonus/play room designed with both luxury and functionality in mind. The thoughtfully designed floor plan features vaulted ceilings, 9’ plate height, walk-in closets in every bedroom, and a stunning 12’ OXXO sliding glass door creating seamless indoor/outdoor living. The gourmet kitchen includes double built-in ovens, 36” cooktop, under-cabinet hood, dishwasher, and built-in microwave. Exterior finishes include James Hardie siding, architectural shingles with standing seam metal roof accents, Milgard vinyl windows with black exterior and white interior, covered patio, concrete porch/patio, plus heat pump and furnace system. Additional features include a 460 sq ft garage and 565 sq ft of covered porch and patio space.Estimated price range of $950,000–$1,150,000 includes the land, site preparation, and build package through Adair Homes. Property is currently vacant land and ready to bring your vision to life. pricing, and customization options.
Details
Interior
- Interior features
- Garage Door Opener, High Ceilings, Laundry, Luxury Vinyl Plank
- Appliances
- Built-in Oven, Cooktop, Dishwasher, Double Oven, Island, Quartz
- Fireplace
- Yes
- Fireplaces
- 1
- Fireplace description
- Propane
- Cooling
- Yes
- Cooling description
- Heat Pump
- Heating
- Yes
- Heating description
- Forced Air 95 Plus
- Windows
- Vinyl Frames
Exterior and lot
- Lot size
- 5.65 acres
- Exterior features
- Covered Patio, Porch, Yard
- Lot features
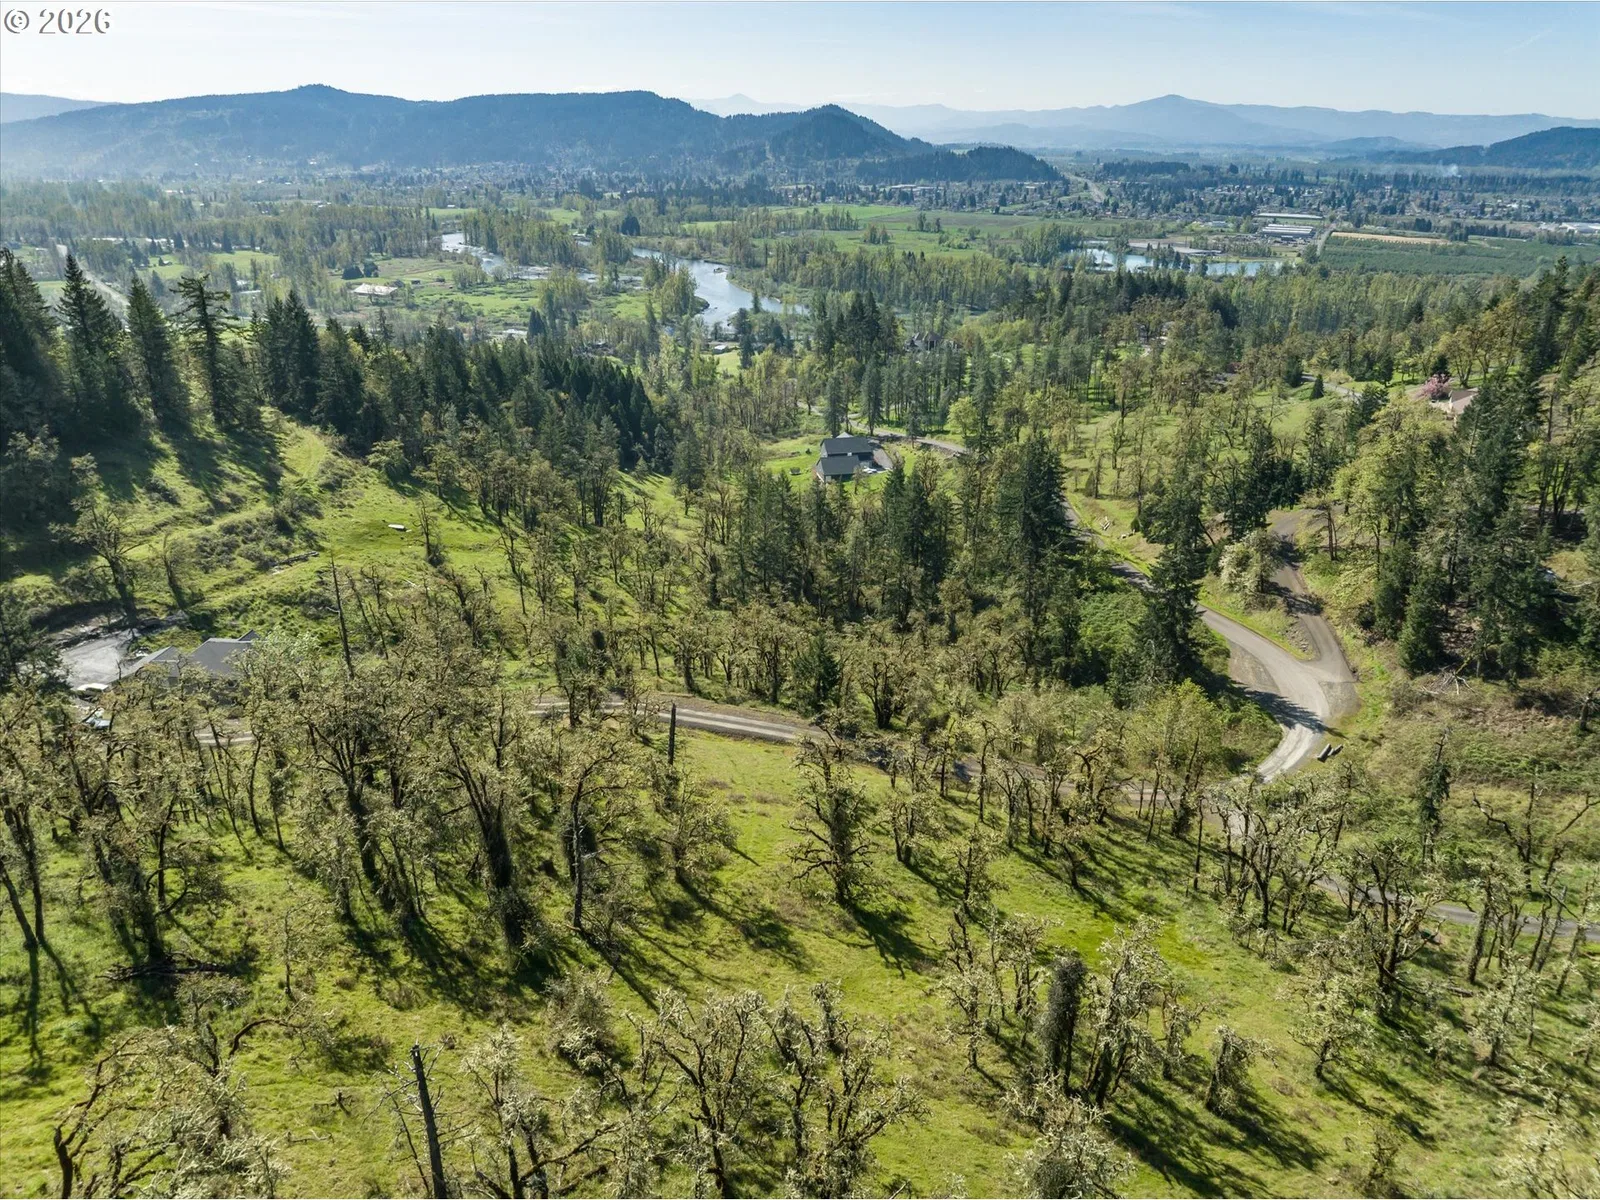
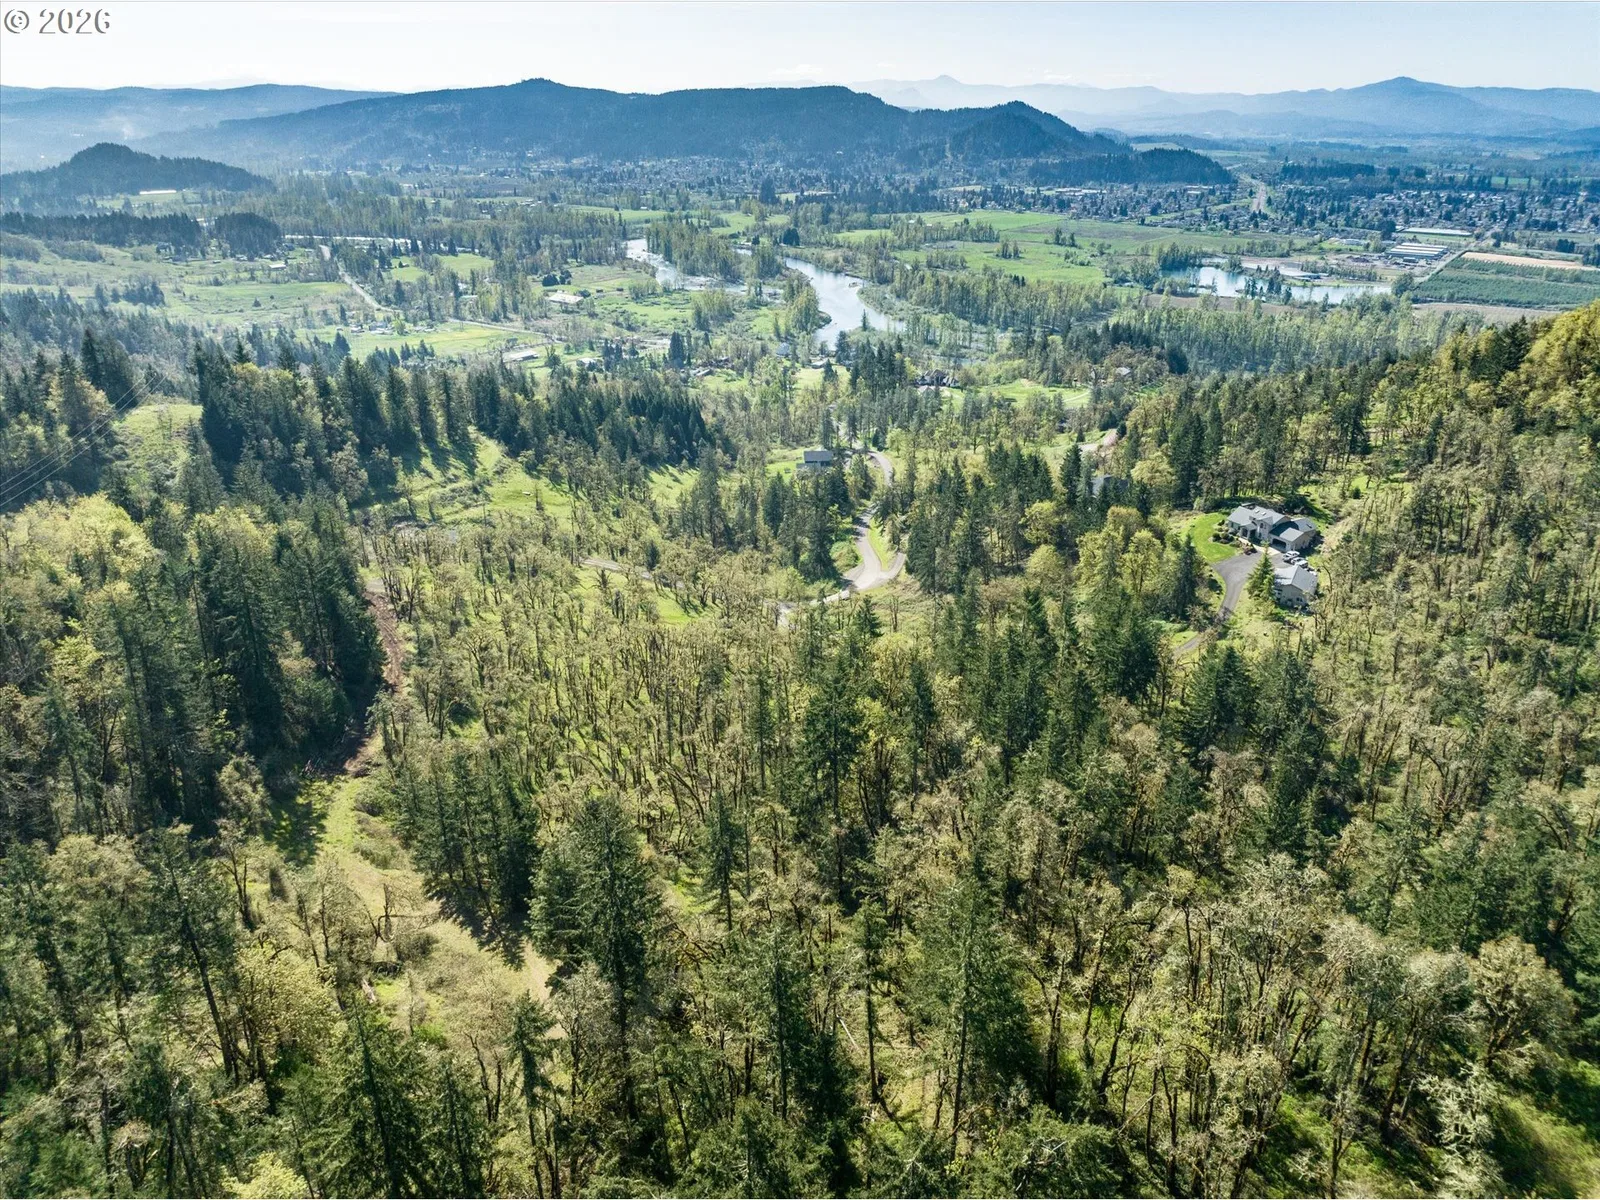
- Private, Sloped, Trees, Wooded
- Architectural style
- Custom Style
- Roof
- Composition
- View
- Yes
- View description
- Mountain, River, Valley
Utilities
- Sewer
- Standard Septic
- Water source
- Community
Parking
- Garage spaces
- 2
- Parking
- Driveway
- Total parking
- 2
Schools
- High school
- Thurston
- Middle school
- Other
- Elementary school
- Walterville
Location
- City
- Springfield
- County
- Lane
- Zoning
- RR5
Taxes and dues
- Annual taxes
- $2,100
- HOA dues
- $42 / month
Location
Oakshire Dr 11, Springfield, OR 97478
Monthly payment estimate
$6,337 /mo
- Principal and interest
- $6,121
- Property tax
- $175
- HOA dues
- $42
- Total
- $6,337
Estimate only, and not an offer of credit. Assumes 20% down ($230,000) and a 30-year fixed rate at 7.00%. Property tax is the assessed annual amount from the listing, divided by twelve. Rates change daily. Insurance and mortgage insurance are not included. Speak to a lender for terms that apply to you.