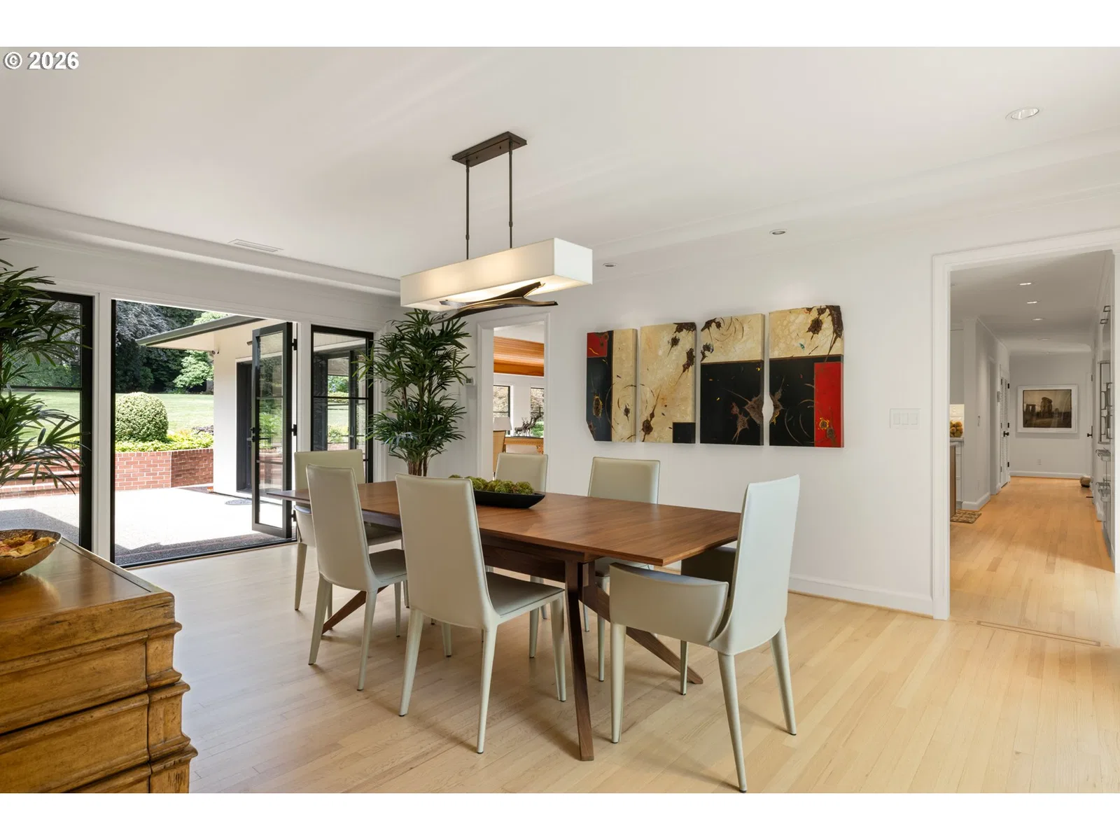
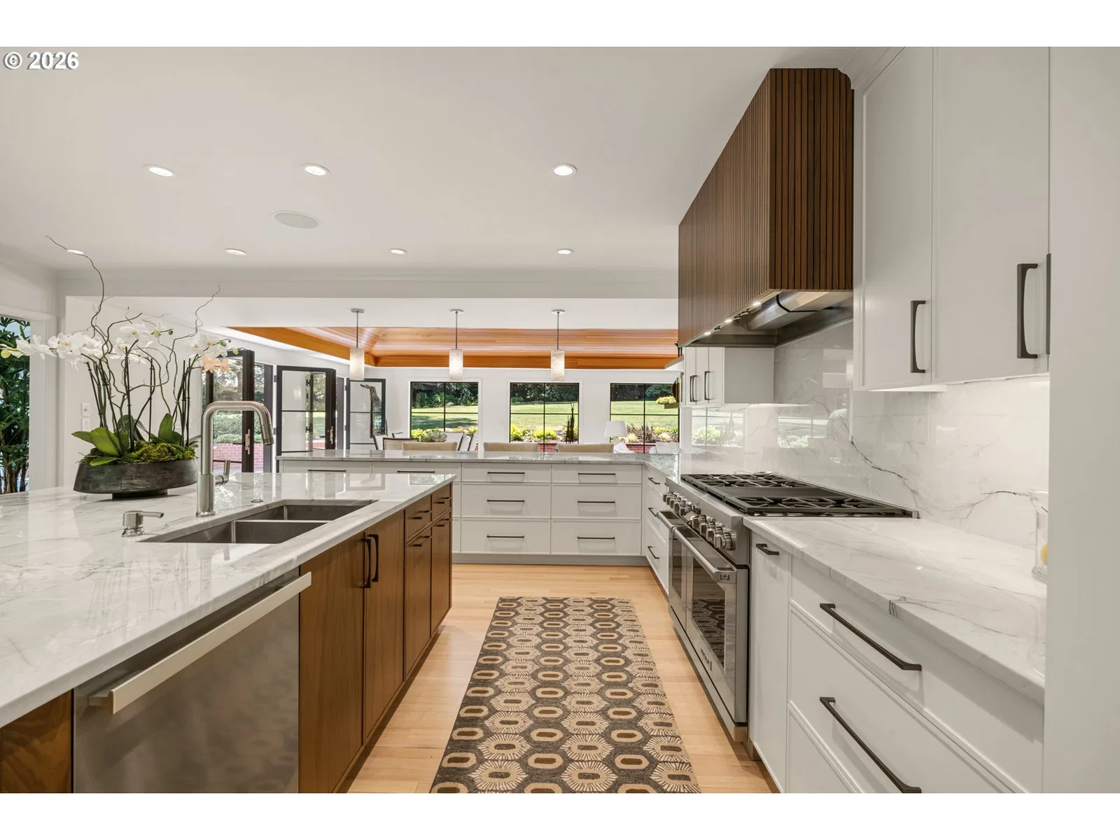
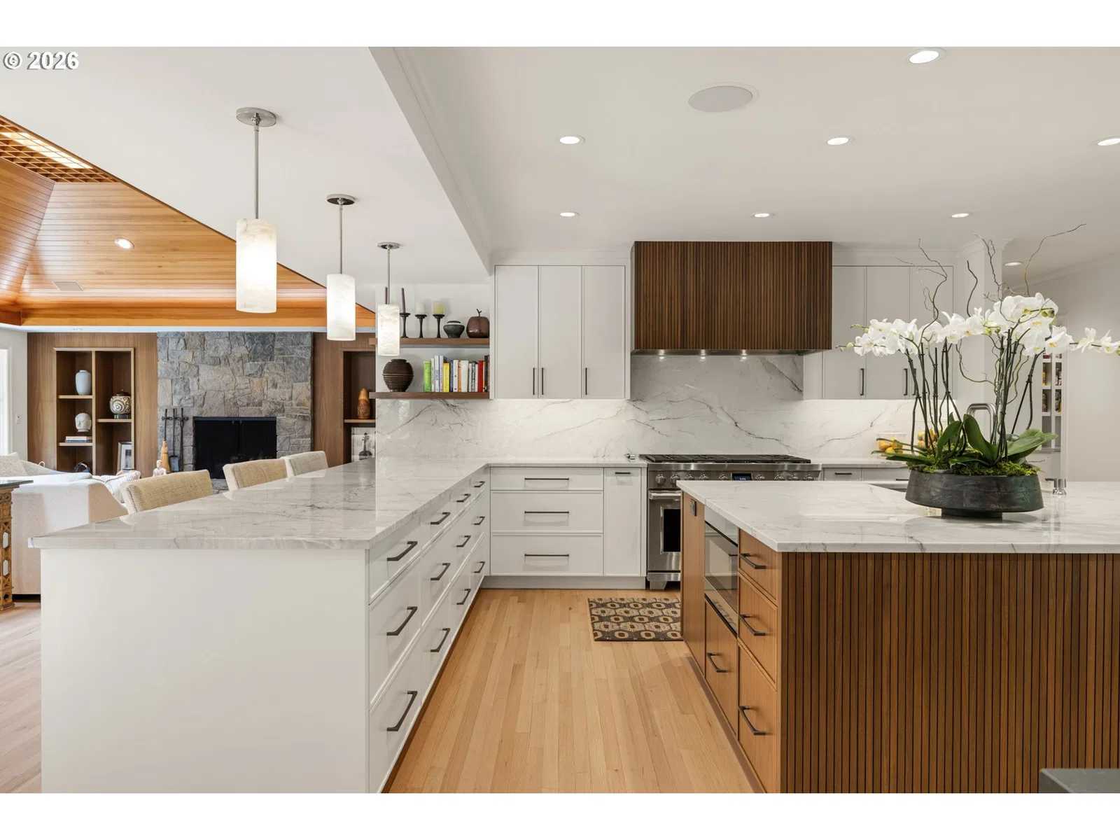
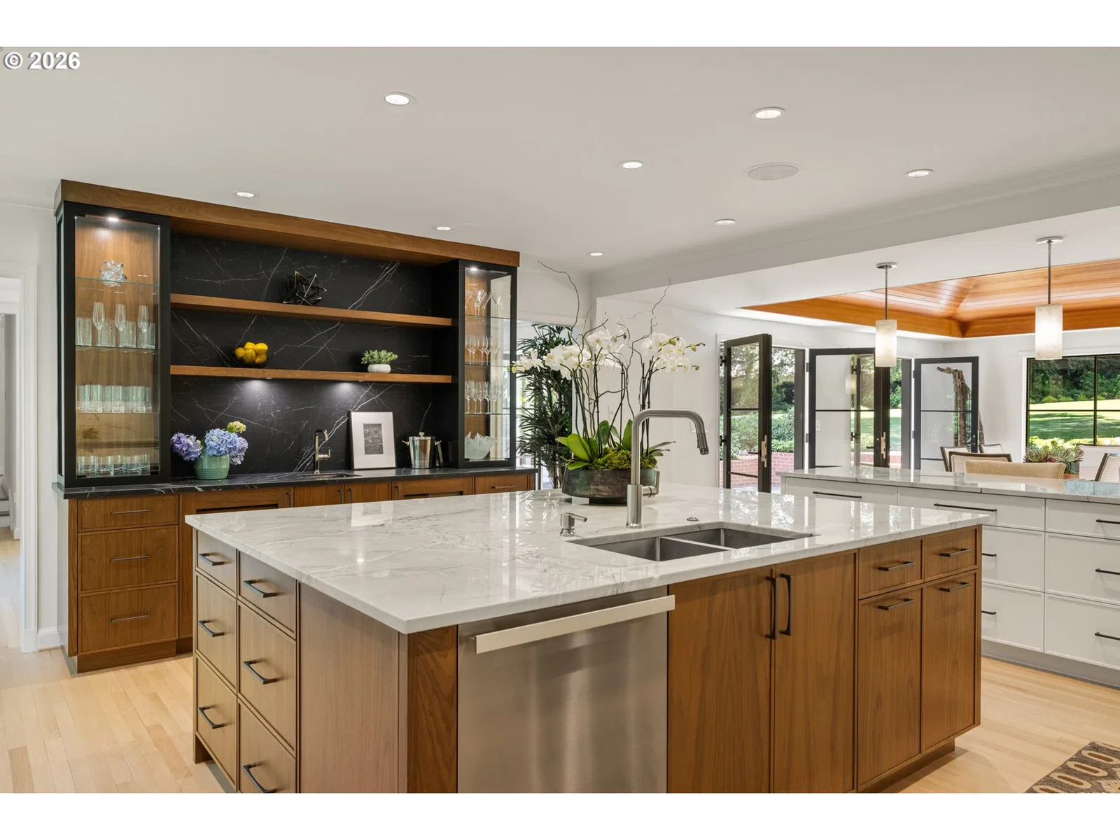
Photograph 1 of 48

12727 S Iron Mountain Blvd, Portland
$3,965,000
Save
- Price per sqft
- $669.20
- Built in
- 1958
- Property size
- 5,925 sqft
- Lot size
- 2.3 acres
- Property type
- Residential
- Days on market
- 90
Overview
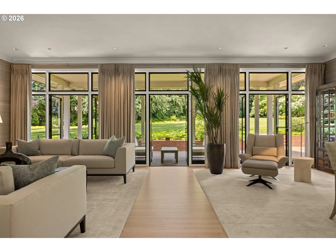
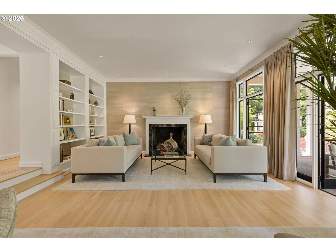
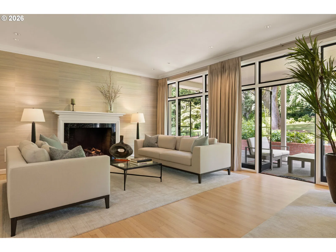
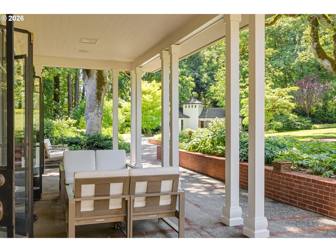
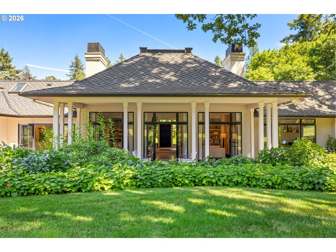
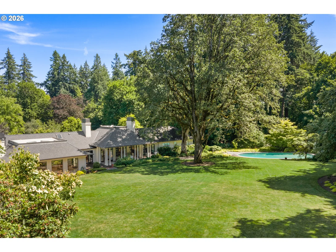
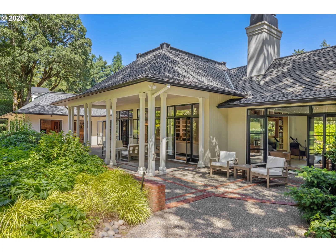
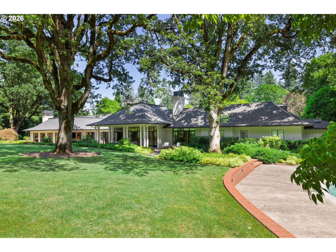
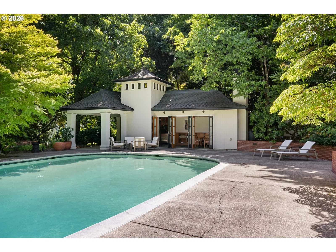
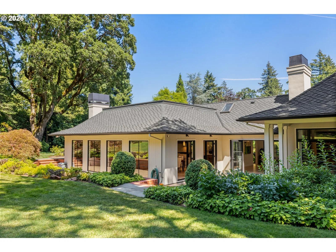
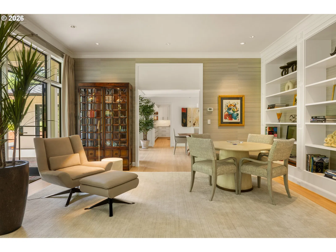
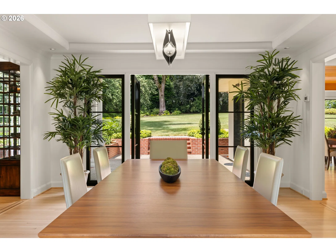
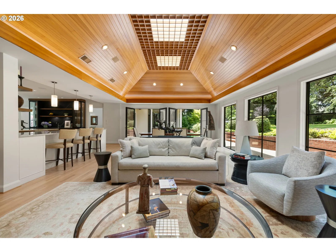
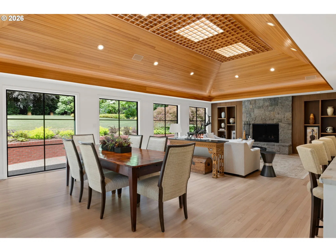
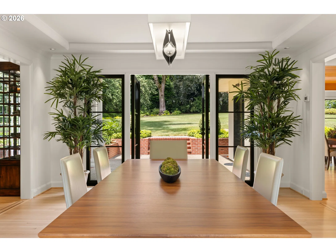
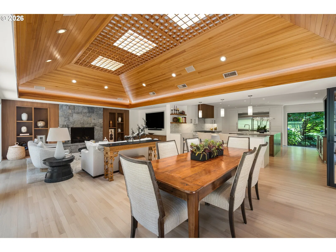
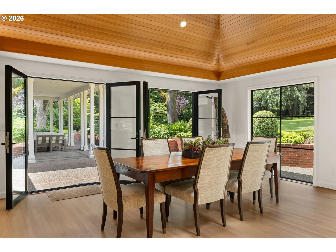
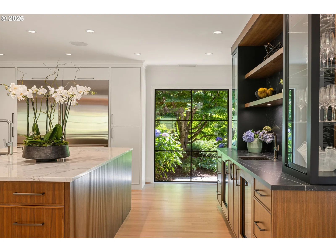
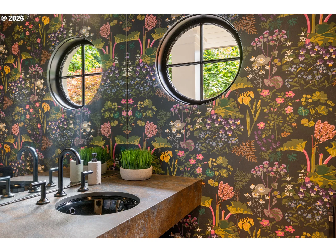
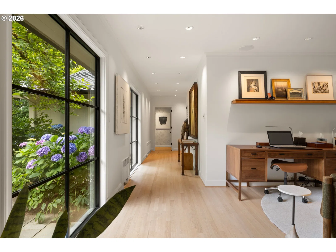
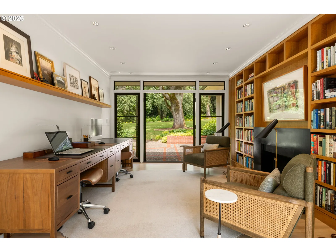
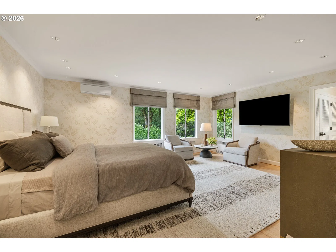
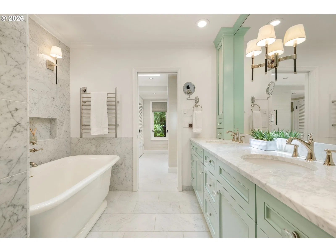
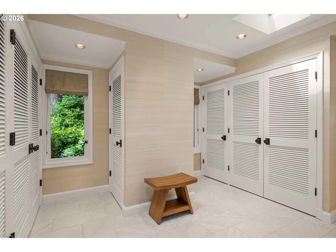
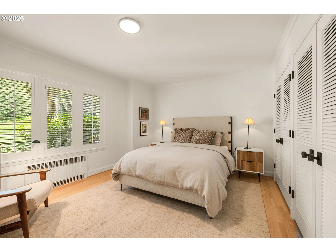
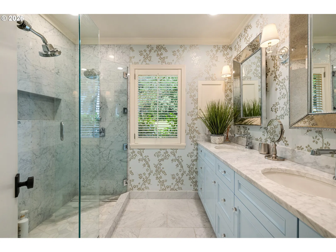
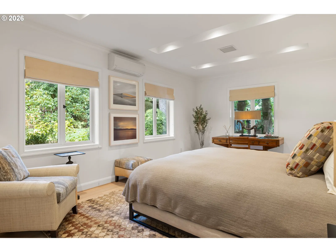
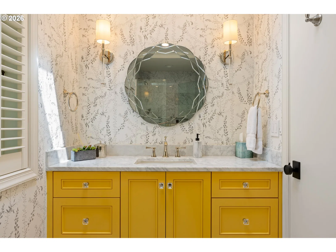
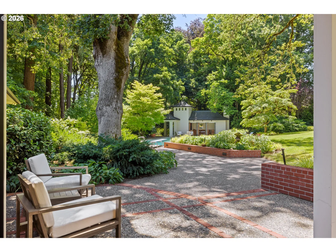
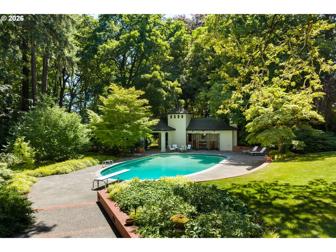
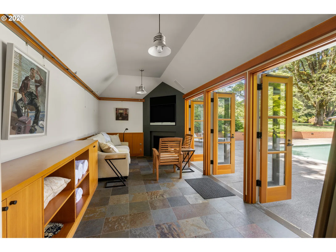
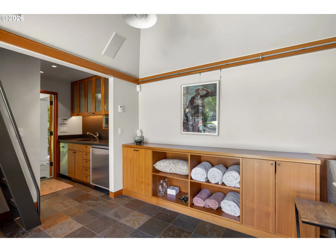
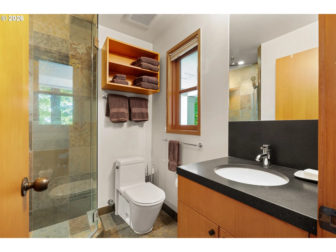
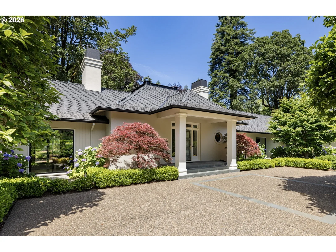
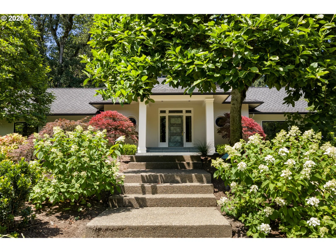
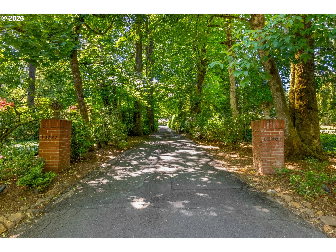
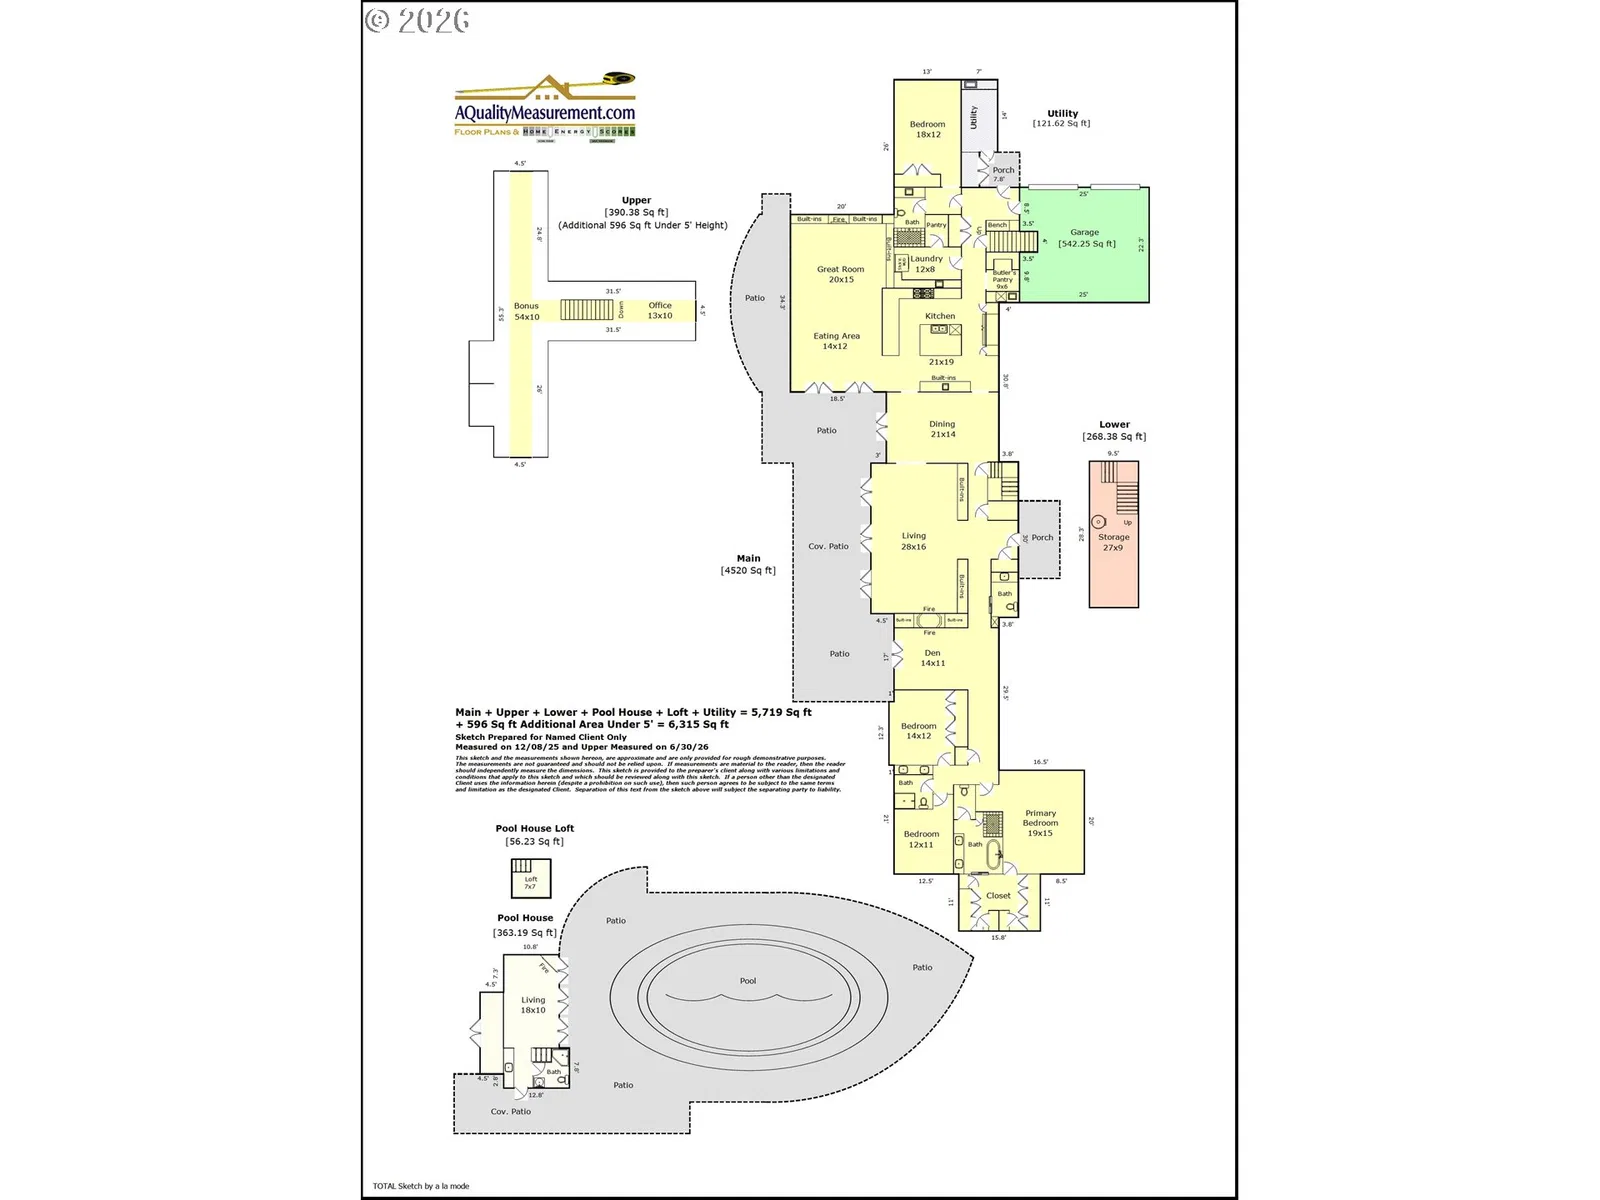
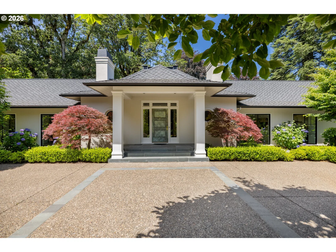
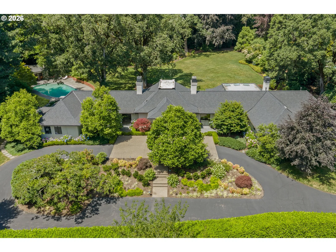
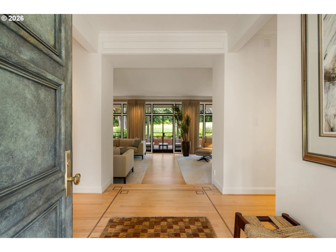
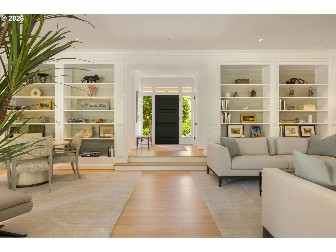
A rare and architecturally significant offering, this transitional modern estate was designed by acclaimed Oregon architect Richard Marlitt, and rests gracefully on over two dynamic level acres of private, meticulously curated grounds. Celebrated for his mastery of proportion, light, and spatial harmony, Marlitt’s intelligent proportions and Mid Century design create a seamless dialogue between indoors and out, where walls of glass, soaring ceilings, generous room sizes and thoughtfully placed French doors invite nature into everyday living.Extensive renovations have transformed the home into a beautifully modern residence while remaining true to its original architectural vision. Defined by its effortless main-level living, elegance and fluid floor plan, the home offers both grand entertaining spaces and intimate retreats. Outdoors, the estate transforms into a resort-like setting with exquisite grounds, a sunlit pool terrace, and a seemingly endless and expansive lawn. Enjoy a fully equipped pool house—featuring its own living quarters, kitchenette, and fireplace—ideal for guests or extended entertaining. Mature trees, curated gardens, and seasonal blooms create a landscape of year-round beauty, enhanced by extensive lighting that brings the grounds to life after dusk.With a legacy of thoughtful stewardship and extensive modern updates, this is a timeless residence where architectural pedigree meets contemporary comfort—offering a rare opportunity to own a truly distinguished and elegant Oregon estate.Characterized by grand residences set on generous acreage, mature landscapes, and quiet, tree-lined lanes, the welcoming Dunthorpe neighborhood offers a rare blend of privacy, prestige, and community—an enduring legacy that has made it one of the Pacific Northwest's most coveted residential enclaves.
Details
Interior
- Interior features
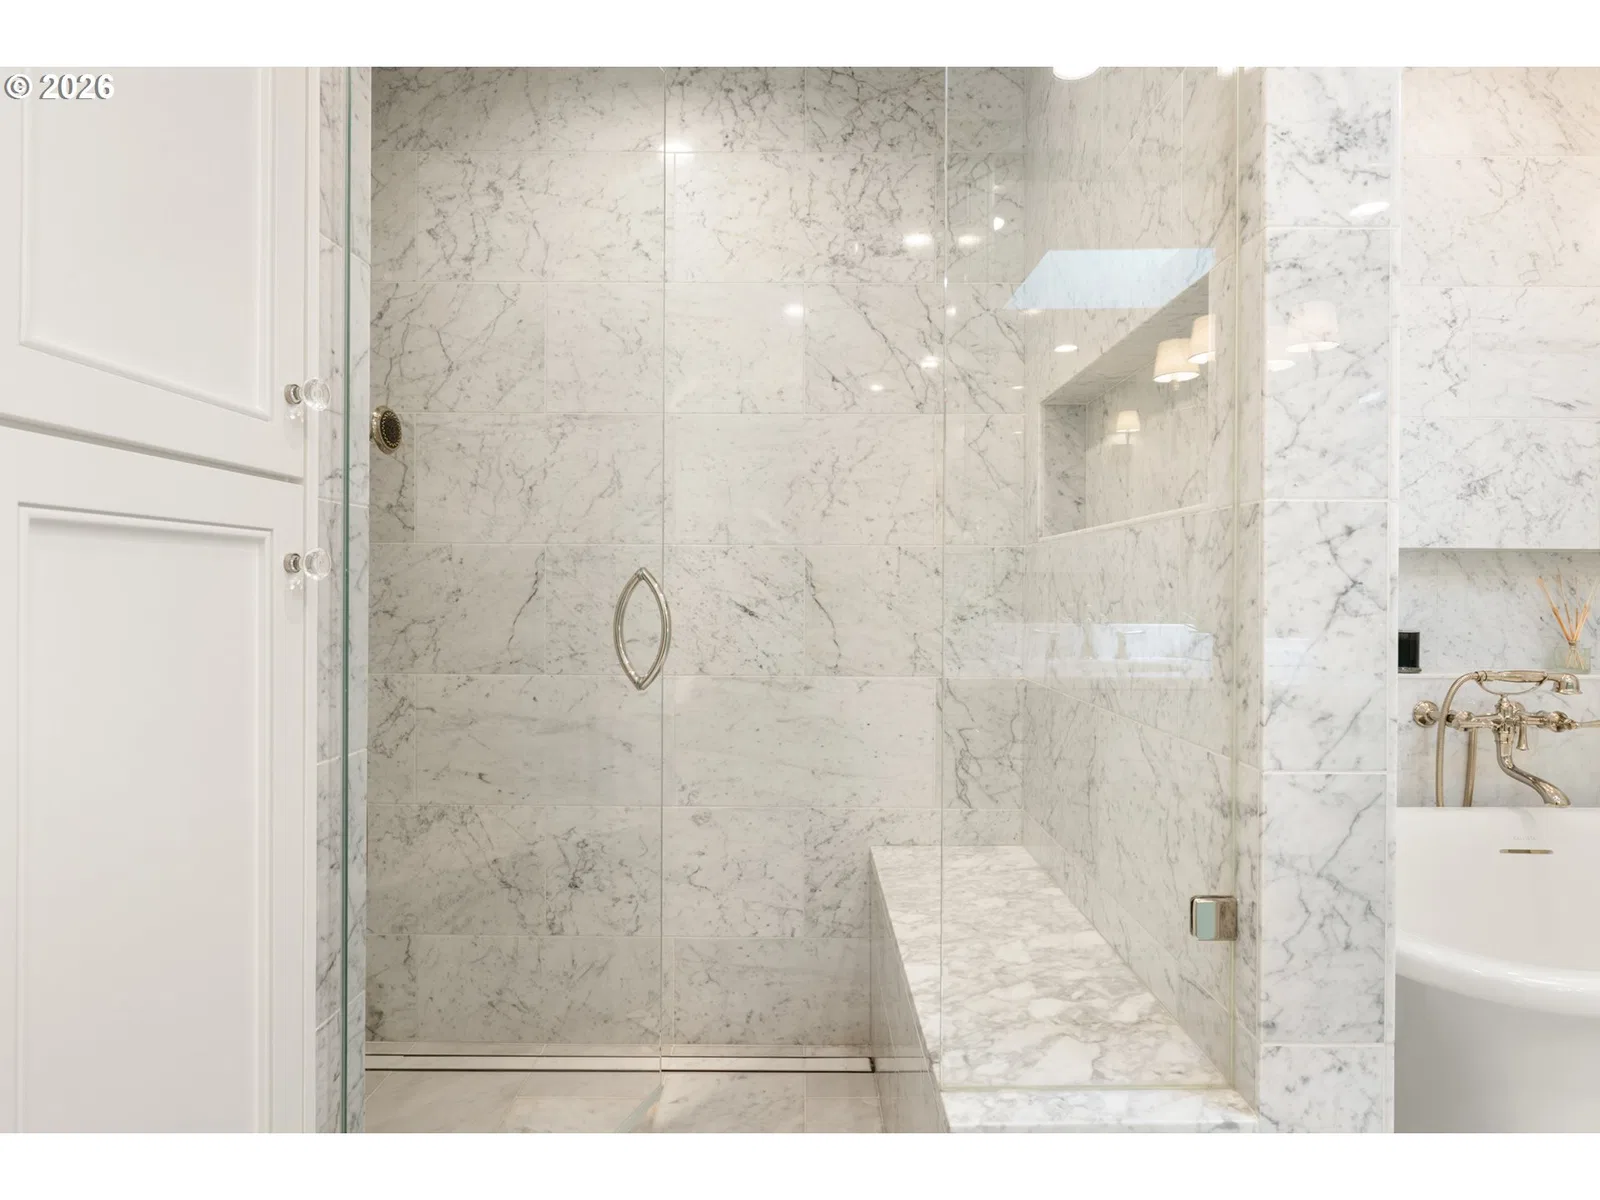
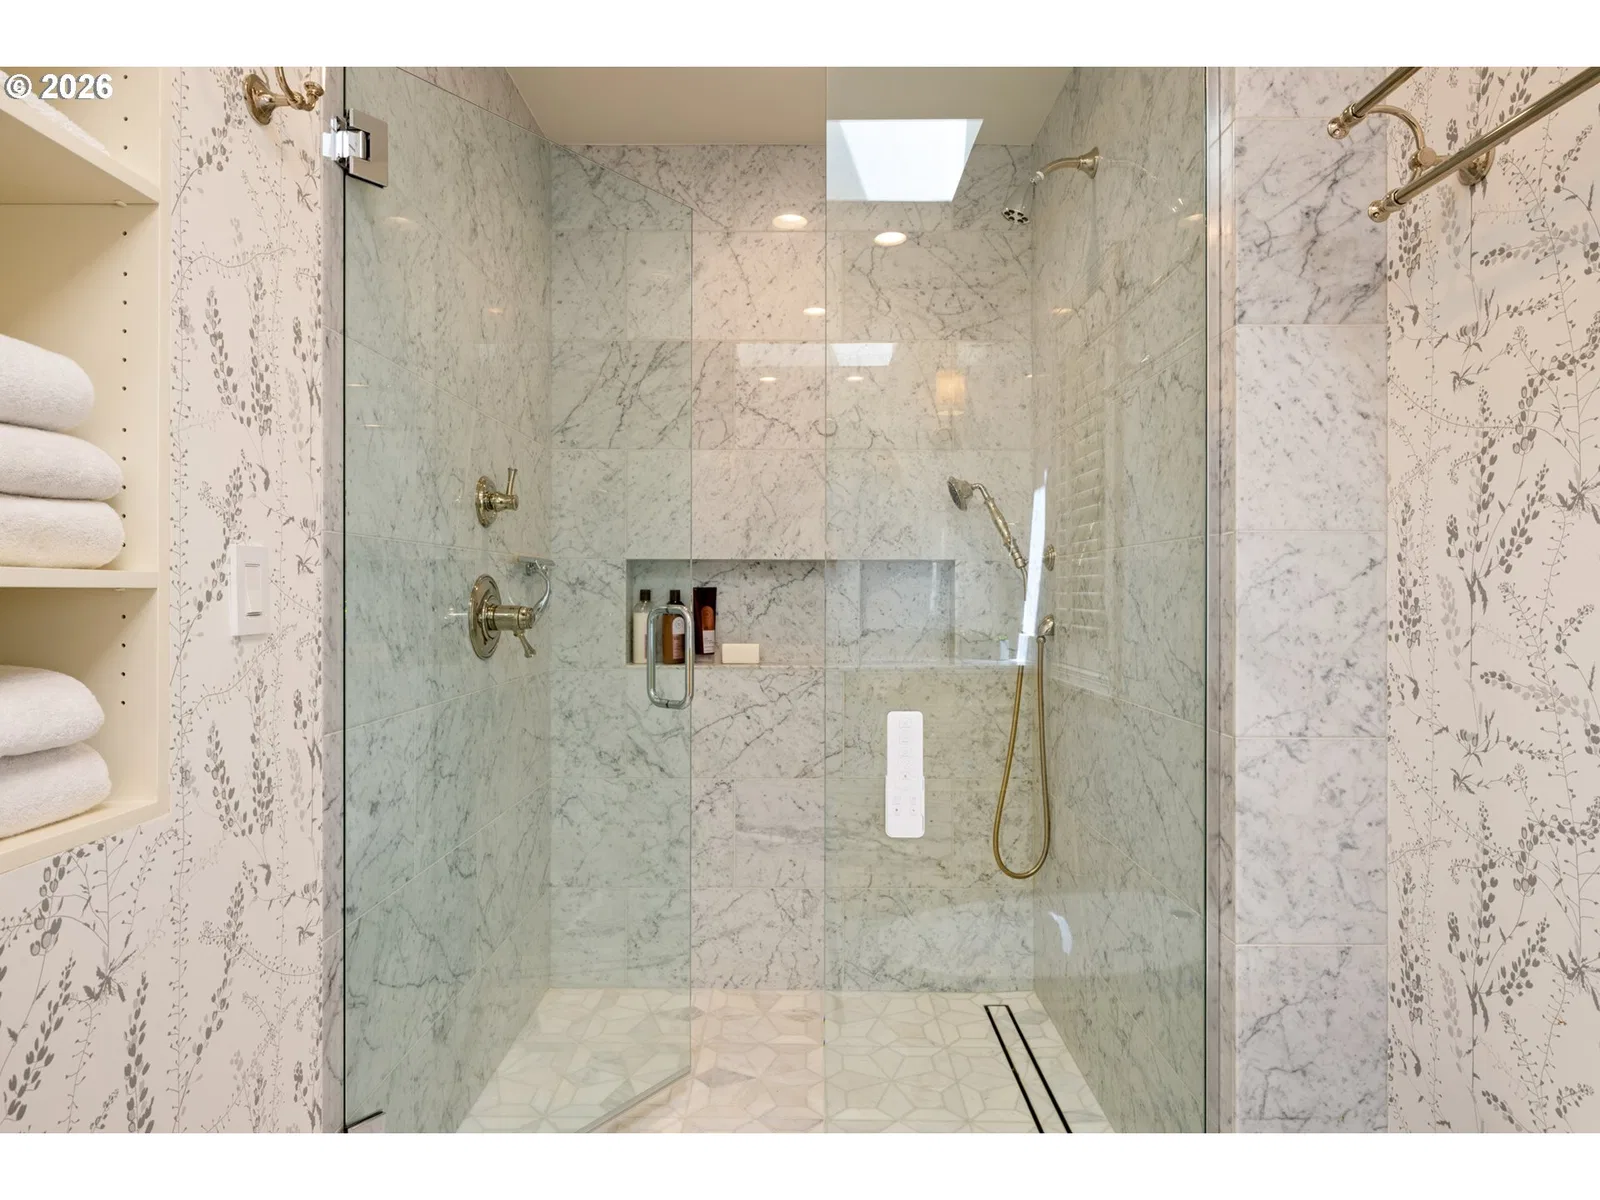
- Central Vacuum, Garage Door Opener, Hardwood Floors, Heated Tile Floor, High Ceilings, Laundry, Marble, Soaking Tub, Sound System, Tile Floor, Vaulted Ceiling, Washer / Dryer, Water Sense Fixture, Wood Floors
- Appliances
- Built-in Range, Built-in Refrigerator, Butlers Pantry, Dishwasher, Disposal, Double Oven, Gas Appliances, Instant Hot Water, Island, Microwave, Pantry, Range Hood, Stainless Steel Appliance, Wine Cooler
- Fireplace
- Yes
- Fireplaces
- 4
- Fireplace description
- Gas, Insert, Wood Burning
- Cooling
- Yes
- Cooling description
- Central Air, Mini Split
- Heating
- Yes
- Heating description
- Forced Air, Radiant
- Windows
- Double Pane Windows
Exterior and lot
- Lot size
- 2.3 acres
- Exterior features
- Accessory Dwelling Unit, Covered Patio, Fenced, Garden, In Ground Pool, Outbuilding, Patio, Porch, Raised Beds, Security Lights, Sprinkler, Tool Shed, Yard
- Lot features
- Flag Lot, Level, Private, Trees
- Architectural style
- Custom Style
- Roof
- Composition
- View
- Yes
- View description
- Trees / Woods
Utilities
- Sewer
- Public Sewer
- Water source
- Public Water
Parking
- Garage spaces
- 2
- Parking
- Driveway
- Total parking
- 2
Schools
- High school
- Riverdale
- Middle school
- Riverdale
- Elementary school
- Riverdale
Location
- City
- Portland
- County
- Multnomah
- Zoning
- tbd
- Subdivision
- DUNTHORPE / RIVERDALE
Taxes and dues
- Annual taxes
- $39,167 (2025)
Location
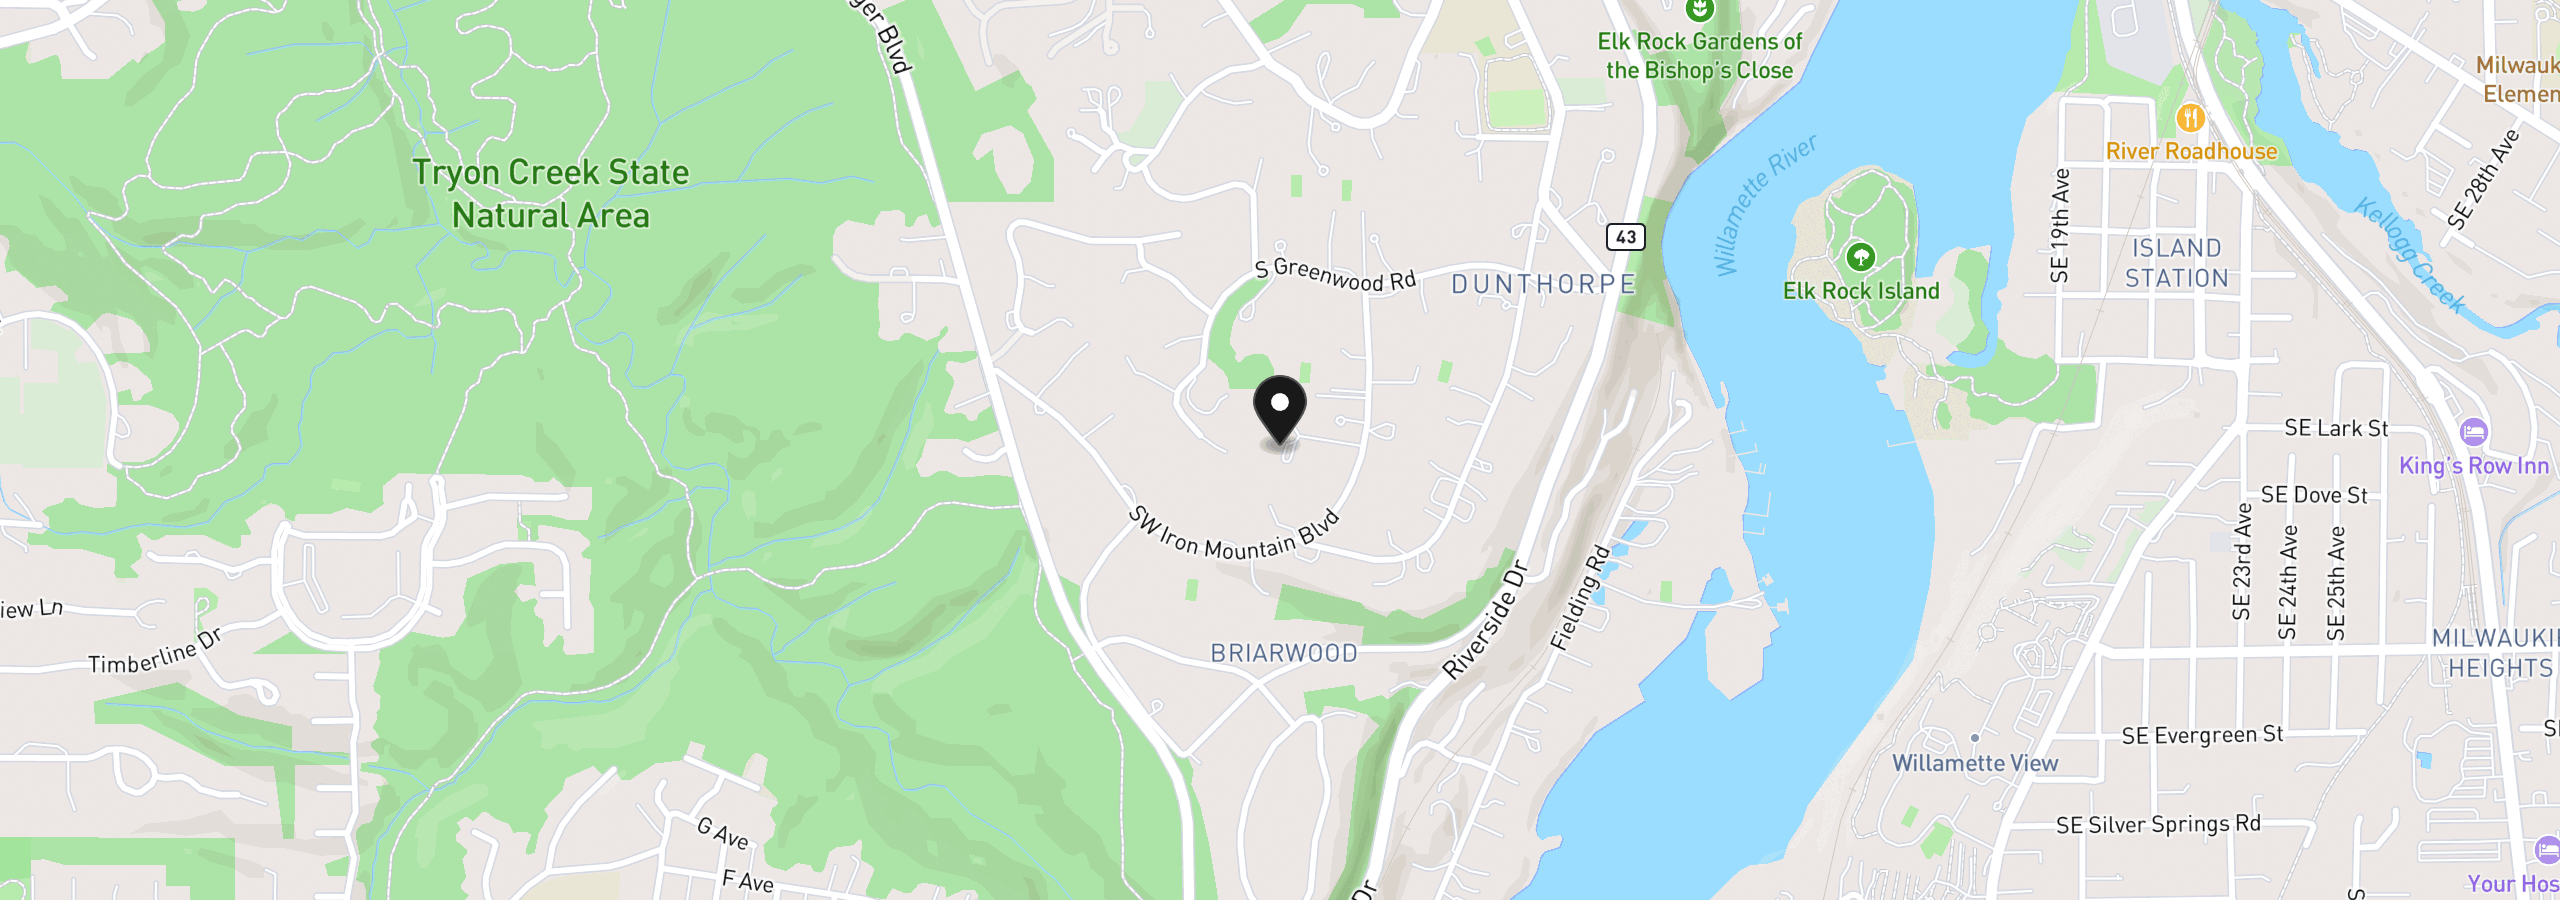
12727 S Iron Mountain Blvd, Portland, OR 97219
Monthly payment estimate
$24,367 /mo
- Principal and interest
- $21,103
- Property tax (2025)
- $3,264
- Total
- $24,367
Estimate only, and not an offer of credit. Assumes 20% down ($793,000) and a 30-year fixed rate at 7.00%. Property tax is the assessed annual amount from the listing, divided by twelve. Rates change daily. Insurance and mortgage insurance are not included. Speak to a lender for terms that apply to you.