Photograph 1 of 48

2343 NE 21st Ave, Portland
$1,750,000
Save
- Price per sqft
- $299.35
- Built in
- 1910
- Property size
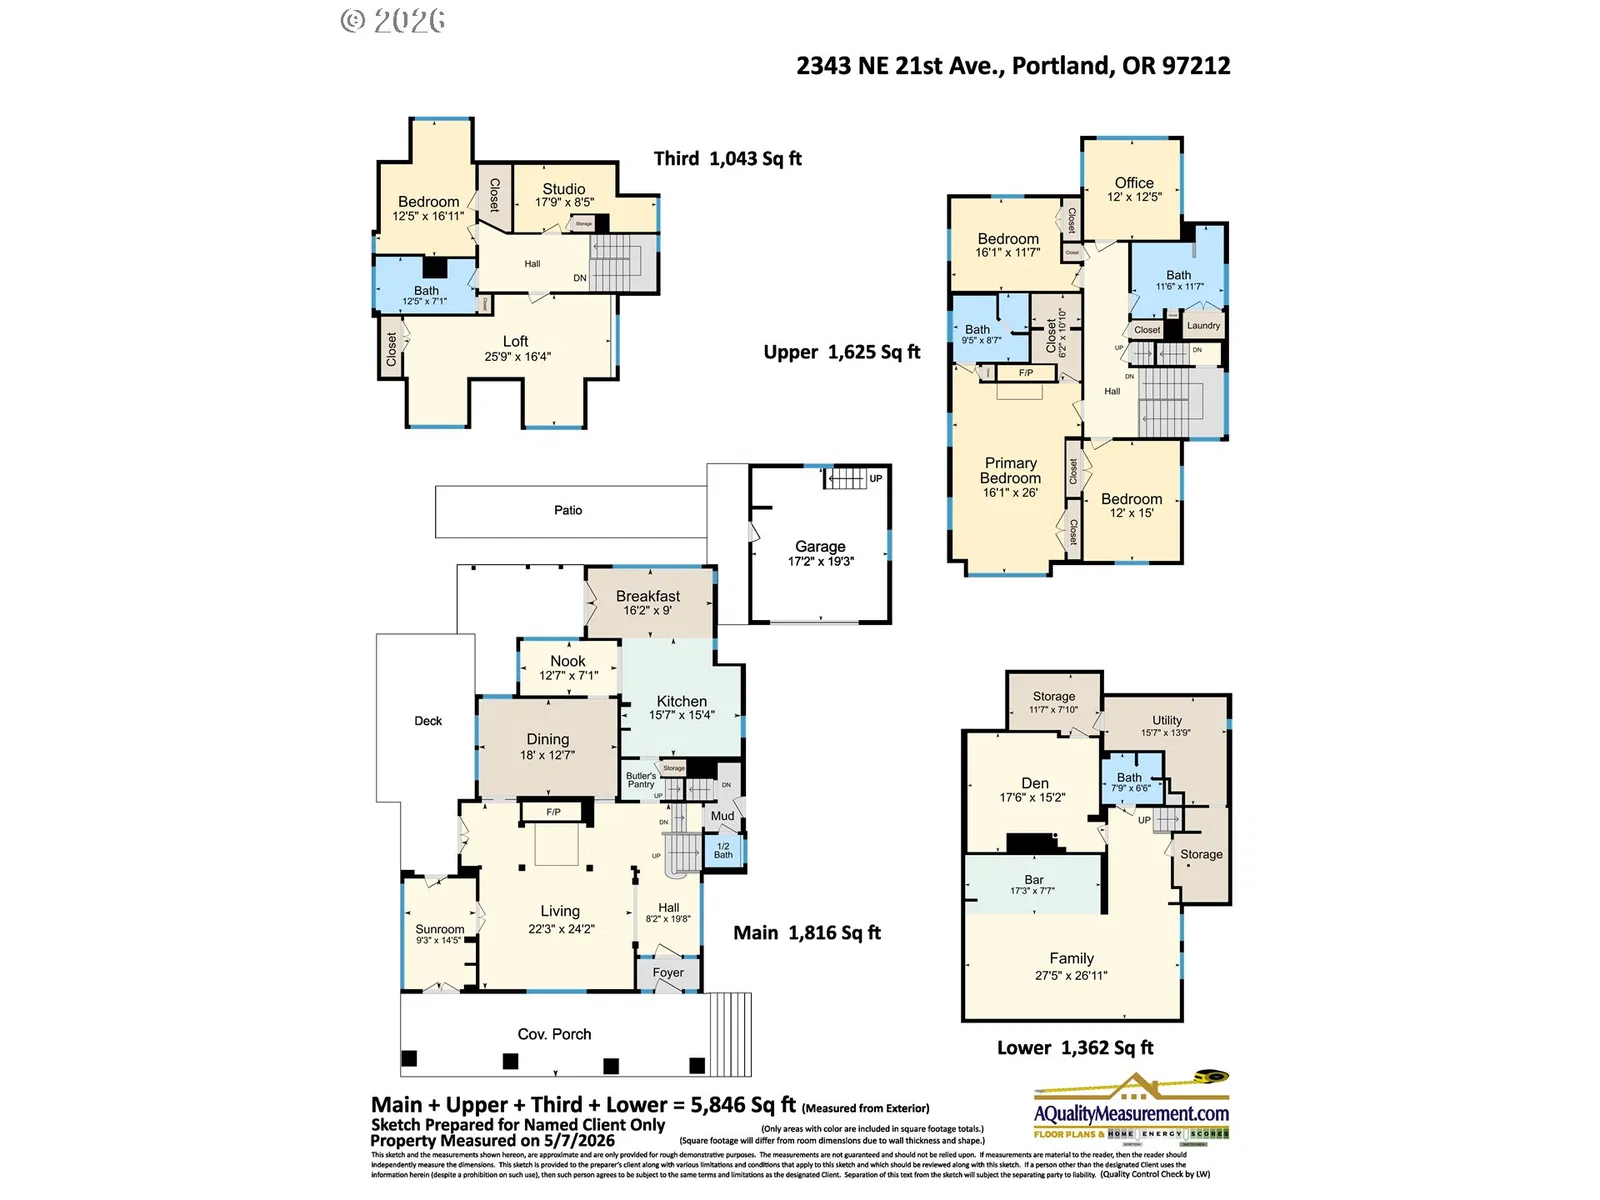
- 5,846 sqft
- Lot size
- 9,148 sqft
- Property type
- Residential
- Days on market
- 154
Overview
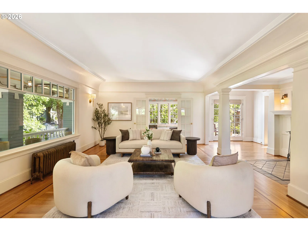
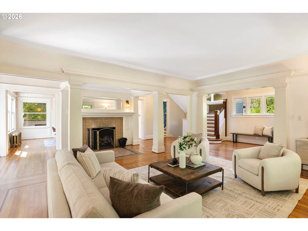
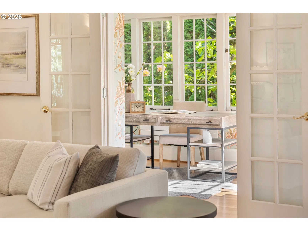
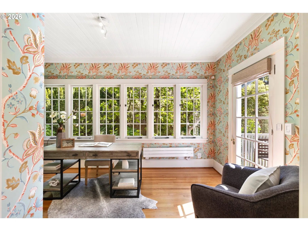
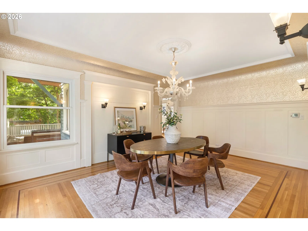
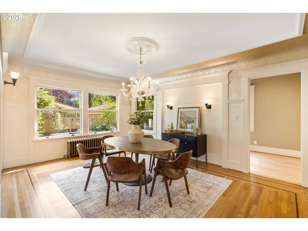
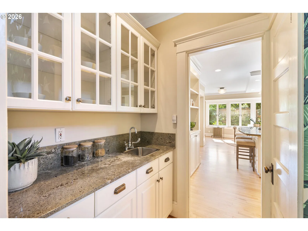
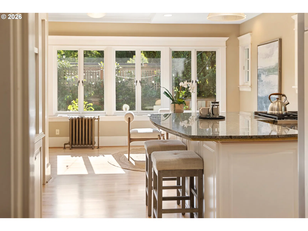
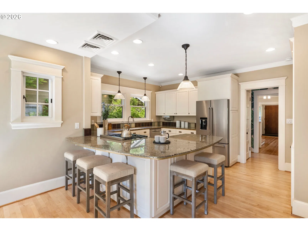
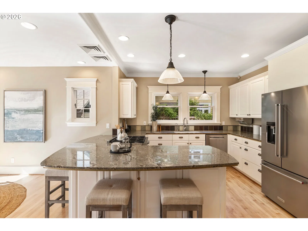
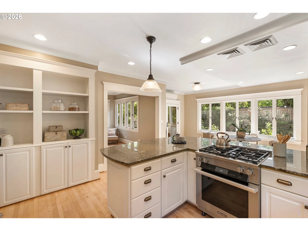
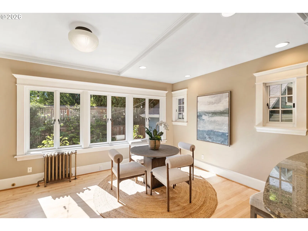
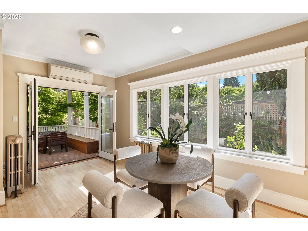
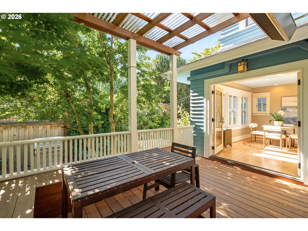
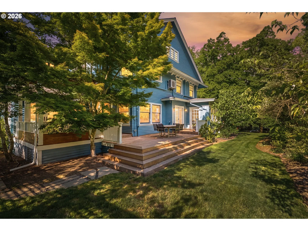
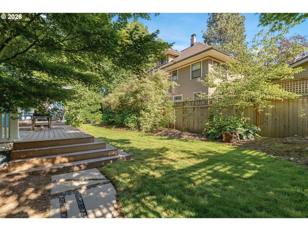
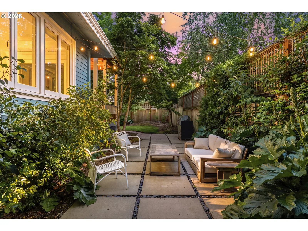
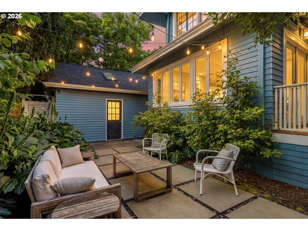
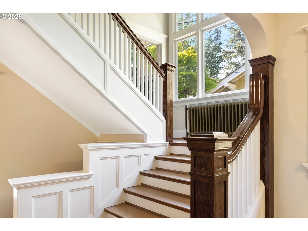
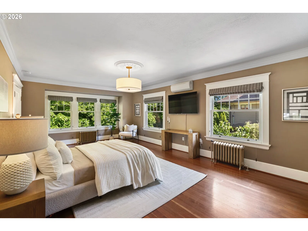
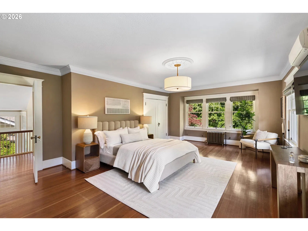
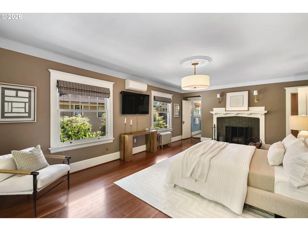
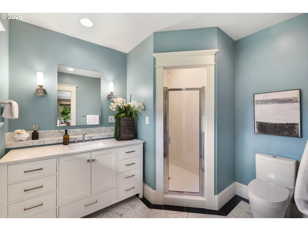
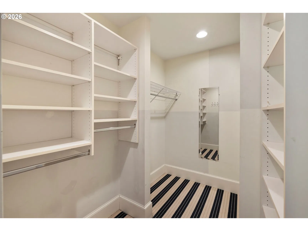
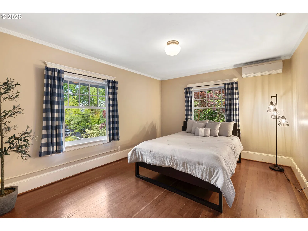
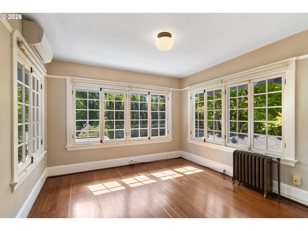
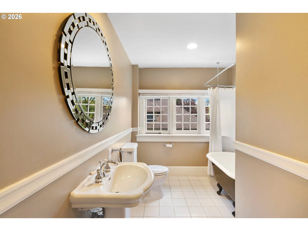
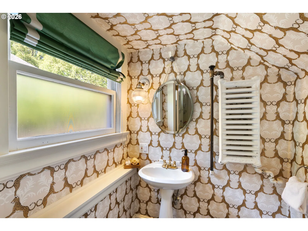
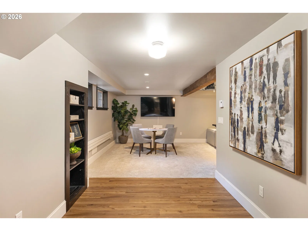
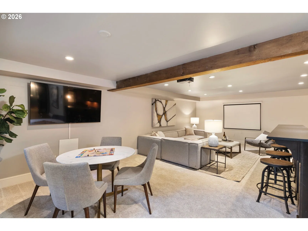
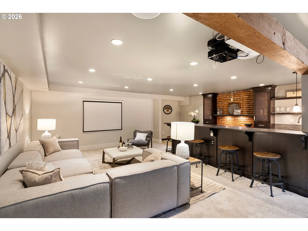
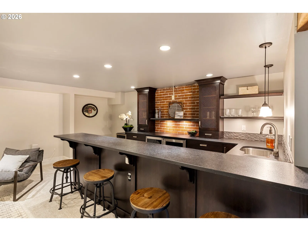
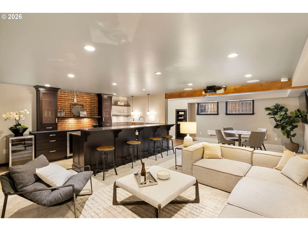
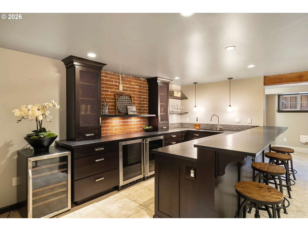
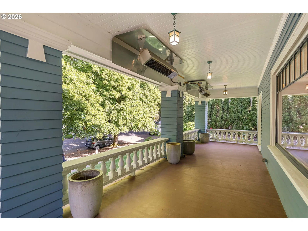
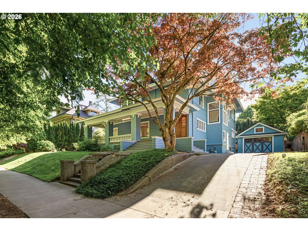
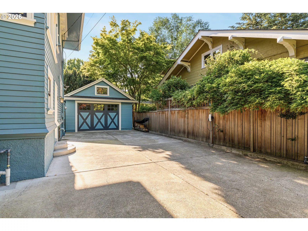
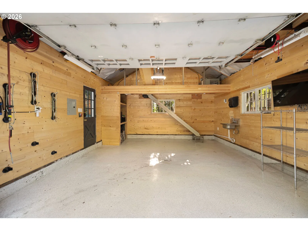
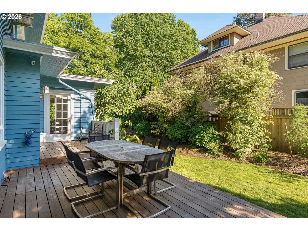
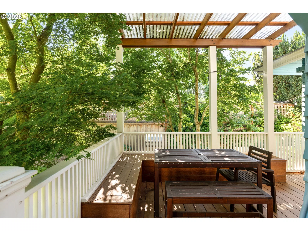
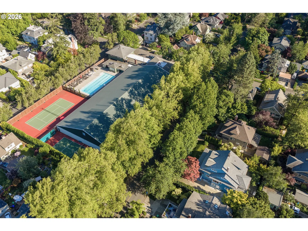
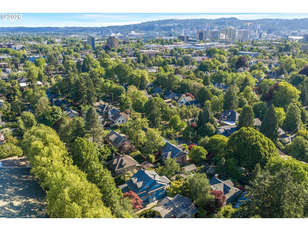
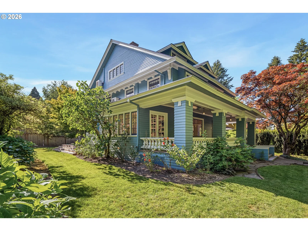
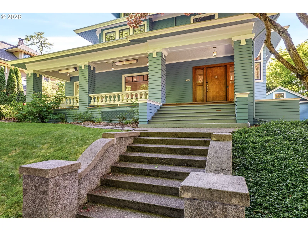
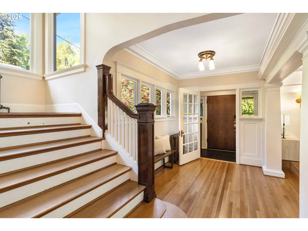
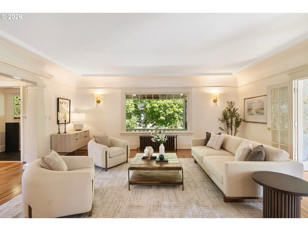
SELLER CONCESSION AVAILABLE TO BUY DOWN INTEREST RATE!!! One-of-a-kind Craftsman estate on coveted 21st Avenue in the heart of Irvington. Set on a rare 90x100 lot directly across from the prestigious Irvington Club, this exceptional home blends timeless character with extensive upgrades and an unbeatable location. Thoughtfully updated throughout, the home features mini-split heating and cooling, a new roof, tankless water heater, newer windows, upgraded electrical and plumbing, numerous smart home devices, EV charging, gas deck heaters for year-round comfort, and so much more. Timeless details and craftsmanship only found in historic homes like there. The expansive kitchen is designed for entertaining with granite countertops, a butler’s pantry, abundant cabinet space, and a large six-seat bar. The stunning formal living and dining spaces make entertaining easy with expansive windows, a cozy fireplace and beautiful hardwood flooring. The spacious primary suite offers hardwood floors, a beautifully updated bathroom, and a walk-in closet. A highly functional layout includes four large additional bedrooms, a main-level office, upper-level sunroom, oversized bonus loft, a functional craft room, spacious spare bathrooms on each level, a lower level flex spare or 6th bedroom, and a show-stopping basement complete with a state-of-the-art bar/kitchenette and projector setup. The finished oversized garage is a rare find, featuring heating, a sink, custom paneling, and a storage loft. Outside, the expansive deck overlooks beautifully maintained grounds, creating exceptional indoor-outdoor living in one of Portland’s most sought-after neighborhoods. [Home Energy Score = 5. HES Report at https://rpt.greenbuildingregistry.com/hes/OR10201440]
Details
Interior
- Interior features
- Garage Door Opener, Granite, Hardwood Floors, High Ceilings, Laundry, Tile Floor, Wainscoting, Wall to Wall Carpet, Washer / Dryer
- Appliances
- Butlers Pantry, Convection Oven, Dishwasher, Disposal, Free Standing Gas Range, Free Standing Refrigerator, Gas Appliances, Granite, Instant Hot Water, Range Hood, Stainless Steel Appliance
- Fireplace
- Yes
- Fireplaces
- 2
- Fireplace description
- Wood Burning
- Cooling
- Yes
- Cooling description
- Mini Split
- Heating
- Yes
- Heating description
- Mini Split, Radiant
- Windows
- Double Pane Windows, Vinyl Frames, Wood Frames
Exterior and lot
- Lot size
- 9,148 sqft
- Exterior features
- Built-in Barbecue, Covered Deck, Deck, Fenced, Gas Hookup, Workshop, Yard
- Lot features
- Level
- Architectural style
- Craftsman, Four Square
- Roof
- Composition
- View
- No
Utilities
- Sewer
- Public Sewer
- Water source
- Public Water
Parking
- Garage spaces
- 2
- Parking
- Driveway, On Street
- Total parking
- 2
Schools
- High school
- Grant
- Middle school
- Harriet Tubman
- Elementary school
- Irvington
Location
- City
- Portland
- County
- Multnomah
Taxes and dues
- Annual taxes
- $23,238 (2025)
Location
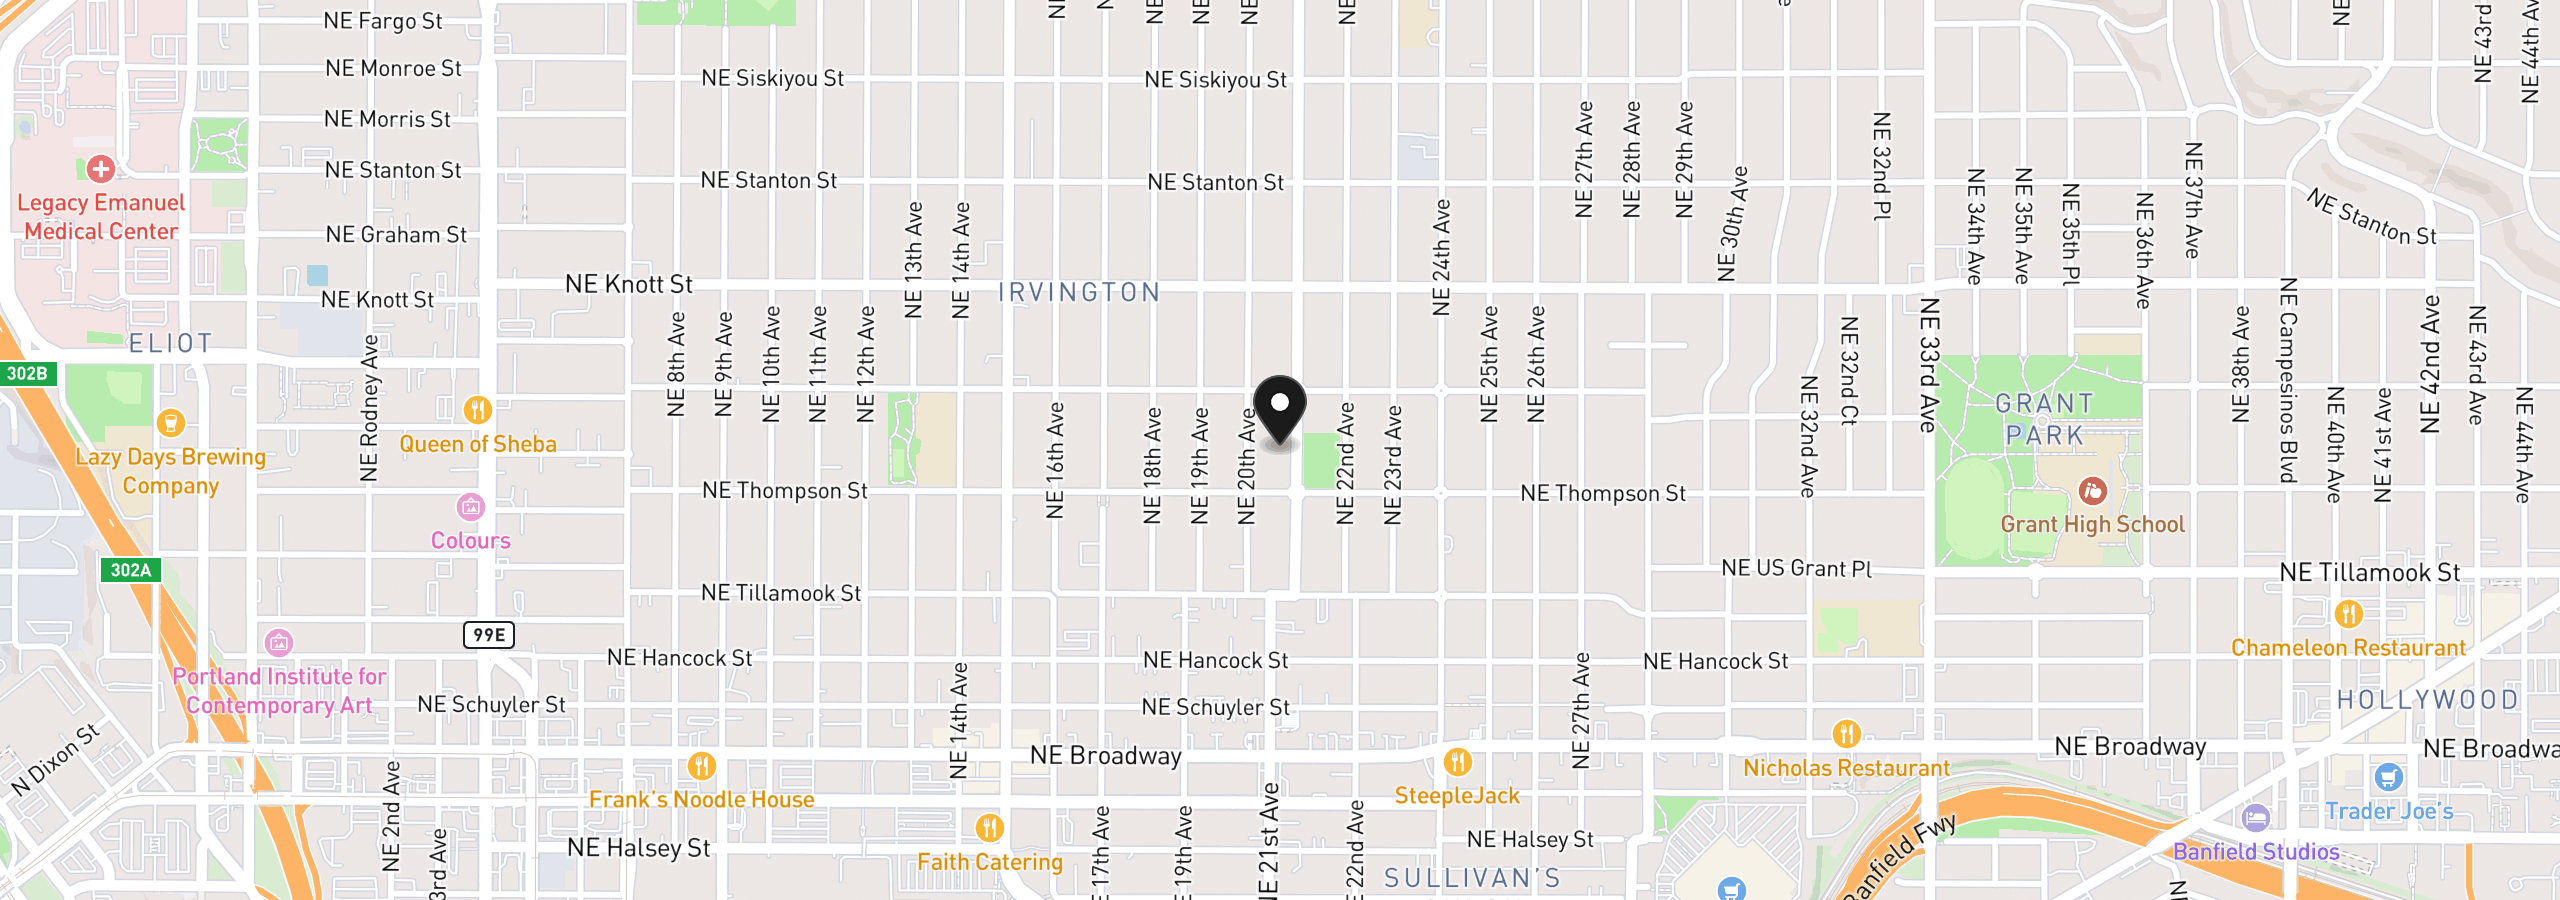
2343 NE 21st Ave, Portland, OR 97212
Monthly payment estimate
$11,251 /mo
- Principal and interest
- $9,314
- Property tax (2025)
- $1,937
- Total
- $11,251
Estimate only, and not an offer of credit. Assumes 20% down ($350,000) and a 30-year fixed rate at 7.00%. Property tax is the assessed annual amount from the listing, divided by twelve. Rates change daily. Insurance and mortgage insurance are not included. Speak to a lender for terms that apply to you.