Photograph 1 of 45

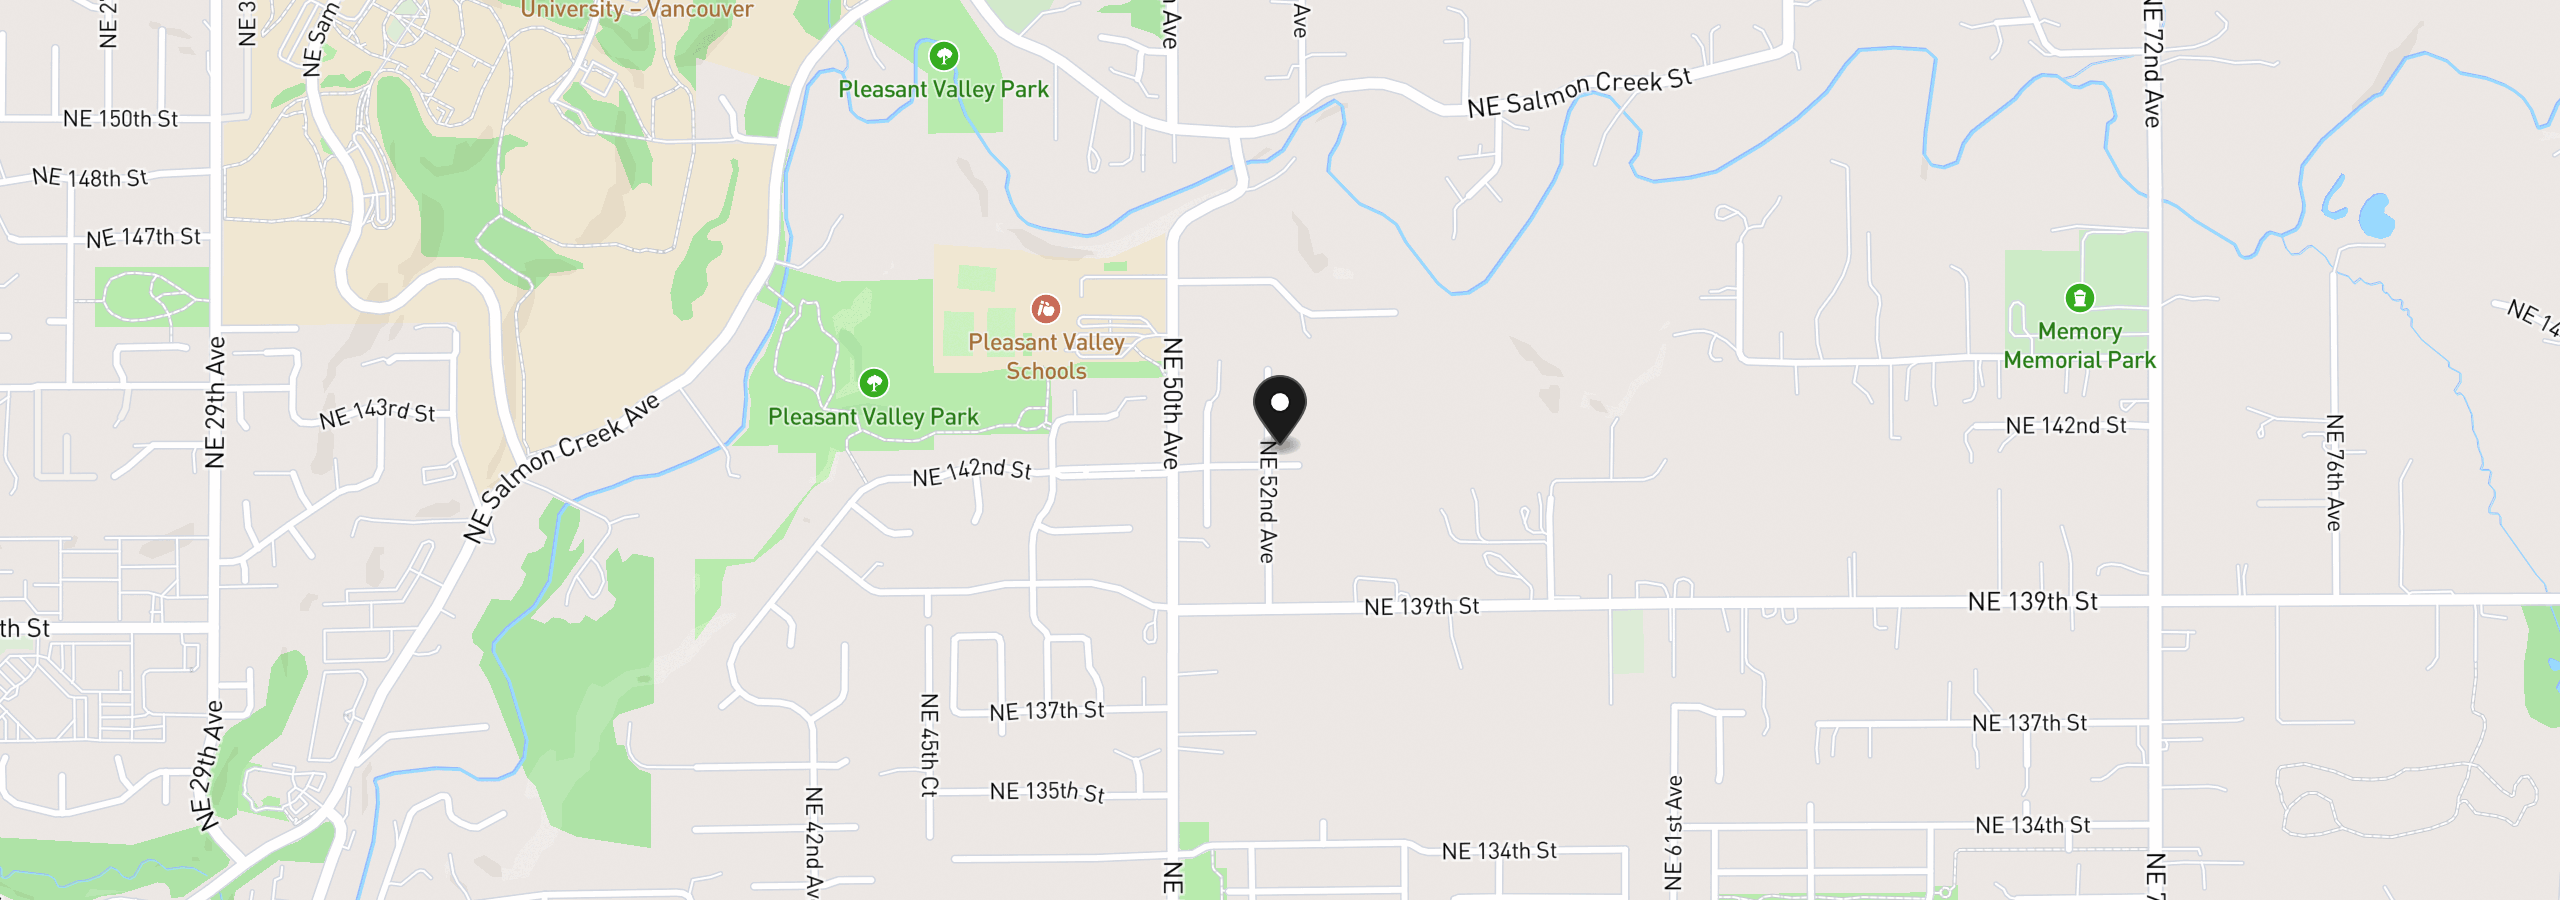
5202 NE 142nd St, Vancouver
$865,000
Save
- Price per sqft
- $246.65
- Built in
- 2018
- Property size
- 3,507 sqft
- Lot size
- 10,019 sqft
- Property type
- Residential
- Days on market
- 173
Overview
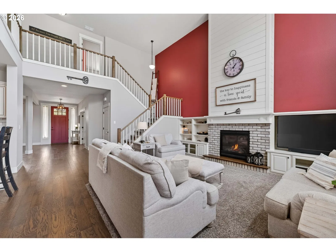
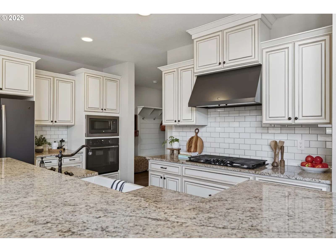
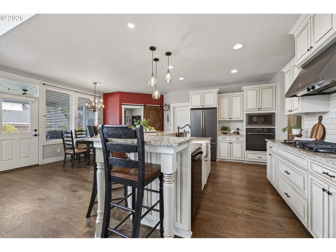
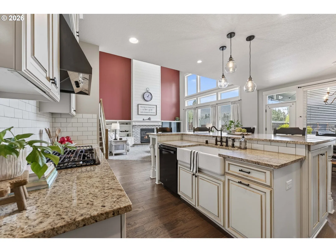
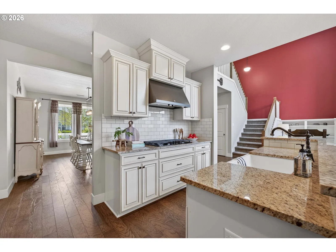
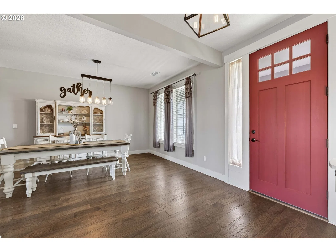
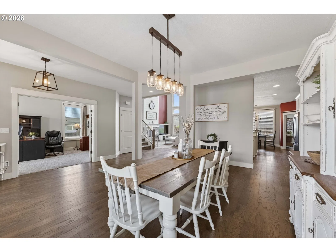
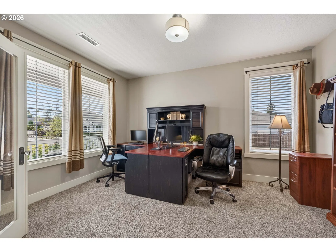
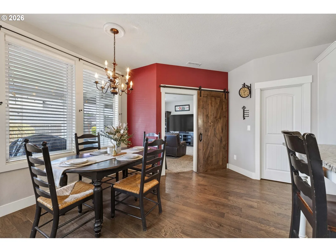
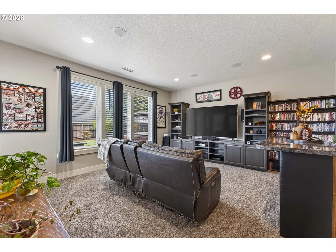
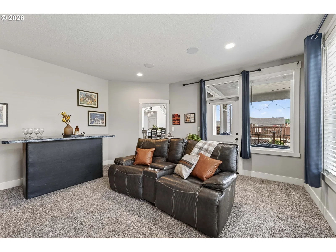
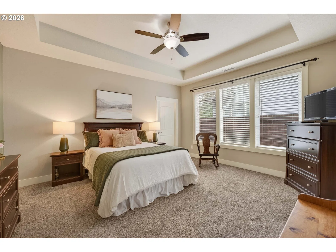
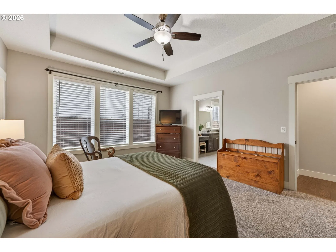
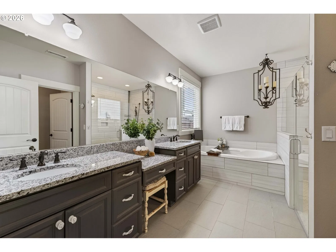
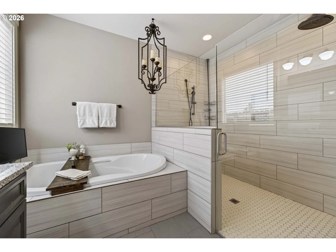
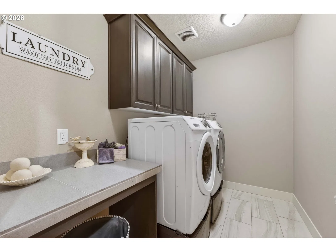
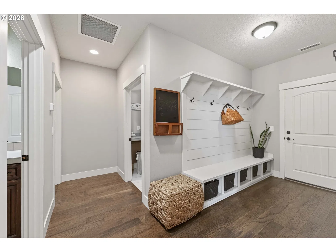
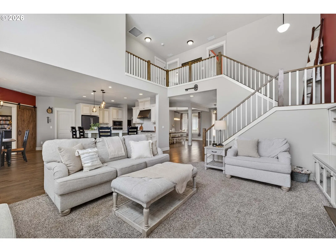
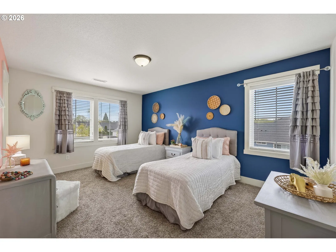
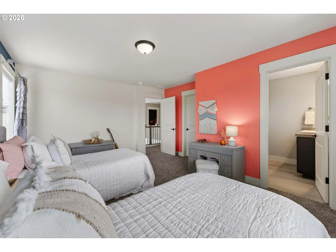
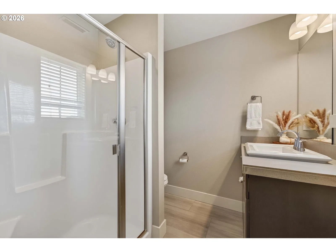
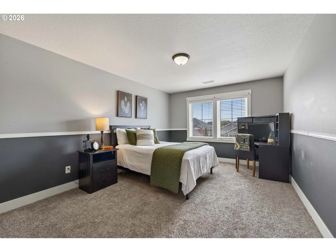
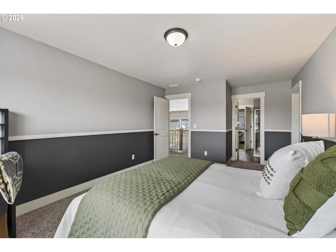
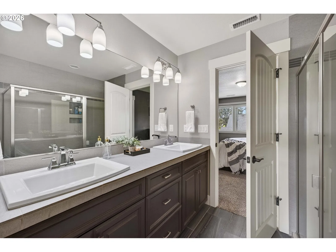
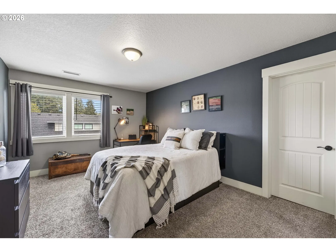
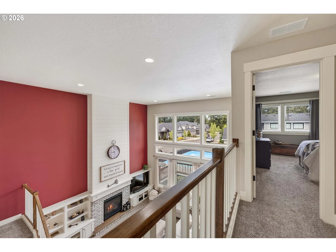
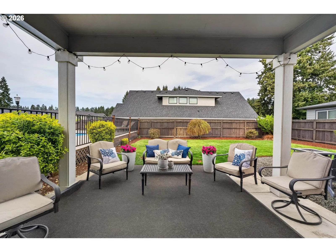
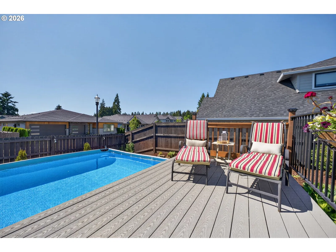
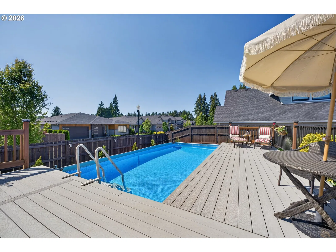
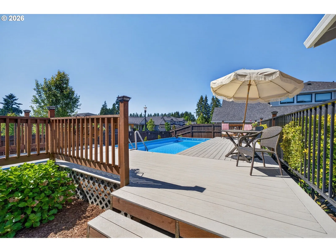
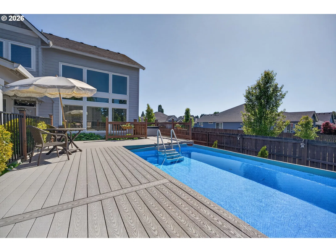
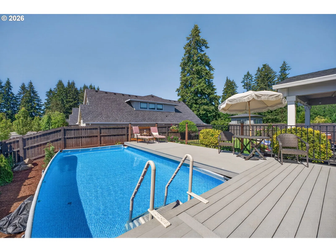
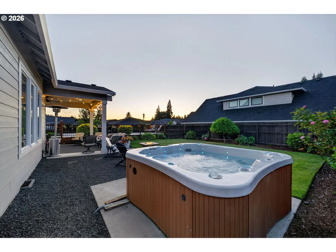
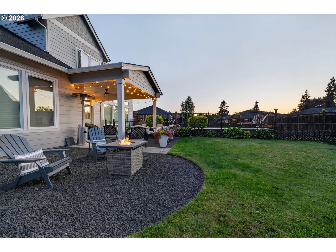
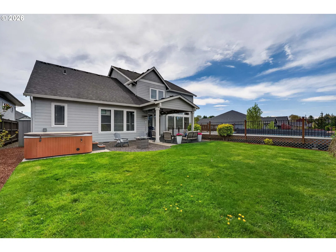
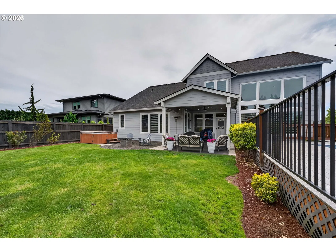
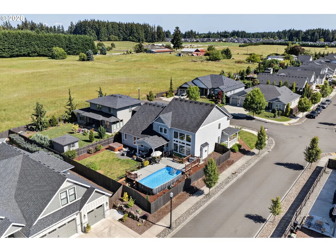
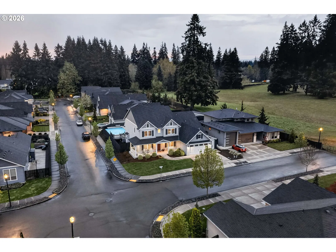
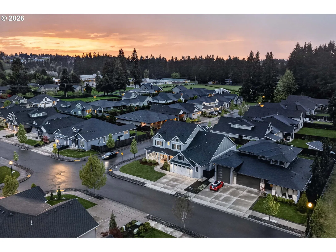
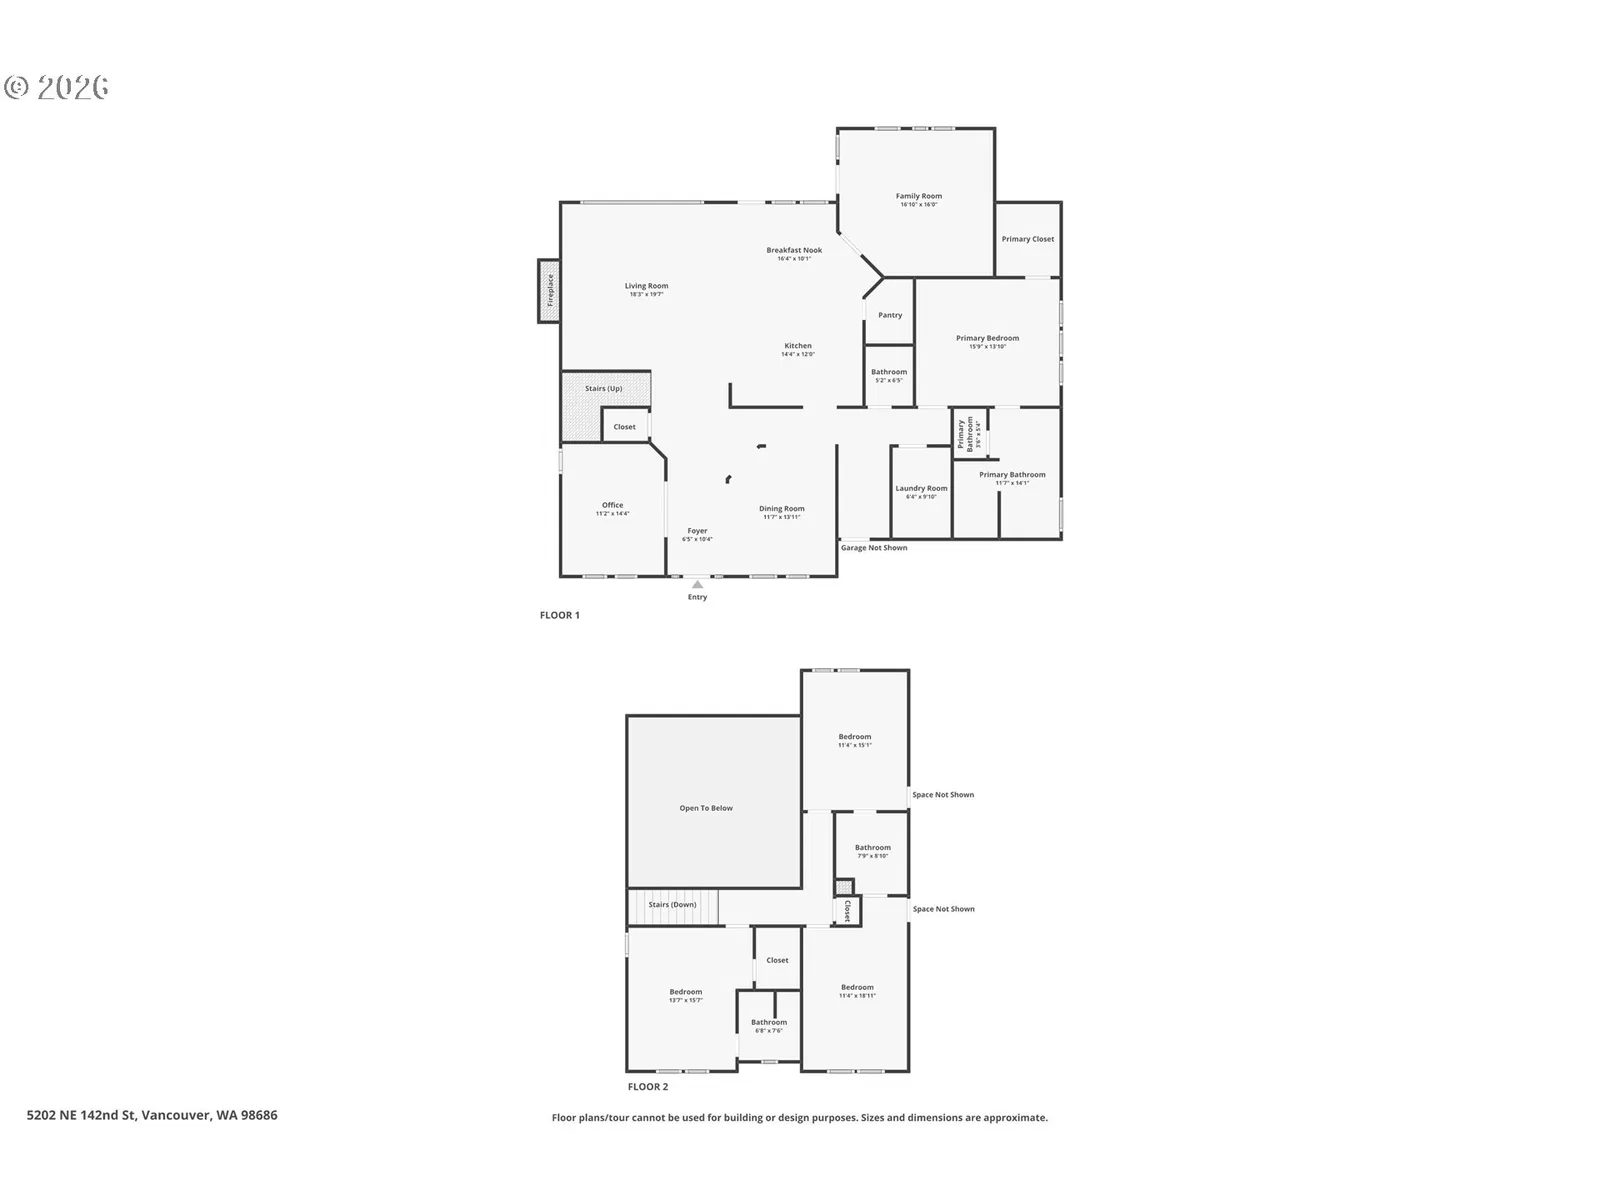
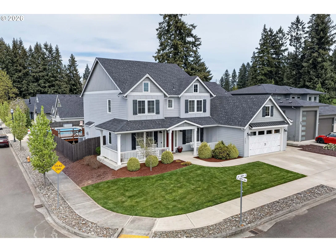
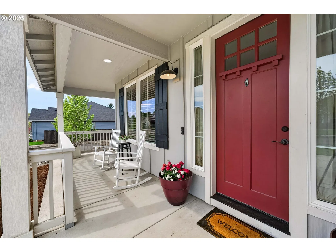
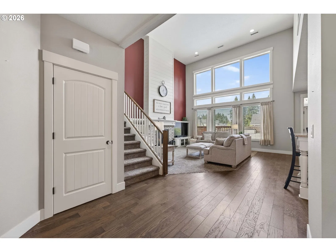
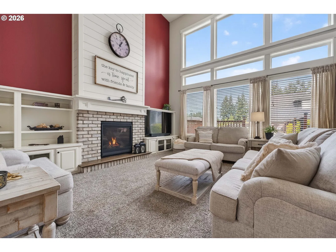
BACKYARD REIMAGINED! Fresh landscaping, expanded outdoor possibilities, and an incredible .23-acre lot! This beautifully designed custom home in The Heights at Pleasant Valley offers an exceptional opportunity for buyers looking for luxury, space, and value! Inside, soaring ceilings, custom built-ins, a gas fireplace, and an oversized wall of windows create a dramatic great room filled with natural light. A private office with French doors, dedicated media room with barn-door entry and backyard access, elegant formal dining room, and functional mudroom/laundry room offer incredible versatility. The chef-inspired kitchen features an expansive island, farmhouse sink, granite countertops, gas range, statement hood, soft-close cabinetry, baker's nook pantry, and seamless access to the covered patio. The main-level primary retreat offers tray ceilings and an oversized custom closet, while the luxurious ensuite features a soaking tub with mounted TV, dual vanities, glam station, and an impressive walk-in tile shower with dual showerheads. Upstairs, you'll find three spacious bedrooms, all with walk-in closets and bathroom access, including a Jack-and-Jill layout and private guest-style suite, plus additional washer/dryer hookups. Newly refreshed landscaping, a generous lawn, covered patio, and inviting sunken firepit area create a wonderful setting for entertaining, backyard games, and relaxing evenings. With plenty of flexible outdoor space, the possibilities are endless! Create a play area, expand your gardens, or simply enjoy the freedom of having room to spread out. HOA-maintained front landscaping keeps curb appeal looking sharp year-round. Conveniently located by shopping, dining, parks, and commuter routes. Luxury living, a generous lot, and an incredible opportunity to make this home your own! Ask about a temporary rate buydown using preferred lender!
Details
Interior
- Interior features
- Ceiling Fan, Engineered Hardwood, Garage Door Opener, Granite, High Ceilings, Home Theater, Laundry, Soaking Tub, Sound System, Tile Floor, Vaulted Ceiling, Wall to Wall Carpet
- Appliances
- Built-in Oven, Built-in Range, Convection Oven, Dishwasher, Disposal, Gas Appliances, Granite, Island, Microwave, Pantry, Plumbed For Ice Maker, Range Hood, Stainless Steel Appliance
- Fireplace
- Yes
- Fireplaces
- 1
- Fireplace description
- Gas
- Cooling
- Yes
- Cooling description
- Central Air
- Heating
- Yes
- Heating description
- Forced Air
- Windows
- Double Pane Windows, Vinyl Frames
Exterior and lot
- Lot size
- 10,019 sqft
- Exterior features
- Covered Patio, Deck, Fenced, Free Standing Hot Tub, Sprinkler, Tool Shed, Yard
- Lot features
- Corner Lot, Level
- Architectural style
- Two Stories, Craftsman
- Roof
- Composition
- View
- Yes
- View description
- Territorial
Utilities
- Sewer
- Public Sewer
- Water source
- Public Water
Parking
- Garage spaces
- 2
- Parking
- Driveway, On Street
- Total parking
- 2
Schools
- High school
- Prairie
- Middle school
- Pleasant Valley
- Elementary school
- Pleasant Valley
Location
- City
- Vancouver
- County
- Clark
- Subdivision
- Heights at Pleasant Valley
Taxes and dues
- Annual taxes
- $6,336 (2026)
- HOA dues
- $83 / month
Location
5202 NE 142nd St, Vancouver, Wa 98686
Monthly payment estimate
$5,215 /mo
- Principal and interest
- $4,604
- Property tax (2026)
- $528
- HOA dues
- $83
- Total
- $5,215
Estimate only, and not an offer of credit. Assumes 20% down ($173,000) and a 30-year fixed rate at 7.00%. Property tax is the assessed annual amount from the listing, divided by twelve. Rates change daily. Insurance and mortgage insurance are not included. Speak to a lender for terms that apply to you.